Sign In or Create a Free Account to see full details of this property
Key Facts
Key facts for 15 Albright Road #1002
Property Type
Condo, Apartment
Parking
Private 0 garage, 1 parking
MLS #
X9370114
Size
700-799 sqft
Basement
Finished
Listed on
2024-09-25
Lot size
-
Tax
$1,651.50 /yr
Days on Market
23
Approximate Age
51-99
Maintenance Fee
$729/mo
Common Elements, Hea...
Description
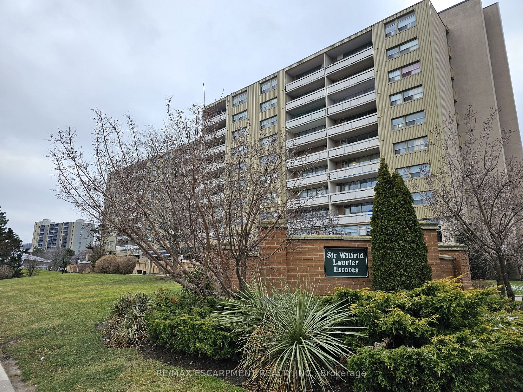
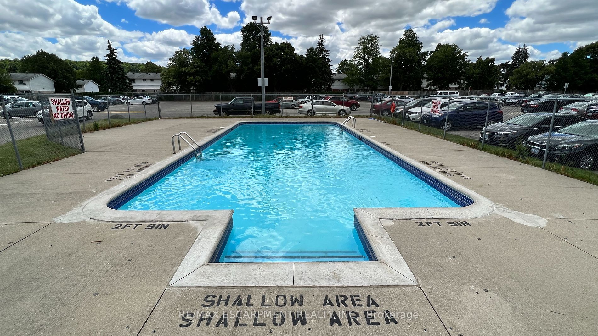
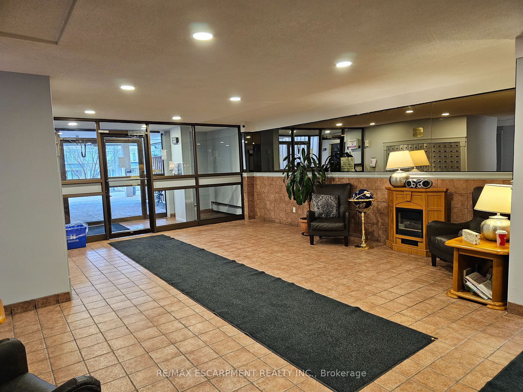
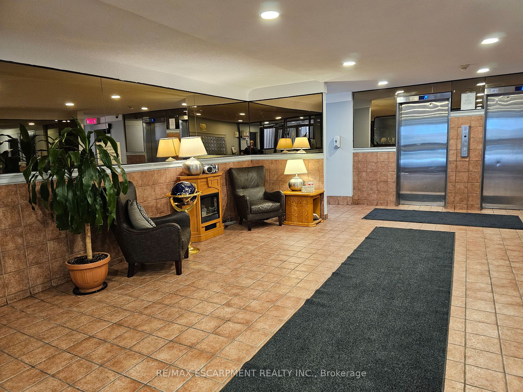
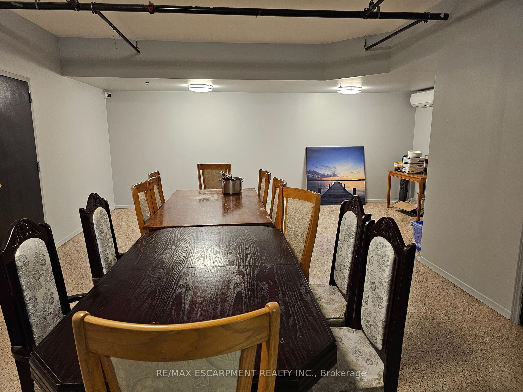
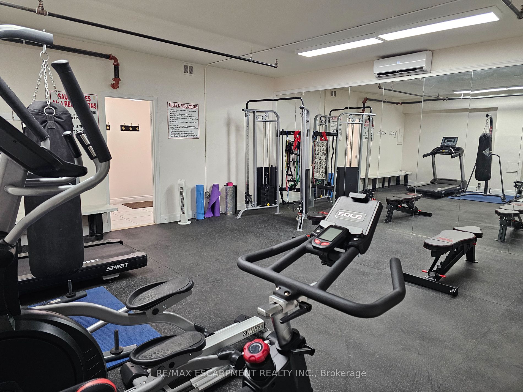
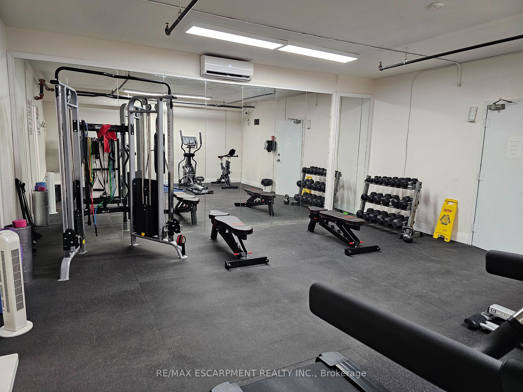
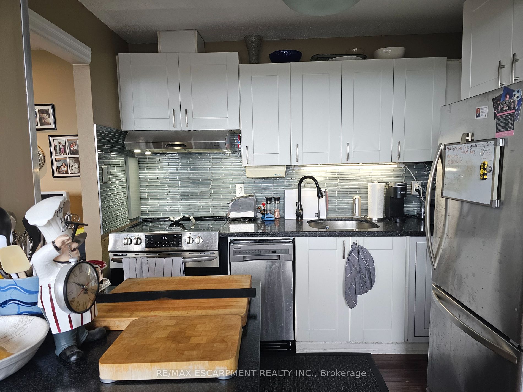
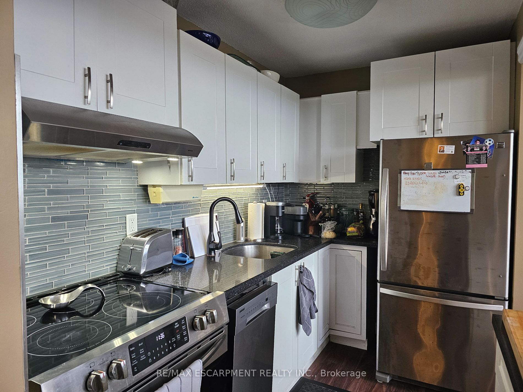
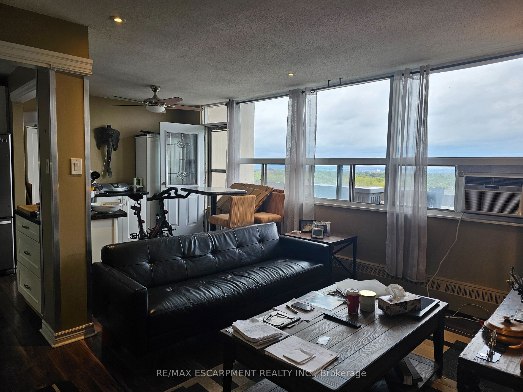
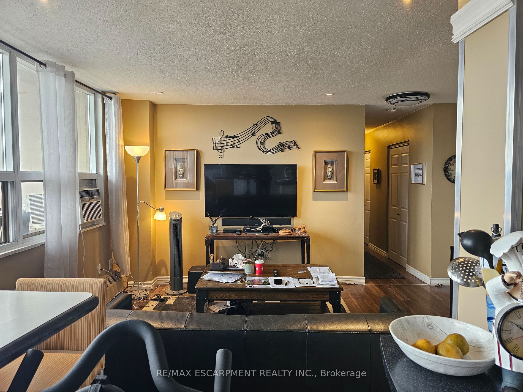
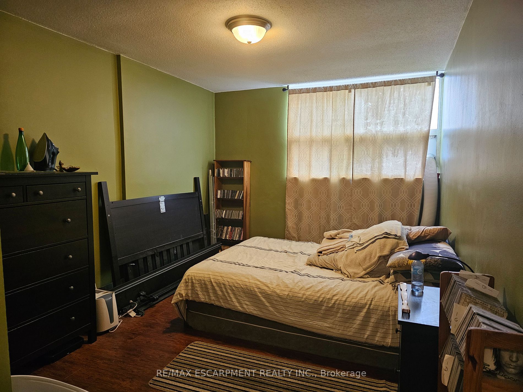
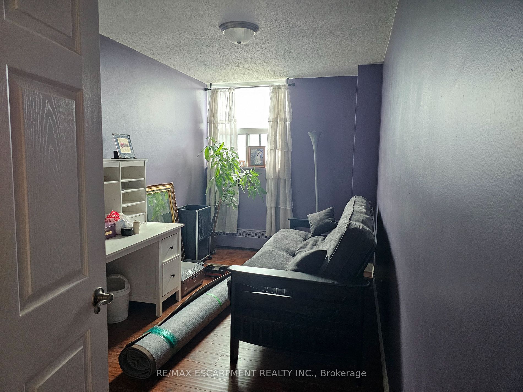
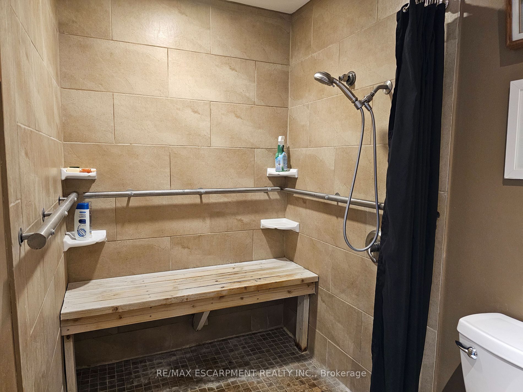
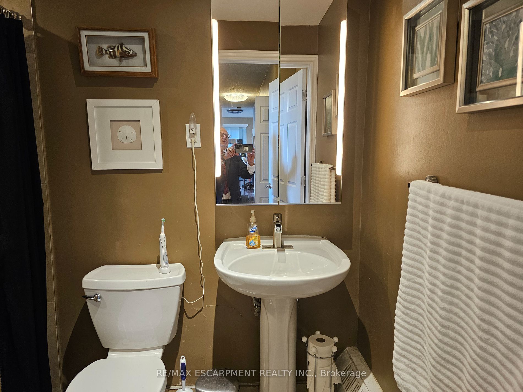
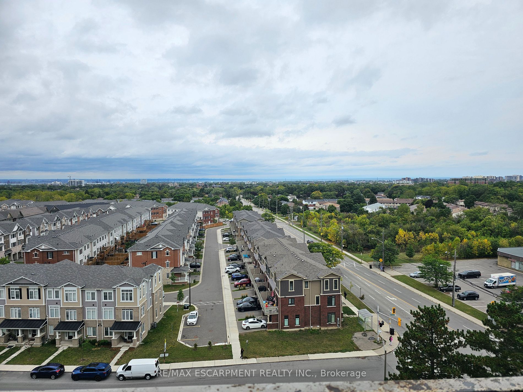
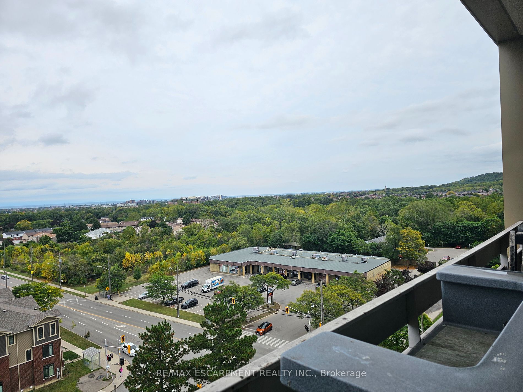
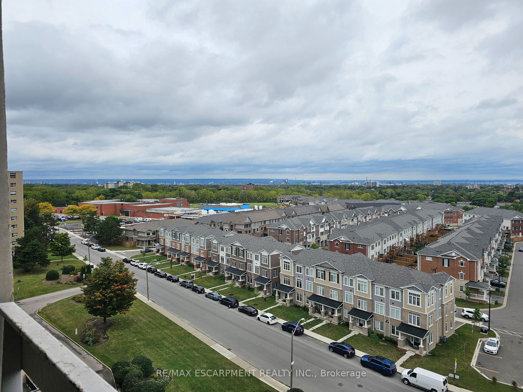
Enjoy panoramic Million dollar view with this 10th floor large 3 bedrooms end unit open concept with wheelchair compatible bathroom 36'' Doorways, updated kitchen with granite counters and movable island. Stainless steel appliances, salt inground pool, sauna, exercise room, party room. LOCATION,LOCA...TION Nestled below the Escarpment. Steps to shopping ,recreation center, bus trans, schools, etc. Ideal for the commuter, Just one minute to Redhill Expressway for either. Toronto and Niagara bound destination. Heat included in condo fees. Large balcony enjoy your views of lake Ontario, Toronto skyline safe building with over 100 security cameras.
Full Property Details
Interior
Bedrooms
3
Total Bedrooms
3
Washrooms
1
Square Footage
700-799 sqft
Basement
Finished
Heating Source
Gas
Heating Fuel
Baseboard
Air Conditioning
Window Unit(s)
Family Room
No
Kitchens
1
Total Kitchens
1
Fireplace Features
No
Bedrooms
3
Total Bedrooms
3
Washrooms
1
Square Footage
700-799 sqft
Basement
Finished
Heating Source
Gas
Heating Fuel
Baseboard
Air Conditioning
Window Unit(s)
Family Room
No
Kitchens
1
Total Kitchens
1
Fireplace Features
No
Exterior
Driveway
Private
Pool
Outdoor Pool
Parking Spaces
1
Total Parking Spaces
1.00
Parking Description
Private
Garage Spaces
0
Balcony
Open
Driveway
Private
Pool
Outdoor Pool
Parking Spaces
1
Total Parking Spaces
1.00
Parking Description
Private
Garage Spaces
0
Balcony
Open
Building Description
Style
Apartment
Home Type
Condo
Subtype
Condo Apartment
Year Built
51-99
Property Orientation
South
Exterior Finish
Brick
Possession Date
10/31/2024
Locker
Exclusive
Style
Apartment
Home Type
Condo
Subtype
Condo Apartment
Year Built
51-99
Property Orientation
South
Exterior Finish
Brick
Possession Date
10/31/2024
Locker
Exclusive
Community
Community
Vincent
Community
Vincent
Taxes & Fees
Taxes
$1,651.50 /yr
Tax Year
2024
Maintenance Fee
$729/mo
Common Elements
Included
Heating
Included
Parking
Included
Water
Included
Building Insurance
Included
Taxes
$1,651.50 /yr
Tax Year
2024
Maintenance Fee
$729/mo
Common Elements
Included
Heating
Included
Parking
Included
Water
Included
Building Insurance
Included
Other
Pets
Restricted
Pets
Restricted
Similar Properties(No results)
Mortgage Calculator
Calculate your estimated monthly mortgage payment
Price
$315,000
$
%
%
Total cost of mortgage
$0
Monthly payment
By clicking Save, we will calculate your estimated mortgage for all properties using the saved values (down payment percentage, interest rate, and amortization).
The accuracy and applicability of this calculator are not guaranteed.