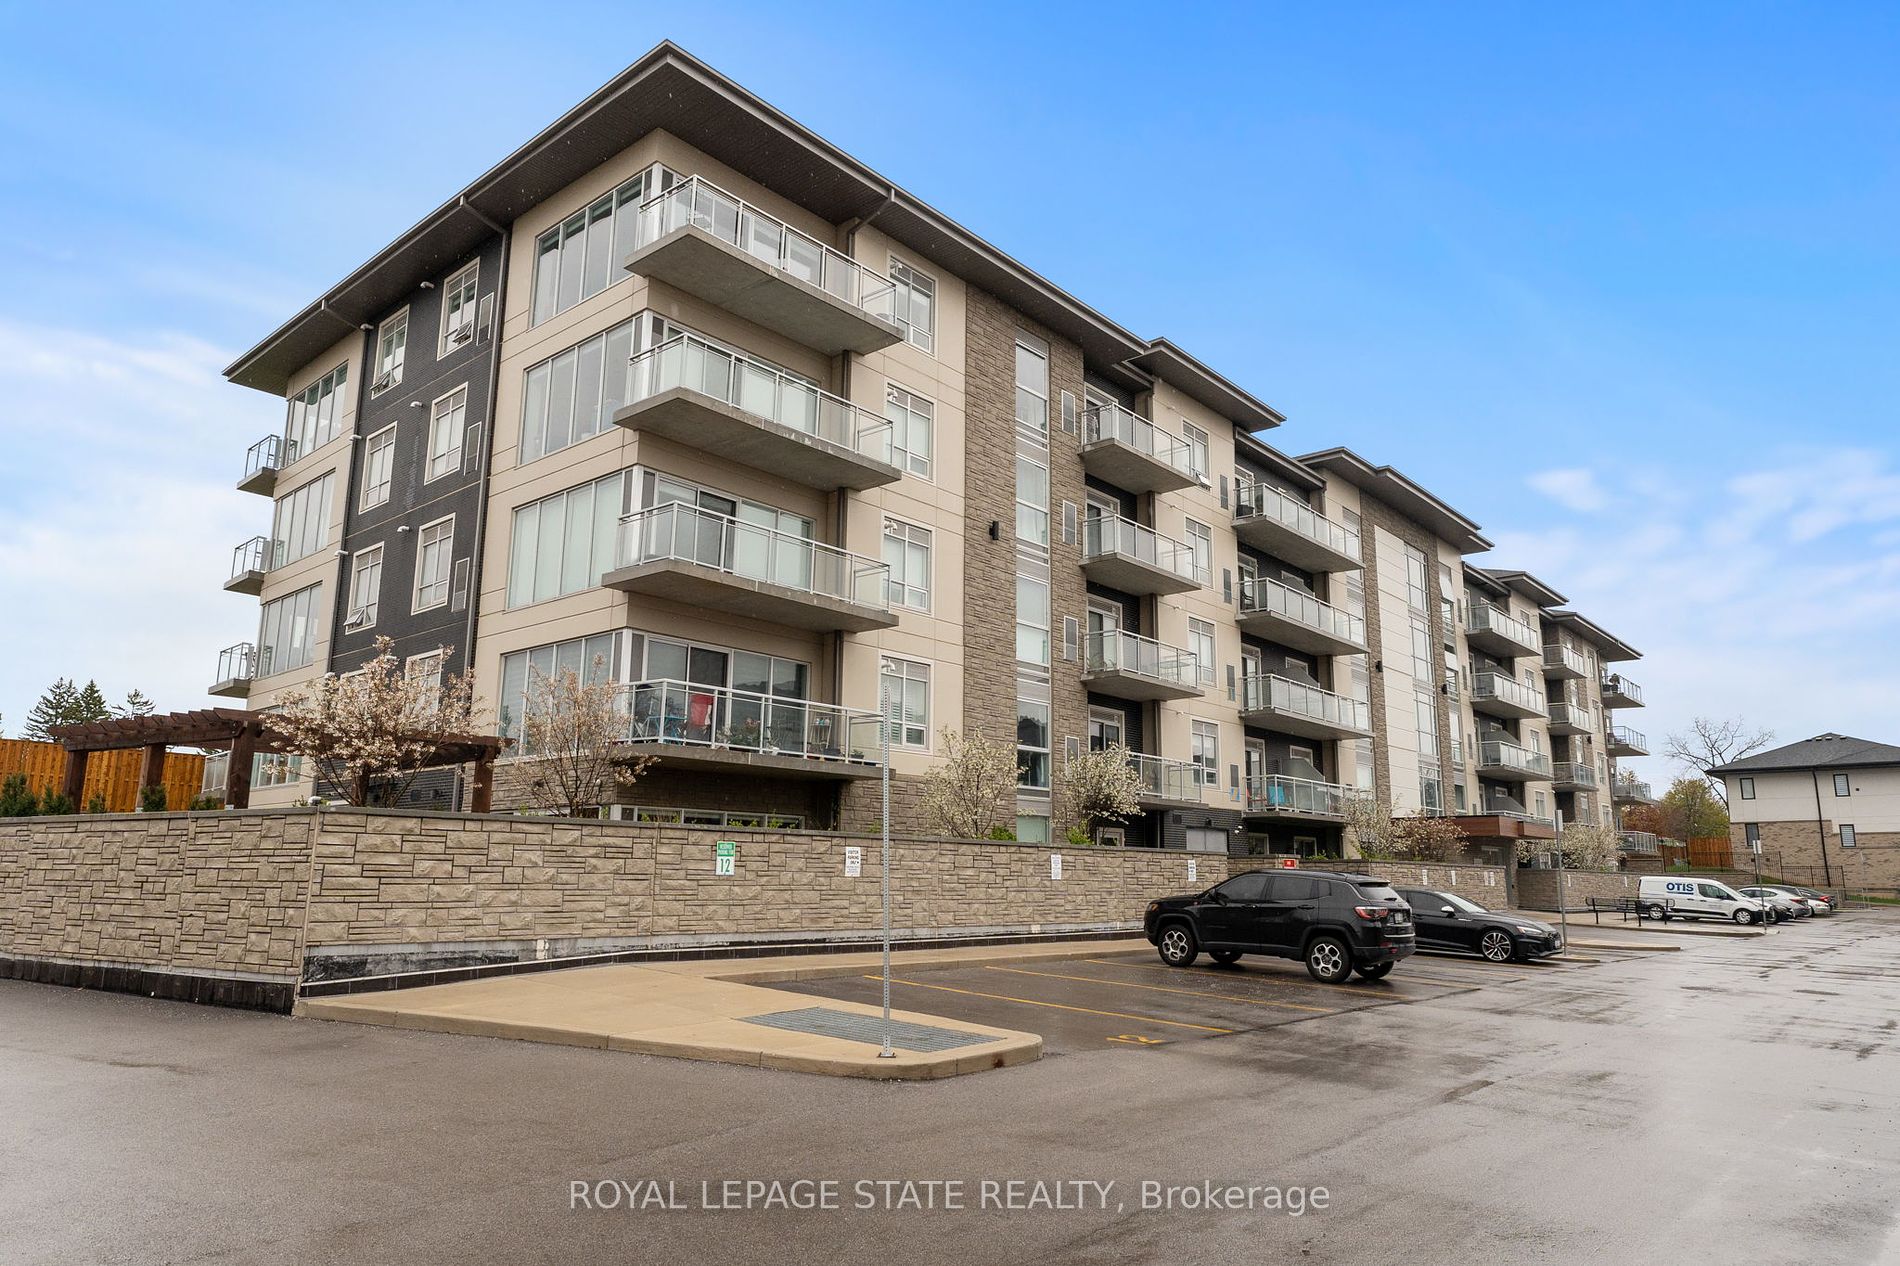
Sign In or Create a Free Account to see full details of this property
Key Facts
Key facts for 16 Markle Crescent #413
Property Type
Condo, Apartment
Parking
None 1 garage, 1 parking
MLS #
X9236090
Size
600-699 sqft
Basement
None
Listed on
2024-08-01
Lot size
-
Tax
$3,231.56 /yr
Days on Market
47
Approximate Age
0-5
Maintenance Fee
$327/mo
Building Insurance
Description
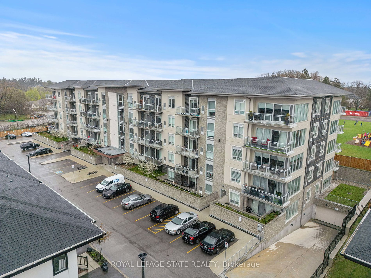
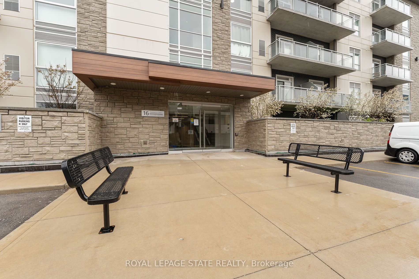
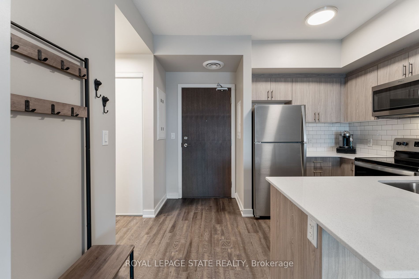
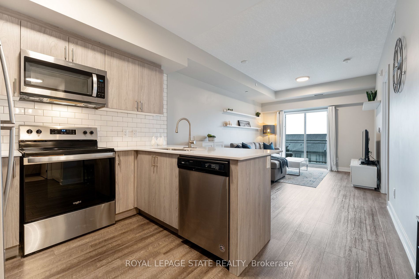
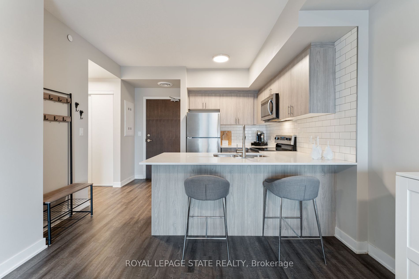
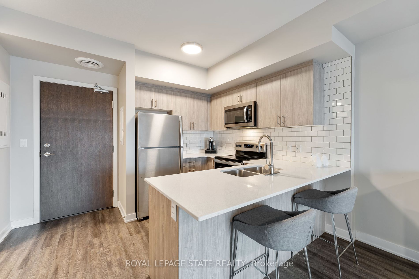
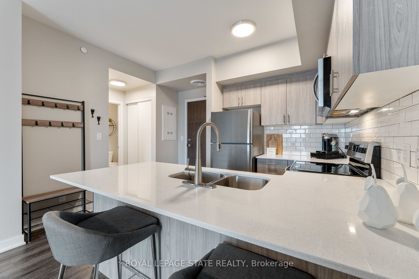
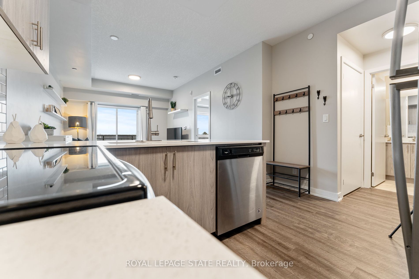
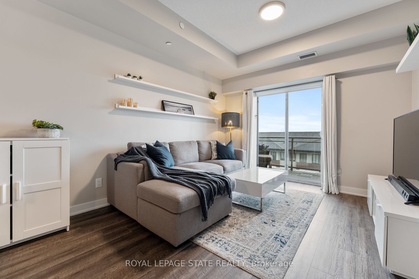
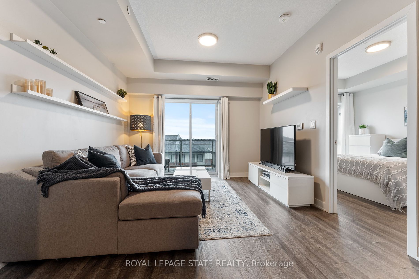
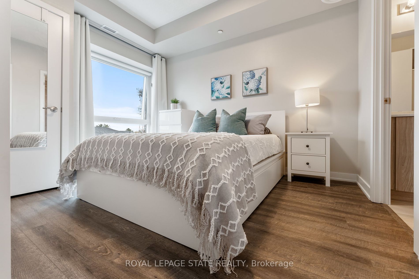
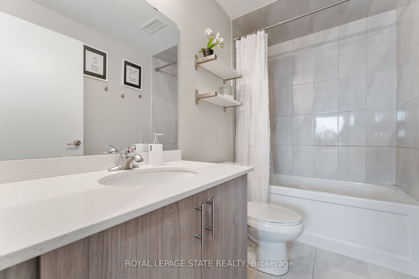
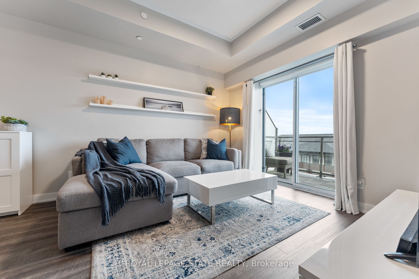
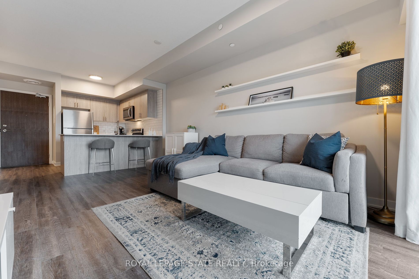
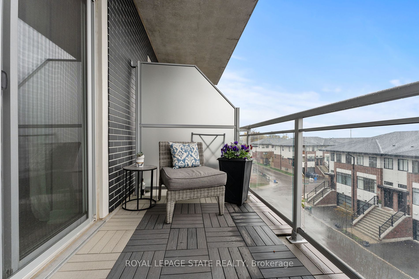
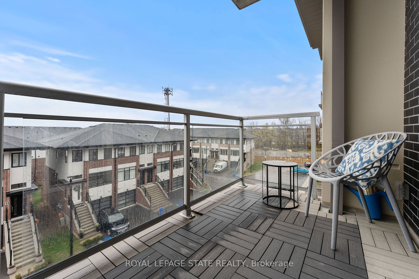
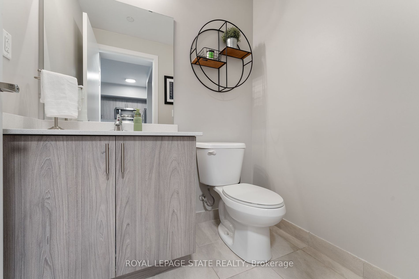
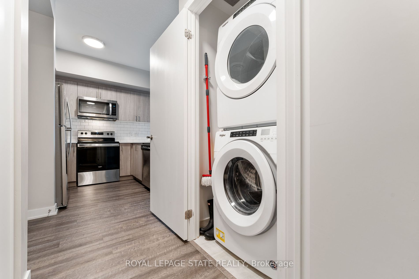
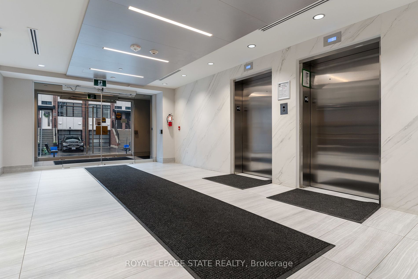
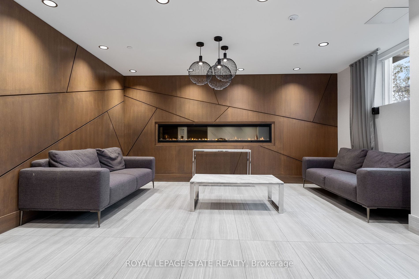
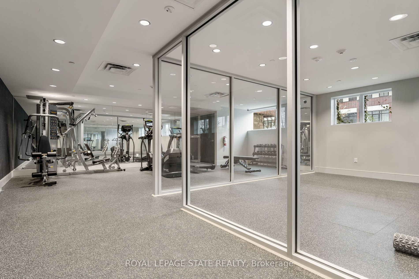
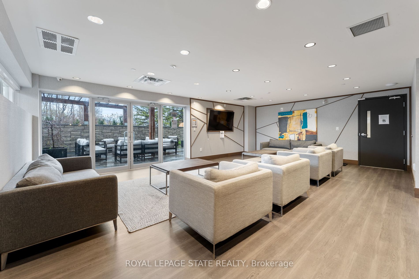
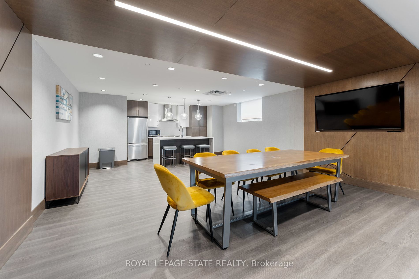
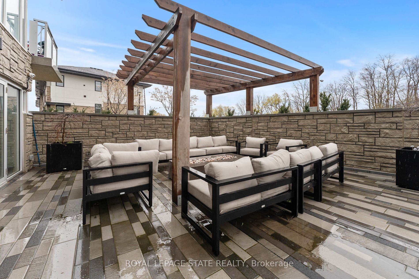
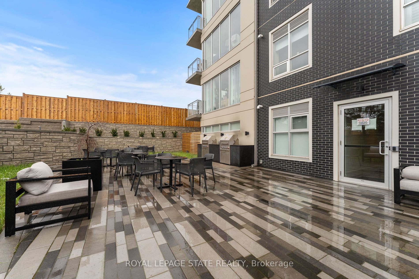
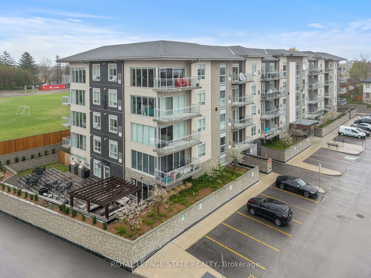
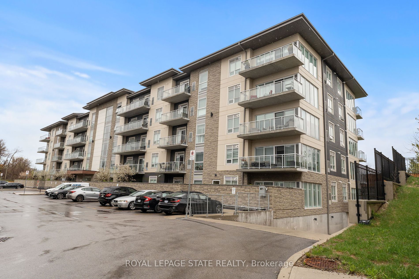
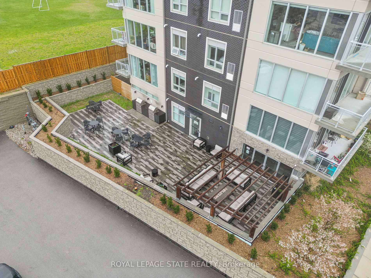
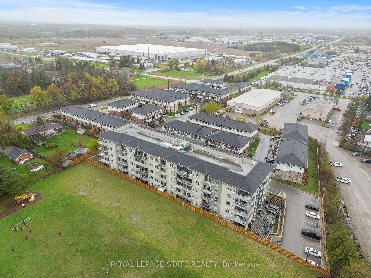
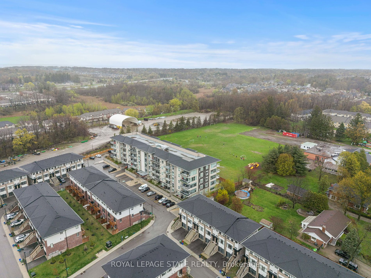
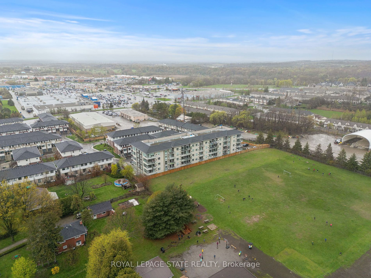
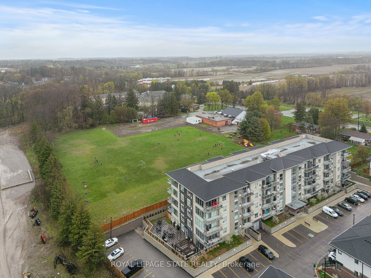
Luxurious condo building in a desirable Ancaster location, featuring a 1-bedroom, 1.5-baths. This open-concept space boasts a gorgeous kitchen with stainless steel appliances, quartz countertops, a subway tile backsplash, modern cabinets, and breakfast bar seatingperfect for entertaining. The living... area features large windows and 9 ft ceilings, offering plenty of natural light. The primary bedroom features a beautiful picture window, ensuite & walk-in closet with custom closet-system. Enjoy the convenience of in-suite laundry & your private balcony while watching the sunset. Experience maintenance-free living at its best with building amenities including a fitness facility, a yoga room, and a large party room with a full kitchen that opens to an outdoor landscaped terrace equipped with BBQs and gas fire tables. The unit comes with an underground parking space, a private locker, and access to two EV charging stations. Conveniently located just minutes from shopping, a 5-minute drive to universities (McMaster, Redeemer), schools, community centers, entertainment, hiking and biking trails, and plenty of outdoor activities. Move right into this newly built modern home with numerous upgrades and start enjoying your luxurious lifestyle immediately.
Full Property Details
Interior
Bedrooms
1
Total Bedrooms
1
Washrooms
2
Square Footage
600-699 sqft
Basement
None
Heating Source
Gas
Heating Fuel
Forced Air
Air Conditioning
Central Air
Family Room
No
Kitchens
1
Total Kitchens
1
Fireplace Features
No
Bedrooms
1
Total Bedrooms
1
Washrooms
2
Square Footage
600-699 sqft
Basement
None
Heating Source
Gas
Heating Fuel
Forced Air
Air Conditioning
Central Air
Family Room
No
Kitchens
1
Total Kitchens
1
Fireplace Features
No
Exterior
Driveway
None
Parking Spaces
1
Total Parking Spaces
1.00
Parking Description
None
Garage Spaces
1
Balcony
Open
Driveway
None
Parking Spaces
1
Total Parking Spaces
1.00
Parking Description
None
Garage Spaces
1
Balcony
Open
Building Description
Style
Apartment
Home Type
Condo
Subtype
Condo Apartment
Year Built
0-5
Property Orientation
West
Exterior Finish
Brick,Concrete
Possession Date
No Data
Locker
Owned
Style
Apartment
Home Type
Condo
Subtype
Condo Apartment
Year Built
0-5
Property Orientation
West
Exterior Finish
Brick,Concrete
Possession Date
No Data
Locker
Owned
Community
Community
Ancaster
Community
Ancaster
Taxes & Fees
Taxes
$3,231.56 /yr
Tax Year
2024
Maintenance Fee
$327/mo
Building Insurance
Included
Taxes
$3,231.56 /yr
Tax Year
2024
Maintenance Fee
$327/mo
Building Insurance
Included
Other
Pets
Restricted
Pets
Restricted
Room Types
Bathroom
2 Pc Bath
Dimensions 4.82 x 6.23 feet
30.03 sqft
Foyer
-
Dimensions 8.33 x 10.66 feet
88.8 sqft
Kitchen
-
Dimensions 7.25 x 9.32 feet
67.57 sqft
Laundry
-
Dimensions - feet
0 sqft
Living Room
-
Dimensions 10.5 x 16.5 feet
173.25 sqft
Primary Bedroom
4 Pc Ensuite, Walk-In Closet(s)
Dimensions 9.91 x 10.66 feet
105.64 sqft
Similar Properties(No results)
Mortgage Calculator
Calculate your estimated monthly mortgage payment
Price
$465,000
$
%
%
Total cost of mortgage
$0
Monthly payment
By clicking Save, we will calculate your estimated mortgage for all properties using the saved values (down payment percentage, interest rate, and amortization).
The accuracy and applicability of this calculator are not guaranteed.