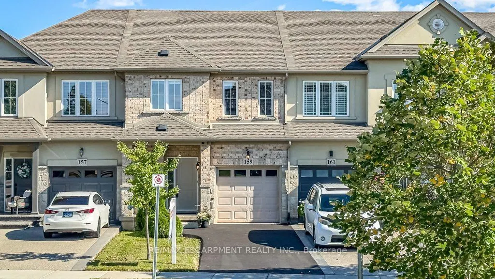
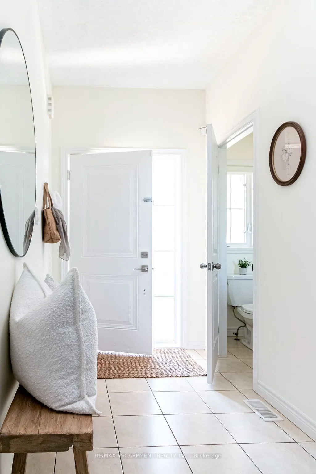
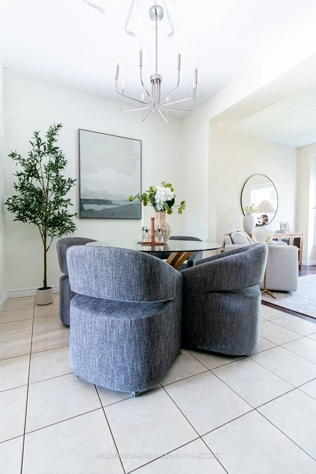
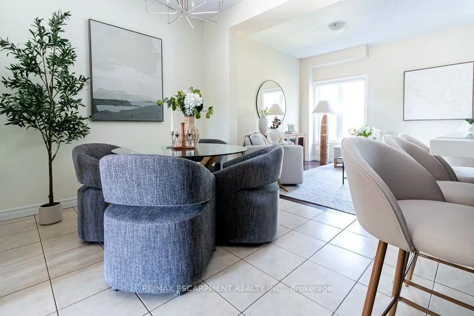
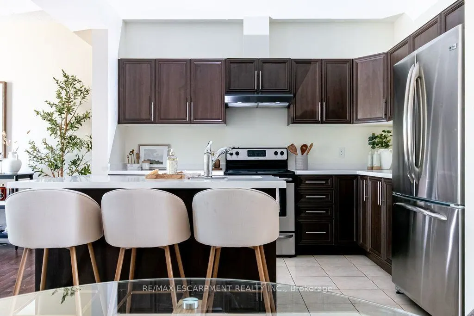
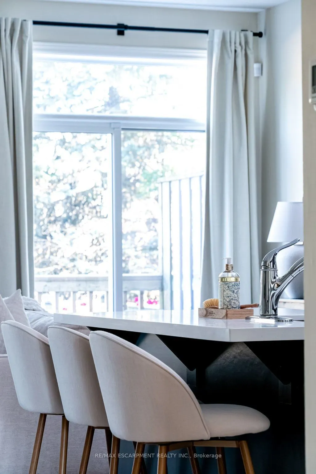
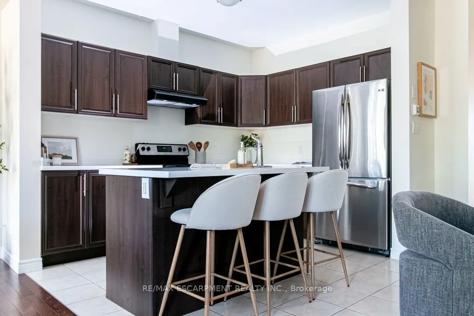
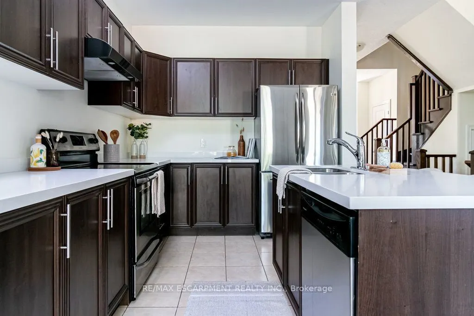
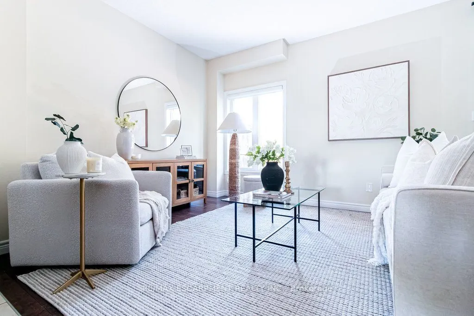
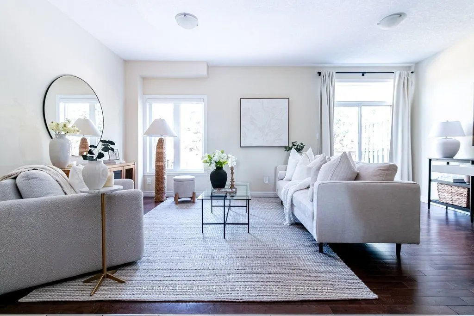
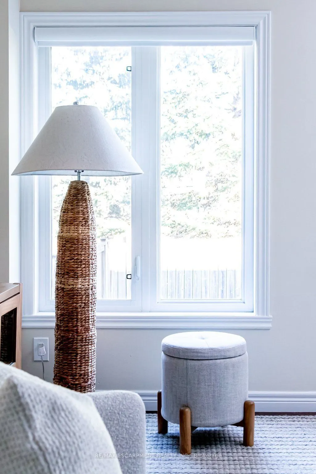
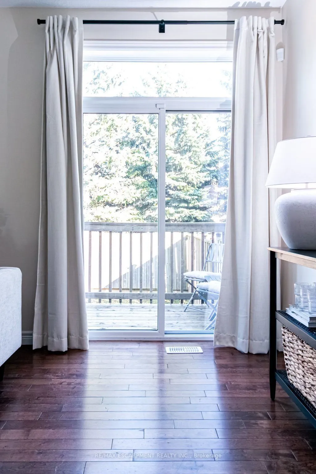
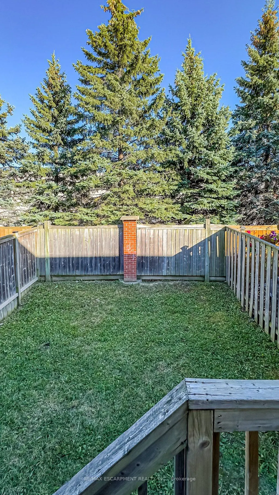
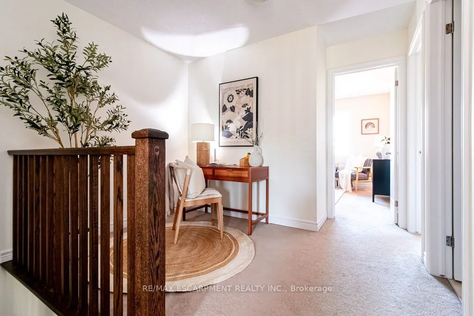
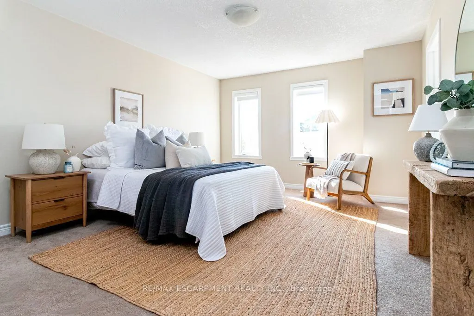
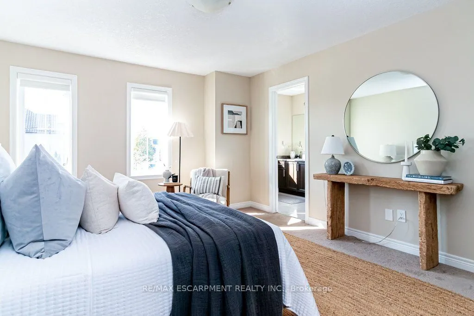
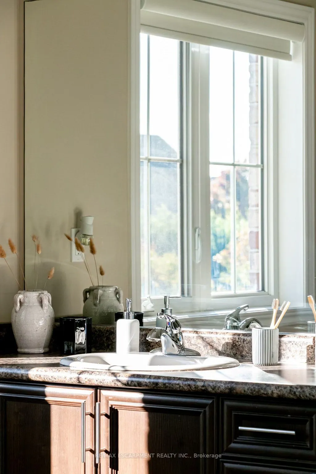
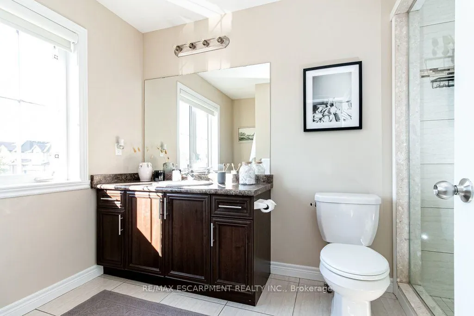
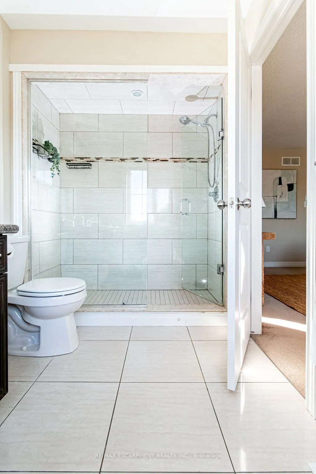
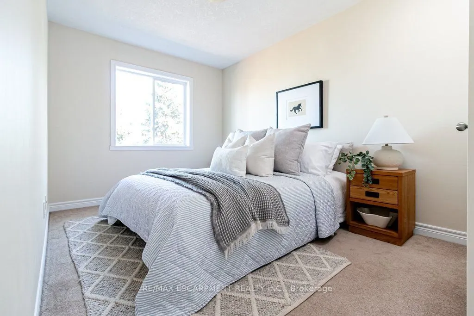
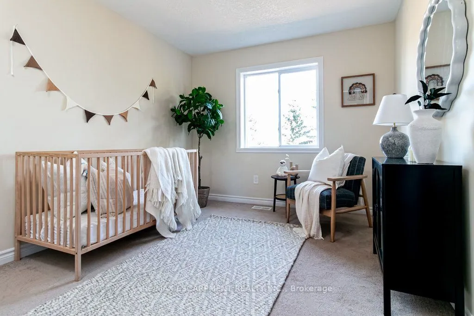
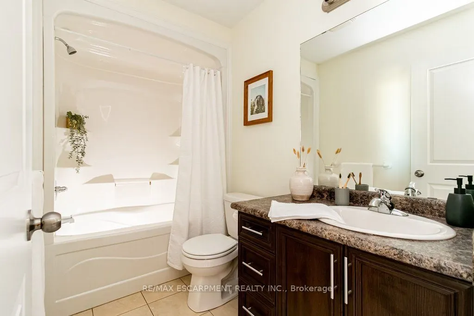
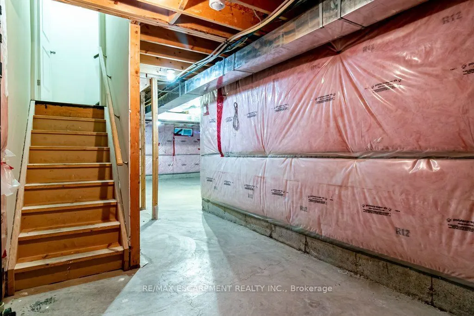
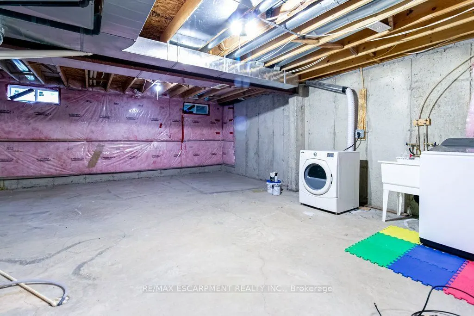
Welcome to 159 Highgate Heights. This 3 bed, 2.5 bath home is fully freehold with no condo or road fees, and no rear neighbours! The main floor has an open living and dining area, hardwood floors, inside entry from the garage and a kitchen with plenty of workspace and storage. Sliding doors off the ...living room lead to the deck for convenient entertaining. The yard backs onto mature trees, giving you a level of privacy that's hard to find in townhomes today. Upstairs, the oversized primary bedroom features a walk-in closet and ensuite with large walk-in shower. There are two additional generously sized bedrooms, a second full bathroom and an open loft that works well as an office or extra sitting area. The basement is unfinished, giving you plenty of storage and the option to finish it in the future. The location puts you steps from Fortinos, with Walmart, restaurants, shopping and everyday amenities all close by, along with quick access to the Linc and Red Hill. This block of townhomes are rarely offered on the market, don't miss your opportunity to join the neighbourhood.
Full Property Details
Interior
Bedrooms
3
Total Bedrooms
3
Washrooms
3
Square Footage
1100-1500 sqft
Basement
Full,Unfinished
Heating Source
Gas
Heating Fuel
Forced Air
Air Conditioning
Central Air
Family Room
No
Kitchens
1
Total Kitchens
1
Fireplace Features
No
Bedrooms
3
Total Bedrooms
3
Washrooms
3
Square Footage
1100-1500 sqft
Basement
Full,Unfinished
Heating Source
Gas
Heating Fuel
Forced Air
Air Conditioning
Central Air
Family Room
No
Kitchens
1
Total Kitchens
1
Fireplace Features
No
Exterior
Depth
96.85
Front
20.08
Acreage
< .50
Lot Size
20 x 96.85 ft
Pool
None
Parking Spaces
2
Total Parking Spaces
2.00
Parking Description
Attached
Garage Spaces
1
Depth
96.85
Front
20.08
Acreage
< .50
Lot Size
20 x 96.85 ft
Pool
None
Parking Spaces
2
Total Parking Spaces
2.00
Parking Description
Attached
Garage Spaces
1
Building Description
Style
2-Storey
Home Type
Townhome
Subtype
Att/Row/Townhouse
Year Built
6-15
Property Orientation
West
Exterior Finish
Brick,Brick Front
Sewers
Sewer
Water Supply
Municipal
Possession Date
10/20/2026
Style
2-Storey
Home Type
Townhome
Subtype
Att/Row/Townhouse
Year Built
6-15
Property Orientation
West
Exterior Finish
Brick,Brick Front
Sewers
Sewer
Water Supply
Municipal
Possession Date
10/20/2026
Community
Community
Stoney Creek Mountain
Community
Stoney Creek Mountain
Taxes & Fees
Taxes
$4,552.10 /yr
Tax Year
2026
Occupancy
Owner
Taxes
$4,552.10 /yr
Tax Year
2026
Occupancy
Owner
Room Types
Bedroom 2
-
Dimensions 9.58 x 10.6 feet
101.55 sqft
Bedroom 3
-
Dimensions 8.66 x 14.07 feet
121.85 sqft
Dining Room
-
Dimensions 9.42 x 11.58 feet
109.08 sqft
Foyer
-
Dimensions 8.17 x 16.99 feet
138.81 sqft
Kitchen
-
Dimensions 9.15 x 11.58 feet
105.96 sqft
Living Room
W/O To Deck
Dimensions 18.67 x 10.93 feet
204.06 sqft
Loft
-
Dimensions 9.68 x 11.58 feet
112.09 sqft
Primary Bedroom
3 Pc Ensuite, Walk-In Closet(s)
Dimensions 12.6 x 16.67 feet
210.04 sqft
Utility Room
-
Dimensions 18.57 x 40.58 feet
753.57 sqft
Similar Properties(No results)
Mortgage Calculator
Calculate your estimated monthly mortgage payment
Price
$669,000
$
%
%
Total cost of mortgage
$0
Monthly payment
By clicking Save, we will calculate your estimated mortgage for all properties using the saved values (down payment percentage, interest rate, and amortization).
The accuracy and applicability of this calculator are not guaranteed.