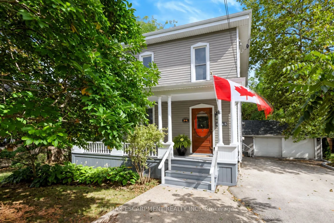
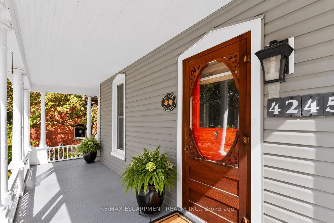
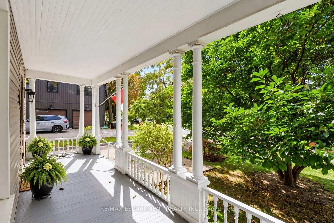
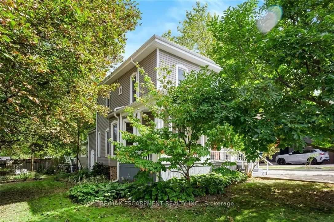
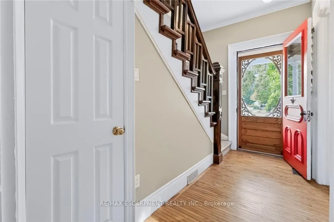
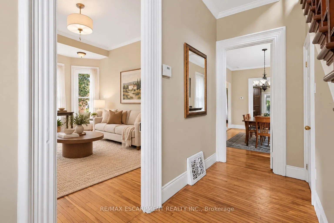
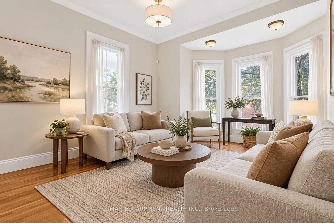
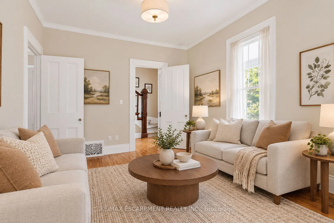
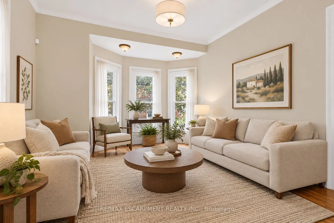
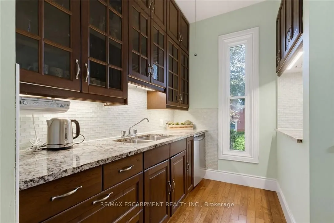
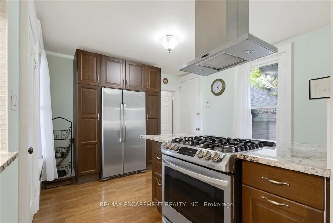
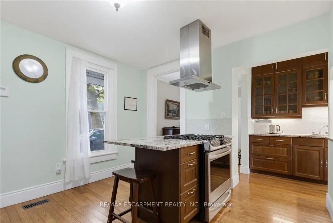
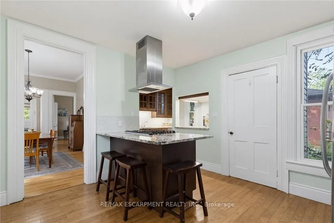
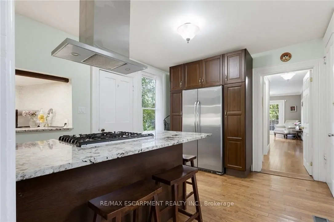
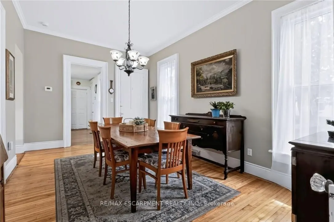
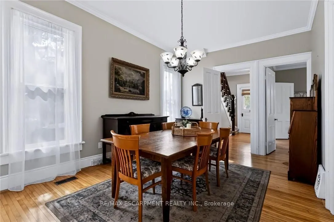
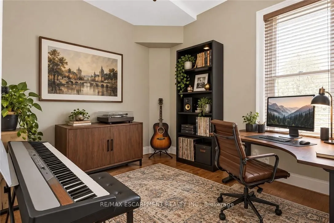
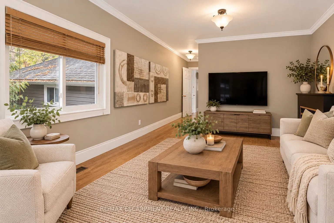
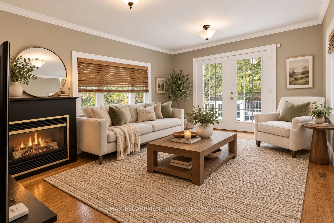
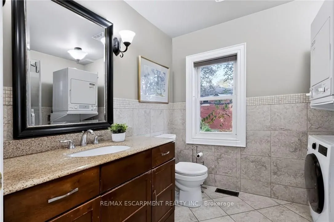
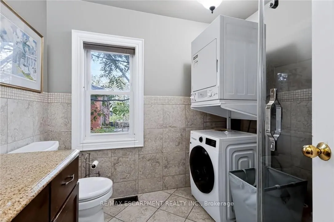
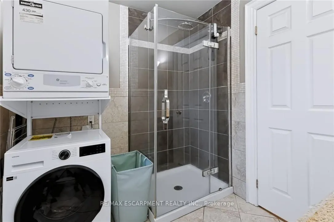
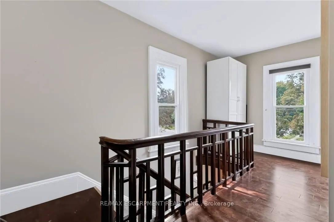
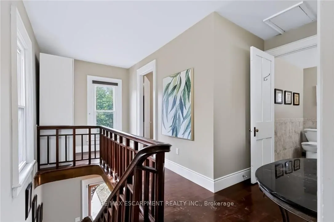
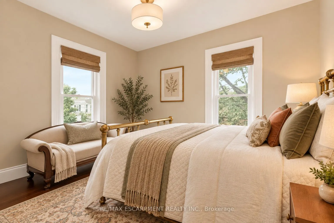
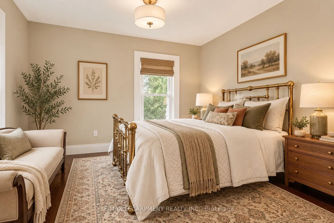
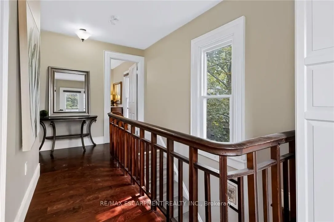
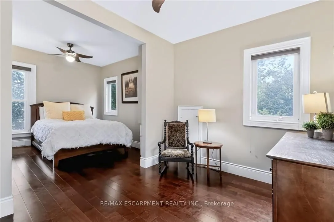
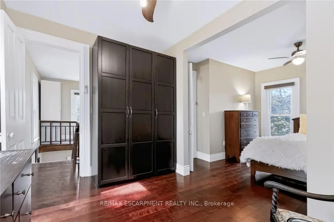
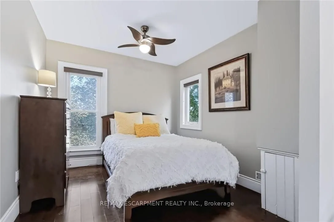
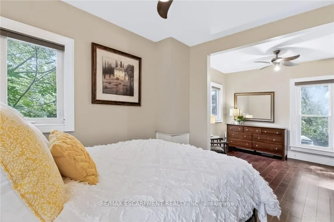
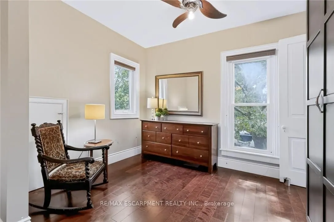
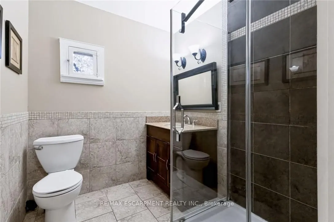
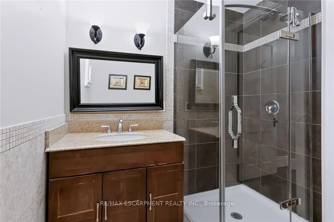
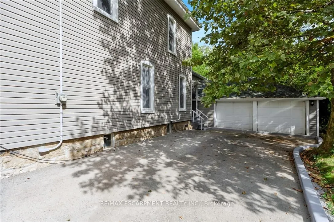
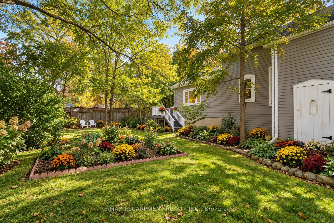
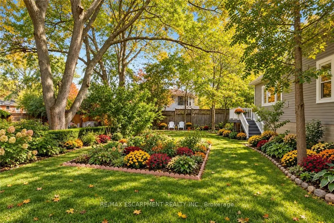
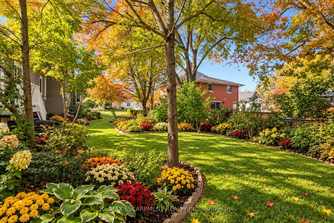
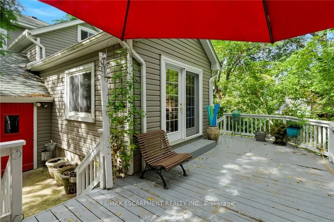
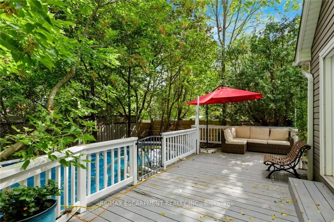
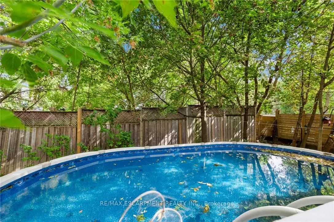
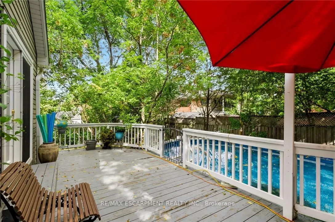
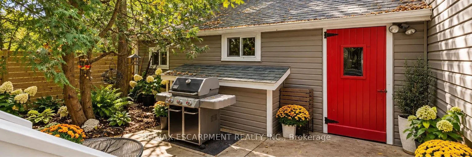
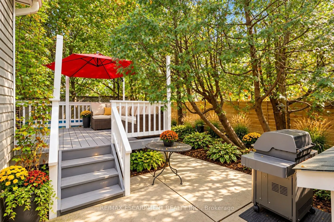
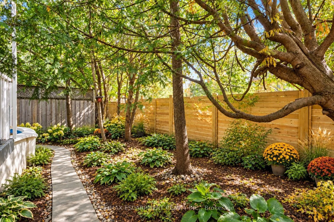
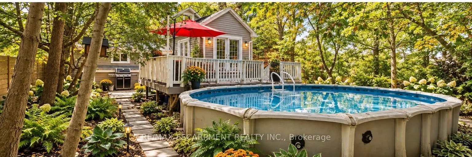
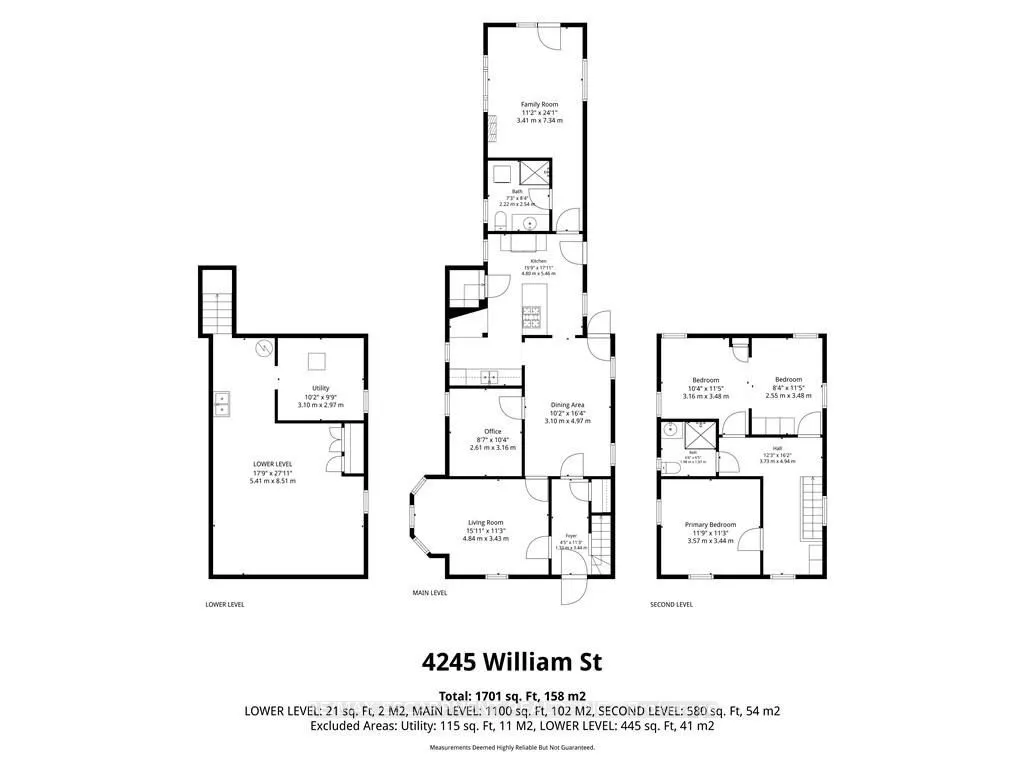
What if home felt a little slower? Welcome to 4245 William Street, a character-filled century home in the heart of Beamsville, where original charm meets the kind of layout made for everyday living. With approximately 1,700 sq. ft. of finished space, this 2+1 bedroom, 2-bathroom homes offers more ro...om than you might expect - from the inviting front living room and formal dining area to a dedicate main-floor office/optional bedroom and bright family room tucked at the back of the home. The kitchen sits at the heart of it all, connecting spaces made for quiet mornings, long dinners and evening spent at home. Upstairs, two spacious bedrooms provide a private retreat, with the flexibility to restore the home's former third- bedroom layout by reinstating a previously removed wall. Set in an established neighbourhood close to the shops, cafes, wineries and countryside that make Beamsville so loved, this is a home that invites you to settle in, stay awhile, and enjoy life at a slightly slower pace.
Full Property Details
Interior
Bedrooms
3
Bedrooms Plus
1
Total Bedrooms
4
Washrooms
2
Square Footage
1500-2000 sqft
Basement
Exposed Rock,Full,Partial Basement,Unfinished
Heating Source
Gas
Heating Fuel
Forced Air
Air Conditioning
Central Air
Family Room
Yes
Kitchens
1
Total Kitchens
1
Fireplace Features
Yes
Bedrooms
3
Bedrooms Plus
1
Total Bedrooms
4
Washrooms
2
Square Footage
1500-2000 sqft
Basement
Exposed Rock,Full,Partial Basement,Unfinished
Heating Source
Gas
Heating Fuel
Forced Air
Air Conditioning
Central Air
Family Room
Yes
Kitchens
1
Total Kitchens
1
Fireplace Features
Yes
Exterior
Depth
146.27
Front
73.16
Driveway
Private
Lot Size
73 x 146.27 ft
Pool
Above Ground
Parking Spaces
5
Total Parking Spaces
7.00
Parking Description
Attached
Garage Spaces
2
Depth
146.27
Front
73.16
Driveway
Private
Lot Size
73 x 146.27 ft
Pool
Above Ground
Parking Spaces
5
Total Parking Spaces
7.00
Parking Description
Attached
Garage Spaces
2
Building Description
Style
2-Storey
Home Type
House
Subtype
Detached
Year Built
100+
Property Orientation
South
Exterior Finish
Vinyl Siding
Sewers
Sewer
Water Supply
Municipal
Possession Date
No Data
Style
2-Storey
Home Type
House
Subtype
Detached
Year Built
100+
Property Orientation
South
Exterior Finish
Vinyl Siding
Sewers
Sewer
Water Supply
Municipal
Possession Date
No Data
Community
Community
Beamsville
Community
Beamsville
Taxes & Fees
Taxes
$5,200 /yr
Tax Year
2026
Occupancy
Owner
Taxes
$5,200 /yr
Tax Year
2026
Occupancy
Owner
Room Types
Bedroom
-
Dimensions 10.01 x 8.99 feet
89.99 sqft
Bedroom
-
Dimensions 10.99 x 10.01 feet
110.01 sqft
Bedroom
-
Dimensions 10.99 x 8.01 feet
88.03 sqft
Bedroom
-
Dimensions 12.01 x 10.99 feet
131.99 sqft
Dining Room
-
Dimensions 16.01 x 10.01 feet
160.26 sqft
Family Room
-
Dimensions 24.02 x 10.99 feet
263.98 sqft
Kitchen
-
Dimensions 12.01 x 16.01 feet
192.28 sqft
Living Room
-
Dimensions 16.01 x 10.99 feet
175.95 sqft
Similar Properties(No results)
Mortgage Calculator
Calculate your estimated monthly mortgage payment
Price
$739,900
$
%
%
Total cost of mortgage
$0
Monthly payment
By clicking Save, we will calculate your estimated mortgage for all properties using the saved values (down payment percentage, interest rate, and amortization).
The accuracy and applicability of this calculator are not guaranteed.