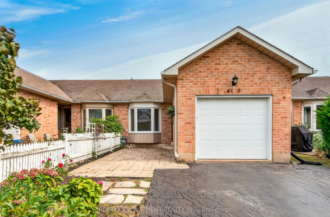
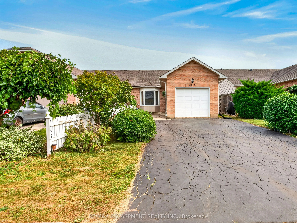
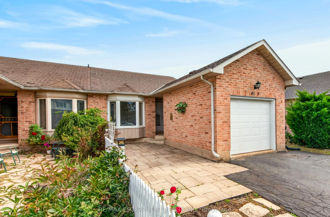
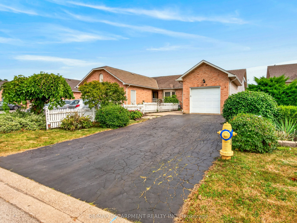
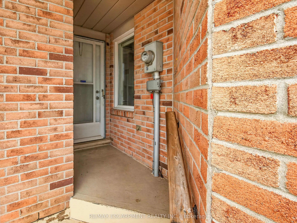
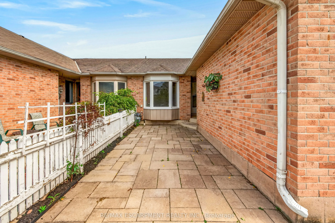
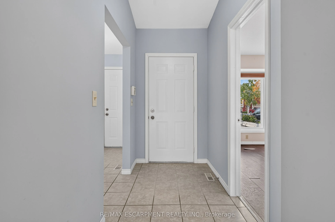
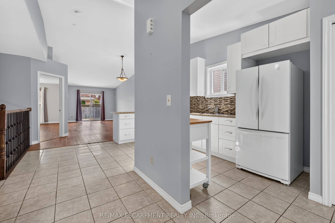
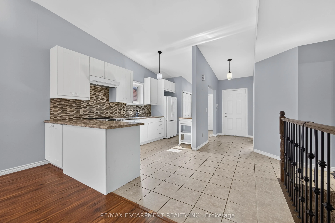
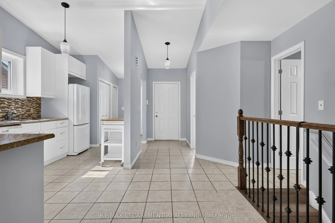
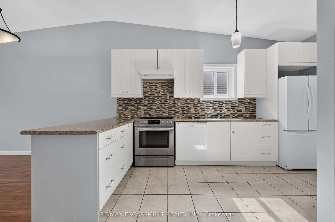
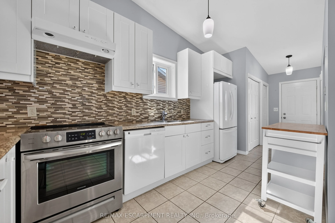
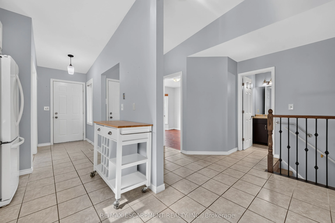
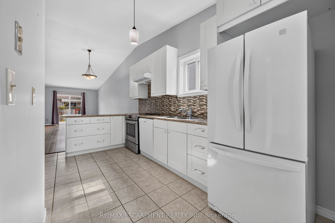
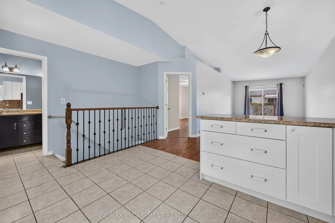
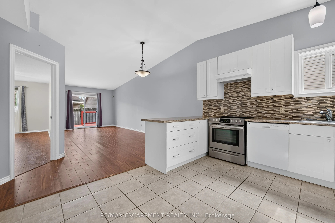
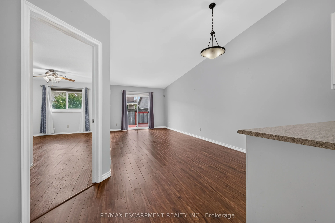
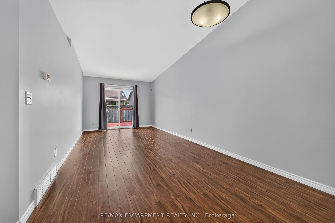
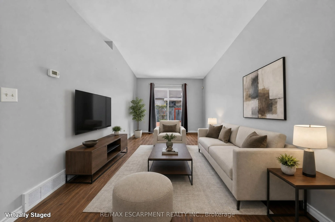
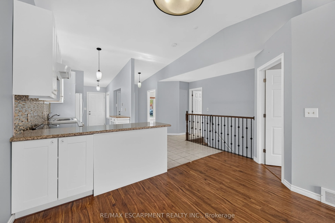
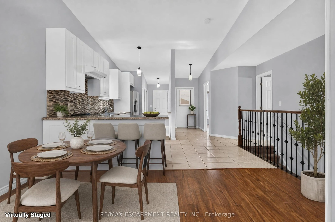
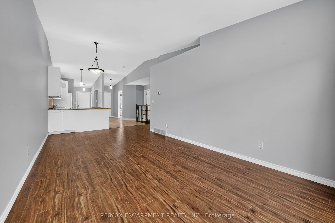
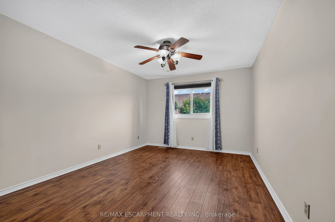
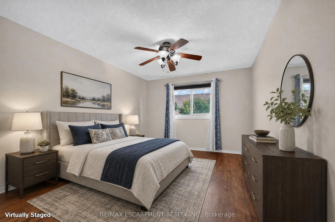
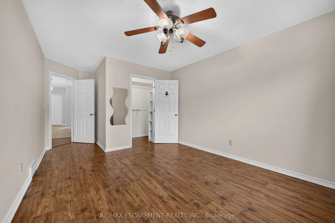
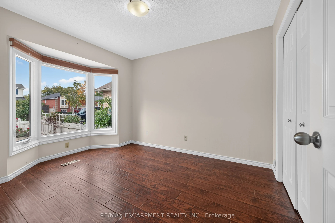
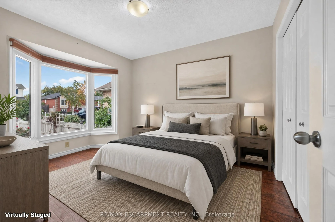
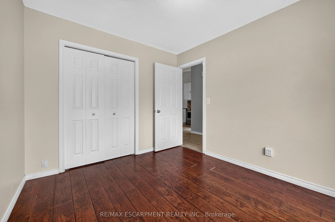
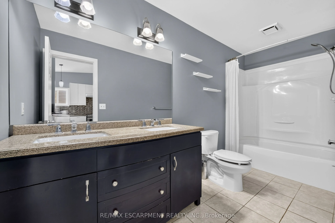
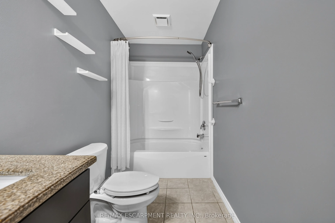
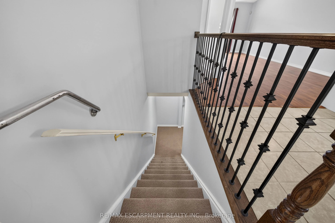
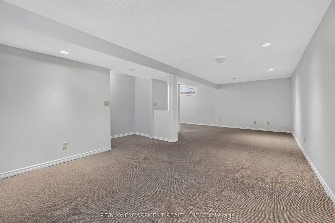
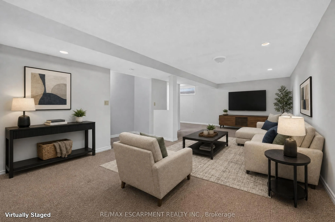
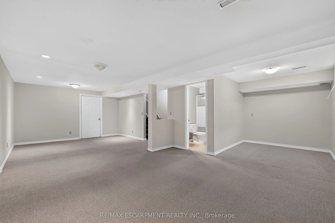
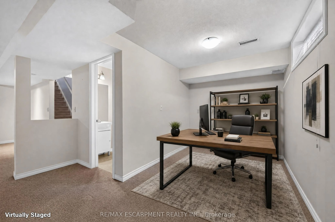
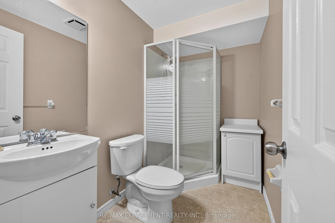
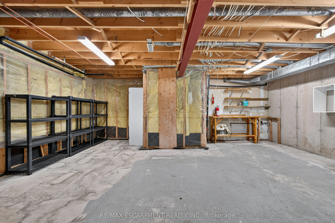
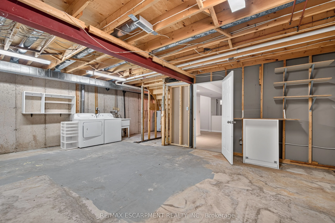
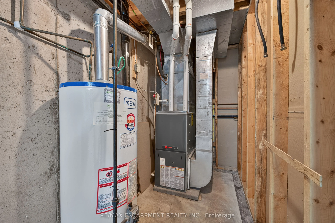
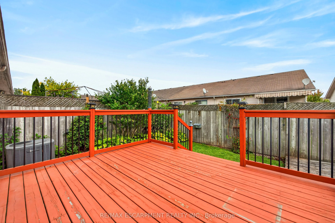
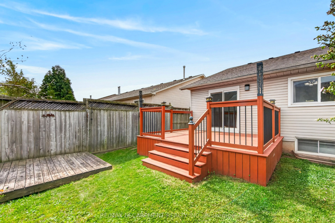
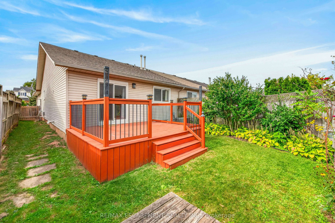
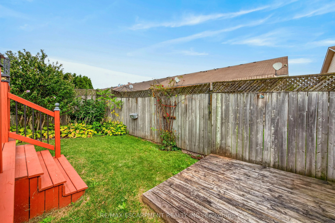
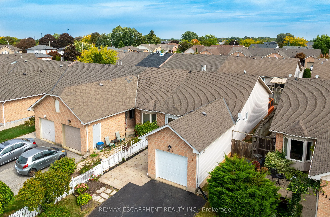
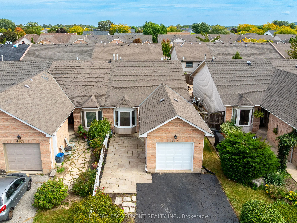
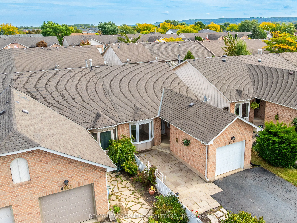
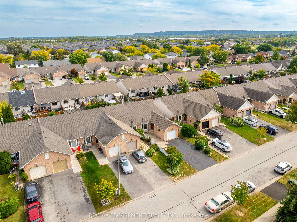
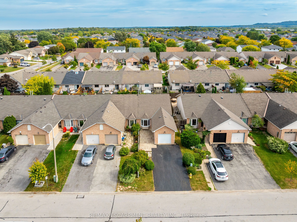
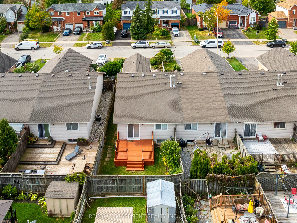
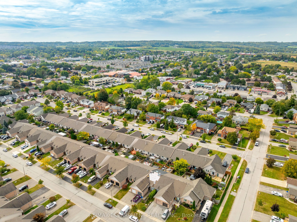
One-floor, end-unit FREEHOLD townhome offering comfortable, low-maintenance living with NO CONDO FEES! The home has been updated, including kitchen, bathrooms and flooring in 2016, roof shingles in 2020, fresh paint throughout the main living areas and hallway 2022, front interlocking stone patio in... 2019, and driveway sealing in 2026. The bright, open-concept kitchen and living area features a cathedral ceiling and patio doors leading to the rear deck and fully privacy-fenced backyard. The main level offers two bedrooms, a 5-piece bathroom plus there is a rough-in for convenient main-floor laundry - making this home ideal for one-floor living. The primary bedroom features a walk-in closet. Single attached garage with opener and keypad. The partially finished basement adds a spacious rec room, 3-piece bathroom and large unfinished storage/work area with potential for further finishing. Located on a quiet street just minutes from shopping, restaurants, everyday amenities and quick QEW access. An excellent choice for first-time buyers, downsizers or retirees!
Full Property Details
Interior
Bedrooms
2
Total Bedrooms
2
Washrooms
2
Square Footage
700-1100 sqft
Basement
Full,Partially Finished
Heating Source
Gas
Heating Fuel
Forced Air
Air Conditioning
Central Air
Family Room
No
Kitchens
1
Total Kitchens
1
Fireplace Features
No
Bedrooms
2
Total Bedrooms
2
Washrooms
2
Square Footage
700-1100 sqft
Basement
Full,Partially Finished
Heating Source
Gas
Heating Fuel
Forced Air
Air Conditioning
Central Air
Family Room
No
Kitchens
1
Total Kitchens
1
Fireplace Features
No
Exterior
Depth
111.44
Front
28.84
Acreage
< .50
Driveway
Private
Lot Size
29 x 111.44 ft
Pool
None
Parking Spaces
3
Total Parking Spaces
3.00
Parking Description
Attached
Garage Spaces
1
Zoning
R3
Depth
111.44
Front
28.84
Acreage
< .50
Driveway
Private
Lot Size
29 x 111.44 ft
Pool
None
Parking Spaces
3
Total Parking Spaces
3.00
Parking Description
Attached
Garage Spaces
1
Zoning
R3
Building Description
Style
Bungalow
Home Type
Townhome
Subtype
Att/Row/Townhouse
Year Built
31-50
Property Orientation
East
Exterior Finish
Brick Front,Vinyl Siding
Sewers
Sewer
Water Supply
Municipal
Possession Date
No Data
Style
Bungalow
Home Type
Townhome
Subtype
Att/Row/Townhouse
Year Built
31-50
Property Orientation
East
Exterior Finish
Brick Front,Vinyl Siding
Sewers
Sewer
Water Supply
Municipal
Possession Date
No Data
Community
Community
Beamsville
Community
Beamsville
Taxes & Fees
Taxes
$4,588.40 /yr
Tax Year
2026
Occupancy
Vacant
Taxes
$4,588.40 /yr
Tax Year
2026
Occupancy
Vacant
Room Types
Bathroom
5 Pc Bath
Dimensions 4.99 x 12.24 feet
61.08 sqft
Bathroom
3 Pc Bath
Dimensions 6.43 x 8.01 feet
51.5 sqft
Bedroom
-
Dimensions 9.15 x 12.4 feet
113.46 sqft
Foyer
-
Dimensions 5.41 x 17.59 feet
95.16 sqft
Kitchen
-
Dimensions 7.09 x 14.17 feet
100.47 sqft
Laundry
-
Dimensions 20.93 x 16.4 feet
343.25 sqft
Living Room
-
Dimensions 10.24 x 22.83 feet
233.78 sqft
Primary Bedroom
-
Dimensions 10.93 x 13.78 feet
150.62 sqft
Recreation
-
Dimensions 20.93 x 26.35 feet
551.51 sqft
Utility Room
-
Dimensions 4.99 x 13.42 feet
66.97 sqft
Similar Properties(No results)
Mortgage Calculator
Calculate your estimated monthly mortgage payment
Price
$564,900
$
%
%
Total cost of mortgage
$0
Monthly payment
By clicking Save, we will calculate your estimated mortgage for all properties using the saved values (down payment percentage, interest rate, and amortization).
The accuracy and applicability of this calculator are not guaranteed.