Sign In or Create a Free Account to see full details of this property
Key Facts
Key facts for 5055 Greenlane Road #140
Property Type
Condo, Apartment
Parking
Underground 1 garage, 1 parking
MLS #
X13842524
Size
600-699 sqft
Basement
None
Listed on
2026-09-30
Lot size
-
Tax
$2,700.97 /yr
Days on Market
13
Approximate Age
0-5
Maintenance Fee
$406.48/mo
Central Air Conditio...
Description
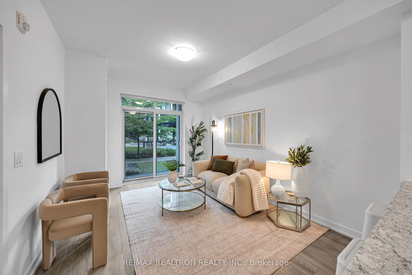
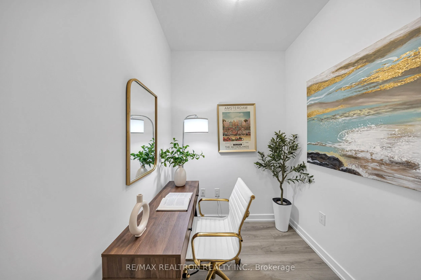
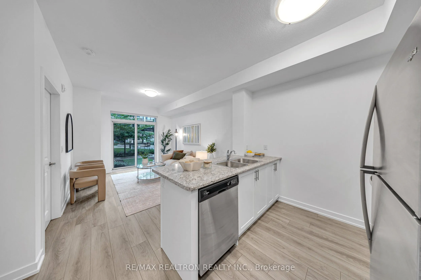
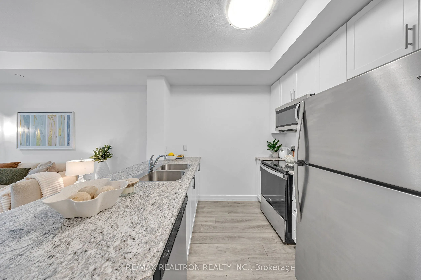
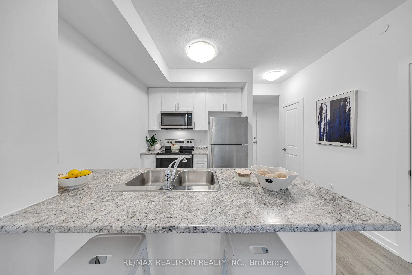
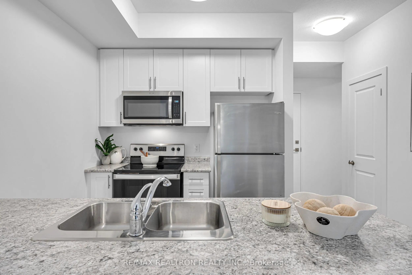
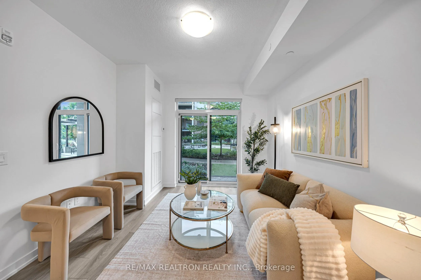
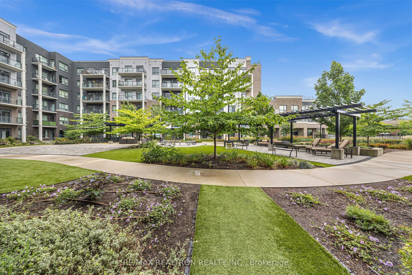
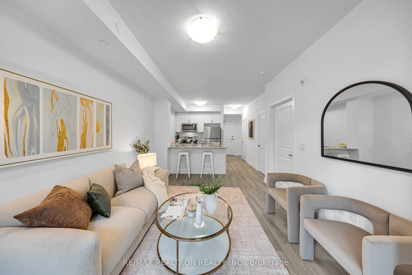
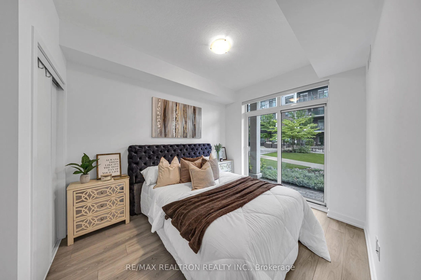
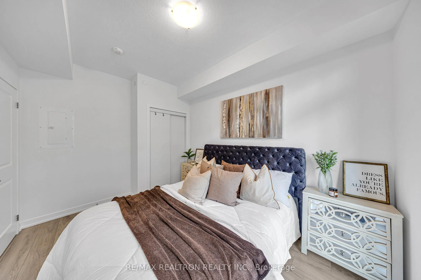
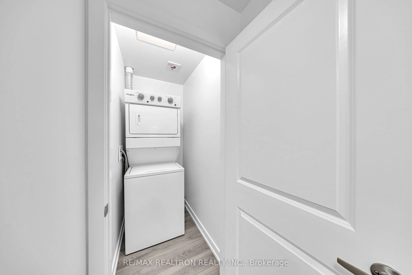
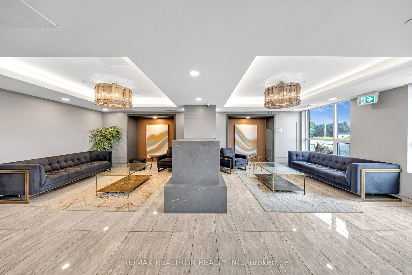
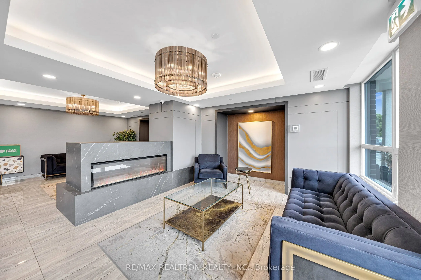
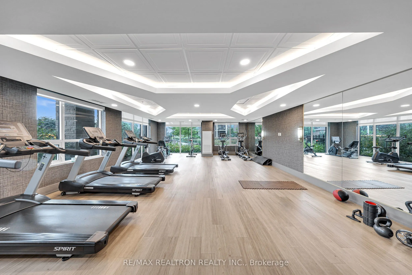
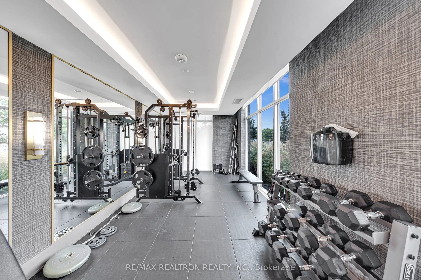
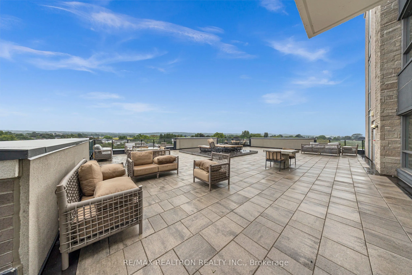
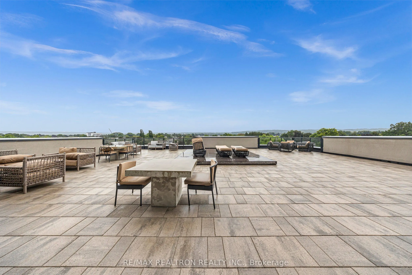
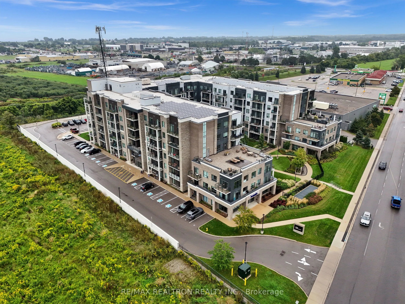
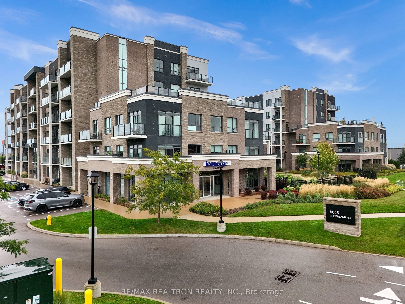
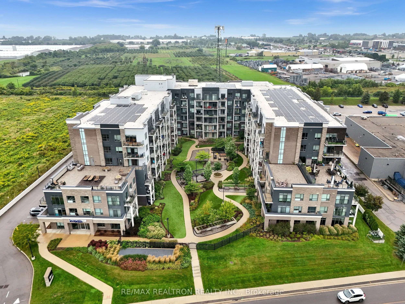
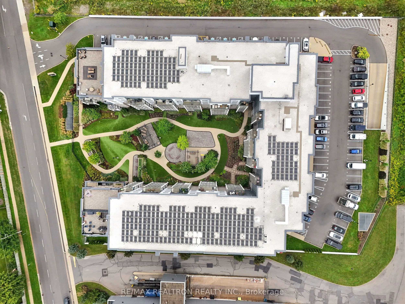
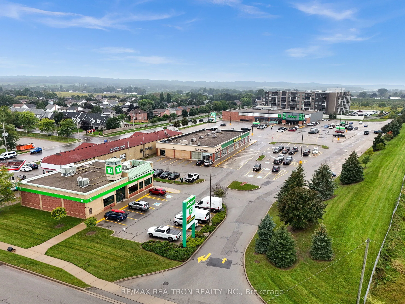
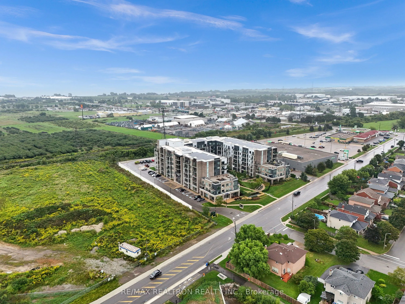
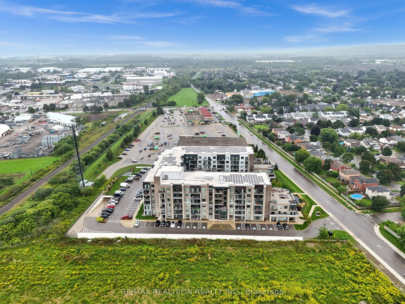
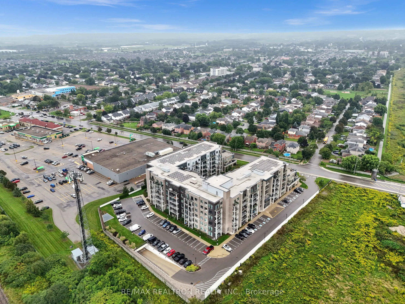
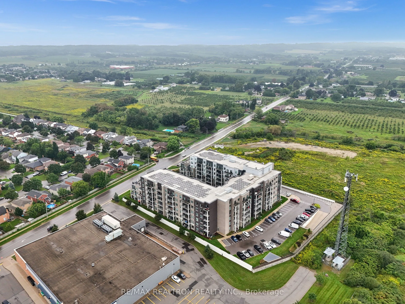
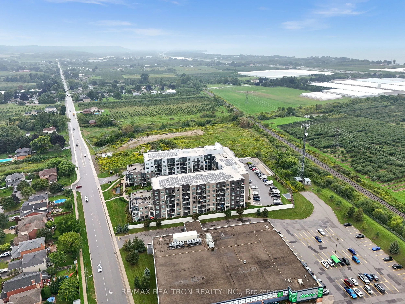
Welcome to Unit 140 at 5055 Greenlane Road, where comfortable condo living meets the charm of Beamsville. This thoughtfully designed 1+1 layout offers the perfect balance of space and functionality, with a versatile den, ensuite laundry, and two walkouts-one from the bedroom and another from the bac...k of the condo-making it easy to enjoy the outdoors and bring a little more fresh air into your everyday routine. Imagine starting your morning with a coffee outside, heading down to the fitness centre for a workout, or spending a summer evening enjoying the rooftop patio. With amenities designed for both relaxation and connection, including a fitness centre, party room, rooftop patio and landscaped outdoor spaces, there's plenty to enjoy without having to go far from home. And when you do head out, Beamsville has plenty to offer. Enjoy local cafes and restaurants, explore nearby parks and trails, spend an afternoon discovering Niagara's wineries, or take advantage of the easy QEW access for commuting throughout Niagara and toward Hamilton. It's the kind of location that gives you everyday convenience while still offering that relaxed, small-town, wine-country lifestyle. Whether you're a first-time home buyer ready to make your first move, a downsizer looking for something comfortable or simply someone searching for a low-maintenance lifestyle, this home offers the flexibility and convenience to fit your next chapter. With 1 parking space and 1locker included, all that's left to do is move in and enjoy. Welcome home to Beamsville.
Full Property Details
Interior
Bedrooms
1
Bedrooms Plus
1
Total Bedrooms
2
Washrooms
1
Square Footage
600-699 sqft
Basement
None
Heating Source
Gas
Heating Fuel
Forced Air
Air Conditioning
Central Air
Family Room
No
Kitchens
1
Total Kitchens
1
Fireplace Features
No
Bedrooms
1
Bedrooms Plus
1
Total Bedrooms
2
Washrooms
1
Square Footage
600-699 sqft
Basement
None
Heating Source
Gas
Heating Fuel
Forced Air
Air Conditioning
Central Air
Family Room
No
Kitchens
1
Total Kitchens
1
Fireplace Features
No
Exterior
Driveway
Underground
Parking Spaces
1
Total Parking Spaces
1.00
Parking Description
Underground
Garage Spaces
1
Balcony
Open
Driveway
Underground
Parking Spaces
1
Total Parking Spaces
1.00
Parking Description
Underground
Garage Spaces
1
Balcony
Open
Building Description
Style
Apartment
Home Type
Condo
Subtype
Condo Apartment
Year Built
0-5
Property Orientation
East
Exterior Finish
Brick
Possession Date
No Data
Locker
Owned
Style
Apartment
Home Type
Condo
Subtype
Condo Apartment
Year Built
0-5
Property Orientation
East
Exterior Finish
Brick
Possession Date
No Data
Locker
Owned
Community
Community
Lincoln Lake
Community
Lincoln Lake
Taxes & Fees
Taxes
$2,700.97 /yr
Tax Year
2026
Occupancy
Vacant
Maintenance Fee
$406.48/mo
Central Air Conditioning
Included
Heating
Included
Parking
Included
Building Insurance
Included
Taxes
$2,700.97 /yr
Tax Year
2026
Occupancy
Vacant
Maintenance Fee
$406.48/mo
Central Air Conditioning
Included
Heating
Included
Parking
Included
Building Insurance
Included
Other
Pets
Yes-with Restrictions
Pets
Yes-with Restrictions
Room Types
Den
Laminate, Separate Room, Carpet Free
Dimensions 6.4 x 629.92 feet
4031.49 sqft
Similar Properties(No results)
Mortgage Calculator
Calculate your estimated monthly mortgage payment
Price
$372,000
$
%
%
Total cost of mortgage
$0
Monthly payment
By clicking Save, we will calculate your estimated mortgage for all properties using the saved values (down payment percentage, interest rate, and amortization).
The accuracy and applicability of this calculator are not guaranteed.