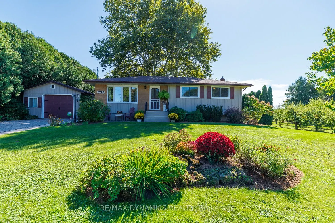
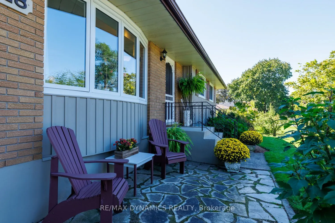
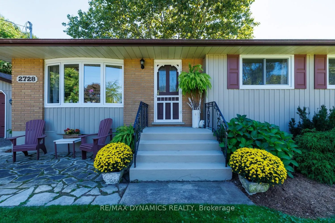
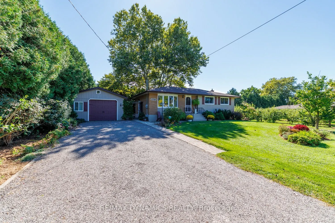
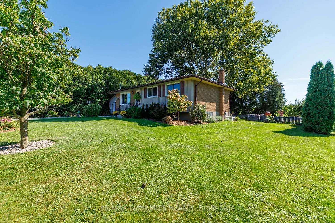
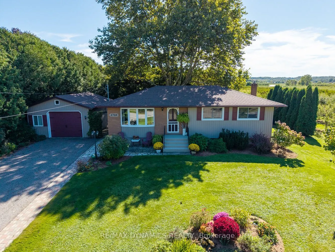
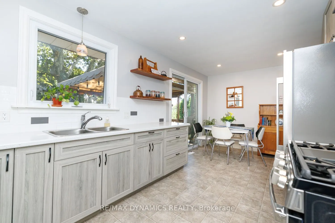
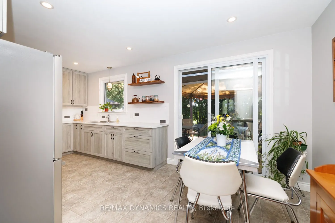
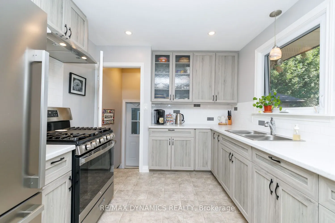
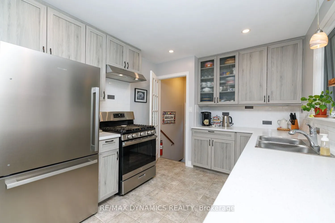
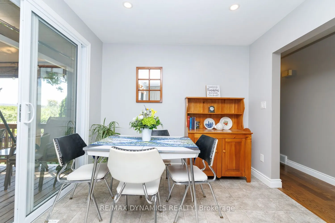
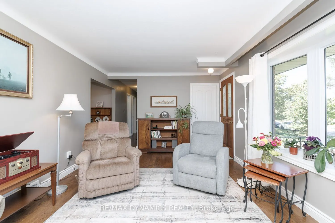
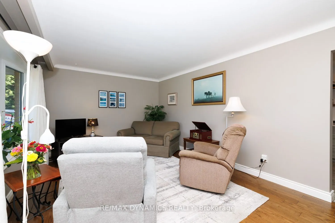
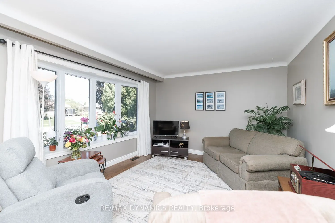
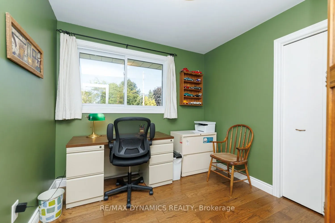
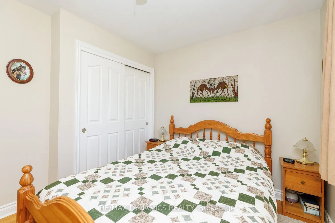
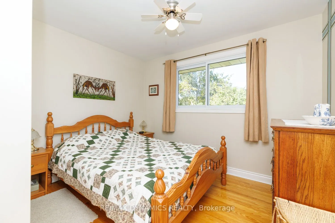
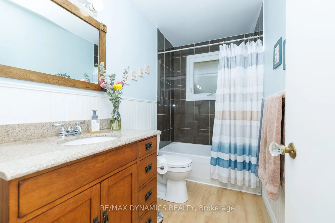
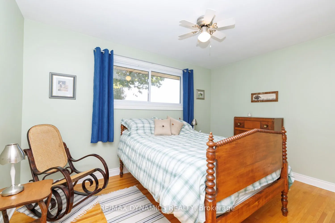
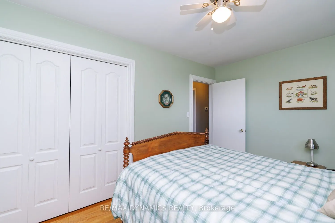
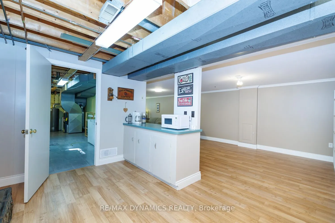
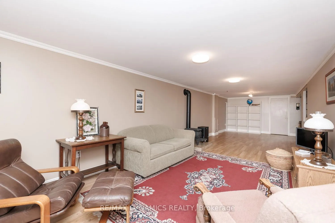
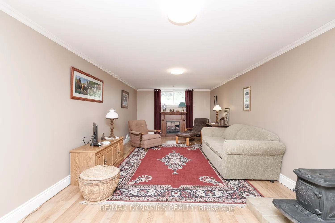
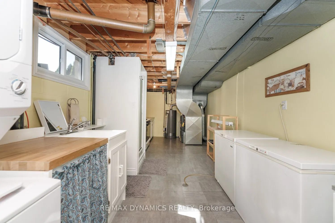
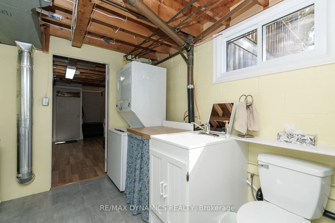
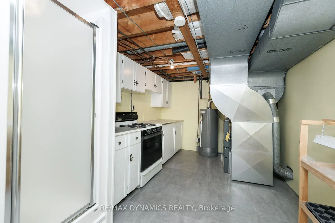
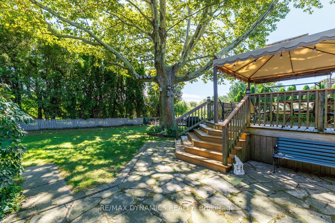
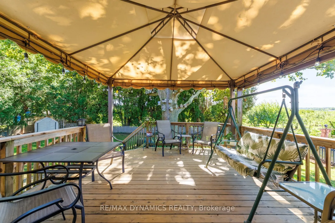
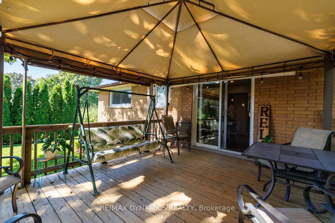
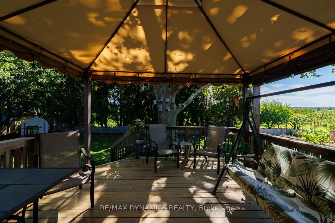
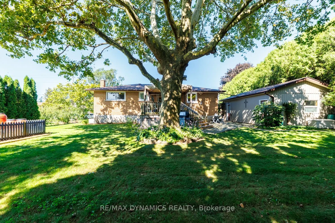
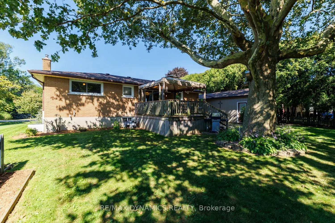
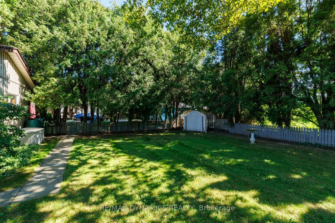
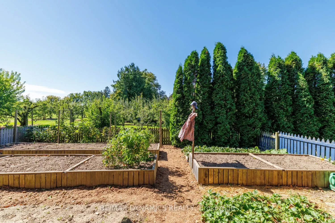
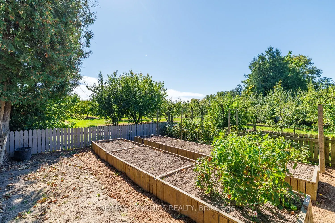
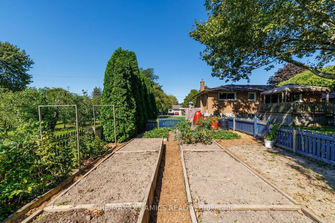
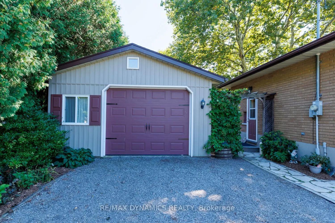
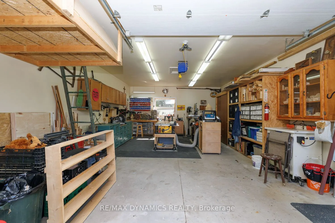
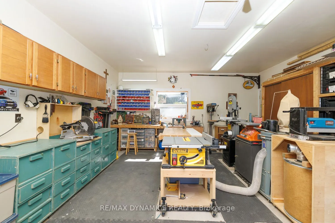
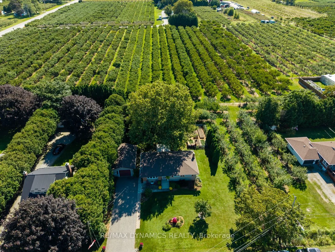
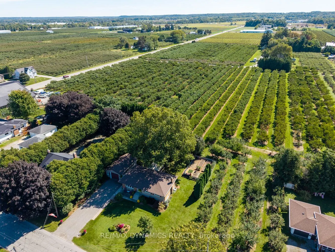
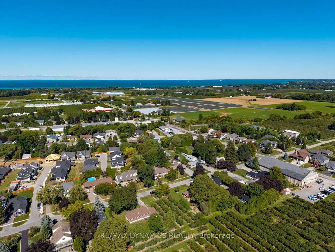
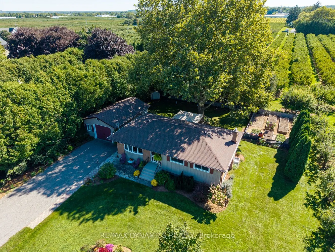
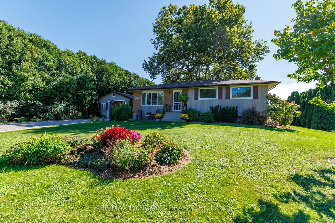
Welcome to 2728 Red Maple Ave- a beautifully maintained 3-bedroom bungalow nestled in the heart of Jordan, where comfort, charm and a picturesque setting come together. Set on a beautifully landscaped property surrounded by mature trees and a cute fenced in garden, this inviting home offers a peacef...ul retreat while still being close to all that Niagara has to offer. Inside, you'll find a warm and welcoming layout with three bedrooms and comfortable living spaces designed for everyday living. The renovated kitchen complete with luxury vinyl flooring, adds a fresh, modern touch and provides a wonderful space for cooking, gathering and entertaining. Step outside and enjoy an exceptionally well-kept property with plenty of room to relax or entertain. A lovely raised garden area (complete with handsome scarecrow) is perfect for growing vegetables, herbs or flowers and adds to the charm of this beautifully cared-for yard. The private setting creates a true sense of tranquility, while the surrounding agricultural landscape adds to the charm and character of this special location. A detached garage/workshop (18' x 28') provides excellent additional space for parking, wood shop or storage. With its attractive curb appeal, thoughtful updates (all windows 2012, kitchen 2019, roof 2024) and lovely Jordan setting, close to wineries, hiking trails or just nature in general, this is a wonderful opportunity to enjoy bungalow living in one of Niagara's most desirable countryside communities. A charming home, a beautiful property and a setting that feels like a little escape from it all - welcome to Jordan!
Full Property Details
Interior
Bedrooms
3
Total Bedrooms
3
Washrooms
2
Square Footage
700-1100 sqft
Basement
Partially Finished,Full
Heating Source
Gas
Heating Fuel
Forced Air
Air Conditioning
Central Air
Family Room
Yes
Kitchens
1
Total Kitchens
1
Fireplace Features
No
Bedrooms
3
Total Bedrooms
3
Washrooms
2
Square Footage
700-1100 sqft
Basement
Partially Finished,Full
Heating Source
Gas
Heating Fuel
Forced Air
Air Conditioning
Central Air
Family Room
Yes
Kitchens
1
Total Kitchens
1
Fireplace Features
No
Exterior
Depth
115.0
Front
103.0
Driveway
Private Double
Lot Size
103 x 115.0 ft
Pool
None
Waterfront
None
Parking Spaces
6
Total Parking Spaces
7.00
Parking Description
Detached
Garage Spaces
1
Depth
115.0
Front
103.0
Driveway
Private Double
Lot Size
103 x 115.0 ft
Pool
None
Waterfront
None
Parking Spaces
6
Total Parking Spaces
7.00
Parking Description
Detached
Garage Spaces
1
Building Description
Style
Bungalow
Home Type
House
Subtype
Detached
Year Built
51-99
Property Orientation
South
Exterior Finish
Brick,Vinyl Siding
Sewers
Sewer
Water Supply
Municipal
Possession Date
No Data
Style
Bungalow
Home Type
House
Subtype
Detached
Year Built
51-99
Property Orientation
South
Exterior Finish
Brick,Vinyl Siding
Sewers
Sewer
Water Supply
Municipal
Possession Date
No Data
Community
Community
Lincoln-Jordan/Vineland
Community
Lincoln-Jordan/Vineland
Taxes & Fees
Taxes
$4,936 /yr
Tax Year
2026
Occupancy
Owner
Taxes
$4,936 /yr
Tax Year
2026
Occupancy
Owner
Room Types
Bathroom
3 Pc Bath, Combined w/Laundry
Dimensions 22.64 x 9.48 feet
214.63 sqft
Bathroom
4 Pc Bath
Dimensions 9.35 x 4.89 feet
45.72 sqft
Bedroom
Hardwood Floor, North View
Dimensions 9.48 x 8.79 feet
83.33 sqft
Bedroom 3
Hardwood Floor
Dimensions 10.93 x 9.51 feet
103.94 sqft
Dining Room
Combined w/Kitchen, W/O To Deck, South View
Dimensions 7.76 x 9.35 feet
72.56 sqft
Kitchen
Combined w/Dining, Large Window, Overlooks Garden
Dimensions 11.22 x 9.35 feet
104.91 sqft
Living Room
Large Window, North View, Hardwood Floor
Dimensions 17.98 x 11.58 feet
208.21 sqft
Mud Room
-
Dimensions 12.76 x 9.48 feet
120.96 sqft
Other
-
Dimensions 15.52 x 5.15 feet
79.93 sqft
Primary Bedroom
Hardwood Floor, South View
Dimensions 12.86 x 9.35 feet
120.24 sqft
Recreation
Laminate, Above Grade Window
Dimensions 35.43 x 11.15 feet
395.04 sqft
Similar Properties(No results)
Mortgage Calculator
Calculate your estimated monthly mortgage payment
Price
$729,000
$
%
%
Total cost of mortgage
$0
Monthly payment
By clicking Save, we will calculate your estimated mortgage for all properties using the saved values (down payment percentage, interest rate, and amortization).
The accuracy and applicability of this calculator are not guaranteed.