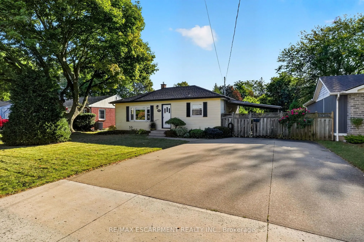
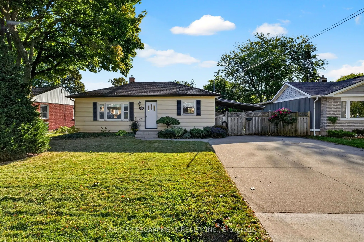
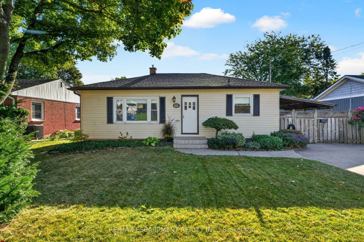
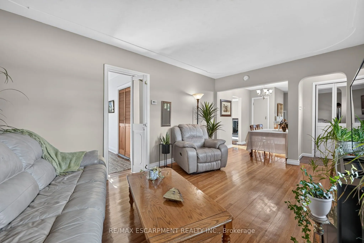
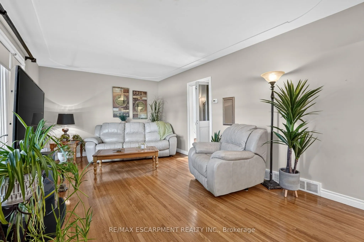
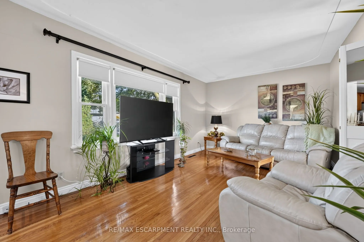
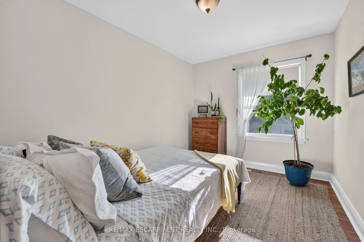
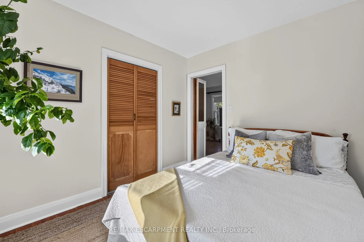
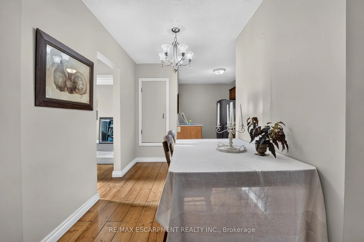
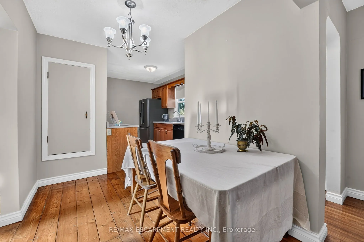
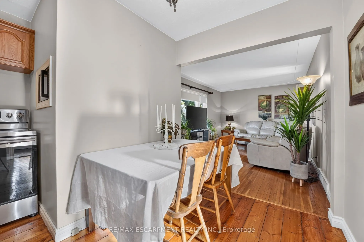
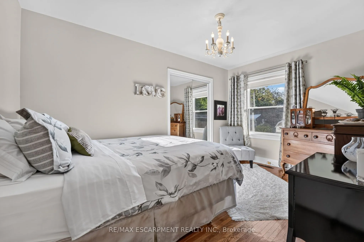
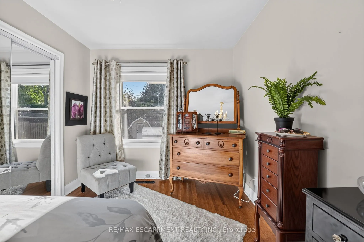
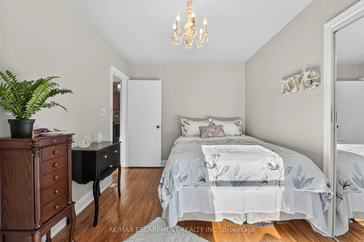
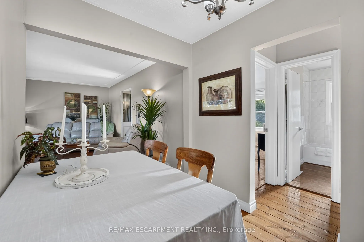
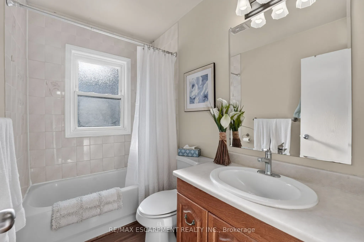
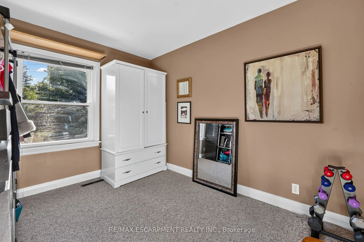
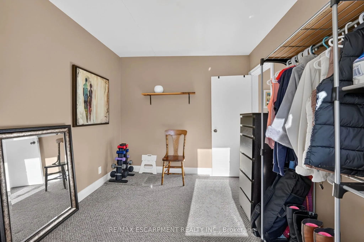
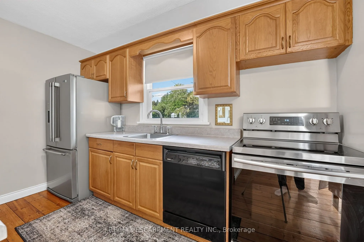
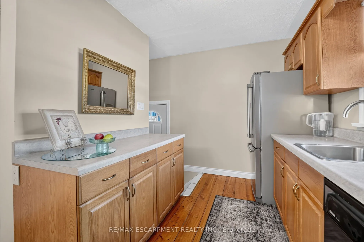
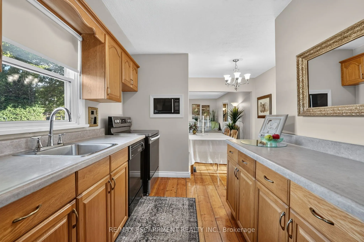
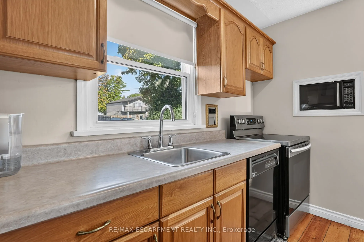
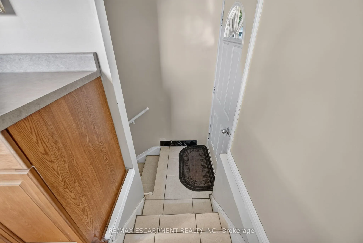
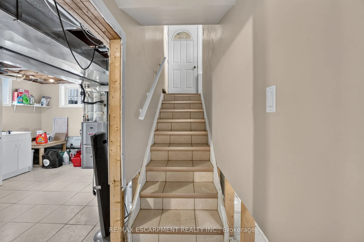
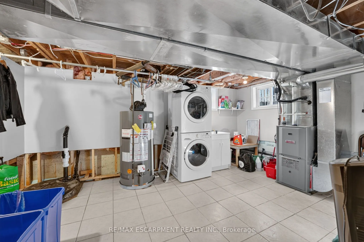
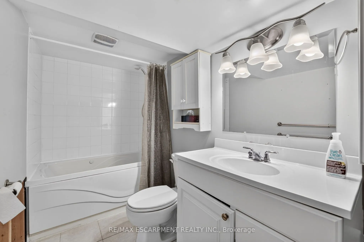
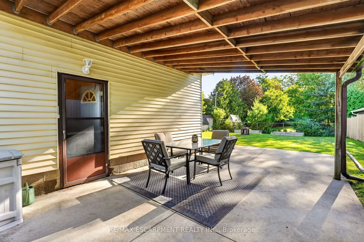
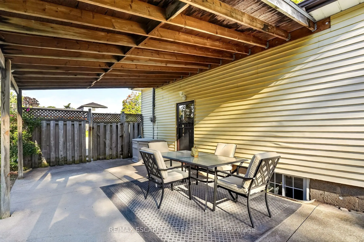
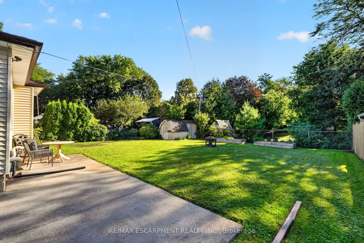
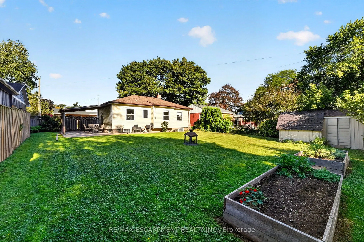
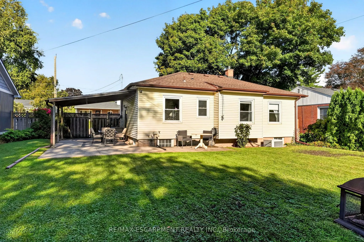
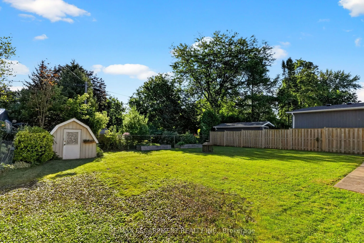
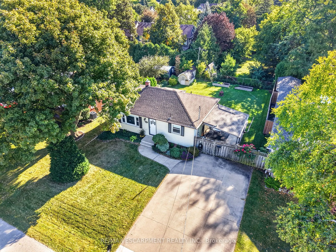
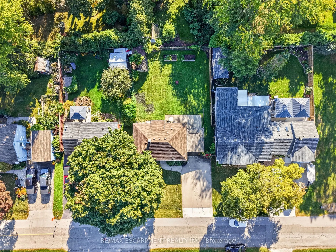
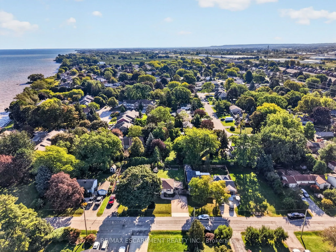
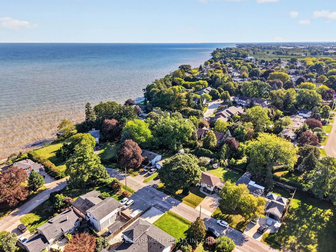
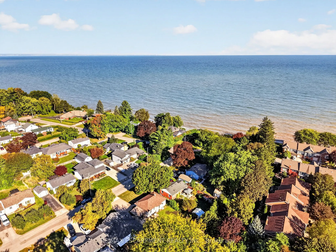
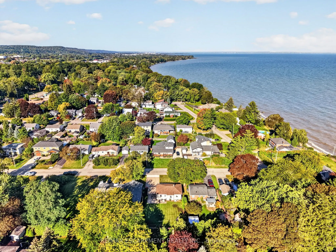
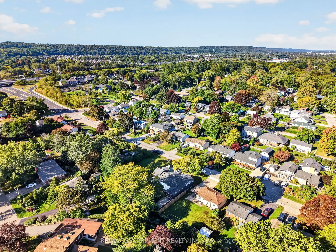
Welcome to 416 Bartlett Avenue, ideally situated in one of Grimsby's sought-after Beach neighbourhoods. Just steps from the waterfront and historic Bell Park, this charming 3-bedroom, 2-full-bathroom bungalow offers a wonderful blend of classic 1950s character and thoughtful modern updates. The invi...ting layout is well suited to families, down sizers, or anyone looking to enjoy the relaxed lifestyle of an established neighbourhood with quick access to the downtown core. Tastefully updated while preserving the home's original charm, the property offers comfortable and bright living spaces, with a timeless feel. Outside, the impressive 110-foot-deep fenced yard provides plenty of room to relax, entertain, garden, or enjoy with the family. Conveniently located with excellent highway access and close to the new West Niagara Secondary School and Grand Avenue Public School, this is a home that combines neighbourhood charm with everyday convenience. A wonderful opportunity to live steps from the lake, parks, schools and all that Grimsby Beach has to offer.
Full Property Details
Interior
Bedrooms
3
Total Bedrooms
3
Washrooms
2
Square Footage
700-1100 sqft
Basement
Full,Partially Finished
Heating Source
Gas
Heating Fuel
Forced Air
Air Conditioning
Central Air
Family Room
No
Kitchens
1
Total Kitchens
1
Fireplace Features
No
Bedrooms
3
Total Bedrooms
3
Washrooms
2
Square Footage
700-1100 sqft
Basement
Full,Partially Finished
Heating Source
Gas
Heating Fuel
Forced Air
Air Conditioning
Central Air
Family Room
No
Kitchens
1
Total Kitchens
1
Fireplace Features
No
Exterior
Depth
100.35
Front
60.13
Acreage
< .50
Driveway
Private Double
Lot Size
60 x 100.35 ft
Pool
None
Parking Spaces
4
Total Parking Spaces
4.00
Parking Description
Carport
Garage Spaces
0
Zoning
RD2
Depth
100.35
Front
60.13
Acreage
< .50
Driveway
Private Double
Lot Size
60 x 100.35 ft
Pool
None
Parking Spaces
4
Total Parking Spaces
4.00
Parking Description
Carport
Garage Spaces
0
Zoning
RD2
Building Description
Style
Bungalow
Home Type
House
Subtype
Detached
Property Orientation
East
Exterior Finish
Vinyl Siding
Sewers
Sewer
Water Supply
Municipal
Possession Date
No Data
Style
Bungalow
Home Type
House
Subtype
Detached
Property Orientation
East
Exterior Finish
Vinyl Siding
Sewers
Sewer
Water Supply
Municipal
Possession Date
No Data
Community
Community
Grimsby Beach
Community
Grimsby Beach
Taxes & Fees
Taxes
$3,967.88 /yr
Tax Year
2026
Occupancy
Owner
Taxes
$3,967.88 /yr
Tax Year
2026
Occupancy
Owner
Room Types
Bathroom
4 Pc Bath
Dimensions 10.66 x 4.82 feet
51.38 sqft
Bathroom
4 Pc Bath
Dimensions 7.84 x 5.02 feet
39.36 sqft
Bedroom
-
Dimensions 11.48 x 8.83 feet
101.37 sqft
Bedroom
-
Dimensions 11.55 x 8.89 feet
102.68 sqft
Dining Room
Open Concept
Dimensions 9.15 x 6.86 feet
62.77 sqft
Kitchen
-
Dimensions 11.81 x 7.81 feet
92.24 sqft
Living Room
-
Dimensions 17.26 x 11.12 feet
191.93 sqft
Primary Bedroom
-
Dimensions 13.55 x 8.92 feet
120.87 sqft
Utility Room
-
Dimensions 15.49 x 10.6 feet
164.19 sqft
Similar Properties(No results)
Mortgage Calculator
Calculate your estimated monthly mortgage payment
Price
$609,000
$
%
%
Total cost of mortgage
$0
Monthly payment
By clicking Save, we will calculate your estimated mortgage for all properties using the saved values (down payment percentage, interest rate, and amortization).
The accuracy and applicability of this calculator are not guaranteed.