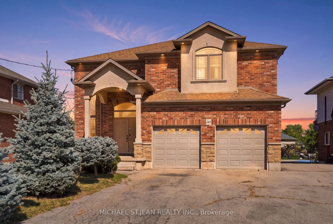
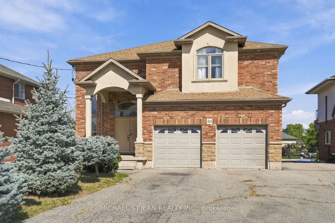
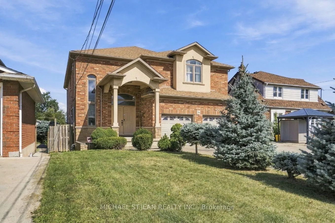
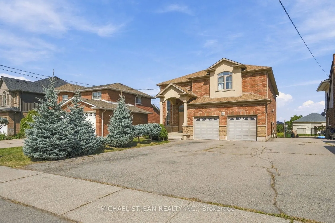
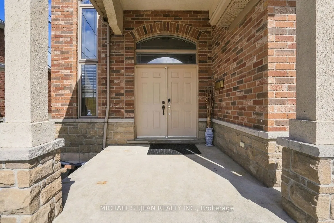
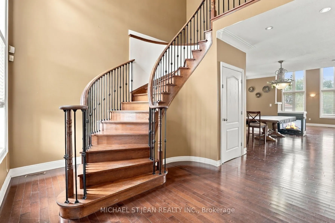
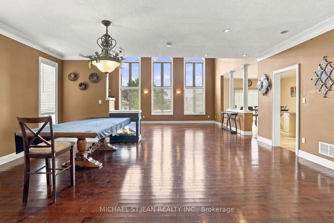
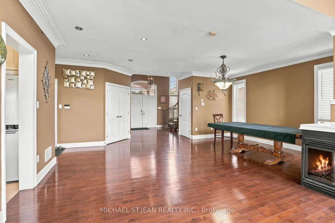
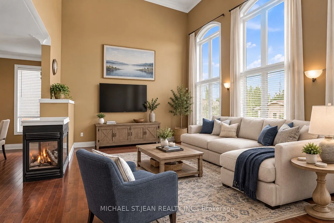
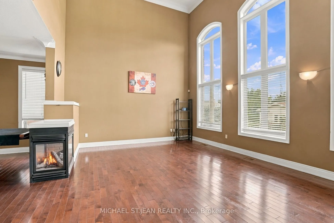
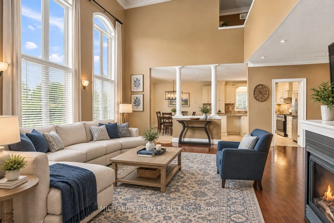
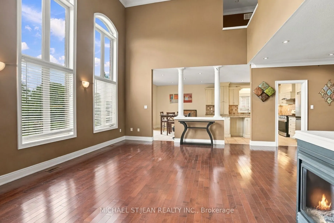
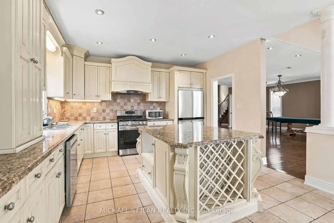
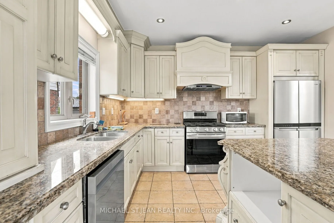
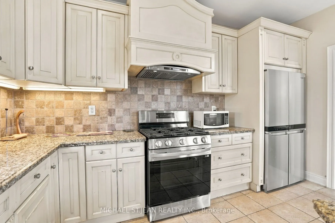
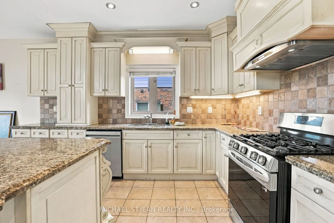
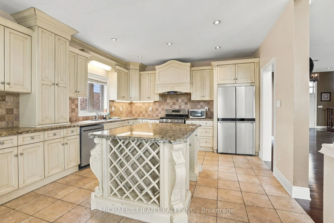
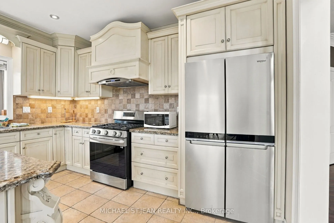
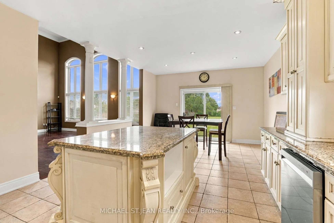
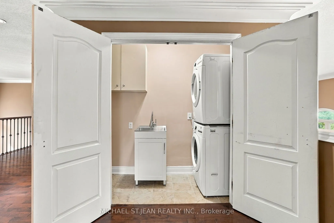
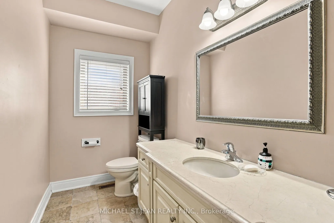
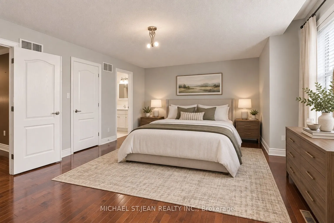
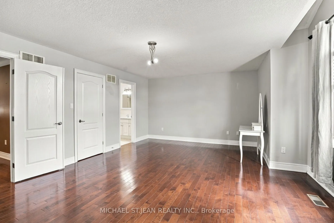
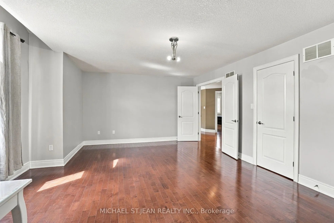
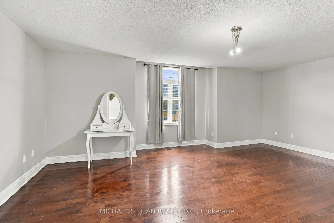
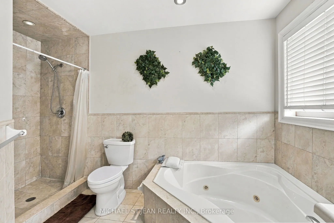
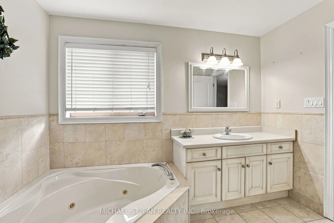
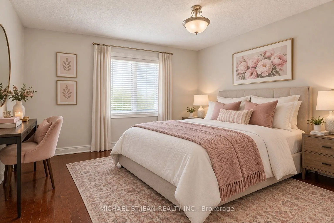
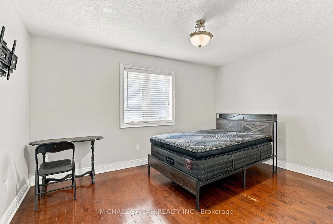
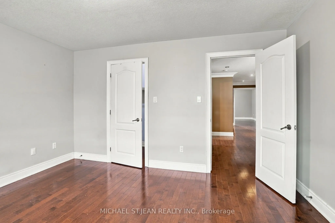
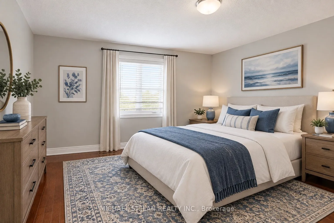
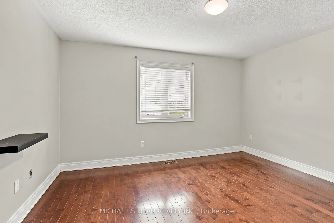
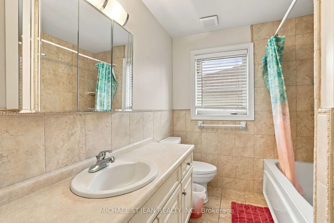
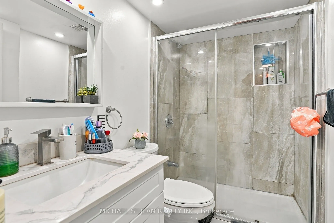
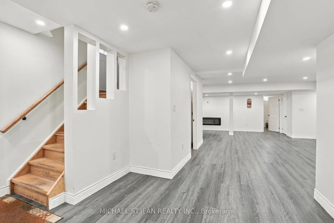
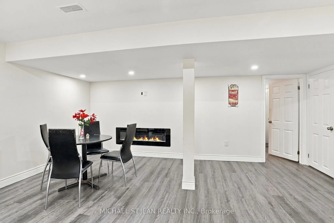
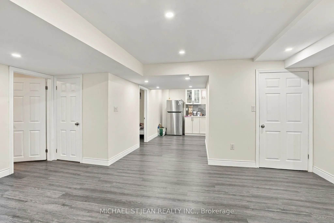
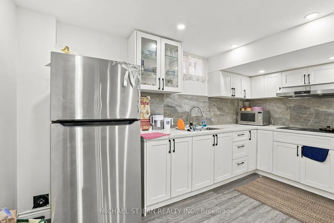
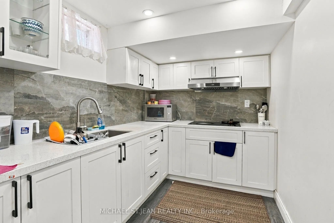
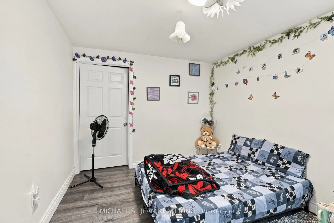
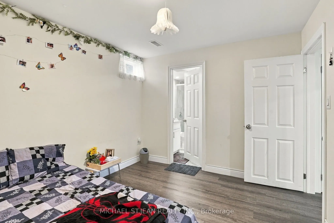
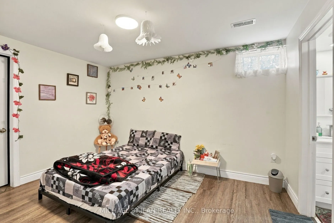
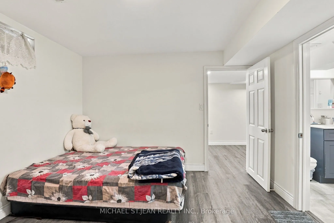
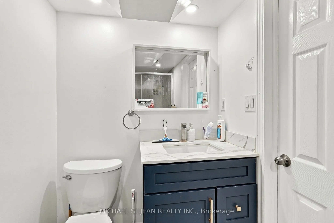
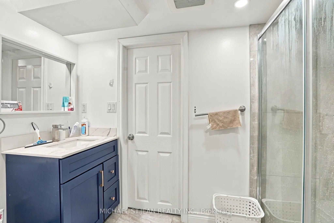
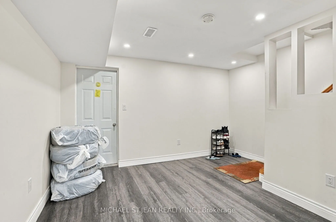
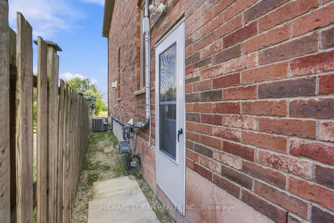
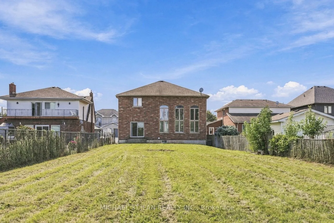
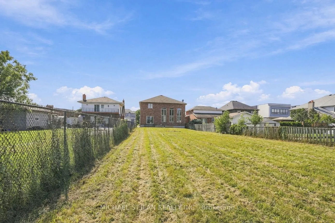
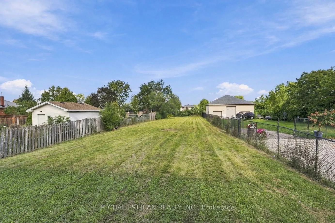
Over 3000 sq ft! Beautiful custom build in lower Stoney Creek on a massive 320' lot! Perfect for families and/or multi-generational homes, this 3+2 bedroom, 4.5 bathroom home has ample space inside and out! Step into the front hall with a two-storey ceiling and into the open concept main floor with ...dinning space, updated kitchen and great room; perfect for entertaining. Upstairs you'll find 3 sizeable bedrooms, a dedicated laundry room and a primary with en-suite. The basement was renovated in 2022 to include a separate side entrance to basement apartment featuring 2-bedrooms and 2-full bathrooms with 1 en-suite. Double car garage, ample parking and a massive backyard ready to be completed into a backyard oasis!
Full Property Details
Interior
Bedrooms
5
Total Bedrooms
5
Washrooms
5
Square Footage
3000-3500 sqft
Basement
Apartment,Finished
Heating Source
Gas
Heating Fuel
Forced Air
Air Conditioning
Central Air
Family Room
No
Kitchens
1
Total Kitchens
1
Fireplace Features
No
Bedrooms
5
Total Bedrooms
5
Washrooms
5
Square Footage
3000-3500 sqft
Basement
Apartment,Finished
Heating Source
Gas
Heating Fuel
Forced Air
Air Conditioning
Central Air
Family Room
No
Kitchens
1
Total Kitchens
1
Fireplace Features
No
Exterior
Depth
320.0
Front
45.0
Driveway
Private Double
Lot Size
45 x 320.0 ft
Pool
None
Parking Spaces
4
Total Parking Spaces
6.00
Parking Description
Attached
Garage Spaces
2
Zoning
R1
Depth
320.0
Front
45.0
Driveway
Private Double
Lot Size
45 x 320.0 ft
Pool
None
Parking Spaces
4
Total Parking Spaces
6.00
Parking Description
Attached
Garage Spaces
2
Zoning
R1
Building Description
Style
2-Storey
Home Type
House
Subtype
Detached
Property Orientation
North
Exterior Finish
Brick
Sewers
Sewer
Water Supply
Municipal
Possession Date
No Data
Style
2-Storey
Home Type
House
Subtype
Detached
Property Orientation
North
Exterior Finish
Brick
Sewers
Sewer
Water Supply
Municipal
Possession Date
No Data
Community
Community
Stoney Creek
Community
Stoney Creek
Taxes & Fees
Taxes
$9,345 /yr
Tax Year
2026
Occupancy
Tenant
Taxes
$9,345 /yr
Tax Year
2026
Occupancy
Tenant
Room Types
Bathroom
4 Pc Ensuite
Dimensions 1.41 x 9.84 feet
13.87 sqft
Bathroom
4 Pc Bath
Dimensions 8.33 x 6.76 feet
56.31 sqft
Bathroom
2 Pc Bath
Dimensions 8.99 x 5.09 feet
45.76 sqft
Bedroom 2
-
Dimensions 12.5 x 13.91 feet
173.88 sqft
Bedroom 3
-
Dimensions 13.09 x 11.58 feet
151.58 sqft
Breakfast
-
Dimensions 13.42 x 11.58 feet
155.4 sqft
Dining Room
-
Dimensions 20.41 x 12.6 feet
257.17 sqft
Foyer
-
Dimensions 13.68 x 14.76 feet
201.92 sqft
Kitchen
-
Dimensions 13.42 x 11.58 feet
155.4 sqft
Laundry
-
Dimensions 3.35 x 8.17 feet
27.37 sqft
Living Room
-
Dimensions 20.41 x 16.08 feet
328.19 sqft
Primary Bedroom
-
Dimensions 19.65 x 14.93 feet
293.37 sqft
Similar Properties(No results)
Mortgage Calculator
Calculate your estimated monthly mortgage payment
Price
$1,125,000
$
%
%
Total cost of mortgage
$0
Monthly payment
By clicking Save, we will calculate your estimated mortgage for all properties using the saved values (down payment percentage, interest rate, and amortization).
The accuracy and applicability of this calculator are not guaranteed.