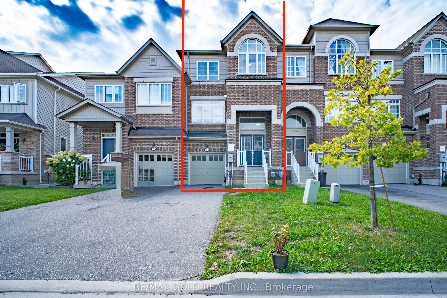
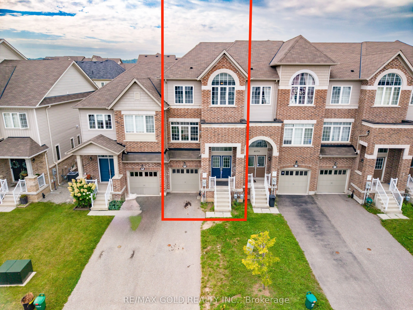
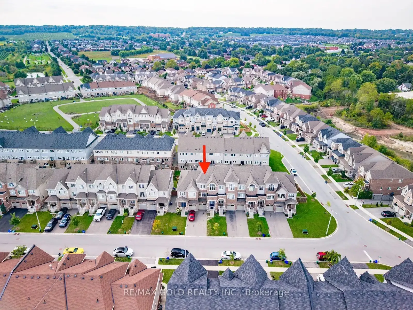
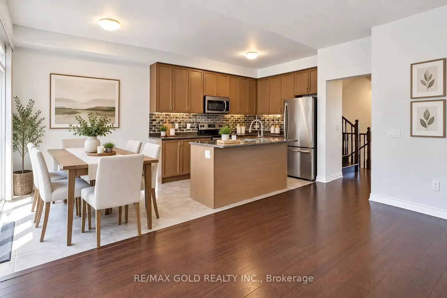
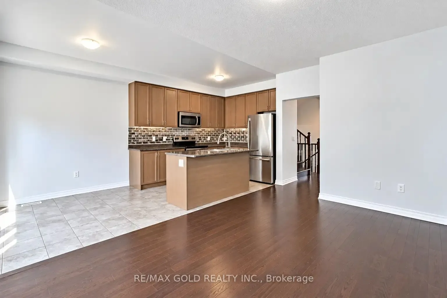
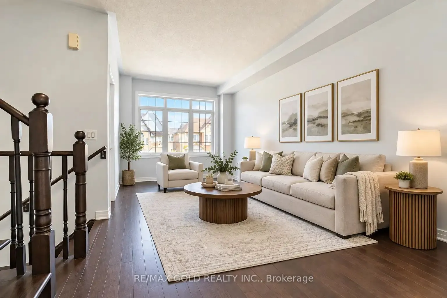
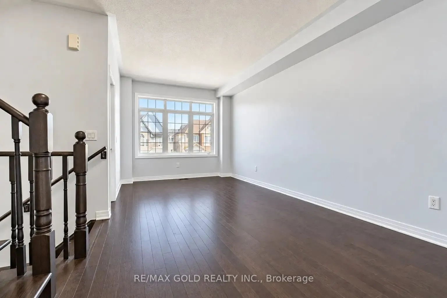
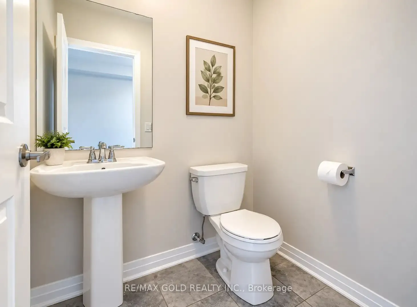
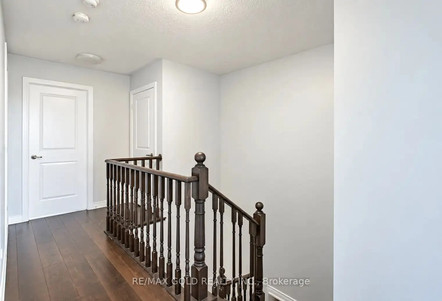
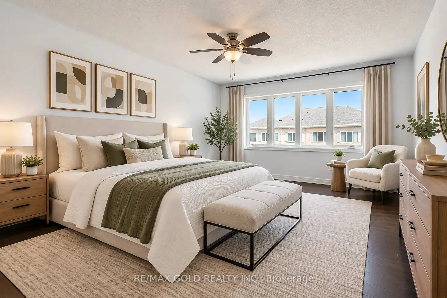
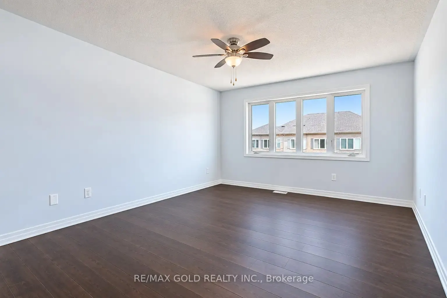
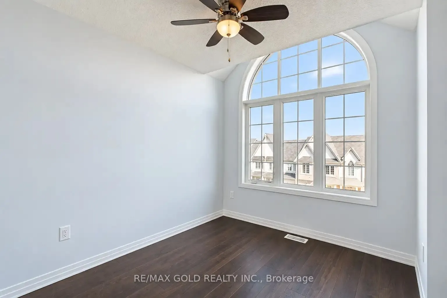
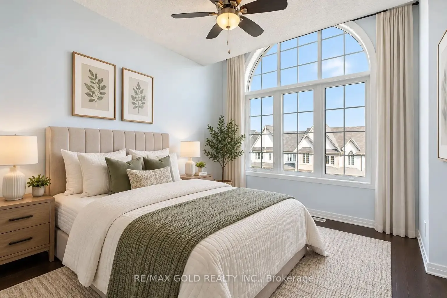
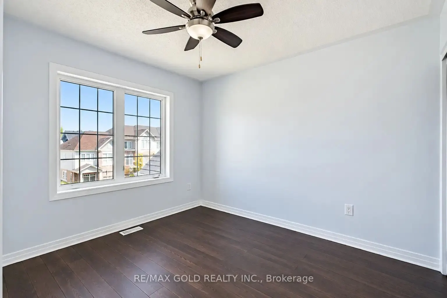
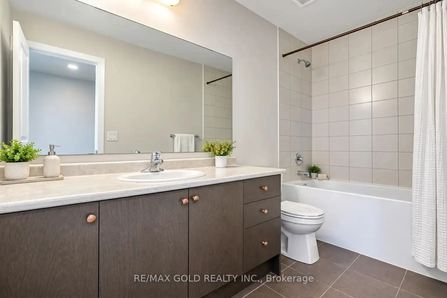
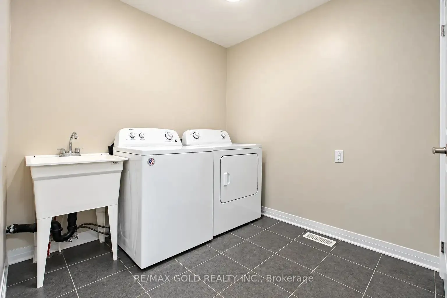
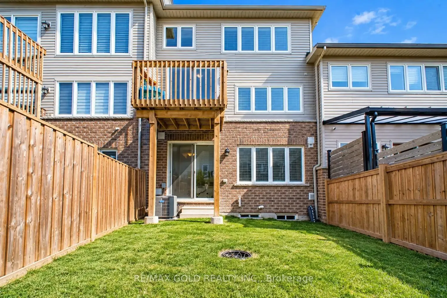
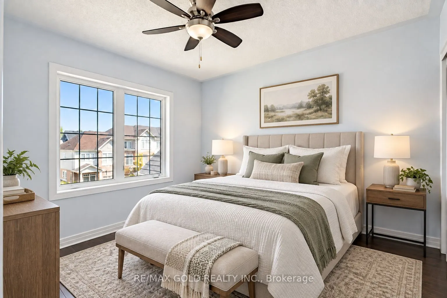
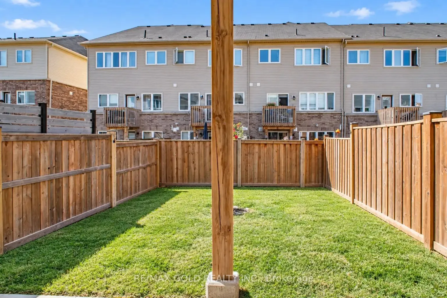
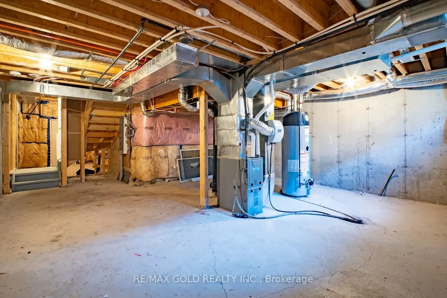
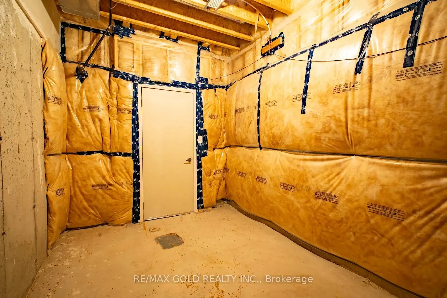
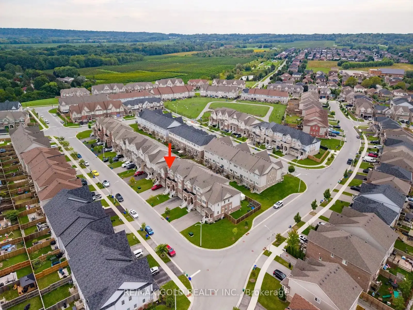
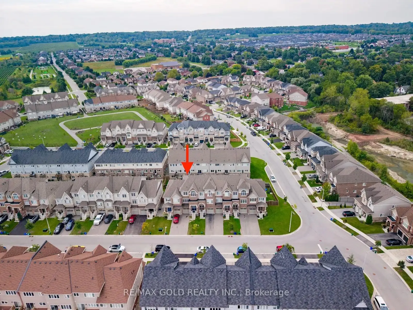
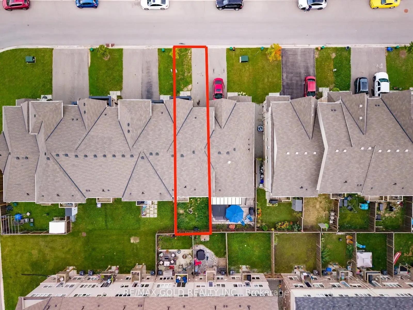
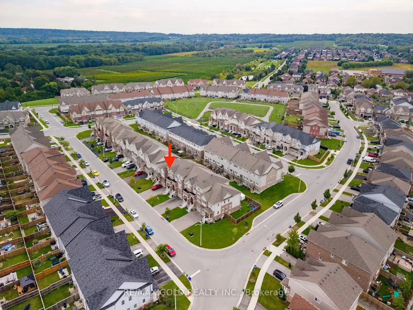
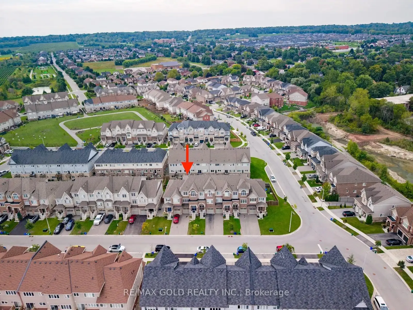
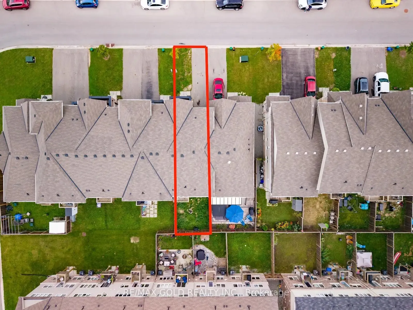
2298SQ above ground, Beautifully finished luxury townhome Offering an impressive and highly functional layout, this home features three spacious above-ground living areas, three bedrooms, two full bathrooms, and two powder rooms, providing exceptional space for everyday living and entertaining. The ...home has been thoughtfully maintained and upgraded throughout, with a carpet-free interior, numerous modern updates, and quality finishes. The well-appointed basement provides additional usable space, while the fully fenced backyard features a beautifully built deck-perfect for relaxing, entertaining, or enjoying time outdoors. Outside, the property offers a two-car driveway with no sidewalk, providing added parking convenience. Ideally situated close to schools, parks, walking trails, wineries, shopping, and everyday amenities, with convenient access to the QEW for commuters. A well-established, move-in-ready home offering comfort, space, style, and an excellent location.
Full Property Details
Interior
Bedrooms
3
Total Bedrooms
3
Washrooms
4
Square Footage
2000-2500 sqft
Basement
Unfinished
Heating Source
Gas
Heating Fuel
Forced Air
Air Conditioning
Central Air
Family Room
Yes
Kitchens
1
Total Kitchens
1
Fireplace Features
No
Bedrooms
3
Total Bedrooms
3
Washrooms
4
Square Footage
2000-2500 sqft
Basement
Unfinished
Heating Source
Gas
Heating Fuel
Forced Air
Air Conditioning
Central Air
Family Room
Yes
Kitchens
1
Total Kitchens
1
Fireplace Features
No
Exterior
Depth
90.22
Front
20.01
Driveway
Available
Lot Size
20 x 90.22 ft
Pool
None
Parking Spaces
3
Total Parking Spaces
3.00
Parking Description
Attached
Garage Spaces
1
Zoning
RM1-22
Depth
90.22
Front
20.01
Driveway
Available
Lot Size
20 x 90.22 ft
Pool
None
Parking Spaces
3
Total Parking Spaces
3.00
Parking Description
Attached
Garage Spaces
1
Zoning
RM1-22
Building Description
Style
3-Storey
Home Type
Townhome
Subtype
Att/Row/Townhouse
Property Orientation
South
Exterior Finish
Brick
Sewers
Sewer
Water Supply
Municipal
Possession Date
No Data
Style
3-Storey
Home Type
Townhome
Subtype
Att/Row/Townhouse
Property Orientation
South
Exterior Finish
Brick
Sewers
Sewer
Water Supply
Municipal
Possession Date
No Data
Community
Community
Beamsville
Community
Beamsville
Taxes & Fees
Taxes
$5,526 /yr
Tax Year
2025
Occupancy
Vacant
Taxes
$5,526 /yr
Tax Year
2025
Occupancy
Vacant
Room Types
Bathroom
-
Dimensions 3.28 x 3.28 feet
10.76 sqft
Bedroom
-
Dimensions 15.58 x 12.93 feet
201.45 sqft
Bedroom 2
-
Dimensions 10.4 x 9.42 feet
97.97 sqft
Bedroom 3
-
Dimensions 9.74 x 8.86 feet
86.3 sqft
Family Room
-
Dimensions 15.75 x 10.7 feet
168.52 sqft
Foyer
-
Dimensions 18.7 x 10.73 feet
200.65 sqft
Kitchen
-
Dimensions 19.09 x 7.97 feet
152.15 sqft
Laundry
-
Dimensions 3.28 x 3.28 feet
10.76 sqft
Living Room
-
Dimensions 19.46 x 10.5 feet
204.33 sqft
Similar Properties(No results)
Mortgage Calculator
Calculate your estimated monthly mortgage payment
Price
$799,000
$
%
%
Total cost of mortgage
$0
Monthly payment
By clicking Save, we will calculate your estimated mortgage for all properties using the saved values (down payment percentage, interest rate, and amortization).
The accuracy and applicability of this calculator are not guaranteed.