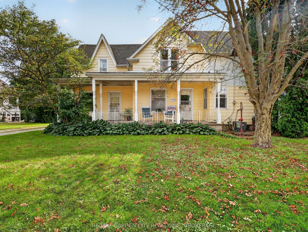
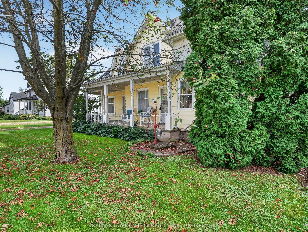
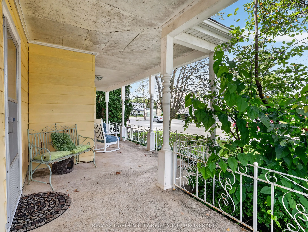
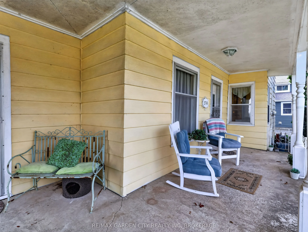
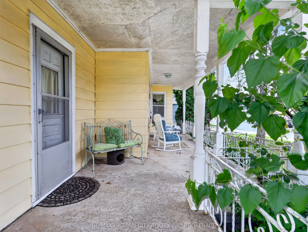
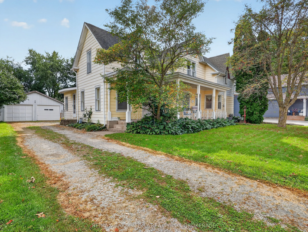
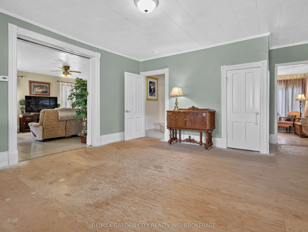
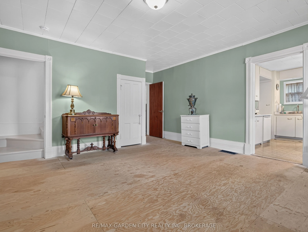
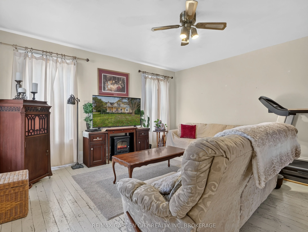
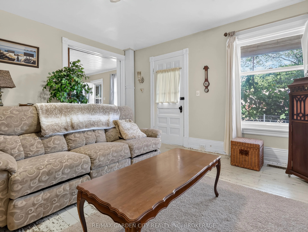
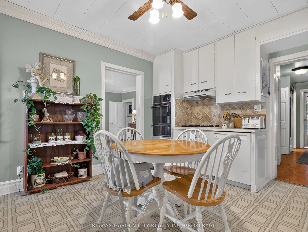
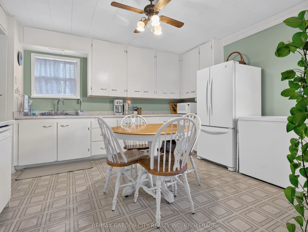
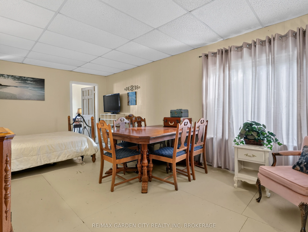
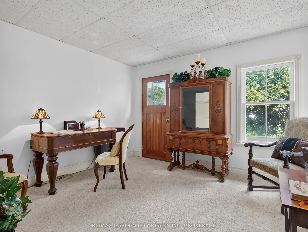
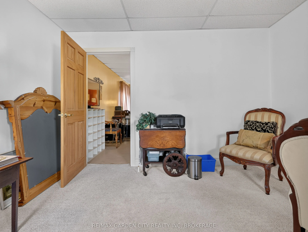
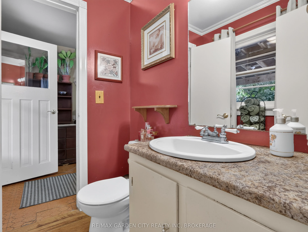
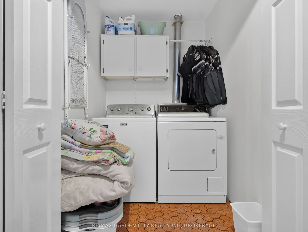
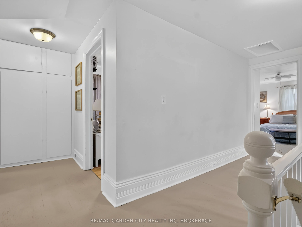
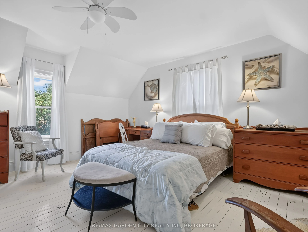
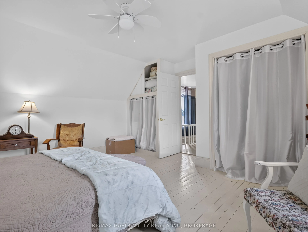
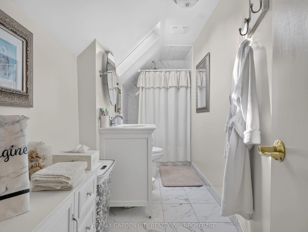
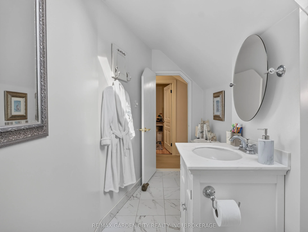
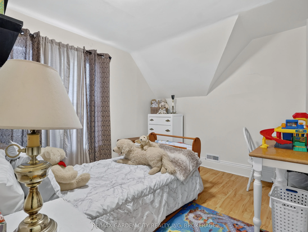
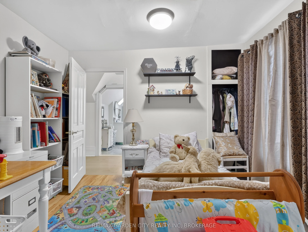
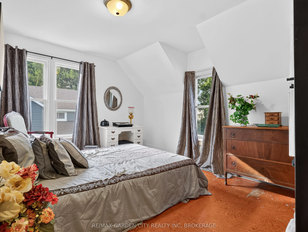
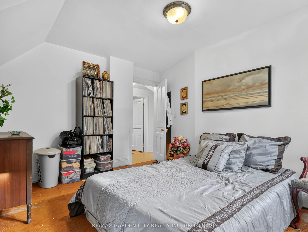
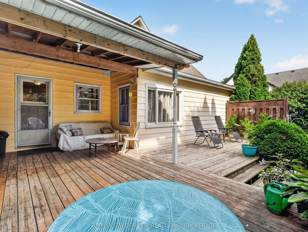
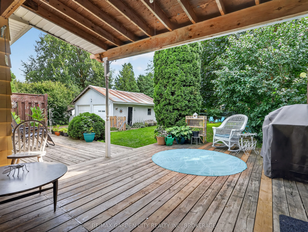
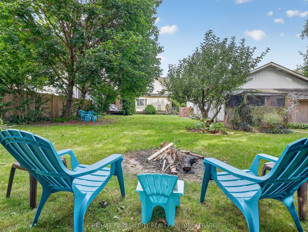
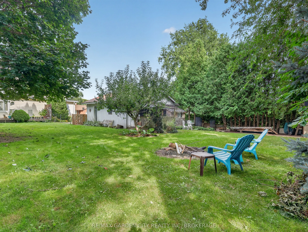
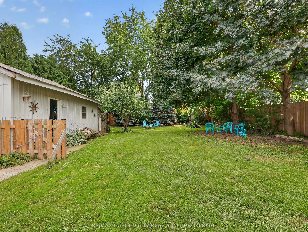
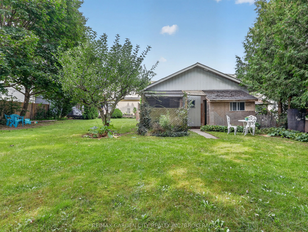
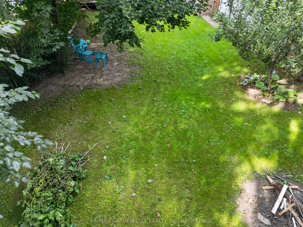
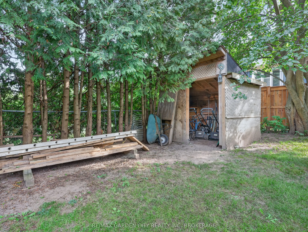
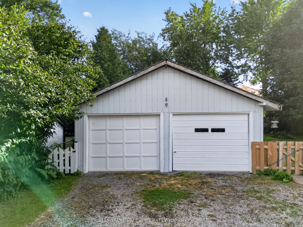
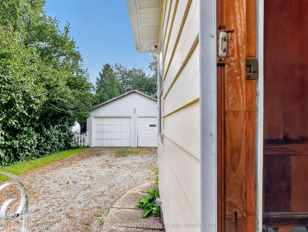
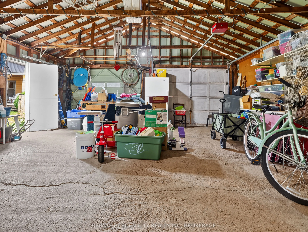
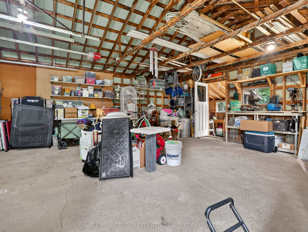
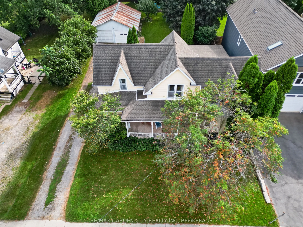
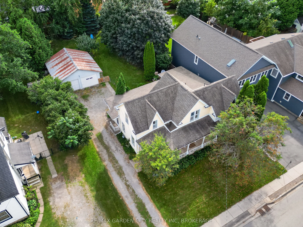
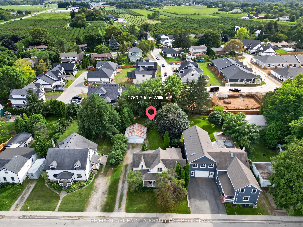
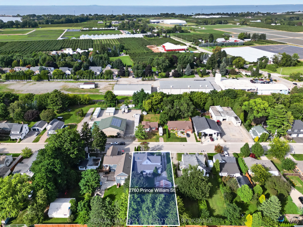
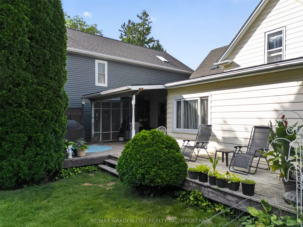
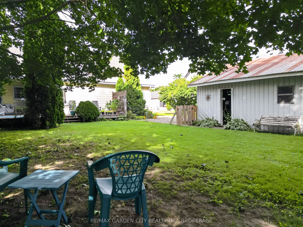
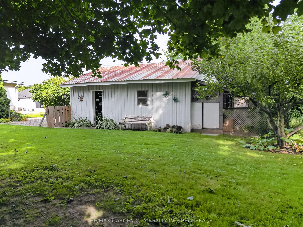
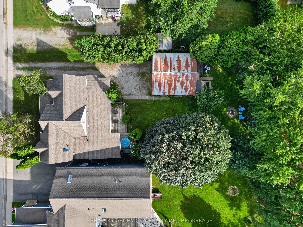
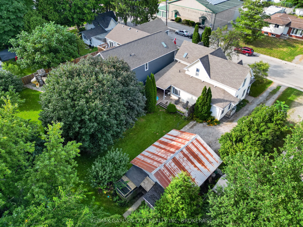
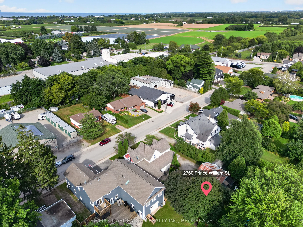
This is one of Jordan Stations original farm houses, dating back to the late 1800's with many upgrades and an addition. A large, welcoming, covered front porch invites you to this solid 2 storey home with great bones, inviting bright windows and note the huge room sizes. Easily converted to a 6 bedr...oom family home. Presently 4 bedrooms with the main floor bedroom suitable for an inlaw, rental, guest room, home business or office with its own separate entrance, 2 piece bathroom and family room. Main floor laundry. Open eat-in country kitchen with built in stove, oven and dishwasher. Formal living and dining rooms separated by pocket doors. 3 Bedrooms up with a renovated 4 piece bathroom. Part basement to all the mechanical and storage. New forced air gas furnace, 100 amps, CA, all city services, 10 year old shingles. Secluded, fenced backyard with deck overlooking gardens, mature landscaping, numerous fruit bearing trees from apples to mulberries, cherry to June berry, even your own rhubarb and raspberries. Detached double car garage with a private driveway for several cars. Just minutes to all amenities and the QEW Hwy from this prestigious, quaint town of Jordan Station.
Full Property Details
Interior
Bedrooms
4
Total Bedrooms
4
Washrooms
2
Square Footage
2000-2500 sqft
Basement
Unfinished,Partial Basement
Heating Source
Gas
Heating Fuel
Forced Air
Air Conditioning
Central Air
Family Room
Yes
Kitchens
1
Total Kitchens
1
Fireplace Features
No
Bedrooms
4
Total Bedrooms
4
Washrooms
2
Square Footage
2000-2500 sqft
Basement
Unfinished,Partial Basement
Heating Source
Gas
Heating Fuel
Forced Air
Air Conditioning
Central Air
Family Room
Yes
Kitchens
1
Total Kitchens
1
Fireplace Features
No
Exterior
Depth
165.0
Front
66.0
Driveway
Private
Lot Size
66 x 165.0 ft
Pool
None
Parking Spaces
6
Total Parking Spaces
8.00
Parking Description
Detached
Garage Spaces
2
Zoning
R1
Depth
165.0
Front
66.0
Driveway
Private
Lot Size
66 x 165.0 ft
Pool
None
Parking Spaces
6
Total Parking Spaces
8.00
Parking Description
Detached
Garage Spaces
2
Zoning
R1
Building Description
Style
2-Storey
Home Type
House
Subtype
Detached
Year Built
100+
Property Orientation
South
Exterior Finish
Aluminum Siding
Sewers
Sewer
Water Supply
Municipal
Possession Date
No Data
Style
2-Storey
Home Type
House
Subtype
Detached
Year Built
100+
Property Orientation
South
Exterior Finish
Aluminum Siding
Sewers
Sewer
Water Supply
Municipal
Possession Date
No Data
Community
Community
Lincoln-Jordan/Vineland
Community
Lincoln-Jordan/Vineland
Taxes & Fees
Taxes
$4,999 /yr
Tax Year
2026
Occupancy
Owner
Taxes
$4,999 /yr
Tax Year
2026
Occupancy
Owner
Room Types
Bathroom
-
Dimensions 13.29 x 11.29 feet
150.04 sqft
Bathroom
-
Dimensions 13.29 x 5.05 feet
67.11 sqft
Bathroom
-
Dimensions 5.25 x 4.95 feet
25.99 sqft
Bedroom
-
Dimensions 13.29 x 11.29 feet
150.04 sqft
Bedroom
-
Dimensions 15.32 x 15.68 feet
240.22 sqft
Bedroom
-
Dimensions 15.68 x 10.79 feet
169.19 sqft
Bedroom
-
Dimensions 19.69 x 11.42 feet
224.86 sqft
Family Room
-
Dimensions 15.68 x 15.32 feet
240.22 sqft
Kitchen
-
Dimensions 14.57 x 13.29 feet
193.64 sqft
Living Room
-
Dimensions 20.11 x 15.68 feet
315.32 sqft
Office
-
Dimensions 11.42 x 11.32 feet
129.27 sqft
Utility Room
-
Dimensions 27.95 x 22.31 feet
623.56 sqft
Similar Properties(No results)
Mortgage Calculator
Calculate your estimated monthly mortgage payment
Price
$749,800
$
%
%
Total cost of mortgage
$0
Monthly payment
By clicking Save, we will calculate your estimated mortgage for all properties using the saved values (down payment percentage, interest rate, and amortization).
The accuracy and applicability of this calculator are not guaranteed.