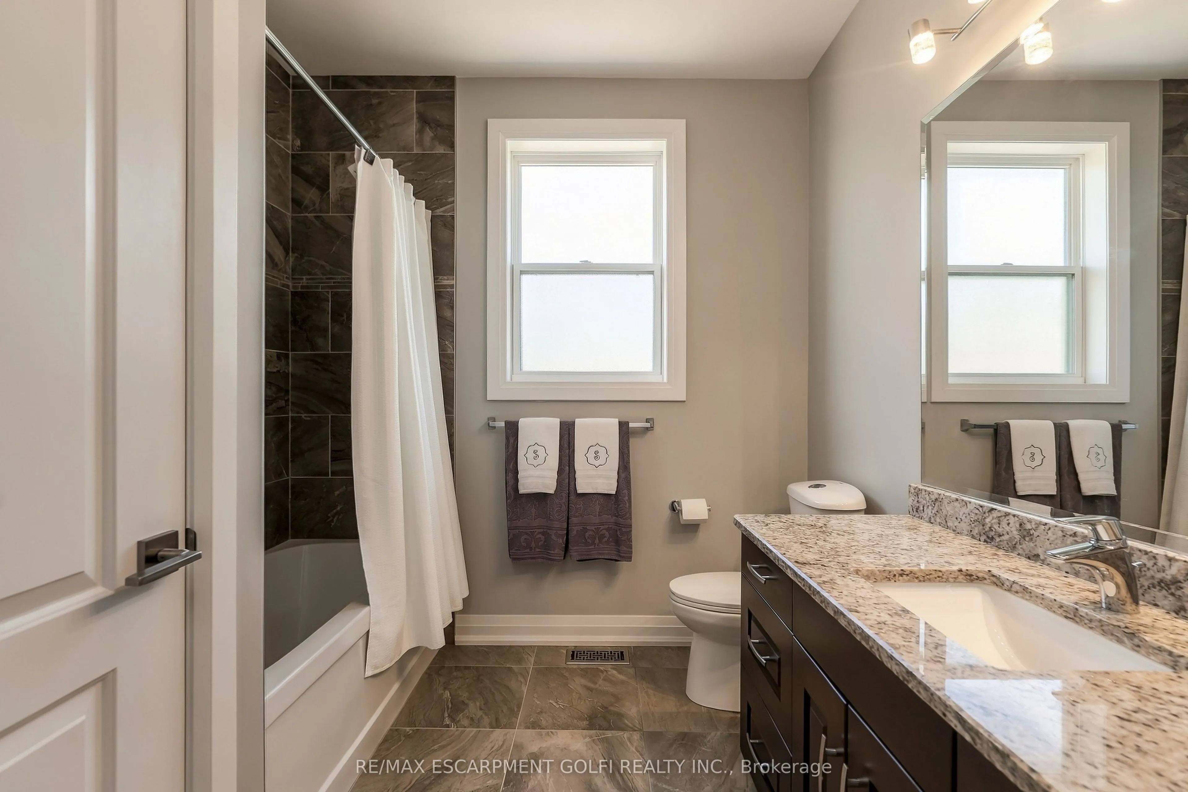
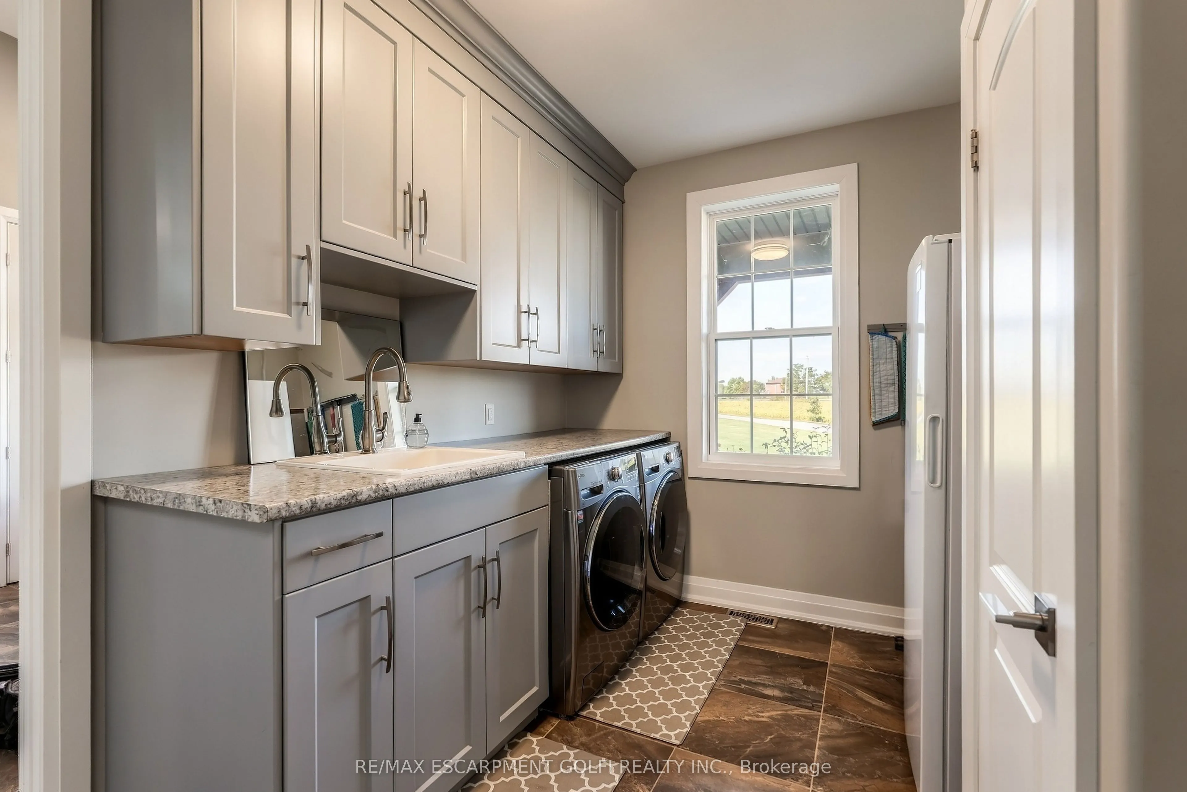
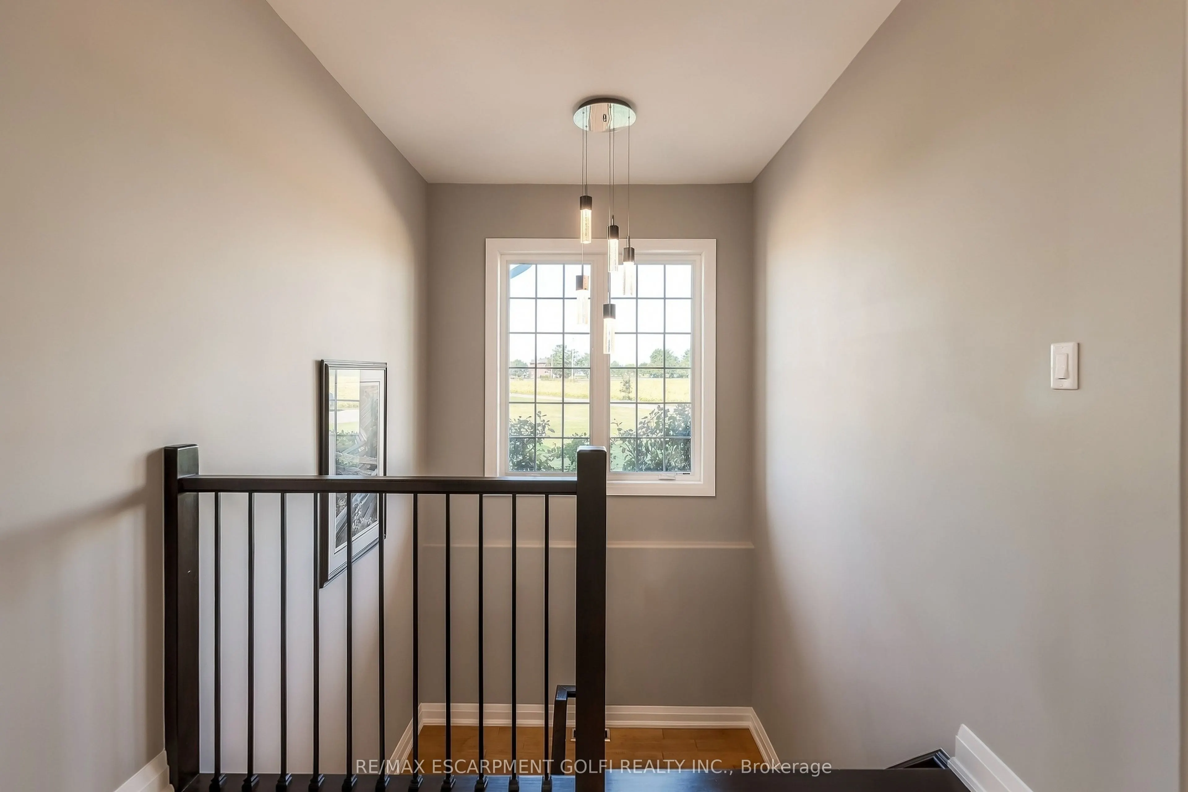
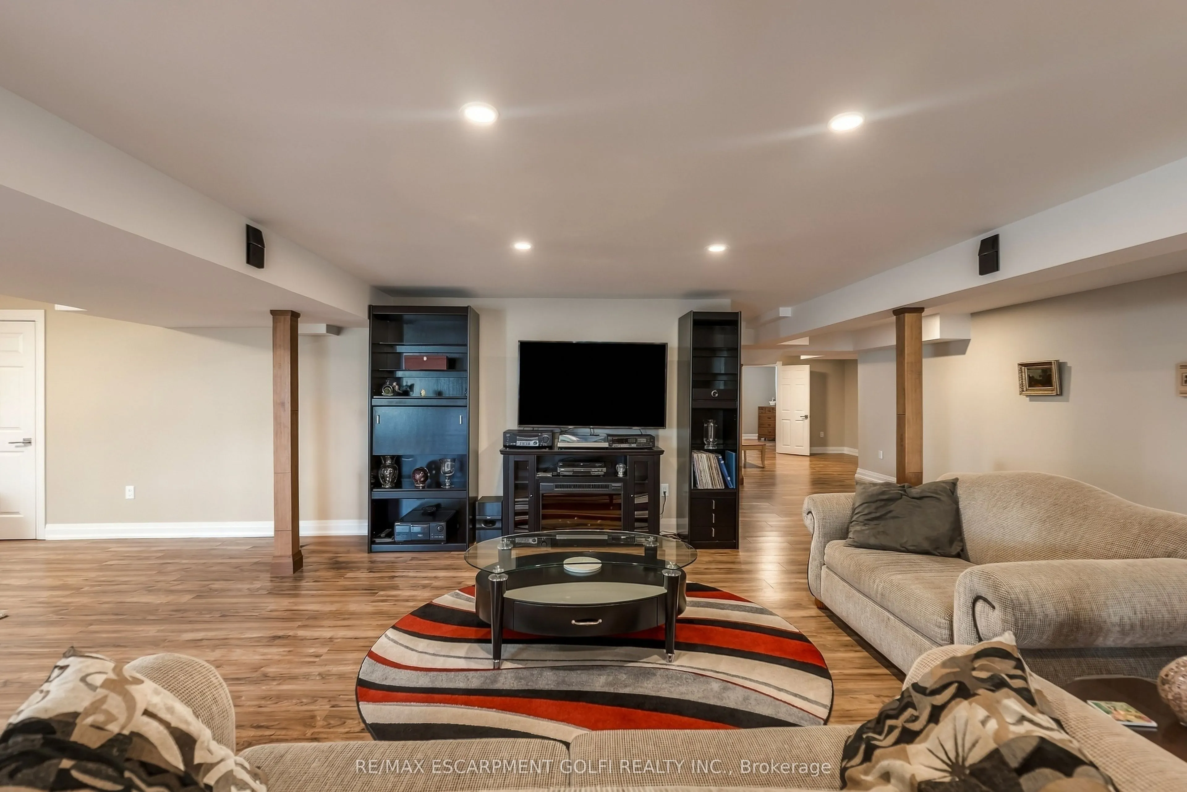
Sign In or Create a Free Account to see full details of this property
Key Facts
Key facts for 3265 Mountain Road
Property Type
House, Bungalow
Parking
Attached 3 garage, 9 parking
MLS #
X13804204
Size
3000-3500 sqft
Basement
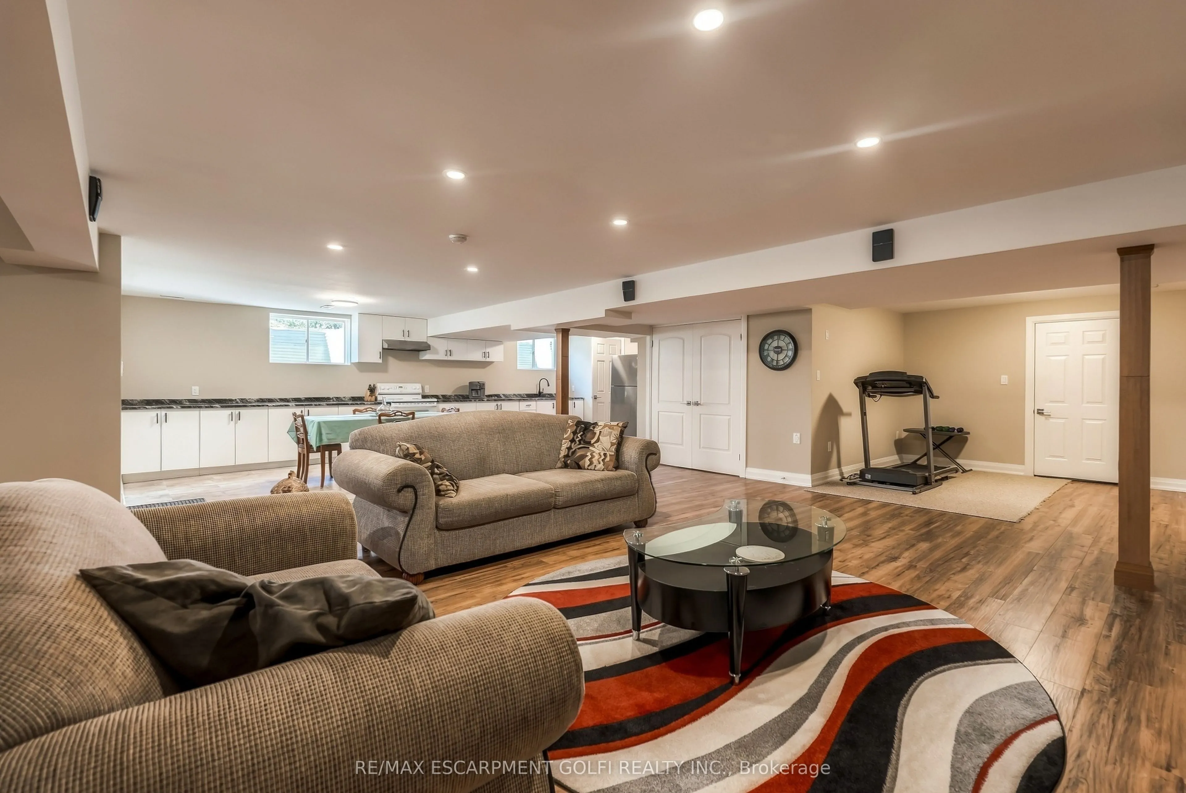
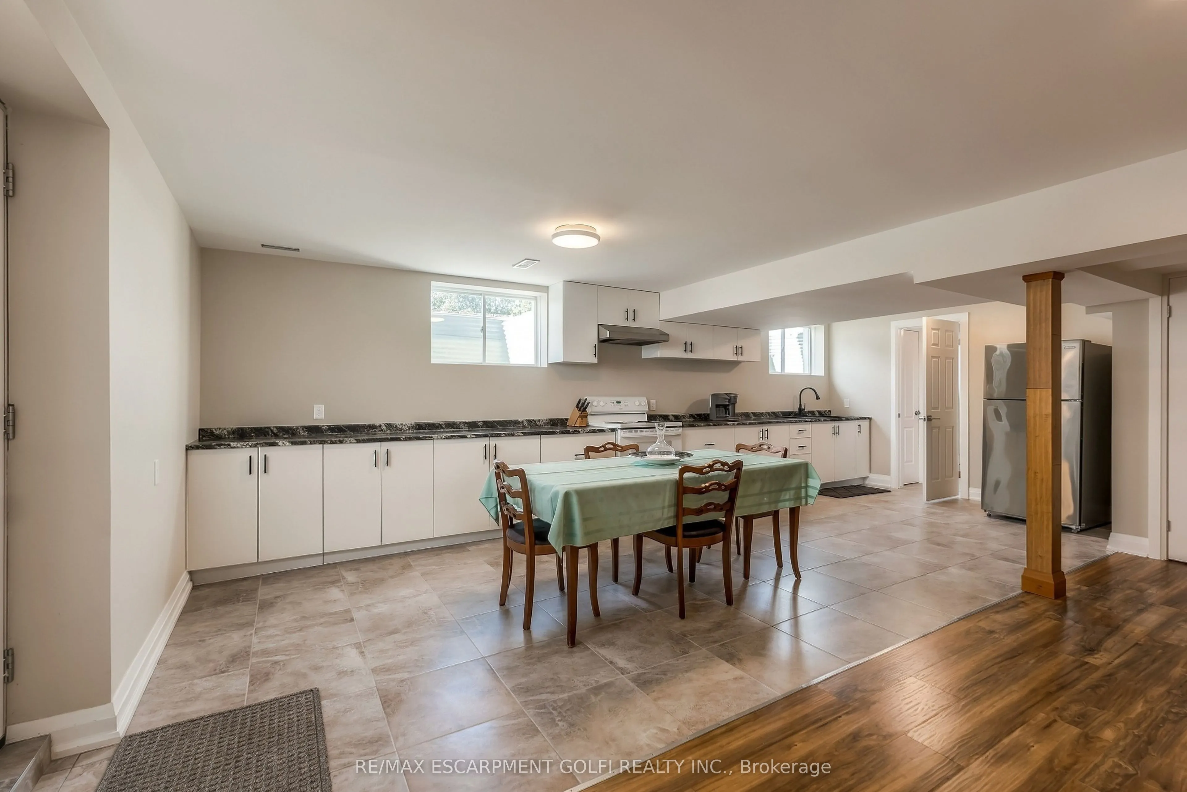
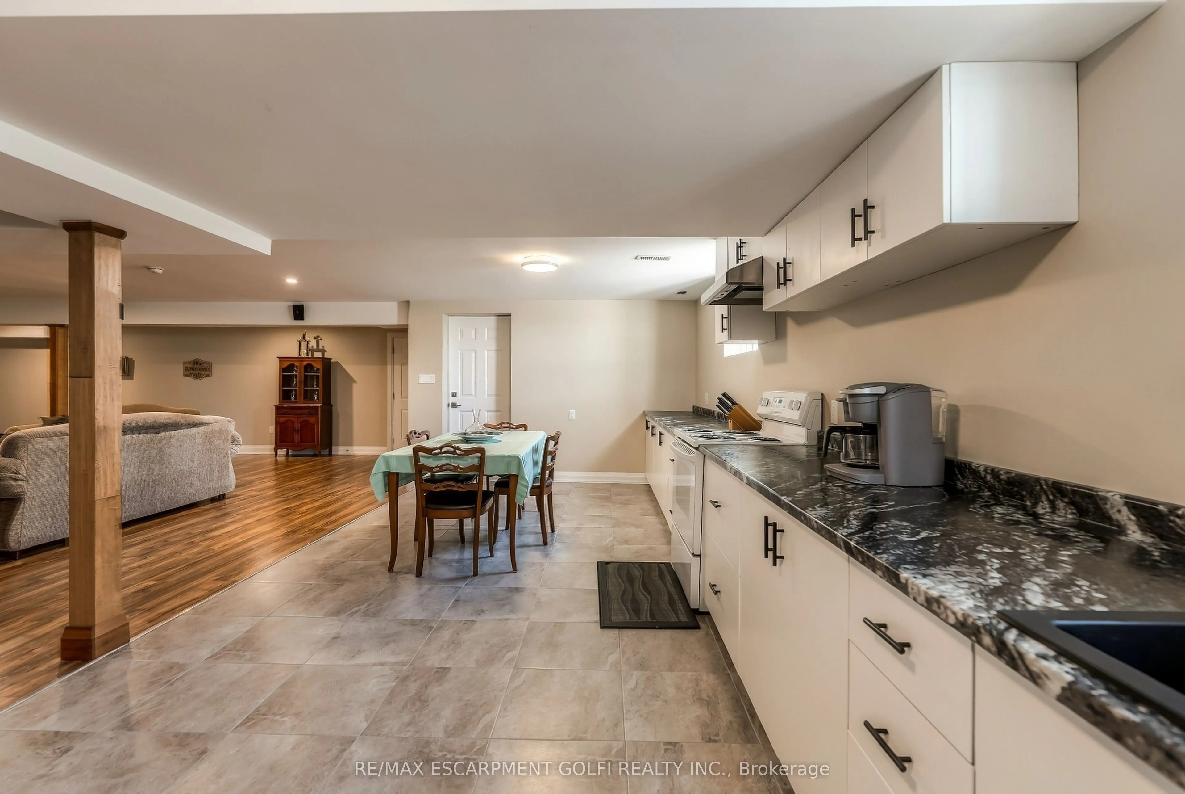
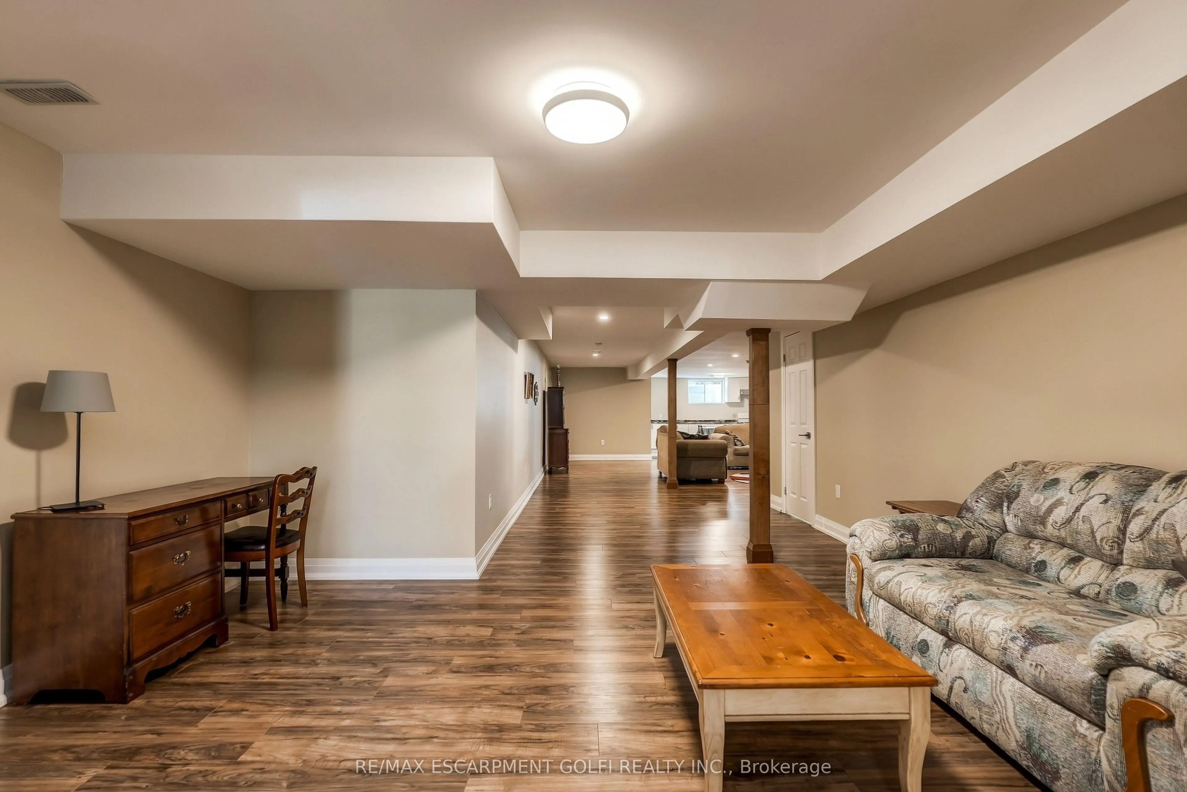
Finished,Full,Walk-Up
Listed on
2026-09-18
Lot size
570 x 872.84
Tax
$7,621.28 /yr
Days on Market
25
Approximate Age
6-15
Maintenance Fee
-
Description
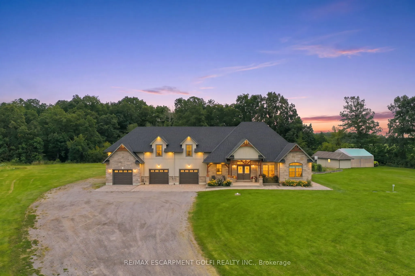
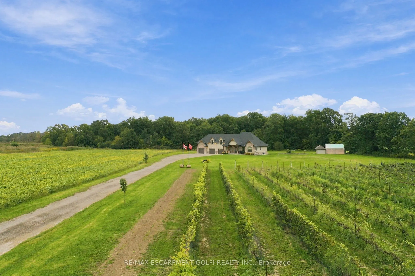
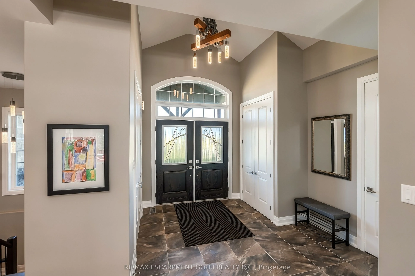
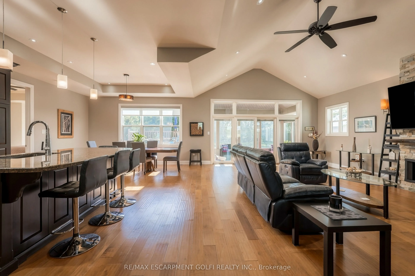
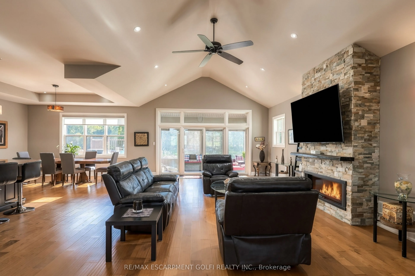
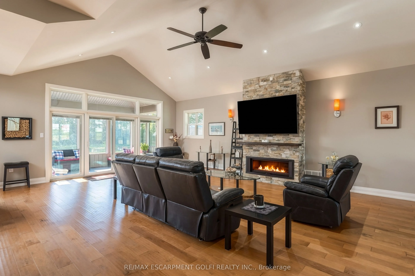
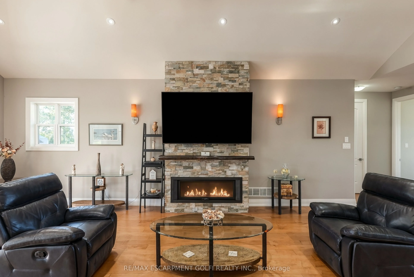
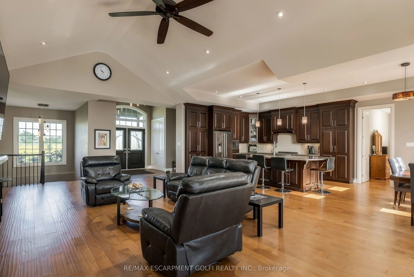
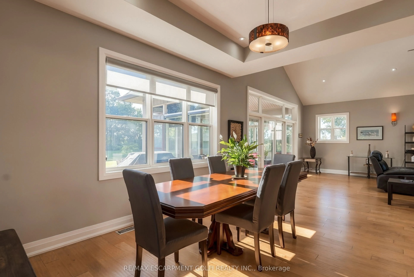
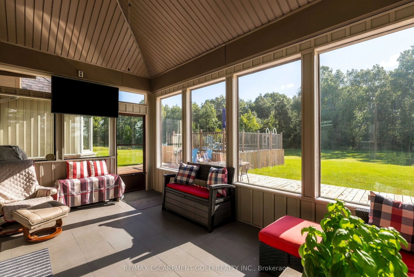
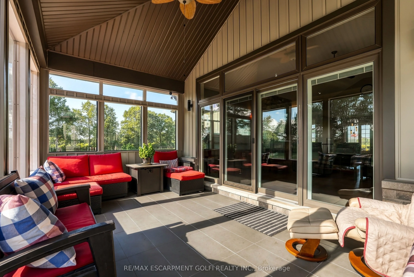
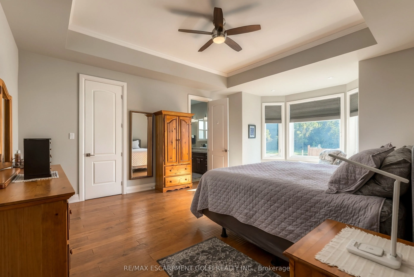
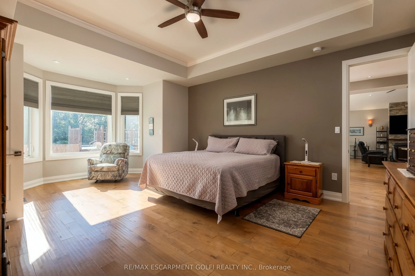
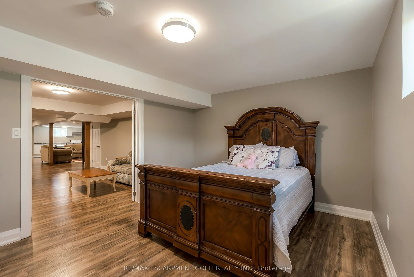
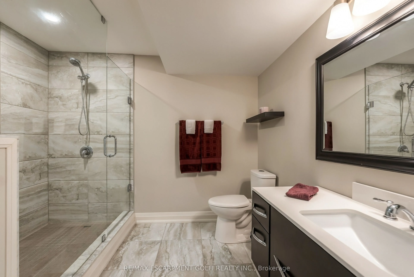
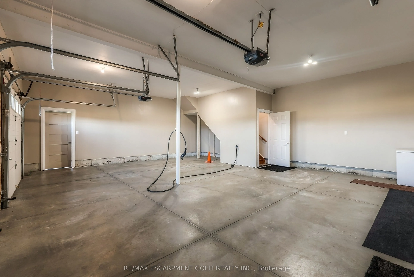
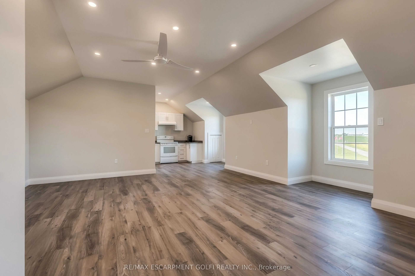
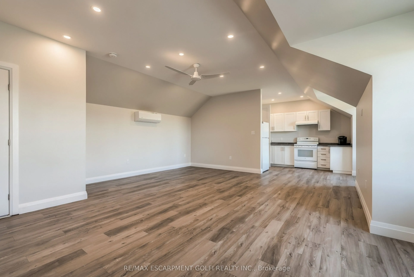
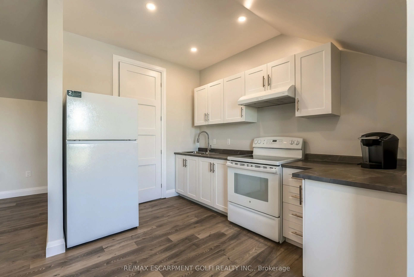
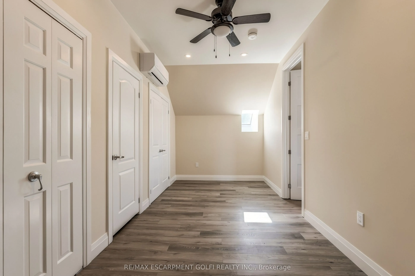
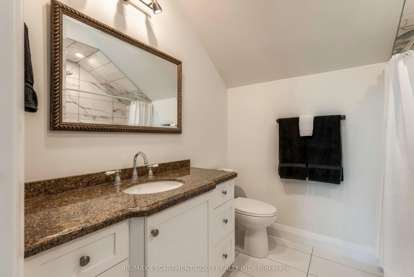
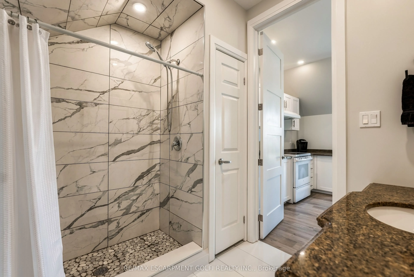
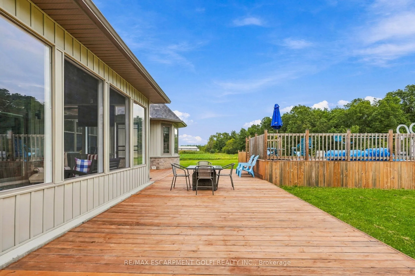
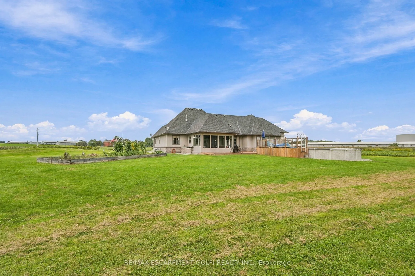
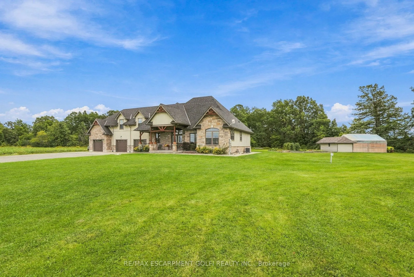
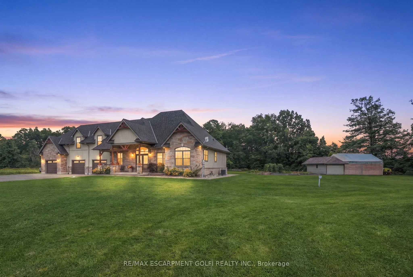
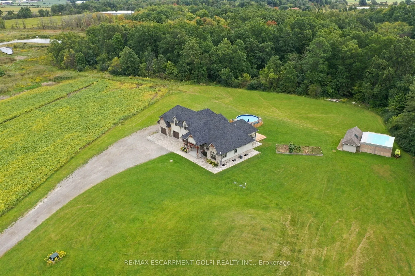
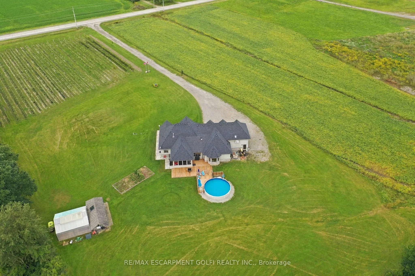
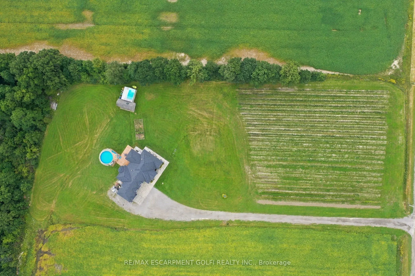
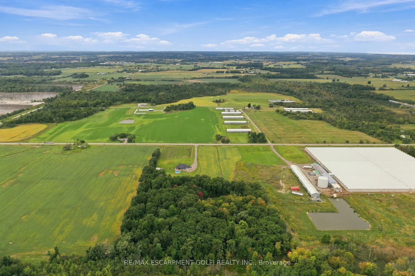
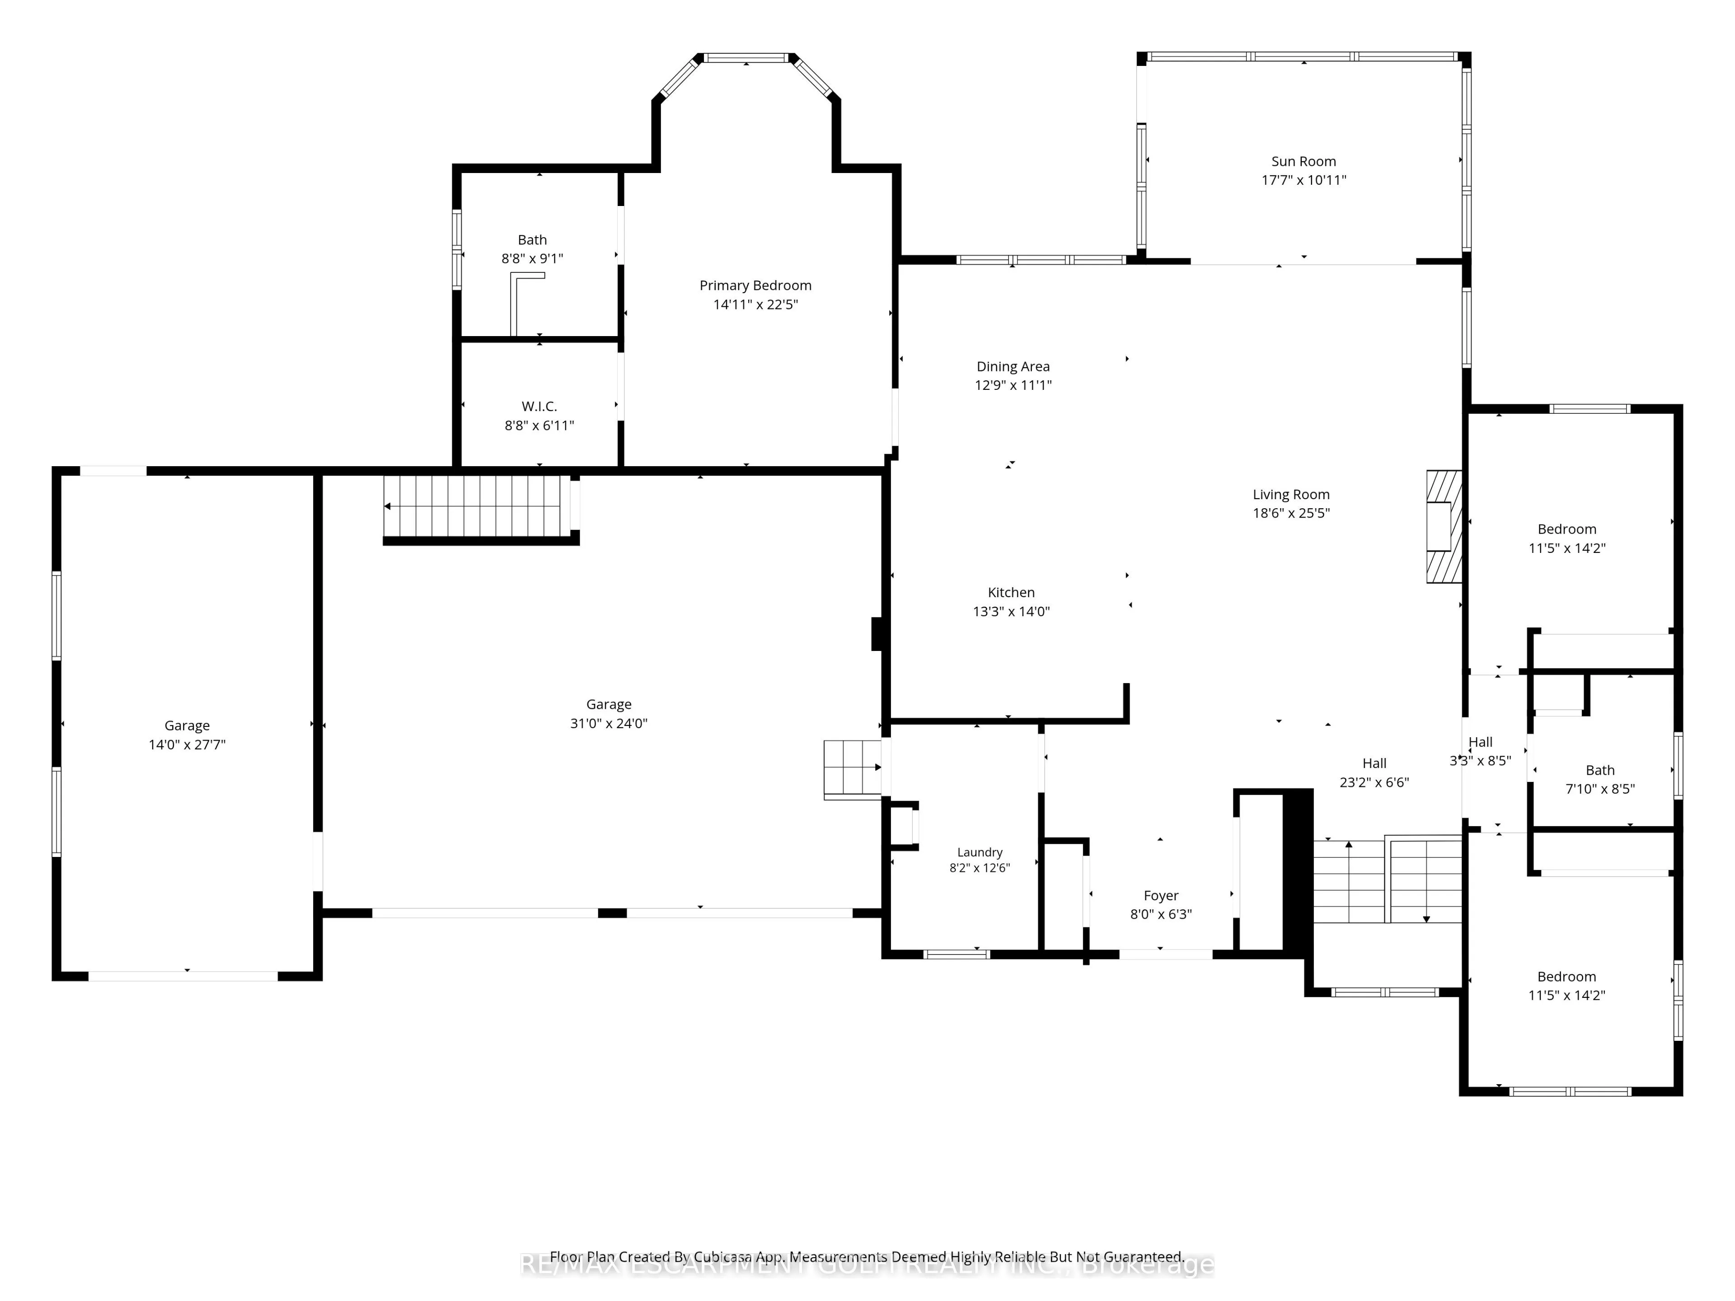
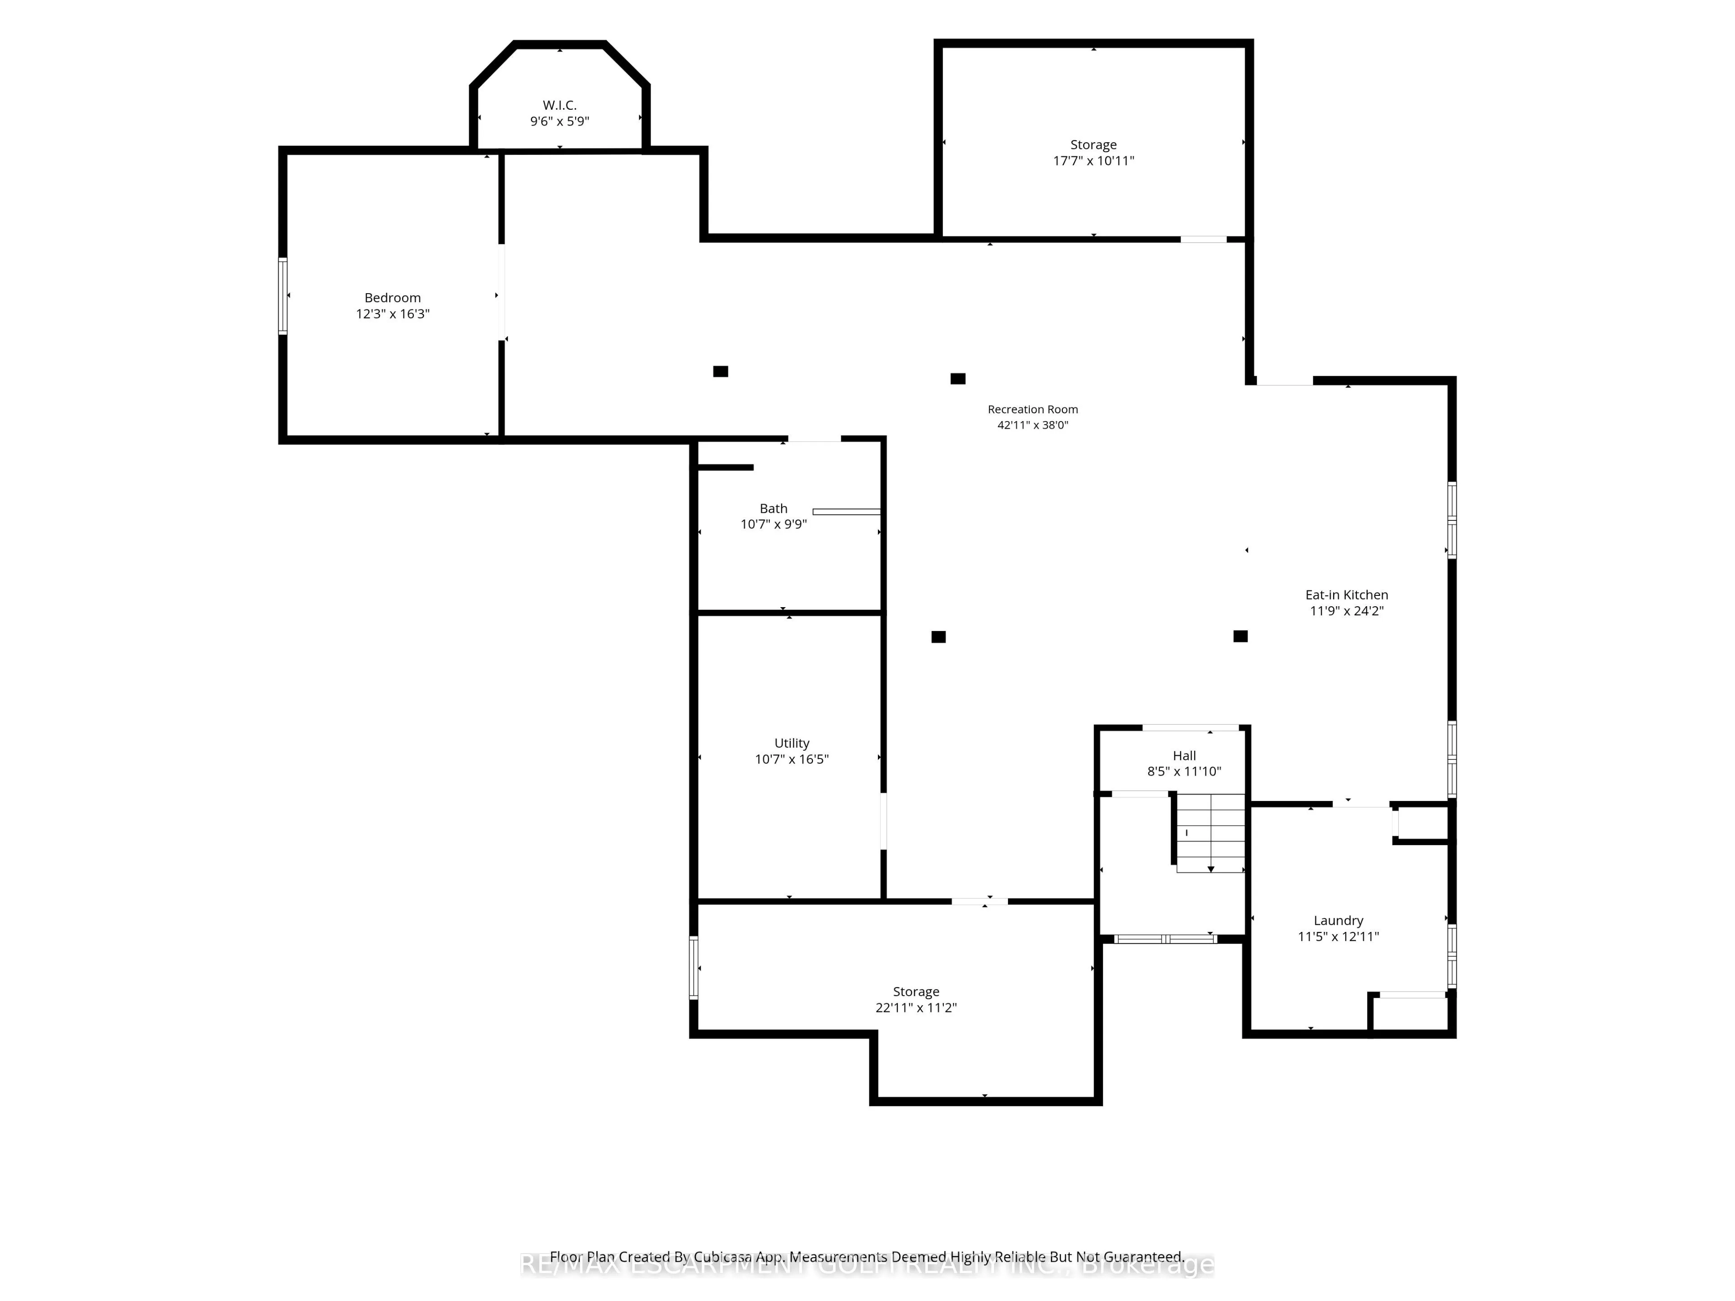
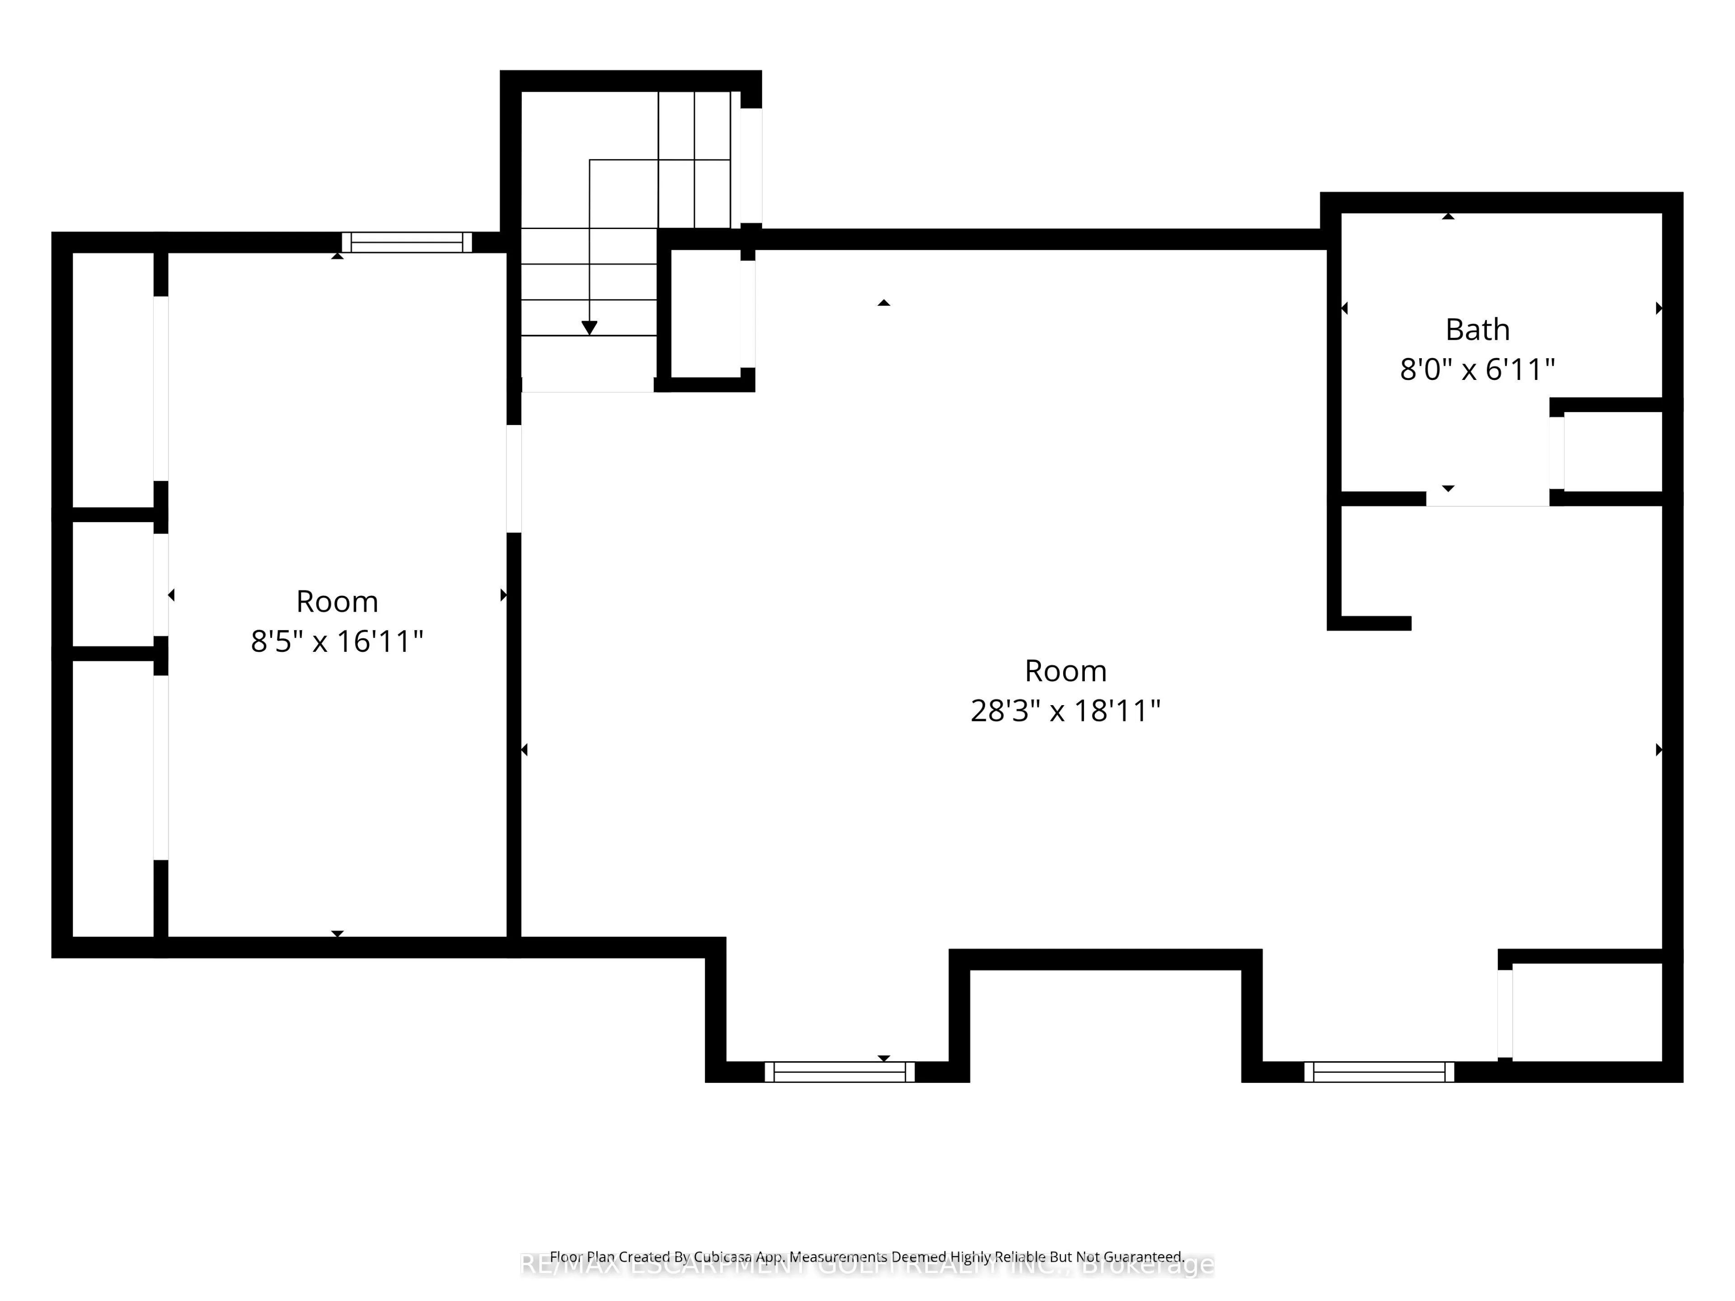
Discover luxury country living on 5.68 acres at 3265 Mountain Road, Beamsville. Built in 2015, this impressive 5-bedroom, 4-bathroom home offers approximately 5,211 sq. ft. of finished living space, including 3,029 sq. ft. above grade and 2,182 sq. ft. below grade. The bright open-concept main level... is ideal for family living and entertaining, while the finished lower level features a second kitchen, separate entrance and walk-up. A private suite above the attached 3-car garage adds exceptional flexibility for multi-generational living or guests. Outside, enjoy a treed backyard, pool and deck, workshop, greenhouse and grapes currently growing on the property. Surrounded by Beamsville's renowned wine country, this peaceful retreat offers privacy, space and an exceptional country lifestyle.
Full Property Details
Interior
Bedrooms
4
Bedrooms Plus
1
Total Bedrooms
5
Washrooms
4
Square Footage
3000-3500 sqft
Basement
Finished,Full,Walk-Up
Heating Source
Gas
Heating Fuel
Forced Air
Air Conditioning
Central Air
Family Room
No
Kitchens
2
Kitchens Plus
1
Total Kitchens
3
Fireplace Features
Yes
Bedrooms
4
Bedrooms Plus
1
Total Bedrooms
5
Washrooms
4
Square Footage
3000-3500 sqft
Basement
Finished,Full,Walk-Up
Heating Source
Gas
Heating Fuel
Forced Air
Air Conditioning
Central Air
Family Room
No
Kitchens
2
Kitchens Plus
1
Total Kitchens
3
Fireplace Features
Yes
Exterior
Depth
872.84
Front
569.84
Acreage
5-9.99
Driveway
Private Triple
Lot Size
570 x 872.84 ft
Pool
Above Ground
Waterfront
None
Parking Spaces
9
Total Parking Spaces
12.00
Parking Description
Attached
Garage Spaces
3
Zoning
RU2
Depth
872.84
Front
569.84
Acreage
5-9.99
Driveway
Private Triple
Lot Size
570 x 872.84 ft
Pool
Above Ground
Waterfront
None
Parking Spaces
9
Total Parking Spaces
12.00
Parking Description
Attached
Garage Spaces
3
Zoning
RU2
Building Description
Style
Bungalow
Home Type
House
Subtype
Rural Residential
Year Built
6-15
Property Orientation
East
Exterior Finish
Brick,Stone
Sewers
Septic
Water Supply
Other
Possession Date
No Data
Style
Bungalow
Home Type
House
Subtype
Rural Residential
Year Built
6-15
Property Orientation
East
Exterior Finish
Brick,Stone
Sewers
Septic
Water Supply
Other
Possession Date
No Data
Community
Community
Beamsville
Community
Beamsville
Taxes & Fees
Taxes
$7,621.28 /yr
Tax Year
2025
Occupancy
Owner
Taxes
$7,621.28 /yr
Tax Year
2025
Occupancy
Owner
Room Types
Bathroom
4 Pc Bath
Dimensions - feet
0 sqft
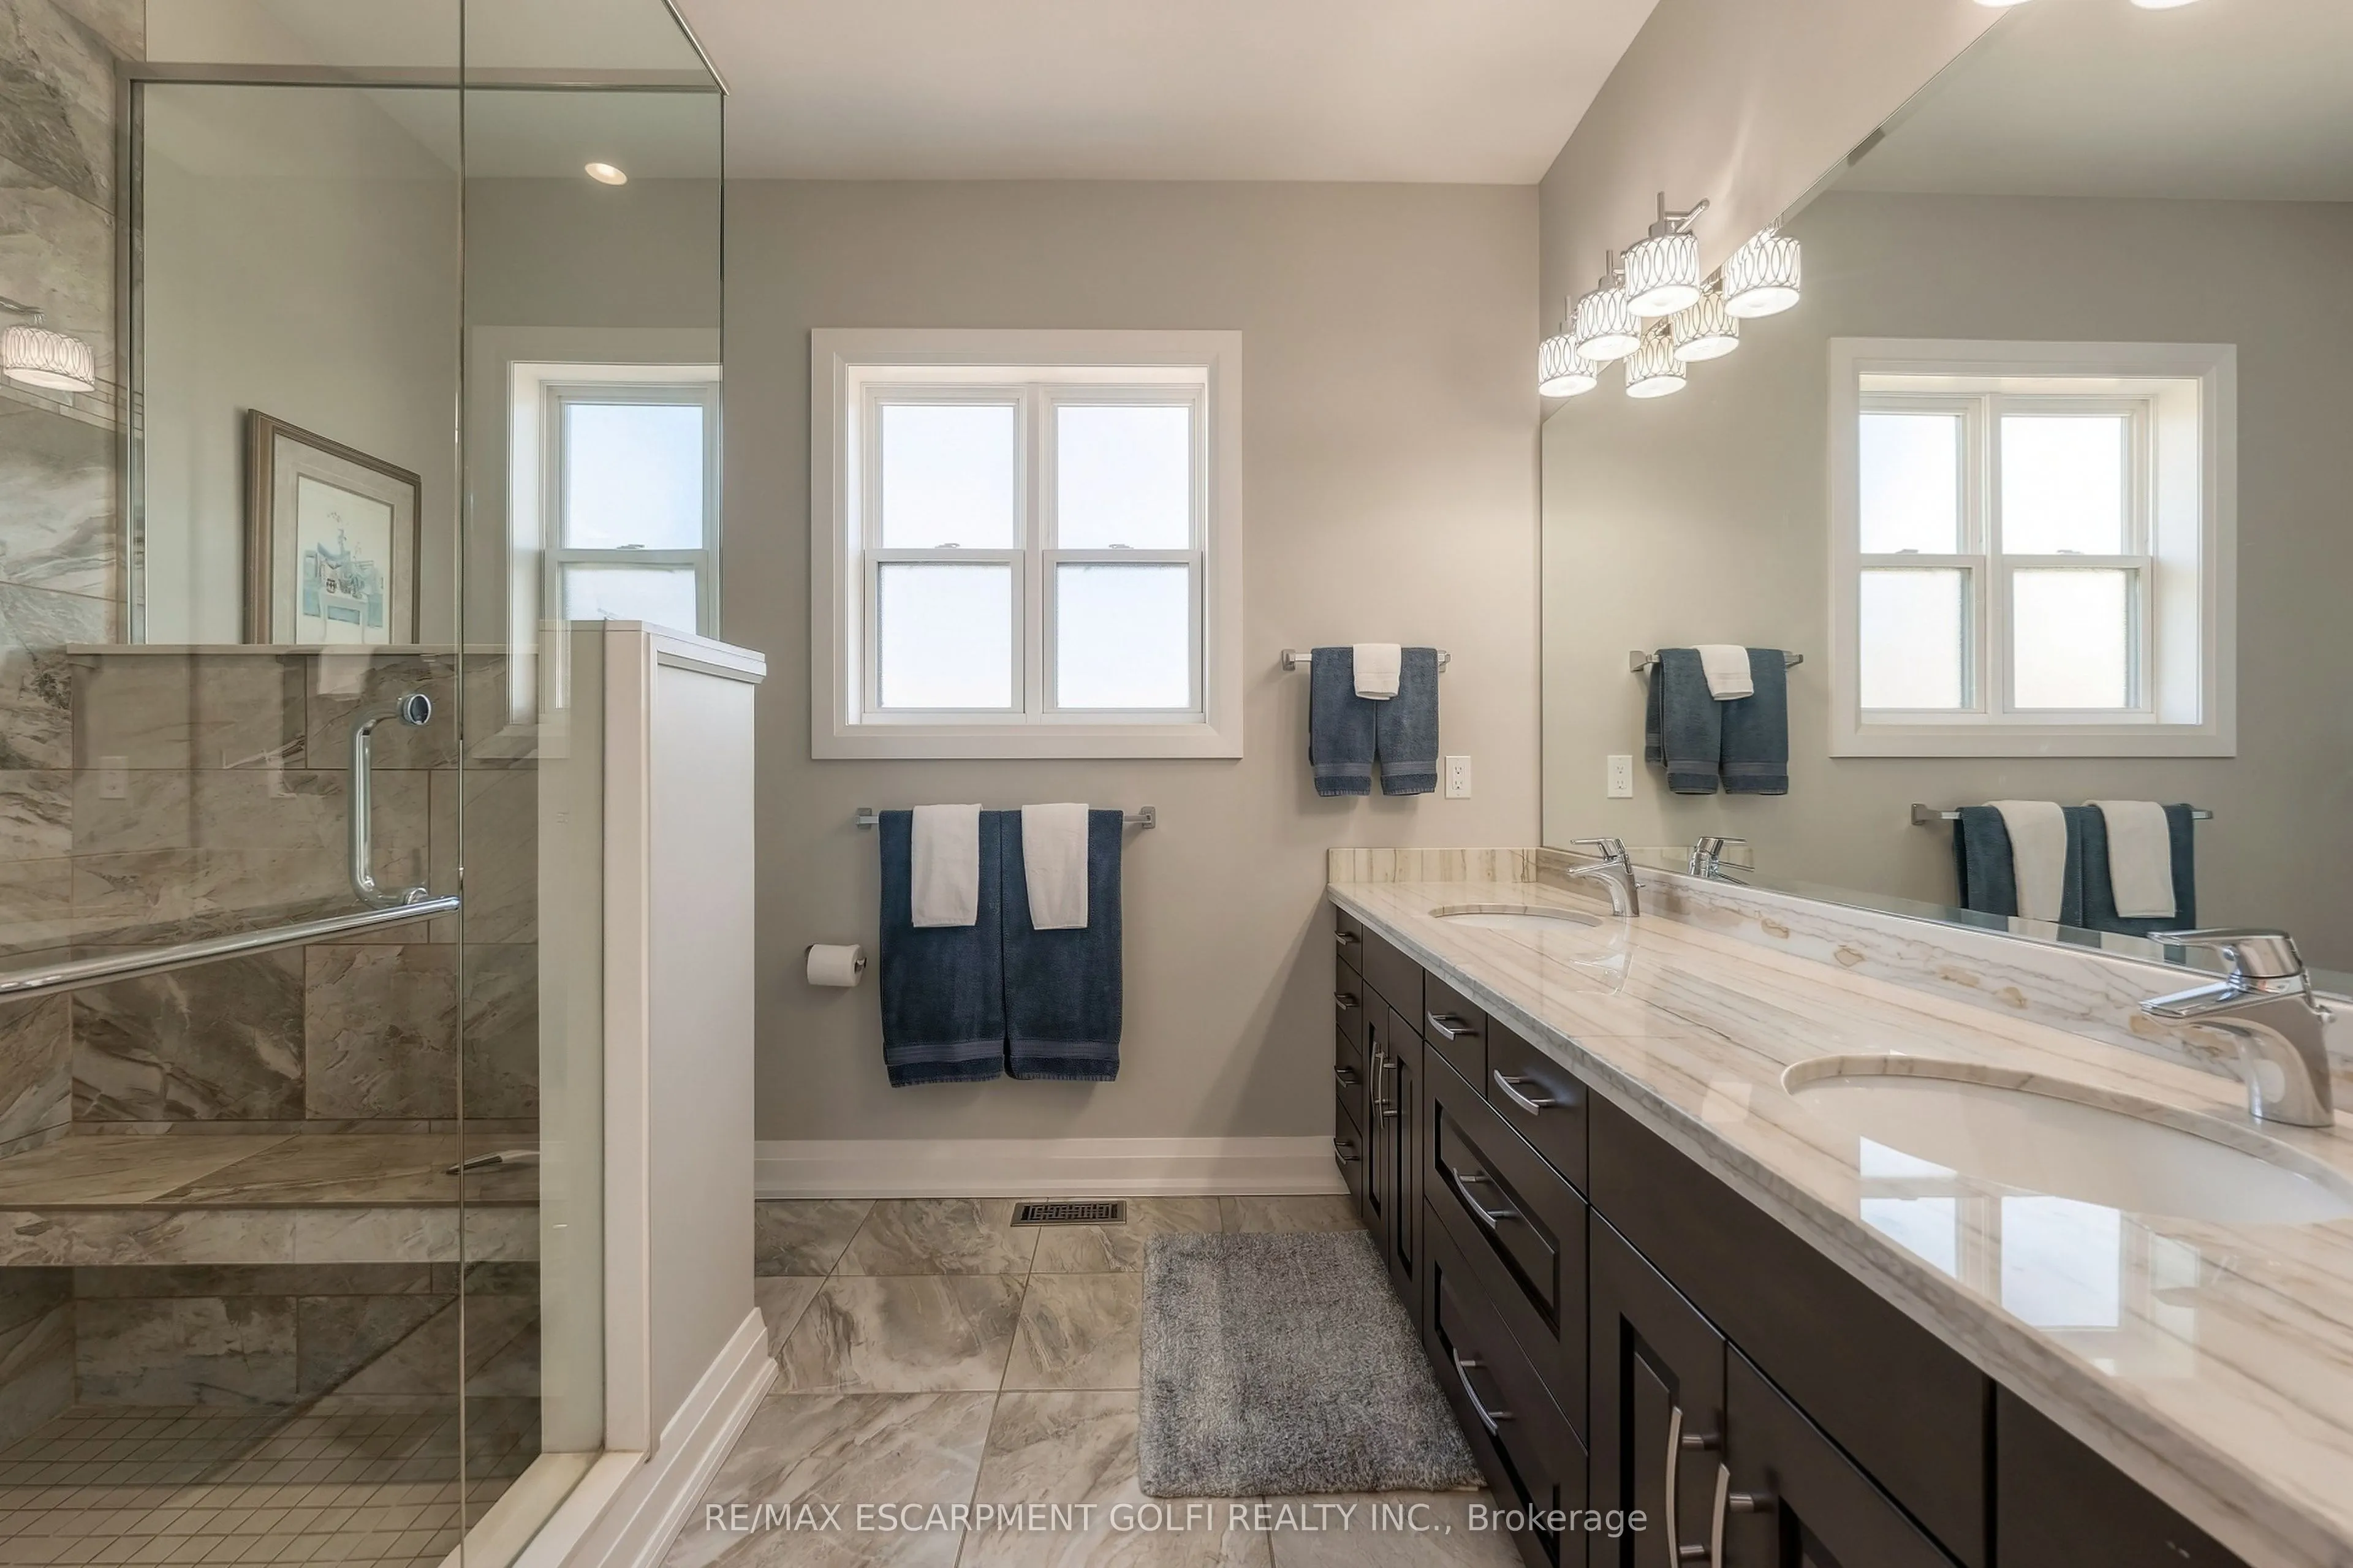
Bathroom
4 Pc Ensuite
Dimensions - feet
0 sqft
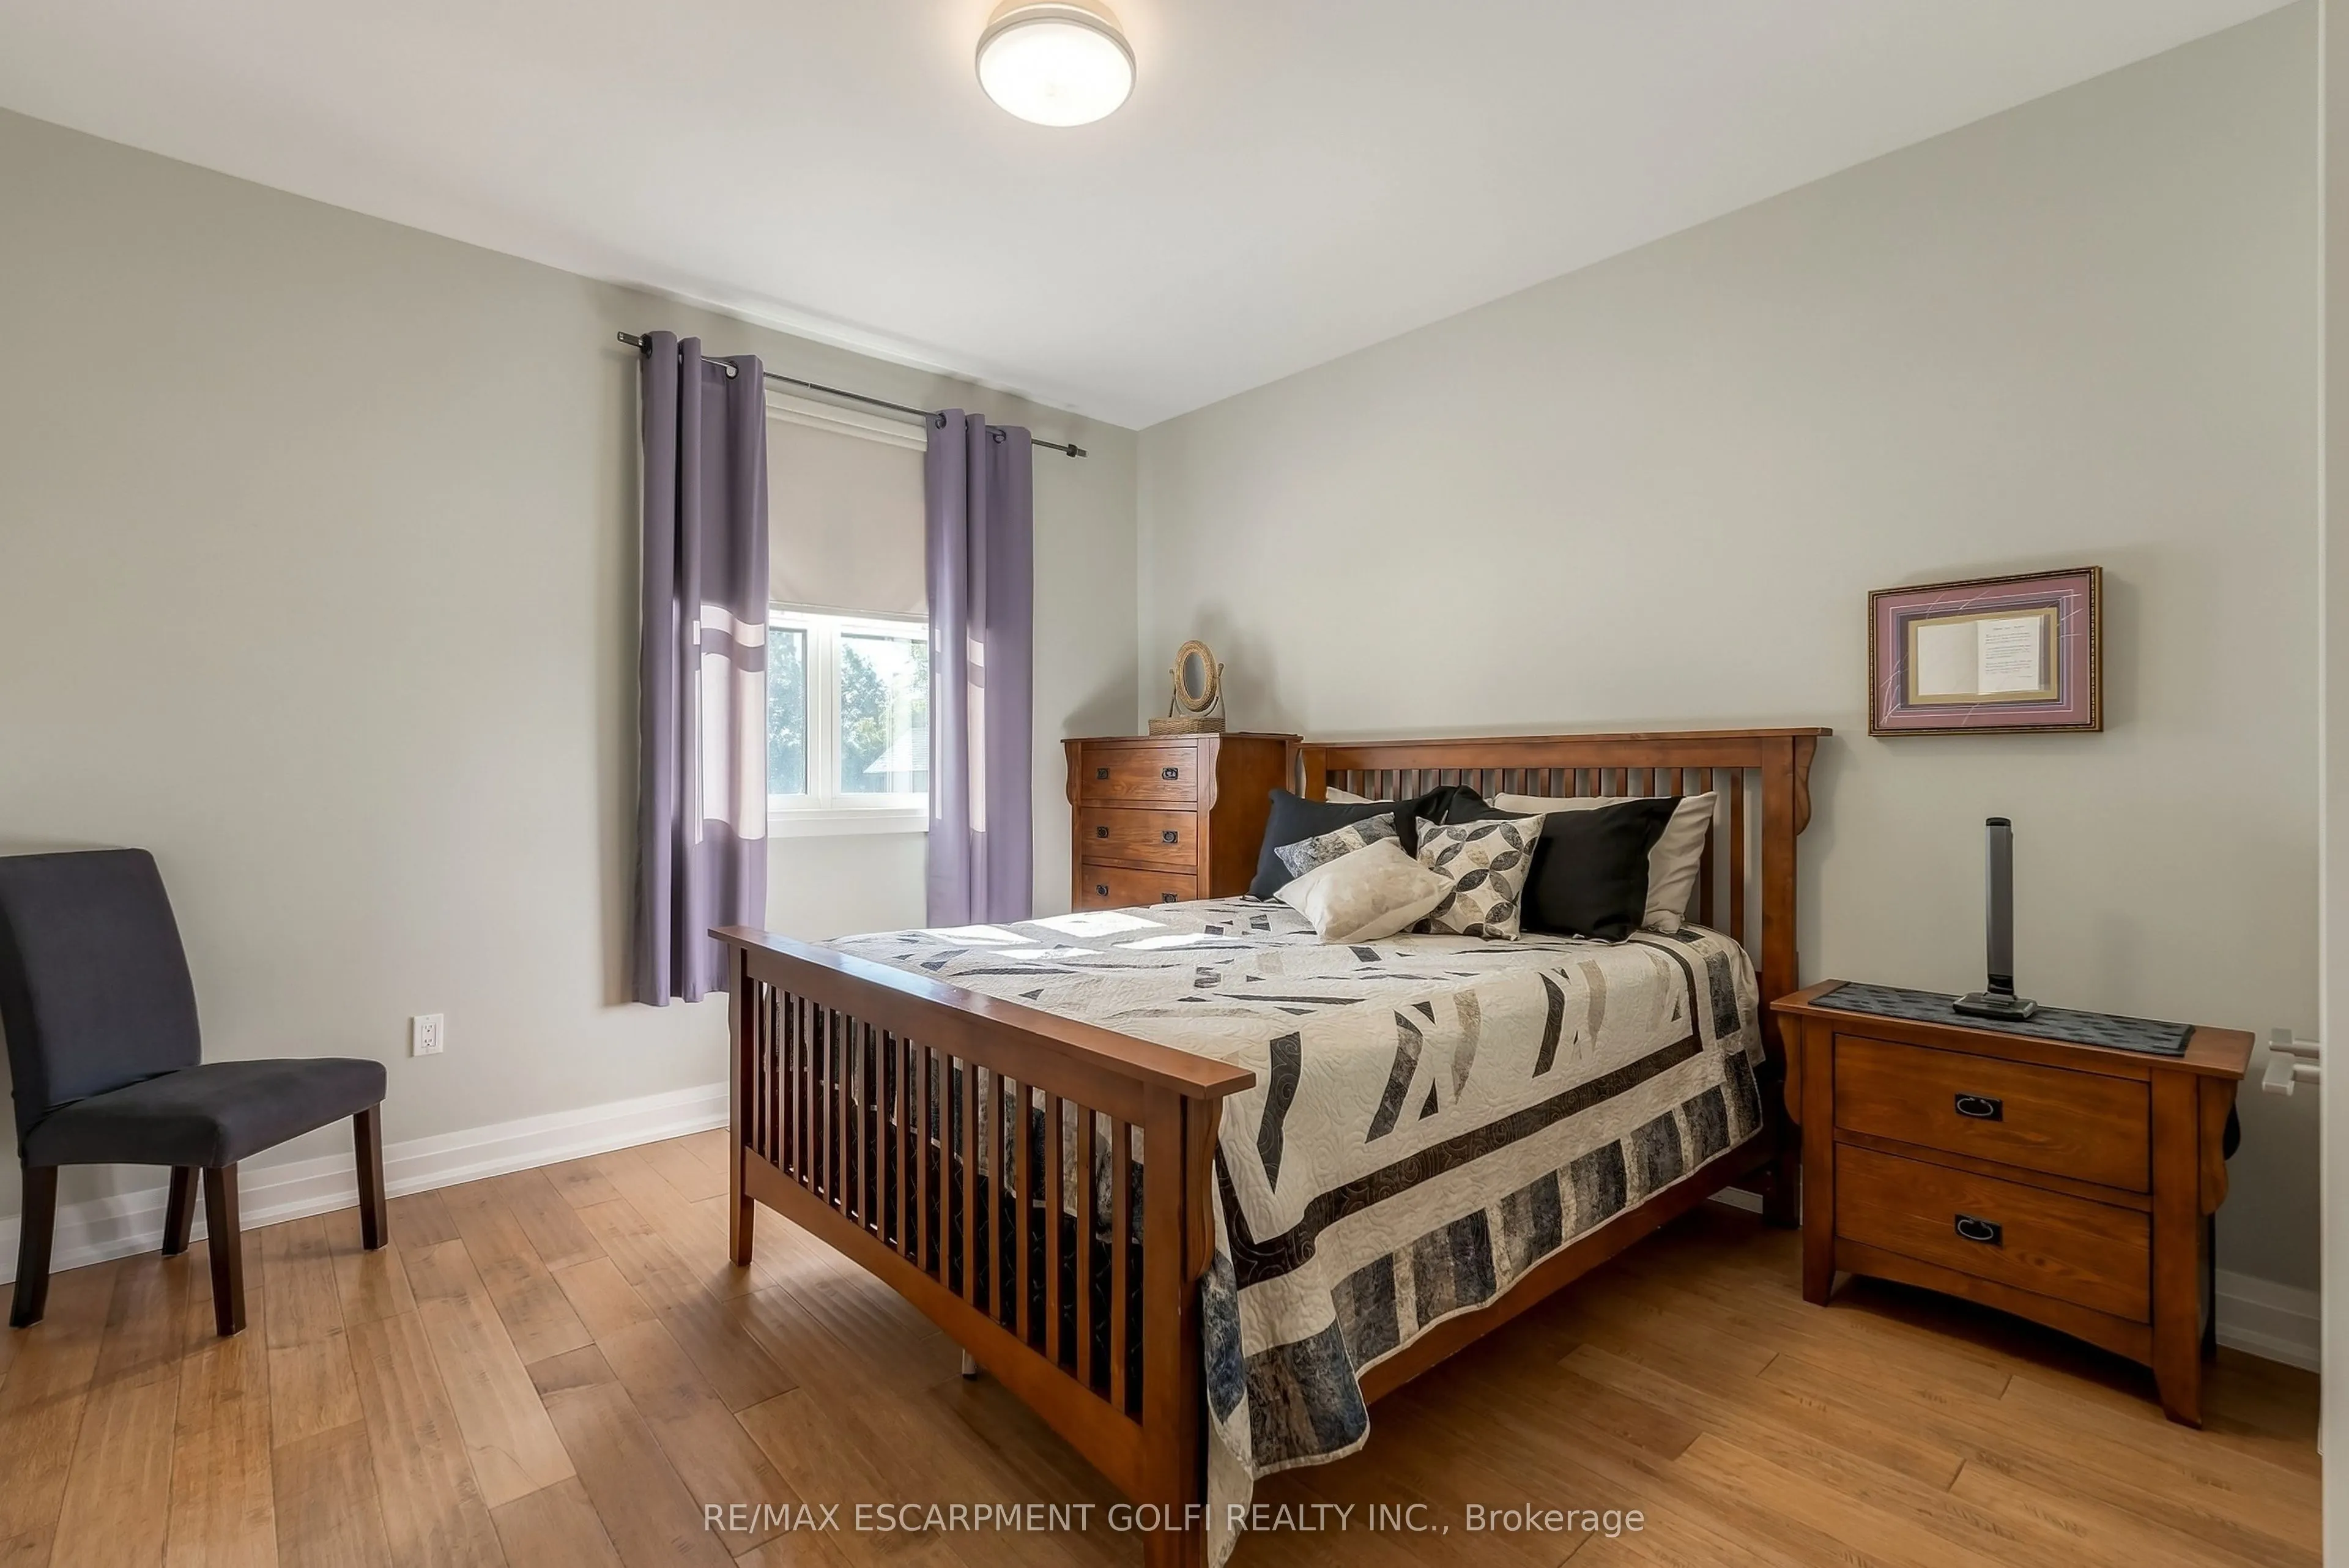
Bedroom
-
Dimensions 11.84 x 11.58 feet
137.11 sqft
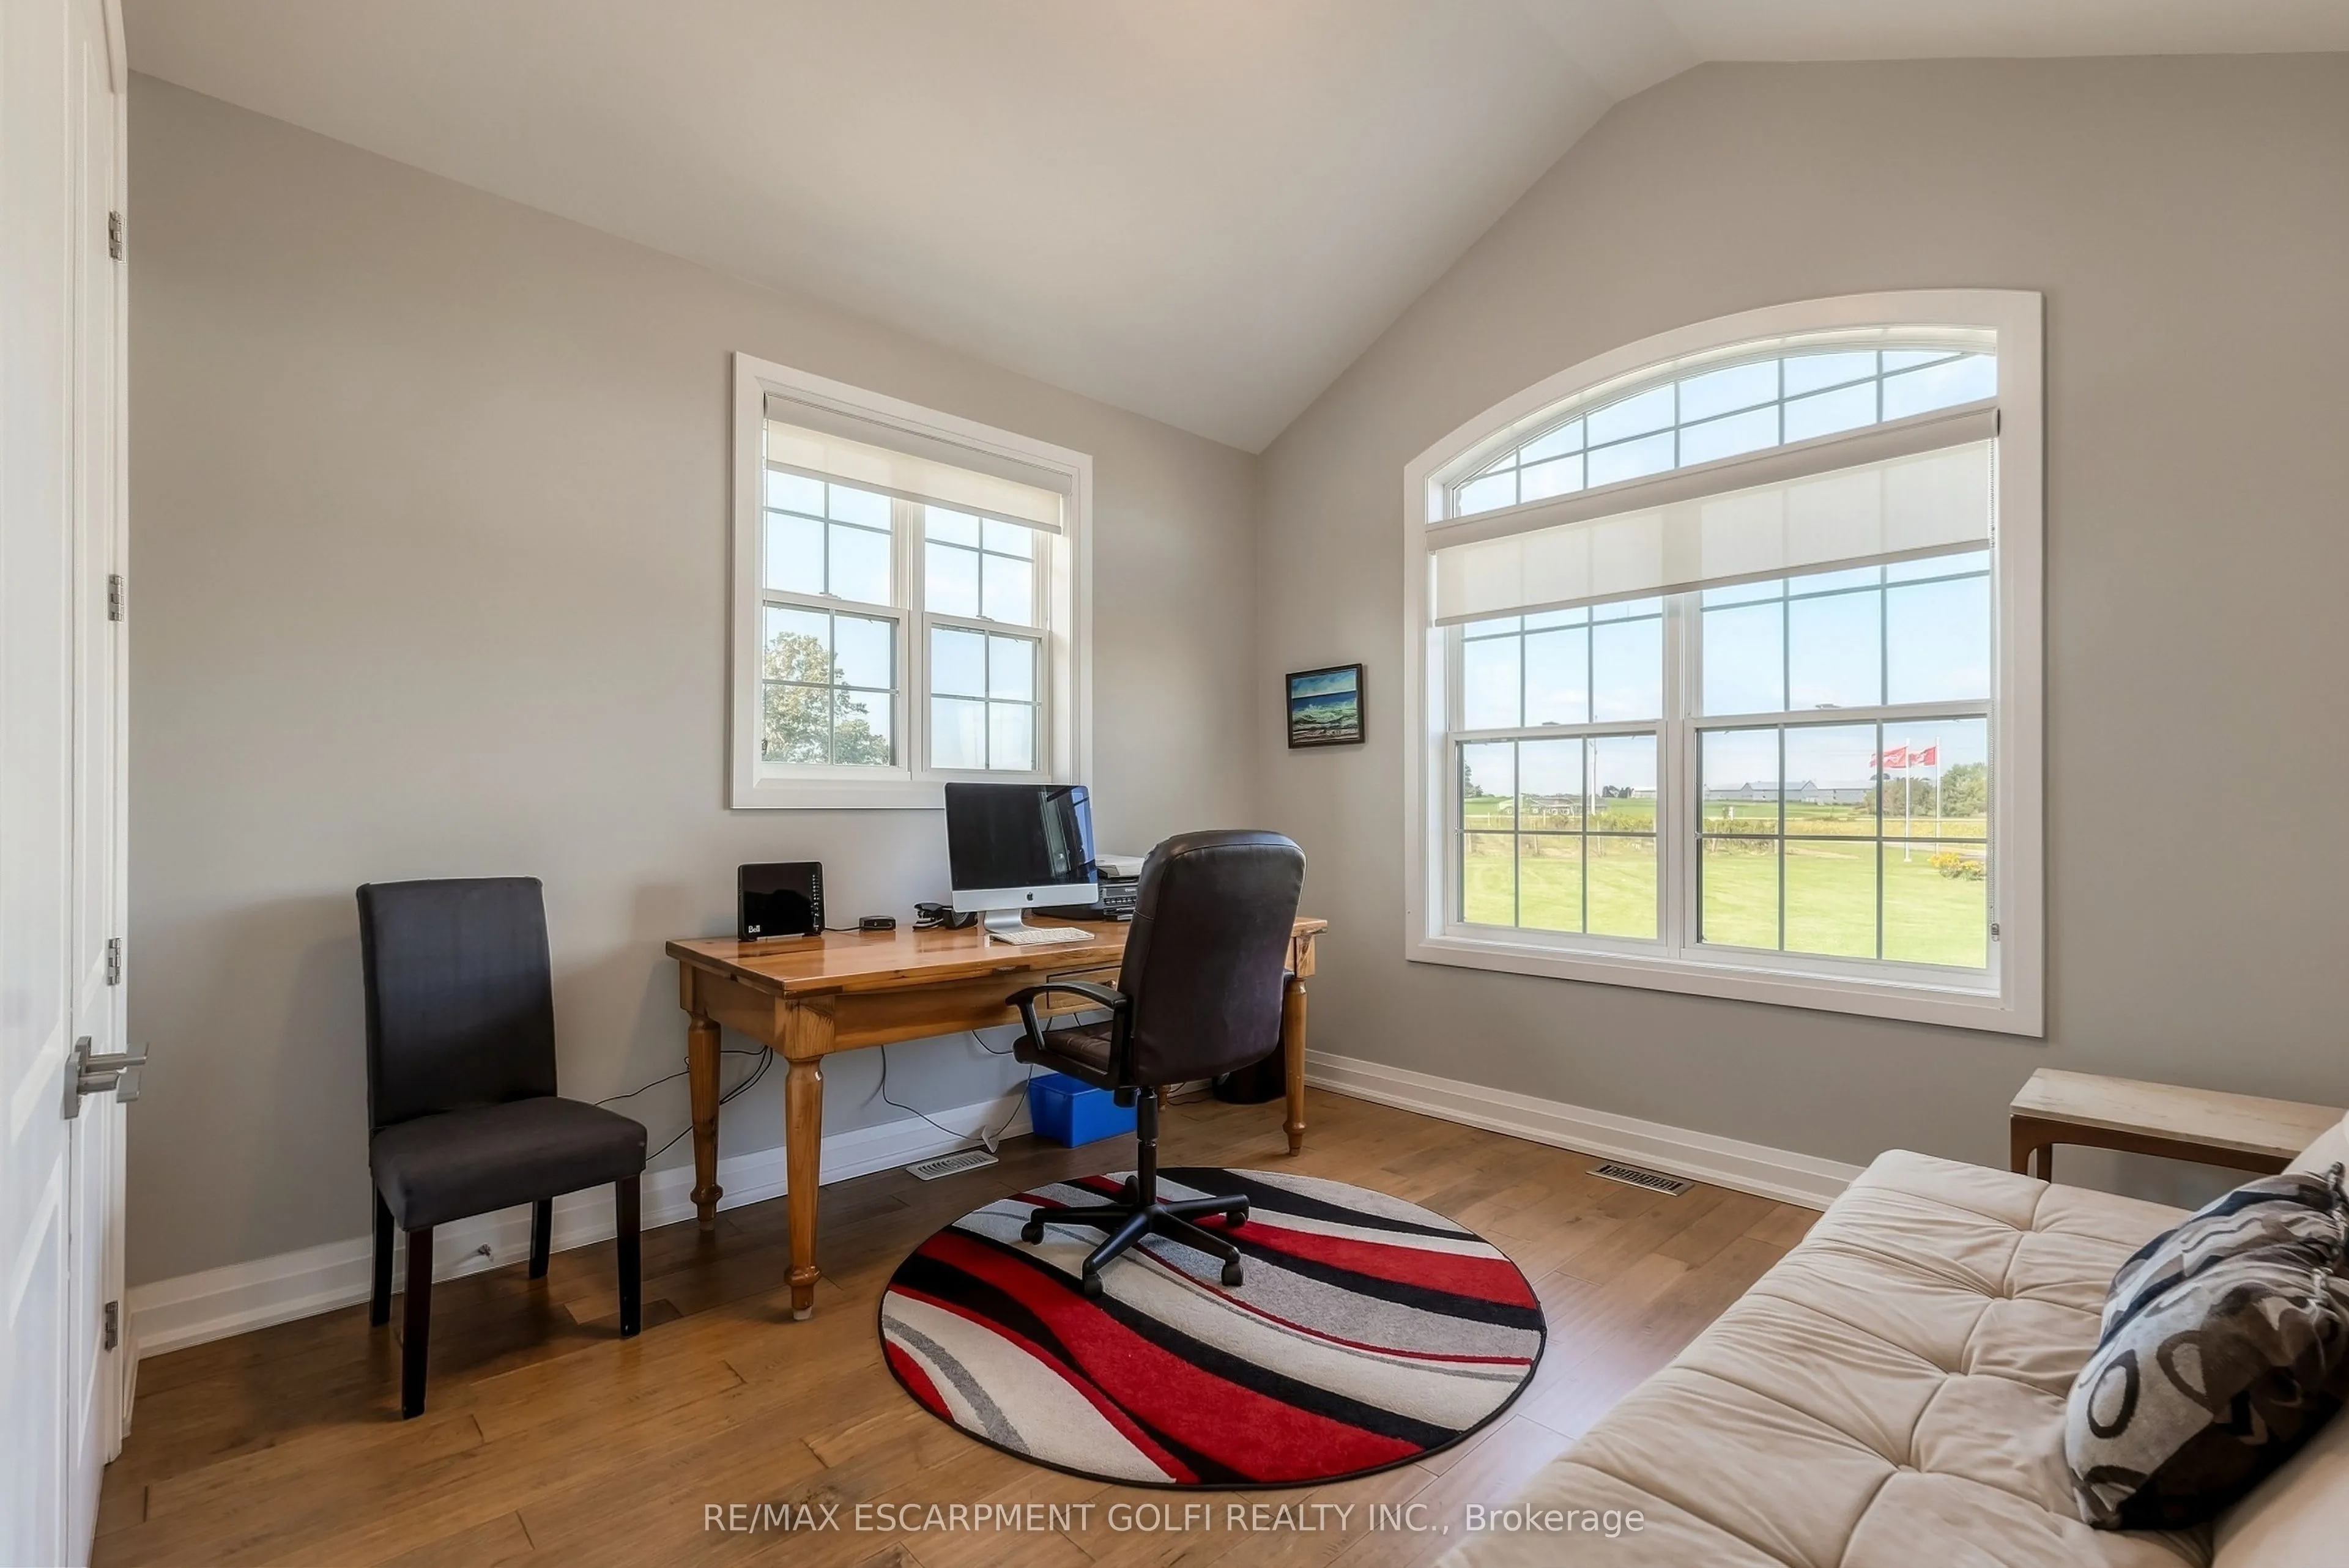
Bedroom
-
Dimensions 12.01 x 11.58 feet
139.08 sqft
Dining Room
-
Dimensions 11.42 x 13.58 feet
155.08 sqft
Foyer
-
Dimensions 10.33 x 7.84 feet
80.99 sqft
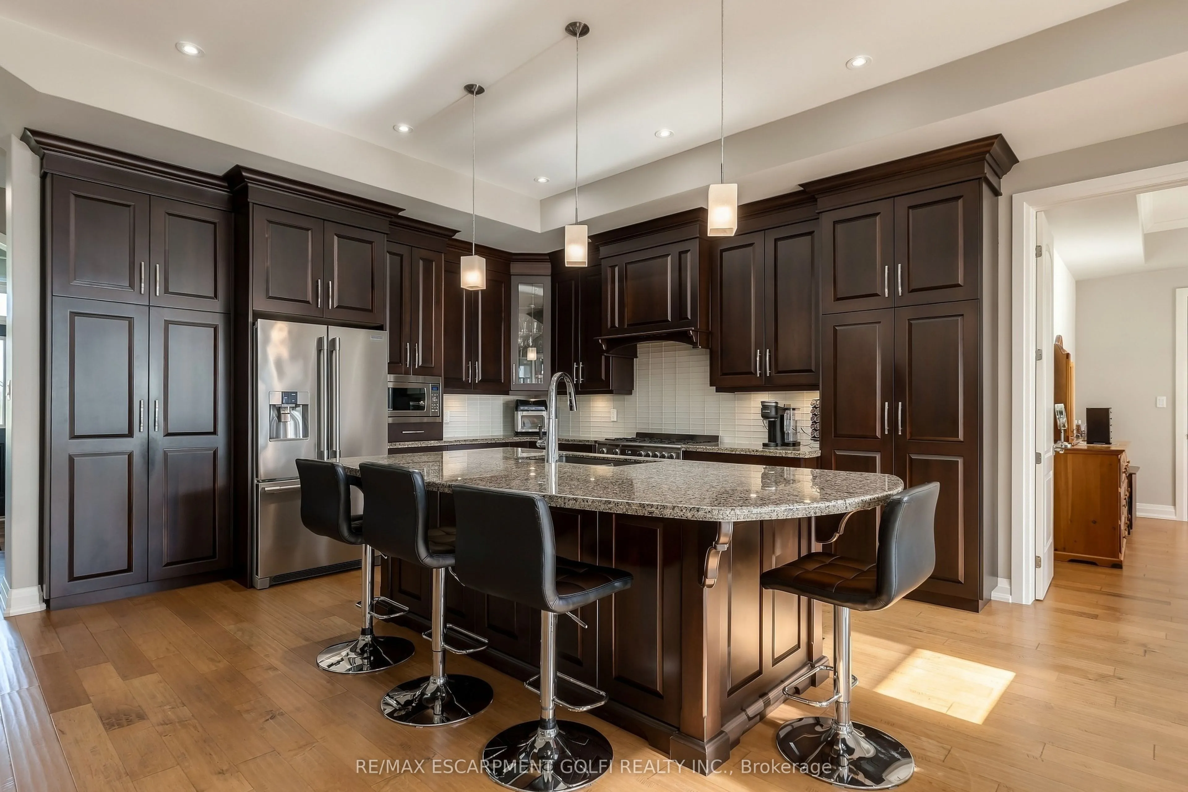
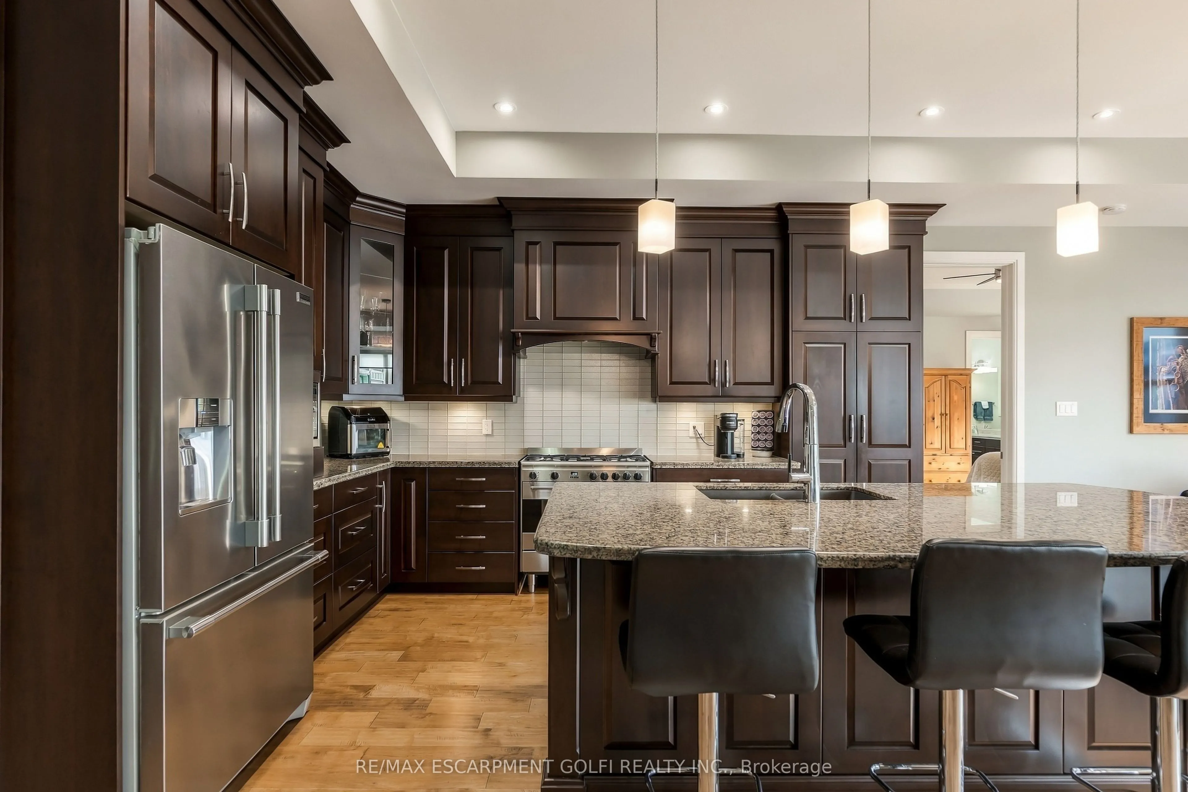
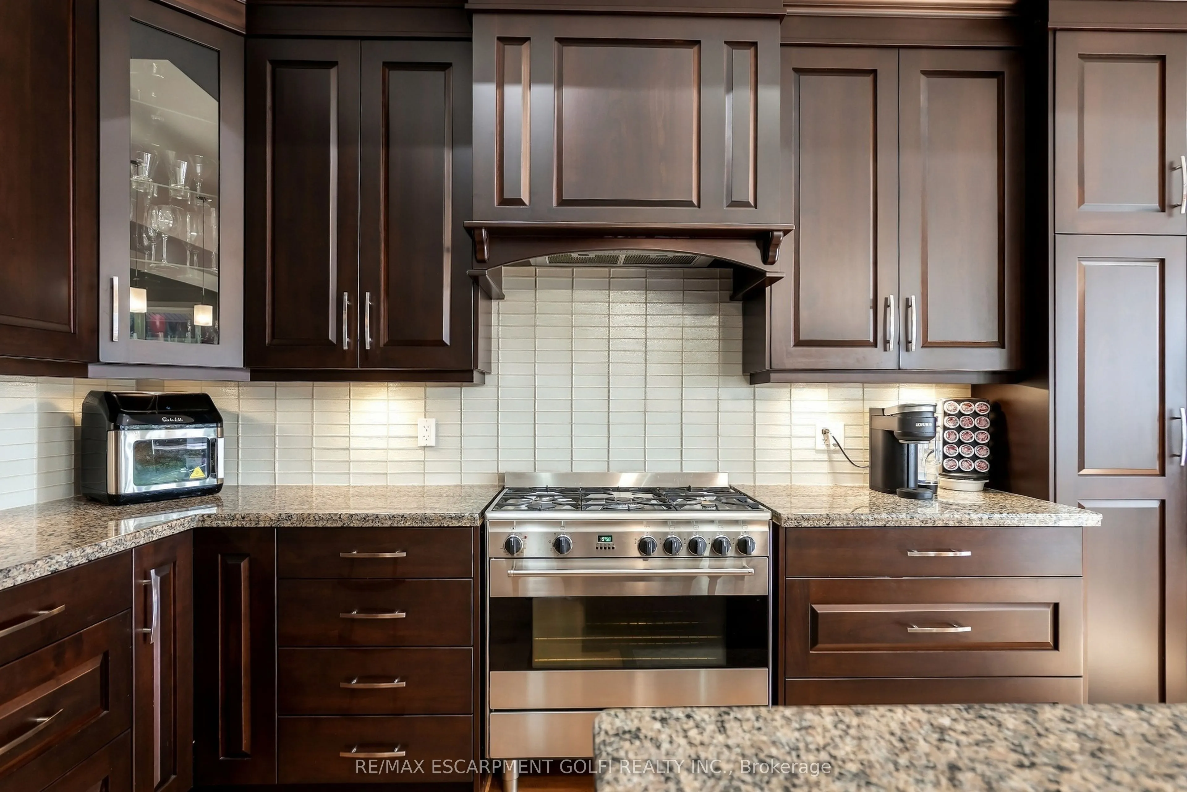
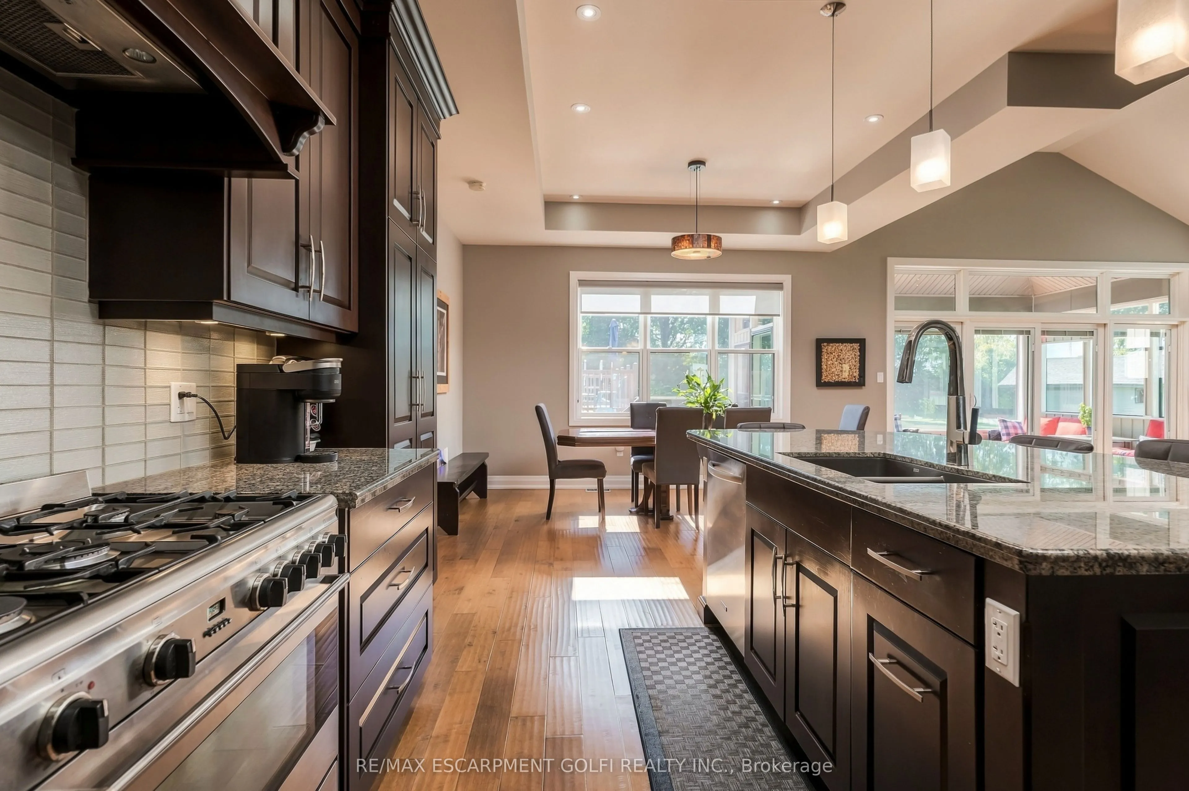
Kitchen
-
Dimensions 14.34 x 13.58 feet
194.74 sqft
Laundry
-
Dimensions 11.91 x 9.09 feet
108.26 sqft
Living Room
Fireplace
Dimensions 30.51 x 16.99 feet
518.36 sqft
Living Room
-
Dimensions 37.66 x 20.01 feet
753.58 sqft
Primary Bedroom
Ensuite Bath, Walk-In Closet(s)
Dimensions 16.57 x 14.93 feet
247.39 sqft
Sunroom
-
Dimensions 17.49 x 10.76 feet
188.19 sqft
Similar Properties(No results)
Mortgage Calculator
Calculate your estimated monthly mortgage payment
Price
$1,879,900
$
%
%
Total cost of mortgage
$0
Monthly payment
By clicking Save, we will calculate your estimated mortgage for all properties using the saved values (down payment percentage, interest rate, and amortization).
The accuracy and applicability of this calculator are not guaranteed.