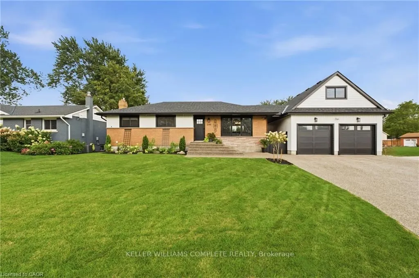
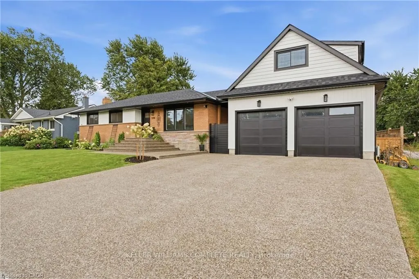
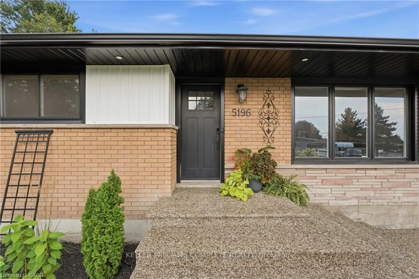
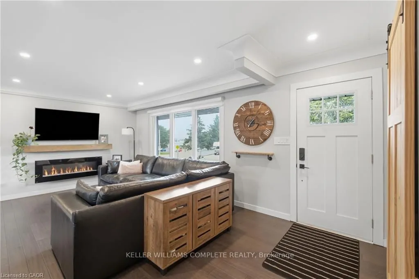
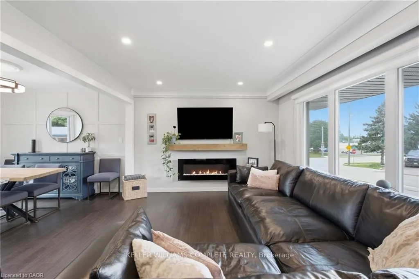
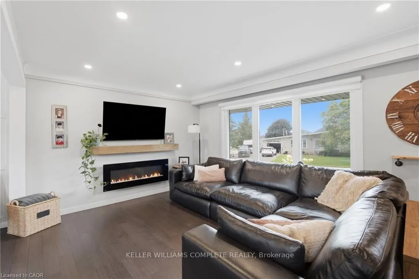
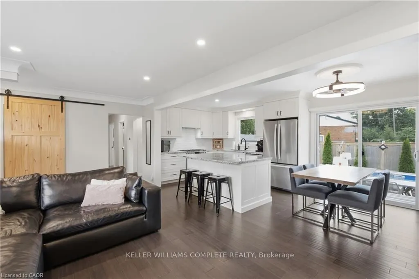
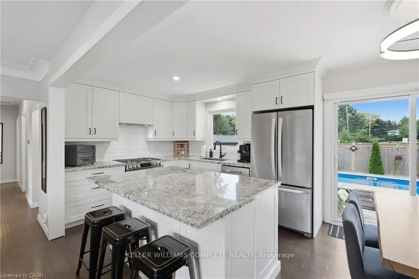
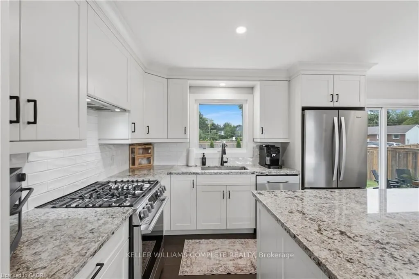
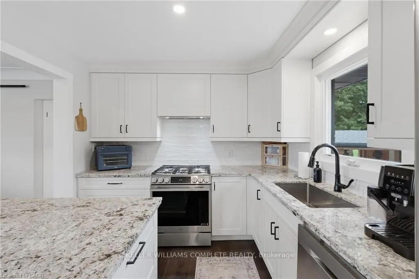
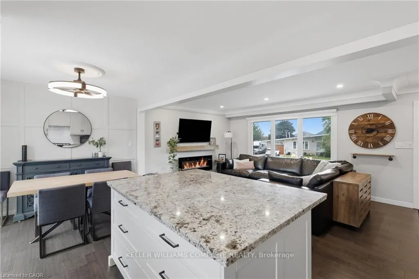
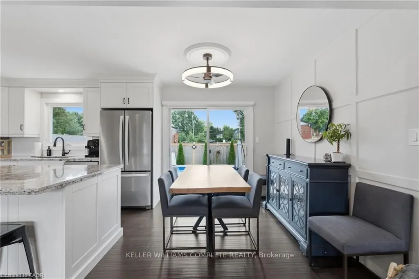
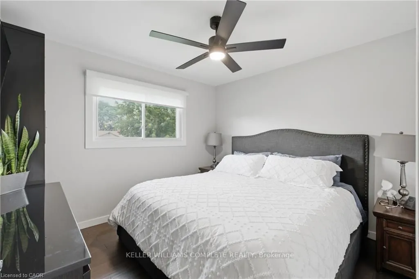
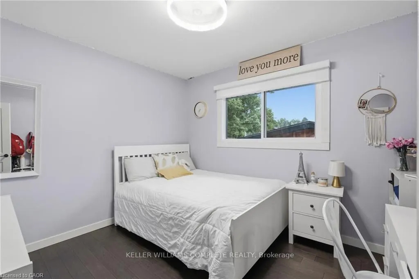
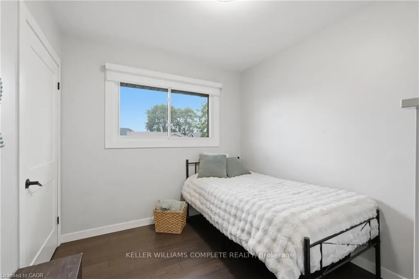
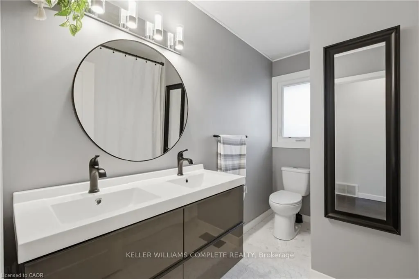
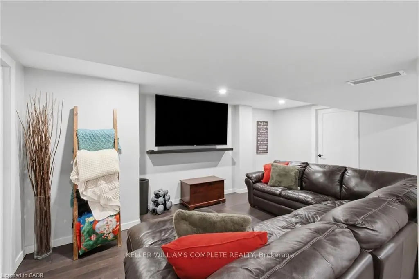
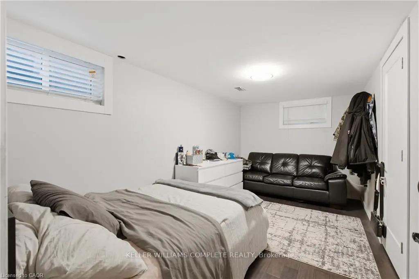
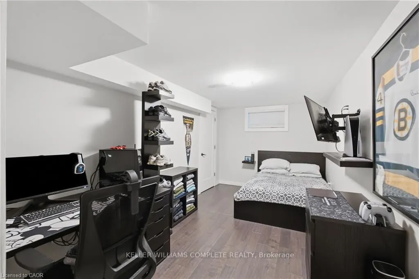
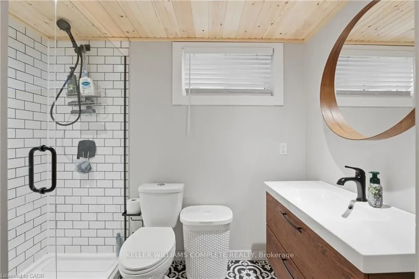
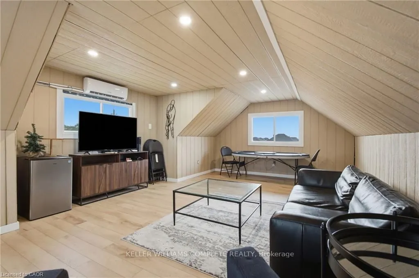
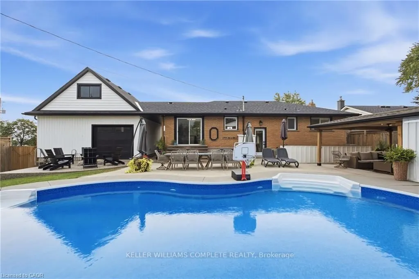
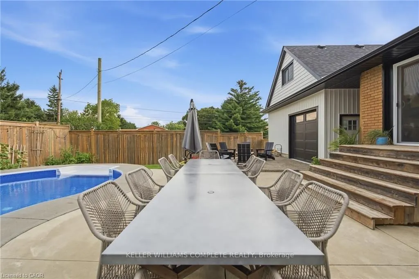
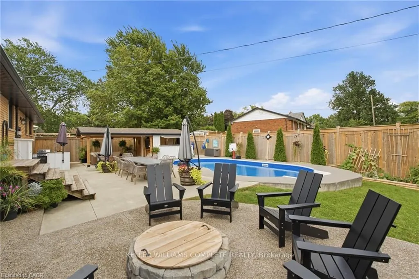
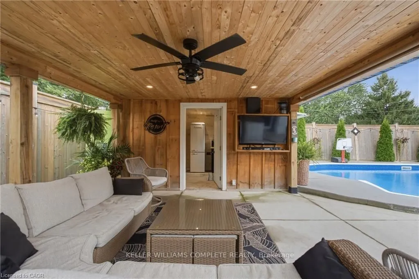
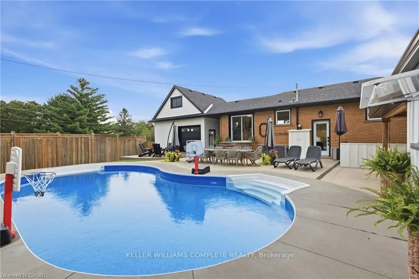
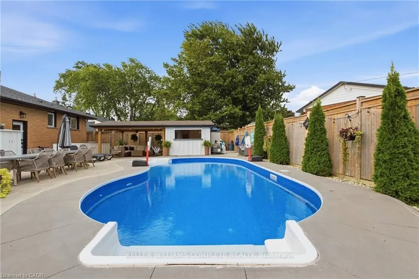
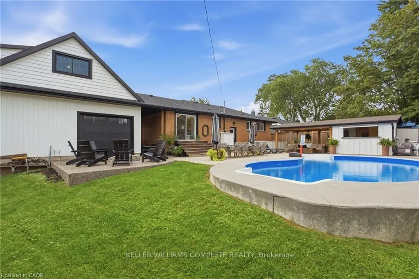
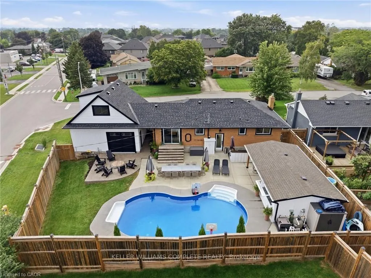
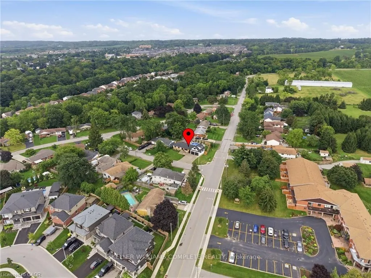
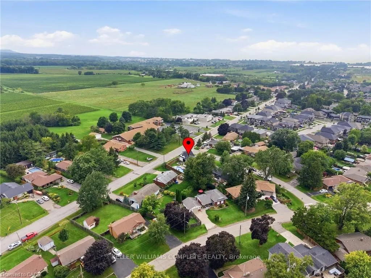
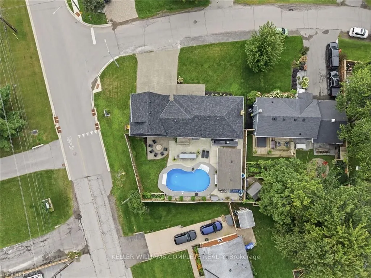
Welcome to 5196 Elm St in Beamsville! This extensively renovated home offers the space, flexibility and backyard lifestyle that growing families have been looking for. With 3+2 bedrooms and 2 bathrooms, there is room for everyone, plus plenty of flexibility for guests, older children or extended fam...ily. A separate entrance creates great potential for in-law living or a private space for a growing family. And then there's the backyard! Your own private summer escape featuring an in-ground pool, pool house with change room, outdoor BBQ area and fire pit. Whether you're hosting friends, spending summer afternoons by the pool or enjoying a quiet evening around the fire, this backyard is made for making memories. The new detached double-car garage adds even more value, complete with loft space above that could be used for a home gym, office, studio, storage or whatever your family needs. Thoughtfully renovated and packed with features that make everyday living easier and entertaining a whole lot more fun, this is a home with room to grow and plenty to love. Come see why 5196 Elm St might be the one you've been waiting for!
Full Property Details
Interior
Bedrooms
3
Bedrooms Plus
2
Total Bedrooms
5
Washrooms
2
Square Footage
700-1100 sqft
Basement
Finished,Full,Separate Entrance
Heating Source
Gas
Heating Fuel
Forced Air
Air Conditioning
Central Air
Family Room
No
Kitchens
1
Total Kitchens
1
Fireplace Features
No
Bedrooms
3
Bedrooms Plus
2
Total Bedrooms
5
Washrooms
2
Square Footage
700-1100 sqft
Basement
Finished,Full,Separate Entrance
Heating Source
Gas
Heating Fuel
Forced Air
Air Conditioning
Central Air
Family Room
No
Kitchens
1
Total Kitchens
1
Fireplace Features
No
Exterior
Depth
99.0
Front
79.99
Acreage
< .50
Driveway
Front Yard Parking
Lot Size
80 x 99.0 ft
Pool
Inground
Parking Spaces
4
Total Parking Spaces
6.00
Parking Description
Detached
Garage Spaces
2
Zoning
R2
Depth
99.0
Front
79.99
Acreage
< .50
Driveway
Front Yard Parking
Lot Size
80 x 99.0 ft
Pool
Inground
Parking Spaces
4
Total Parking Spaces
6.00
Parking Description
Detached
Garage Spaces
2
Zoning
R2
Building Description
Style
Bungalow
Home Type
House
Subtype
Detached
Year Built
51-99
Property Orientation
South
Exterior Finish
Brick,Vinyl Siding
Sewers
Sewer
Water Supply
Municipal
Possession Date
No Data
Style
Bungalow
Home Type
House
Subtype
Detached
Year Built
51-99
Property Orientation
South
Exterior Finish
Brick,Vinyl Siding
Sewers
Sewer
Water Supply
Municipal
Possession Date
No Data
Community
Community
Lincoln Lake
Community
Lincoln Lake
Taxes & Fees
Taxes
$4,758.17 /yr
Tax Year
2026
Occupancy
Owner
Taxes
$4,758.17 /yr
Tax Year
2026
Occupancy
Owner
Room Types
Bathroom
5 Pc Bath
Dimensions 7.51 x 9.25 feet
69.47 sqft
Bathroom
3 Pc Bath
Dimensions 8.66 x 4.99 feet
43.21 sqft
Bedroom
-
Dimensions 11.32 x 15.49 feet
175.35 sqft
Bedroom
-
Dimensions 8.6 x 15.49 feet
133.21 sqft
Bedroom
-
Dimensions 9.42 x 10.93 feet
102.96 sqft
Bedroom
-
Dimensions 9.91 x 8.5 feet
84.24 sqft
Dining Room
-
Dimensions 9.42 x 8.23 feet
77.53 sqft
Kitchen
-
Dimensions 9.42 x 11.42 feet
107.58 sqft
Laundry
-
Dimensions 11.58 x 8.23 feet
95.3 sqft
Living Room
-
Dimensions 11.42 x 19.65 feet
224.4 sqft
Primary Bedroom
-
Dimensions 10.99 x 10.93 feet
120.12 sqft
Recreation
-
Dimensions 22.83 x 25.75 feet
587.87 sqft
Similar Properties(No results)
Mortgage Calculator
Calculate your estimated monthly mortgage payment
Price
$1,199,000
$
%
%
Total cost of mortgage
$0
Monthly payment
By clicking Save, we will calculate your estimated mortgage for all properties using the saved values (down payment percentage, interest rate, and amortization).
The accuracy and applicability of this calculator are not guaranteed.