Sign In or Create a Free Account to see full details of this property
Key Facts
Key facts for 102 Birchlawn Drive
Property Type
House, Bungalow
Parking
Attached 1 garage, 2 parking
MLS #
X13759562
Size
1100-1500 sqft
Basement
Finished,Separate Entrance
Listed on
2026-09-09
Lot size
35 x 119.97
Tax
$4,819.88 /yr
Days on Market
34
Approximate Age
31-50
Maintenance Fee
-
Description
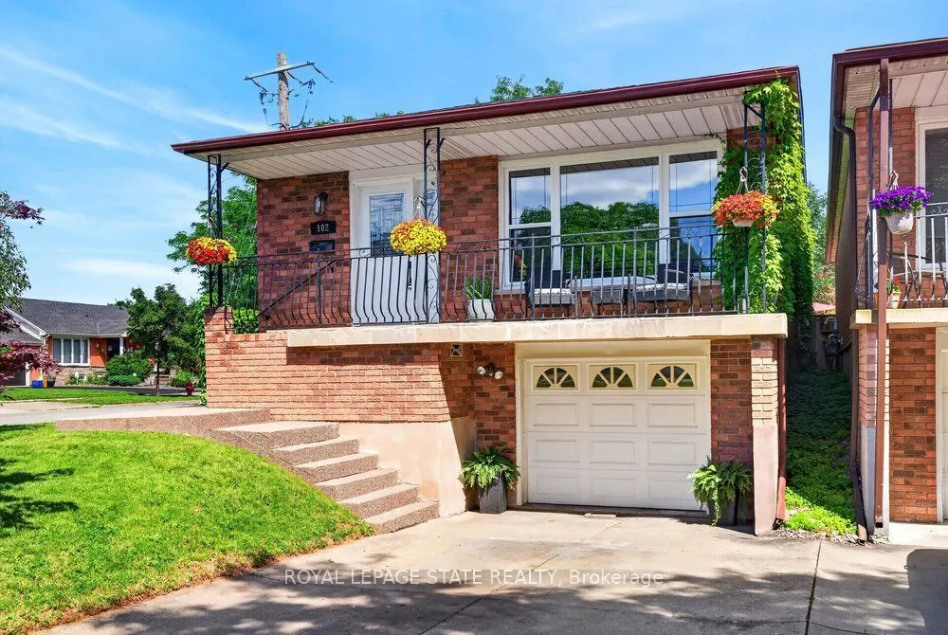
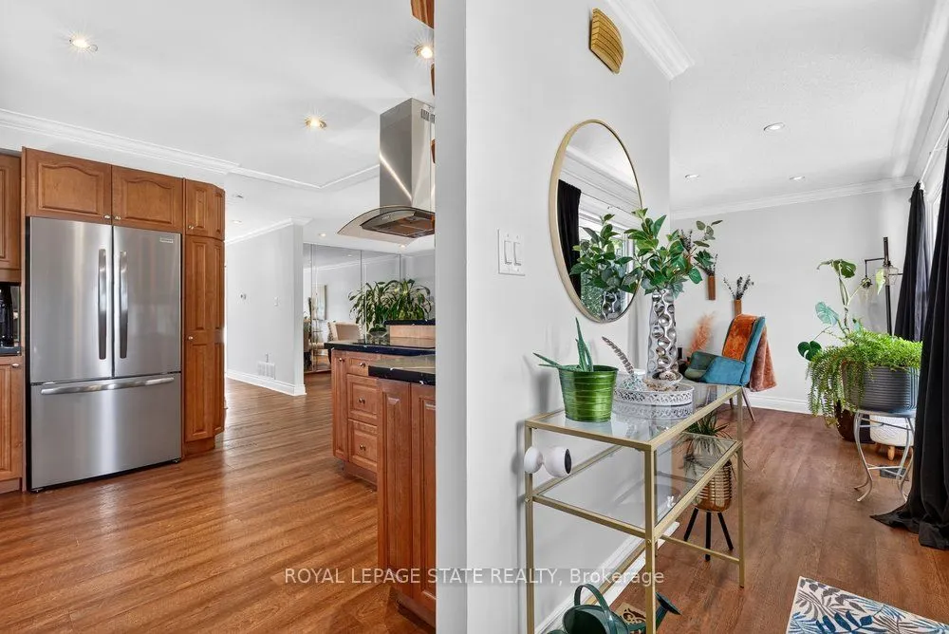
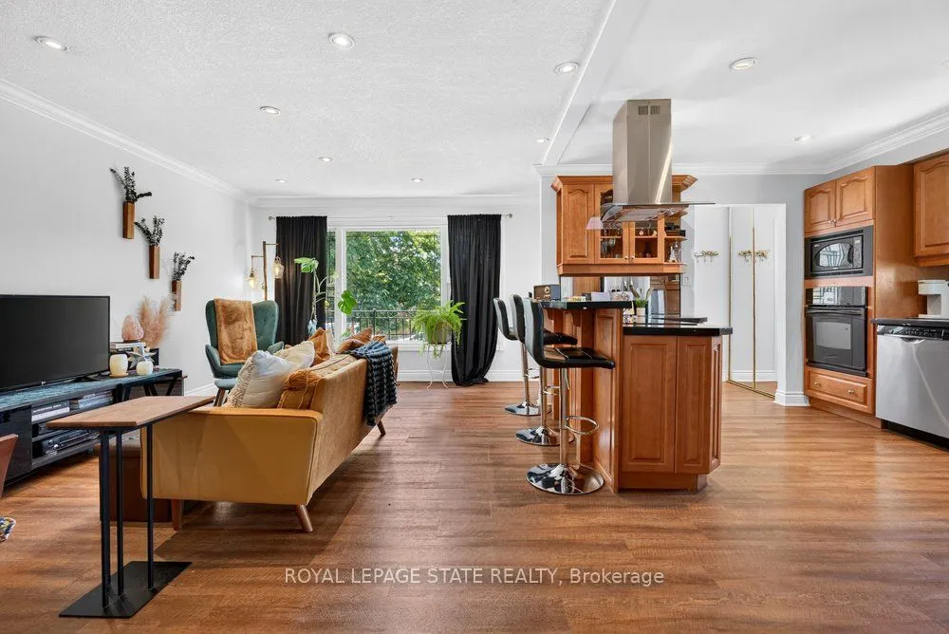
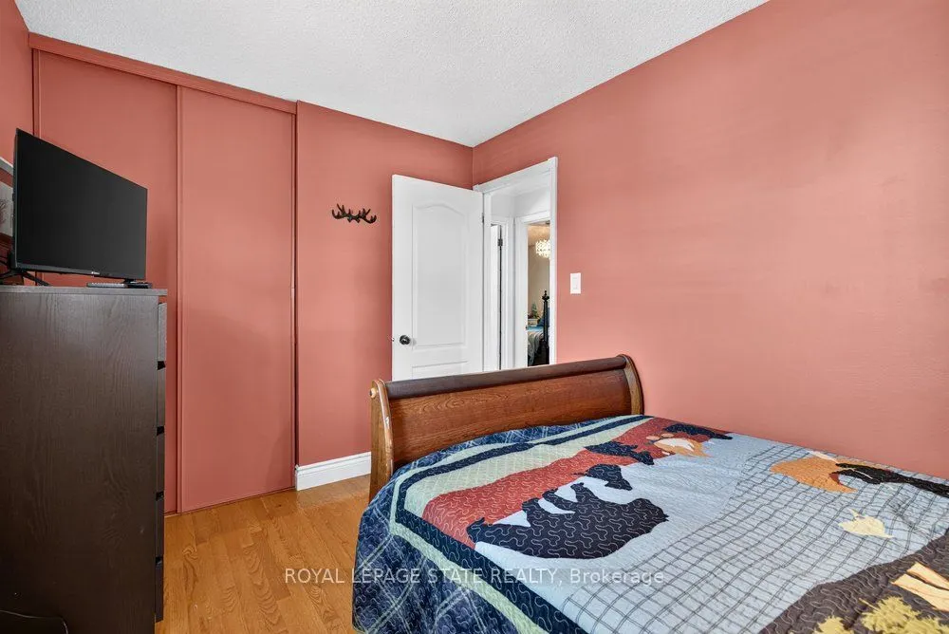
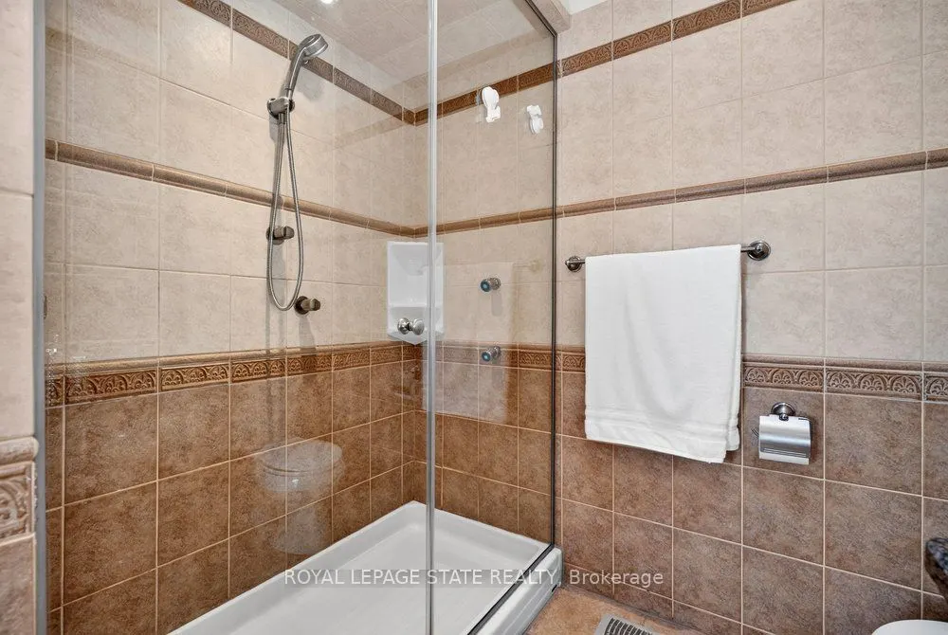
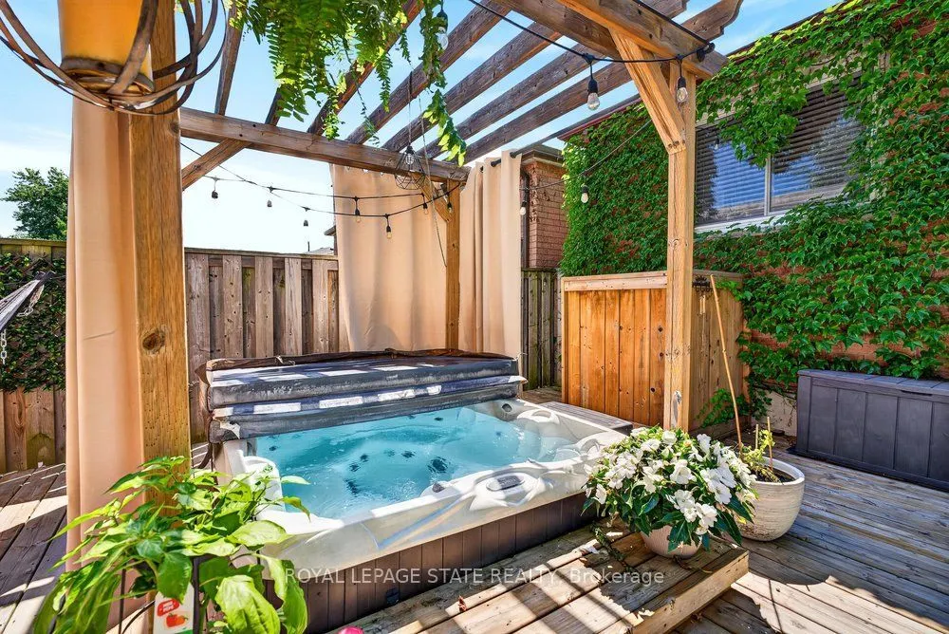
Welcome to 102 Birchlawn Drive, a beautifully maintained and thoughtfully updated home in Stoney Creek's desirable Cherry Heights neighbourhood. Boasting 3+1 bedrooms and 2 full bathrooms, this inviting property combines comfortable family living with excellent flexibility for first-time buyers, gro...wing families or those looking for potential multi-generational living. The main level features spacious living and dining areas, a bright, functional kitchen with newer appliances, including cooktop, fridge and range hood (2026), three comfortable bedrooms and a 4-piece bath. One of the bedrooms offers direct access to the backyard, creating a seamless connection to your private outdoor retreat. The fully finished lower level adds exceptional living space and with excellent in-law suite potential, complete with a separate entrance, full kitchen, additional bedroom, 4-piece bathroom with laundry and a generous recreation room warmed by a cozy gas fireplace. Step outside to a private, fully fenced and beautifully landscaped backyard featuring a deck, gazebo and hot tub-perfect for summer entertaining, family gatherings or relaxing at the end of the day. An attached garage with inside entry and parking for three vehicles adds everyday convenience. Ideally located close to parks, schools, shopping, transit and highway access, this move-in-ready home has space, versatility and a fantastic opportunity to enjoy life in one of Stoney Creek's established neighbourhoods.
Full Property Details
Interior
Bedrooms
3
Bedrooms Plus
1
Total Bedrooms
4
Washrooms
2
Square Footage
1100-1500 sqft
Basement
Finished,Separate Entrance
Heating Source
Gas
Heating Fuel
Forced Air
Air Conditioning
Central Air
Family Room
Yes
Kitchens
1
Kitchens Plus
1
Total Kitchens
2
Fireplace Features
Yes
Bedrooms
3
Bedrooms Plus
1
Total Bedrooms
4
Washrooms
2
Square Footage
1100-1500 sqft
Basement
Finished,Separate Entrance
Heating Source
Gas
Heating Fuel
Forced Air
Air Conditioning
Central Air
Family Room
Yes
Kitchens
1
Kitchens Plus
1
Total Kitchens
2
Fireplace Features
Yes
Exterior
Depth
119.97
Front
35.02
Driveway
Private
Lot Size
35 x 119.97 ft
Pool
None
Parking Spaces
2
Total Parking Spaces
3.00
Parking Description
Attached
Garage Spaces
1
Zoning
R5
Depth
119.97
Front
35.02
Driveway
Private
Lot Size
35 x 119.97 ft
Pool
None
Parking Spaces
2
Total Parking Spaces
3.00
Parking Description
Attached
Garage Spaces
1
Zoning
R5
Building Description
Style
Bungalow
Home Type
House
Subtype
Detached
Year Built
31-50
Property Orientation
East
Exterior Finish
Brick
Sewers
Sewer
Water Supply
Municipal
Possession Date
No Data
Style
Bungalow
Home Type
House
Subtype
Detached
Year Built
31-50
Property Orientation
East
Exterior Finish
Brick
Sewers
Sewer
Water Supply
Municipal
Possession Date
No Data
Community
Community
Stoney Creek
Community
Stoney Creek
Taxes & Fees
Taxes
$4,819.88 /yr
Tax Year
2026
Occupancy
Owner
Taxes
$4,819.88 /yr
Tax Year
2026
Occupancy
Owner
Room Types
Bedroom
-
Dimensions 11.58 x 6.76 feet
78.28 sqft
Bedroom
-
Dimensions 11.75 x 10.6 feet
124.55 sqft
Bedroom
-
Dimensions 11.75 x 8.23 feet
96.7 sqft
Dining Room
-
Dimensions 14.17 x 10.33 feet
146.38 sqft
Kitchen
-
Dimensions 10.01 x 16.01 feet
160.26 sqft
Kitchen
-
Dimensions 10.93 x 9.42 feet
102.96 sqft
Living Room
-
Dimensions 18.24 x 11.84 feet
215.96 sqft
Primary Bedroom
-
Dimensions 11.58 x 10.4 feet
120.43 sqft
Recreation
-
Dimensions 22.18 x 12.6 feet
279.47 sqft
Similar Properties(No results)
Mortgage Calculator
Calculate your estimated monthly mortgage payment
Price
$739,900
$
%
%
Total cost of mortgage
$0
Monthly payment
By clicking Save, we will calculate your estimated mortgage for all properties using the saved values (down payment percentage, interest rate, and amortization).
The accuracy and applicability of this calculator are not guaranteed.