Sign In or Create a Free Account to see full details of this property
Key Facts
Key facts for 4040 Stadelbauer Drive
Property Type
House, 2-Storey
Parking
Attached 2 garage, 2 parking
MLS #
X13737478
Size
2500-3000 sqft
Basement
Apartment,Full
Listed on
2026-09-02
Lot size
39 x 104.99
Tax
$8,258 /yr
Days on Market
41
Approximate Age
6-15
Maintenance Fee
-
Description
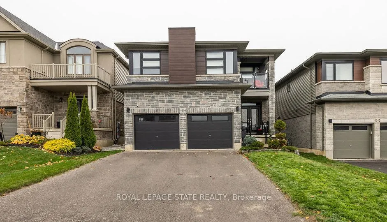
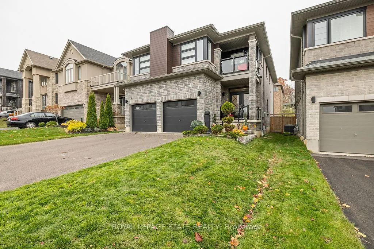
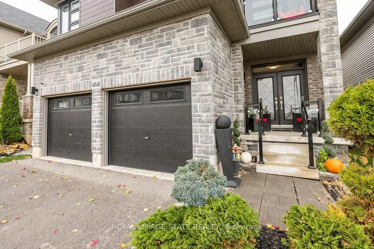
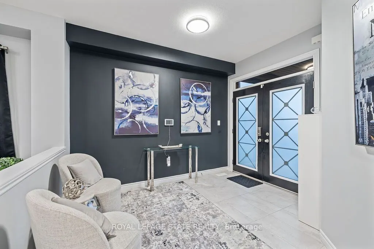
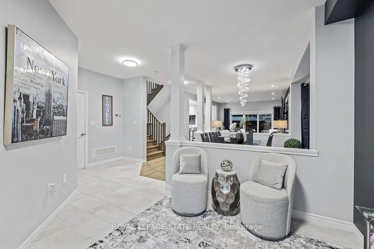
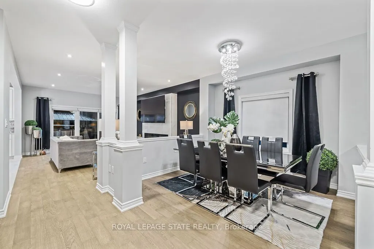
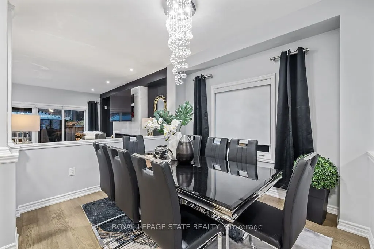
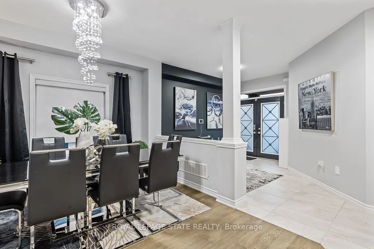
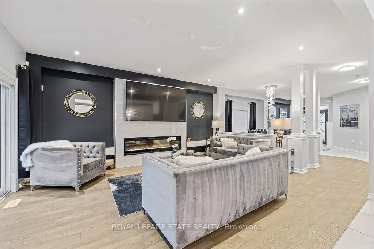
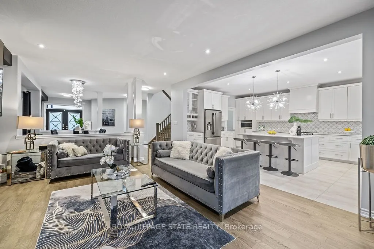
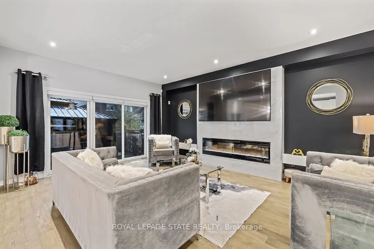
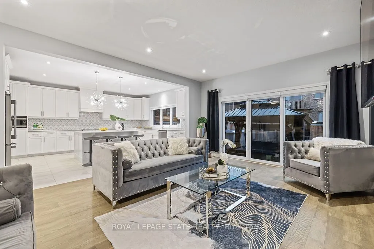
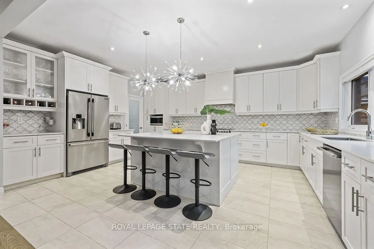
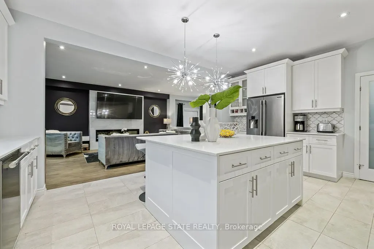
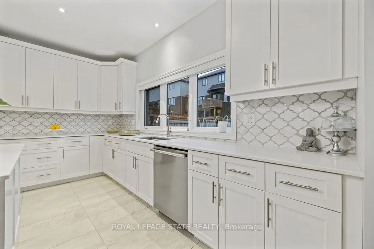
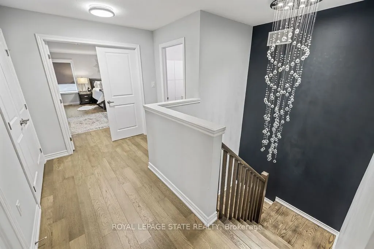
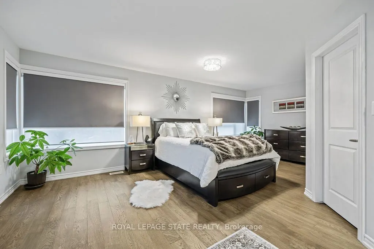
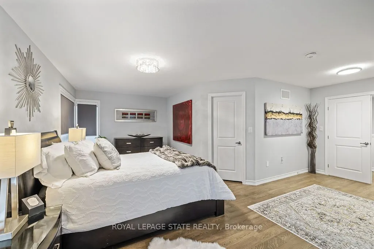
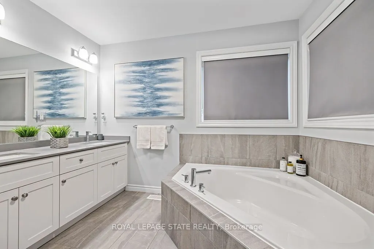
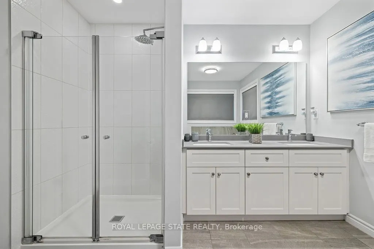
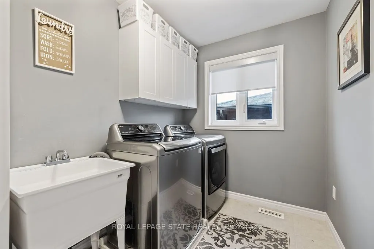
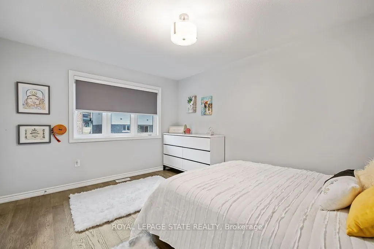
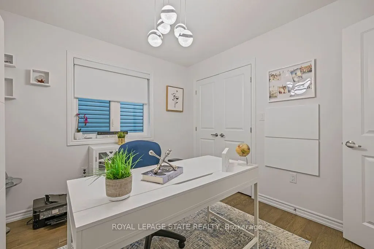
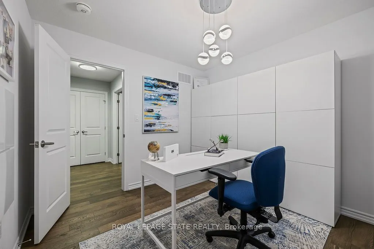
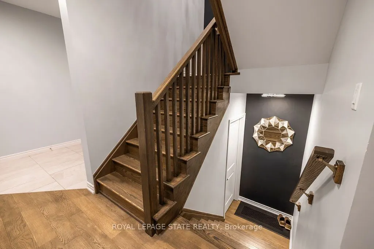
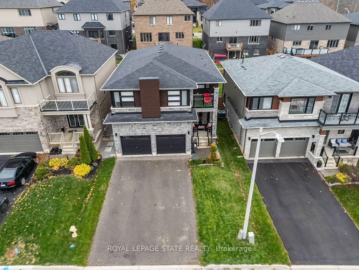
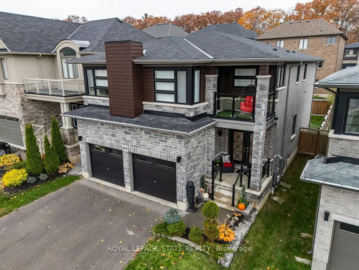
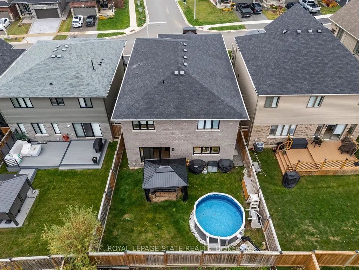
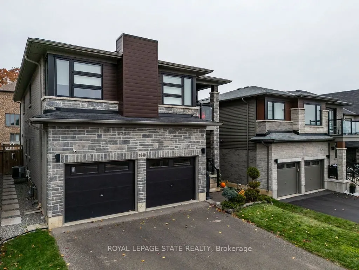
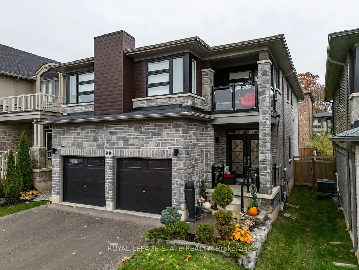
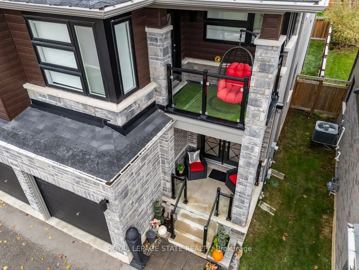
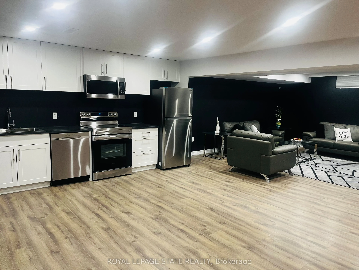
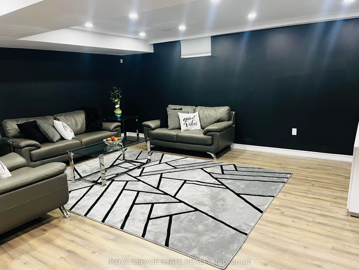
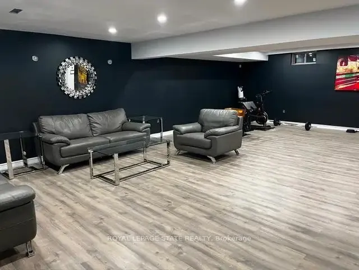
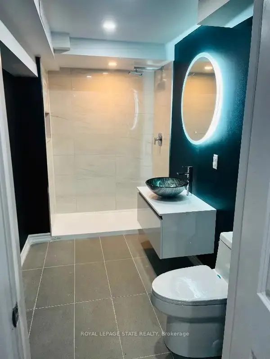
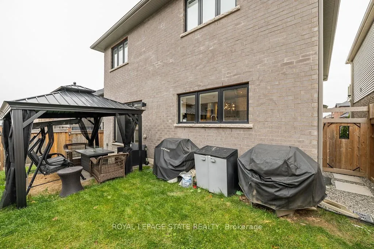
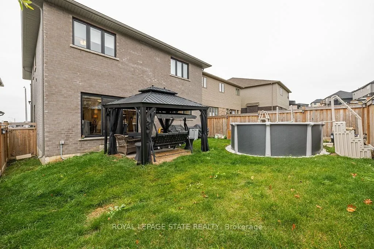
Discover this meticulously cared for 5-bedroom, 3.5-bathroom home in desirable Beamsville, Town of Lincoln. Designed for modern, maintenance-free living with exceptional features throughout.Chef's Dream: Stunning Wrap-Around Kitchen with an oversized Large Pantry for all your culinary needs.Features... a Modern Fireplace, new Upgraded Doors (2023) and Upgraded Lighting (2023), plus elegant Second Floor Hardwood and convenient Second Floor Laundry.Full, finished Basement with a full Second Kitchen offers unmatched flexibility for an in-law suite, tenant, or entertainment zone. Includes a dedicated Storage Area/Pantry.Equipped with a Security System and a Smart Home Irrigation Eco System for effortless exterior maintenance.Private backyard oasis boasts a Salt Water, Gas Heated Pool and a chic Metal Gazebo.This sophisticated home offers the perfect blend of luxury, technology, and convenience in a prime Niagara community.
Full Property Details
Interior
Bedrooms
5
Bedrooms Plus
1
Total Bedrooms
6
Washrooms
4
Square Footage
2500-3000 sqft
Basement
Apartment,Full
Heating Source
Gas
Heating Fuel
Forced Air
Air Conditioning
Central Air
Family Room
No
Kitchens
1
Kitchens Plus
1
Total Kitchens
2
Fireplace Features
Yes
Bedrooms
5
Bedrooms Plus
1
Total Bedrooms
6
Washrooms
4
Square Footage
2500-3000 sqft
Basement
Apartment,Full
Heating Source
Gas
Heating Fuel
Forced Air
Air Conditioning
Central Air
Family Room
No
Kitchens
1
Kitchens Plus
1
Total Kitchens
2
Fireplace Features
Yes
Exterior
Depth
104.99
Front
39.37
Driveway
Private Double
Lot Size
39 x 104.99 ft
Pool
On Ground,Salt
Parking Spaces
2
Total Parking Spaces
4.00
Parking Description
Attached
Garage Spaces
2
Depth
104.99
Front
39.37
Driveway
Private Double
Lot Size
39 x 104.99 ft
Pool
On Ground,Salt
Parking Spaces
2
Total Parking Spaces
4.00
Parking Description
Attached
Garage Spaces
2
Building Description
Style
2-Storey
Home Type
House
Subtype
Detached
Year Built
6-15
Property Orientation
West
Exterior Finish
Stone,Vinyl Siding
Sewers
Sewer
Water Supply
Municipal
Possession Date
11/30/2026
Style
2-Storey
Home Type
House
Subtype
Detached
Year Built
6-15
Property Orientation
West
Exterior Finish
Stone,Vinyl Siding
Sewers
Sewer
Water Supply
Municipal
Possession Date
11/30/2026
Community
Community
Beamsville
Community
Beamsville
Taxes & Fees
Taxes
$8,258 /yr
Tax Year
2025
Occupancy
Owner+Tenant
Taxes
$8,258 /yr
Tax Year
2025
Occupancy
Owner+Tenant
Room Types
Bathroom
5 Pc Ensuite
Dimensions 10.14 x 9.91 feet
100.49 sqft
Bathroom
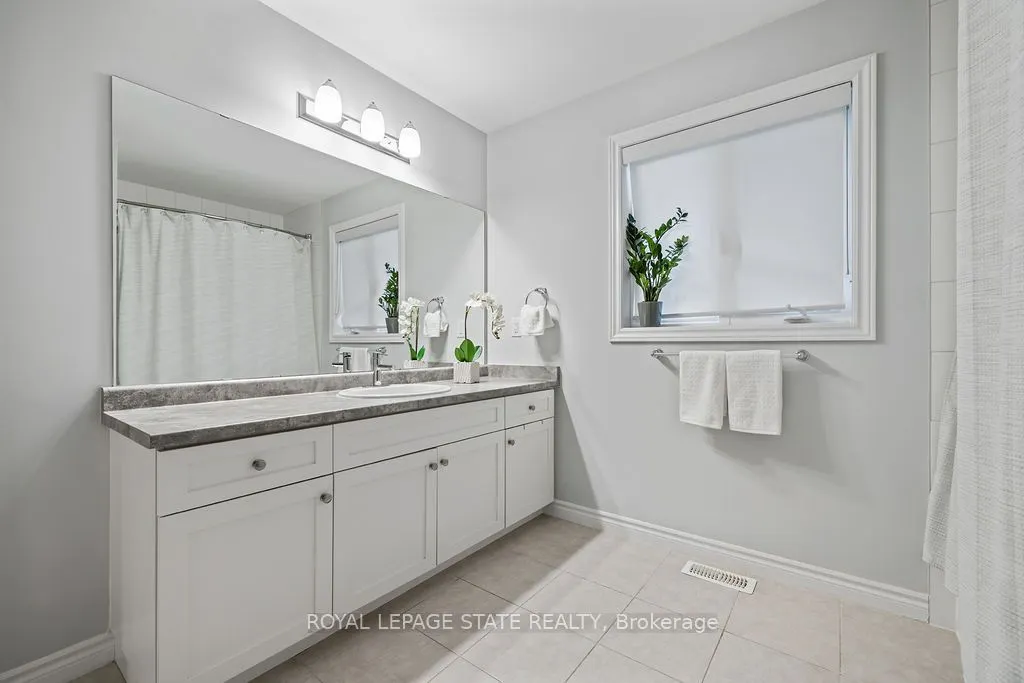
4 Pc Bath
Dimensions 10.17 x 9.61 feet
97.73 sqft
Bathroom
2 Pc Bath
Dimensions 3.12 x 7.25 feet
22.62 sqft
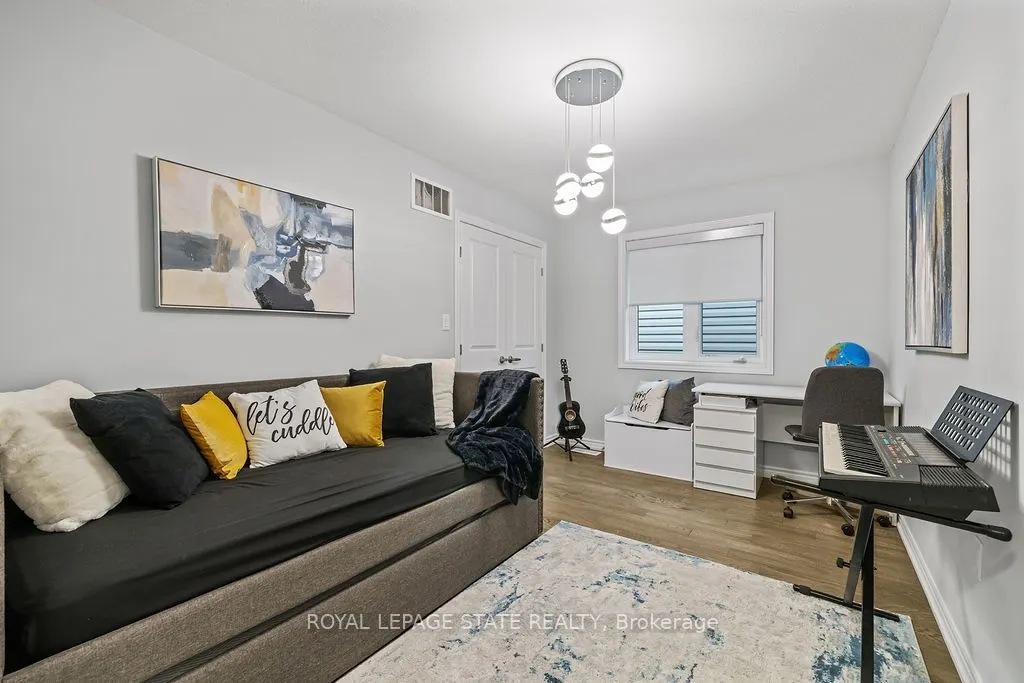
Bedroom
-
Dimensions 10.83 x 9.97 feet
107.98 sqft
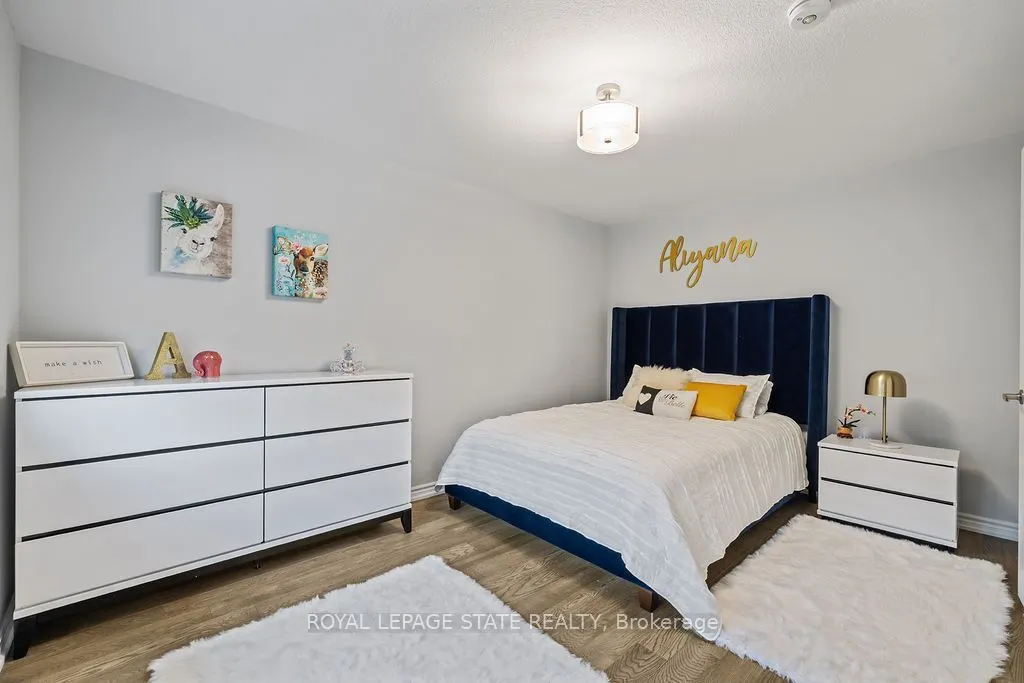
Bedroom
-
Dimensions 10.96 x 14.04 feet
153.88 sqft
Bedroom
-
Dimensions 13.32 x 8.96 feet
119.35 sqft
Bedroom
-
Dimensions 13.32 x 9.02 feet
120.15 sqft
Dining Room
-
Dimensions 10.14 x 9.84 feet
99.78 sqft
Foyer
-
Dimensions 12.73 x 11.55 feet
147.03 sqft
Kitchen
-
Dimensions 14.37 x 18.31 feet
263.11 sqft
Laundry
-
Dimensions 10.14 x 6.5 feet
65.91 sqft
Living Room
-
Dimensions 14.6 x 18.27 feet
266.74 sqft
Similar Properties(No results)
Mortgage Calculator
Calculate your estimated monthly mortgage payment
Price
$1,374,900
$
%
%
Total cost of mortgage
$0
Monthly payment
By clicking Save, we will calculate your estimated mortgage for all properties using the saved values (down payment percentage, interest rate, and amortization).
The accuracy and applicability of this calculator are not guaranteed.