Sign In or Create a Free Account to see full details of this property
Key Facts
Key facts for 4303 Arejay Avenue
Property Type
House, 2-Storey
Parking
Attached 2 garage, 4 parking
MLS #
X13701256
Size
2000-2500 sqft
Basement
Finished with Walk-Out,Full
Listed on
2026-08-21
Lot size
46 x 100.07
Tax
$7,631 /yr
Days on Market
53
Approximate Age
-
Maintenance Fee
-
Description
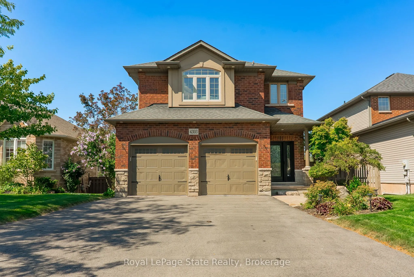
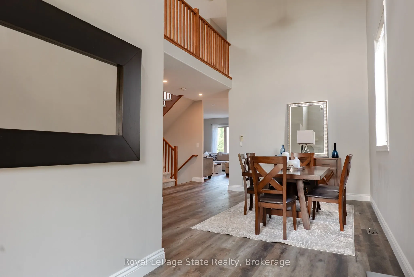
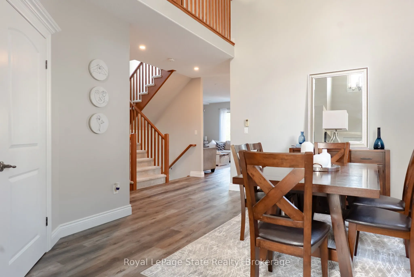
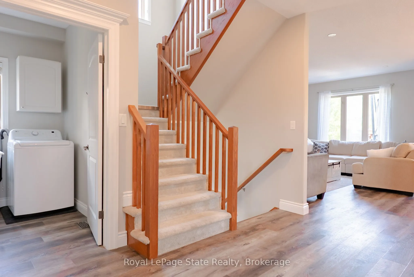
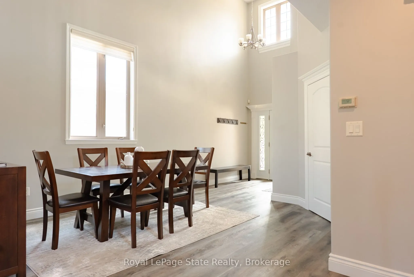
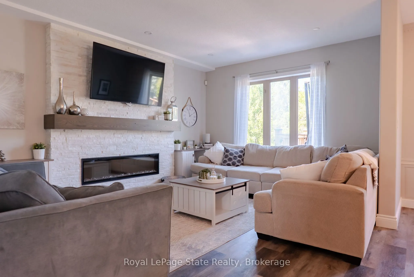
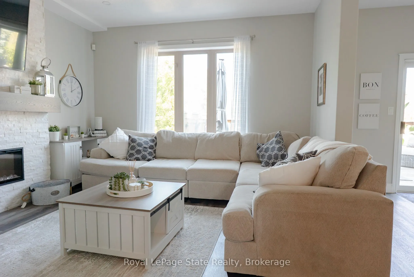
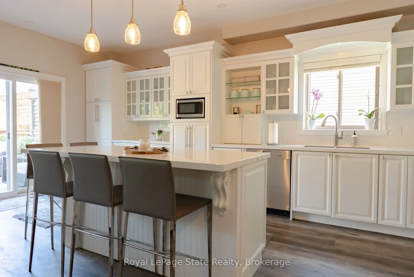
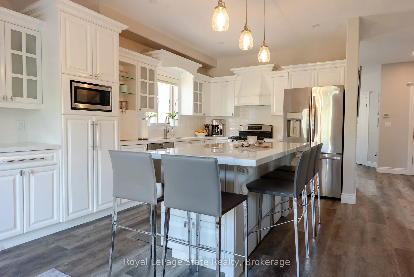
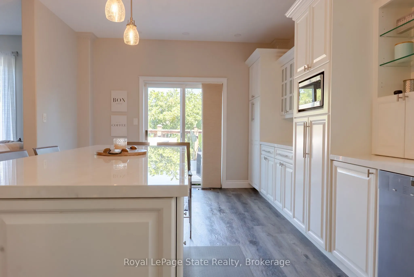
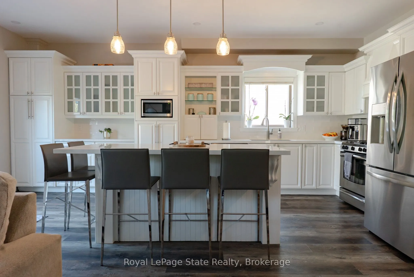
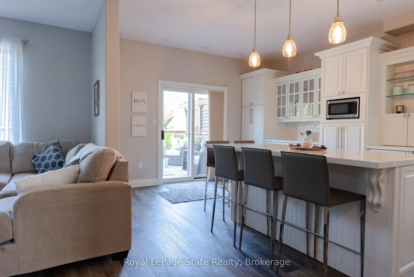
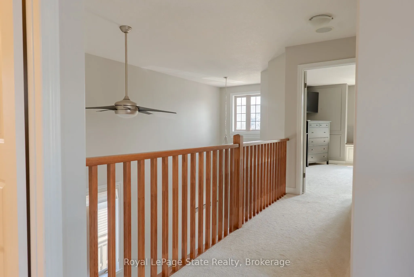
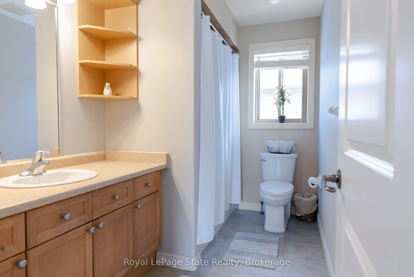
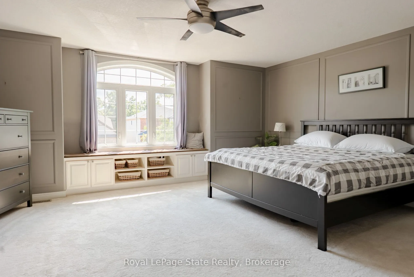
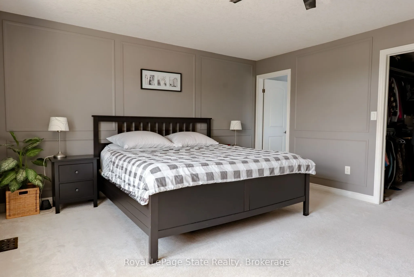
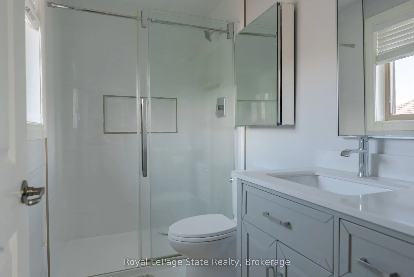
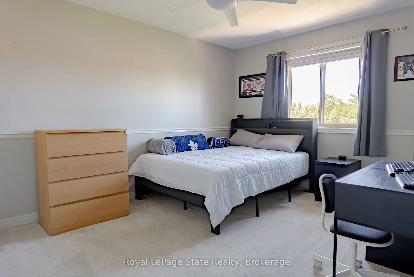
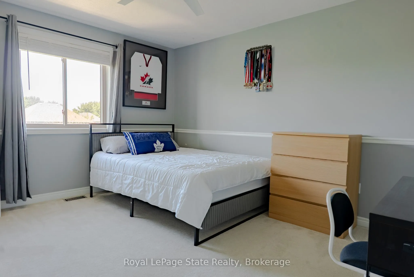
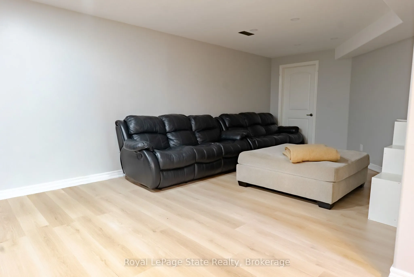
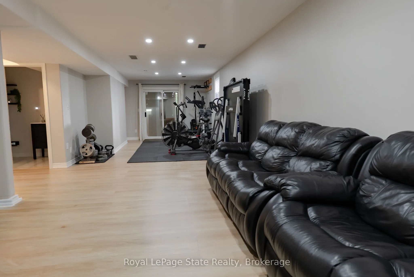
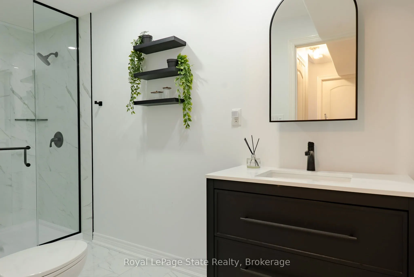
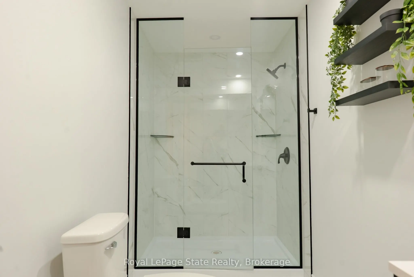
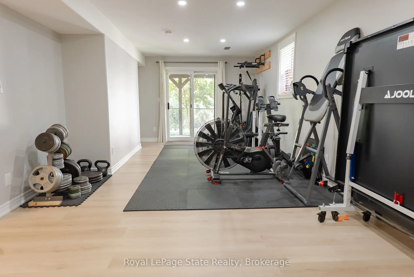
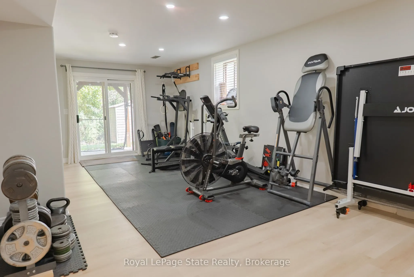
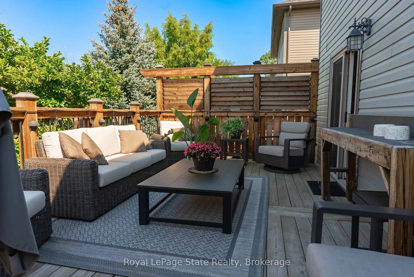
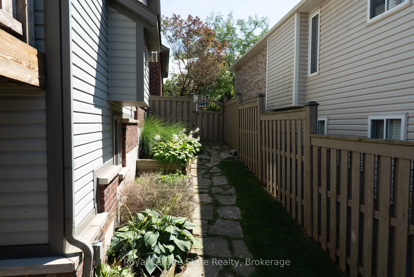
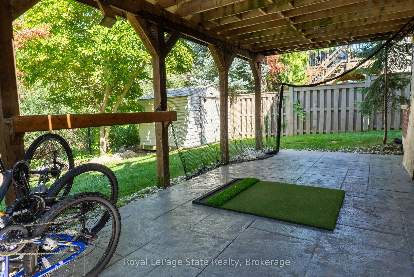
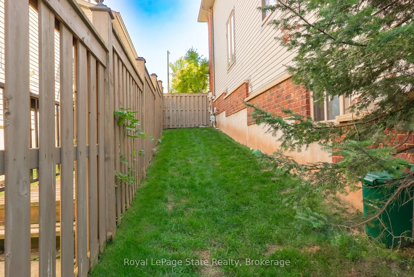
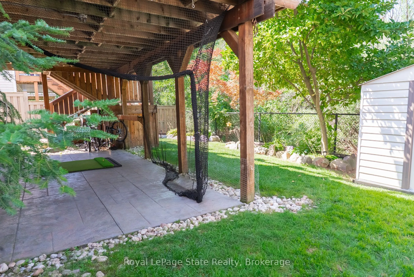
4303 Arejay Avenue offers the kind of space that lets you settle in and truly makea home your own. Set on a 46' x 100' lot in an established Beamsville neighbourhood, this former model home offers over 2,260 sq. ft. above grade, plus a fully finished walk-out lower level. The main floor is bright an...d welcoming, with avaulted dining area, spacious kitchen with upgraded finishes, and an open-concept family room with fireplace. From the kitchen, step out onto the large elevated deck overlooking the backyard with no rear neighbours, offering a little extra privacy for summer dinners, morning coffee or simply unwinding outdoors. Main-floor laundry, a convenient powder room and inside access to the double garage complete the level. Upstairs, the generous primary bedroom offers a walk-in closet and private 3-piece ensuite, along with two additional well-sized bedrooms and a full 4-piece bathroom. The finished walk-out lower level gives you even more room to make your own, with a large recreation room, fourth bedroom, 3-piece bathroom and direct access to the backyard and lower stamped concrete patio. With parking for six and schools, parks, the QEW and Niagara wine country all within easy reach, 4303 Arejay is a home with room to settle in, spread out and stay awhile.
Full Property Details
Interior
Bedrooms
3
Bedrooms Plus
1
Total Bedrooms
4
Washrooms
4
Square Footage
2000-2500 sqft
Basement
Finished with Walk-Out,Full
Heating Source
Gas
Heating Fuel
Forced Air
Air Conditioning
Central Air
Family Room
Yes
Kitchens
1
Total Kitchens
1
Fireplace Features
Yes
Bedrooms
3
Bedrooms Plus
1
Total Bedrooms
4
Washrooms
4
Square Footage
2000-2500 sqft
Basement
Finished with Walk-Out,Full
Heating Source
Gas
Heating Fuel
Forced Air
Air Conditioning
Central Air
Family Room
Yes
Kitchens
1
Total Kitchens
1
Fireplace Features
Yes
Exterior
Depth
100.07
Front
46.29
Lot Size
46 x 100.07 ft
Pool
None
Parking Spaces
4
Total Parking Spaces
6.00
Parking Description
Attached
Garage Spaces
2
Depth
100.07
Front
46.29
Lot Size
46 x 100.07 ft
Pool
None
Parking Spaces
4
Total Parking Spaces
6.00
Parking Description
Attached
Garage Spaces
2
Building Description
Style
2-Storey
Home Type
House
Subtype
Detached
Property Orientation
North
Exterior Finish
Brick,Vinyl Siding
Sewers
Sewer
Water Supply
Municipal
Possession Date
No Data
Style
2-Storey
Home Type
House
Subtype
Detached
Property Orientation
North
Exterior Finish
Brick,Vinyl Siding
Sewers
Sewer
Water Supply
Municipal
Possession Date
No Data
Community
Community
Beamsville
Community
Beamsville
Taxes & Fees
Taxes
$7,631 /yr
Tax Year
2026
Occupancy
Owner
Taxes
$7,631 /yr
Tax Year
2026
Occupancy
Owner
Room Types
Bathroom
4 Pc Bath
Dimensions 10.33 x 5.91 feet
61.05 sqft
Bathroom
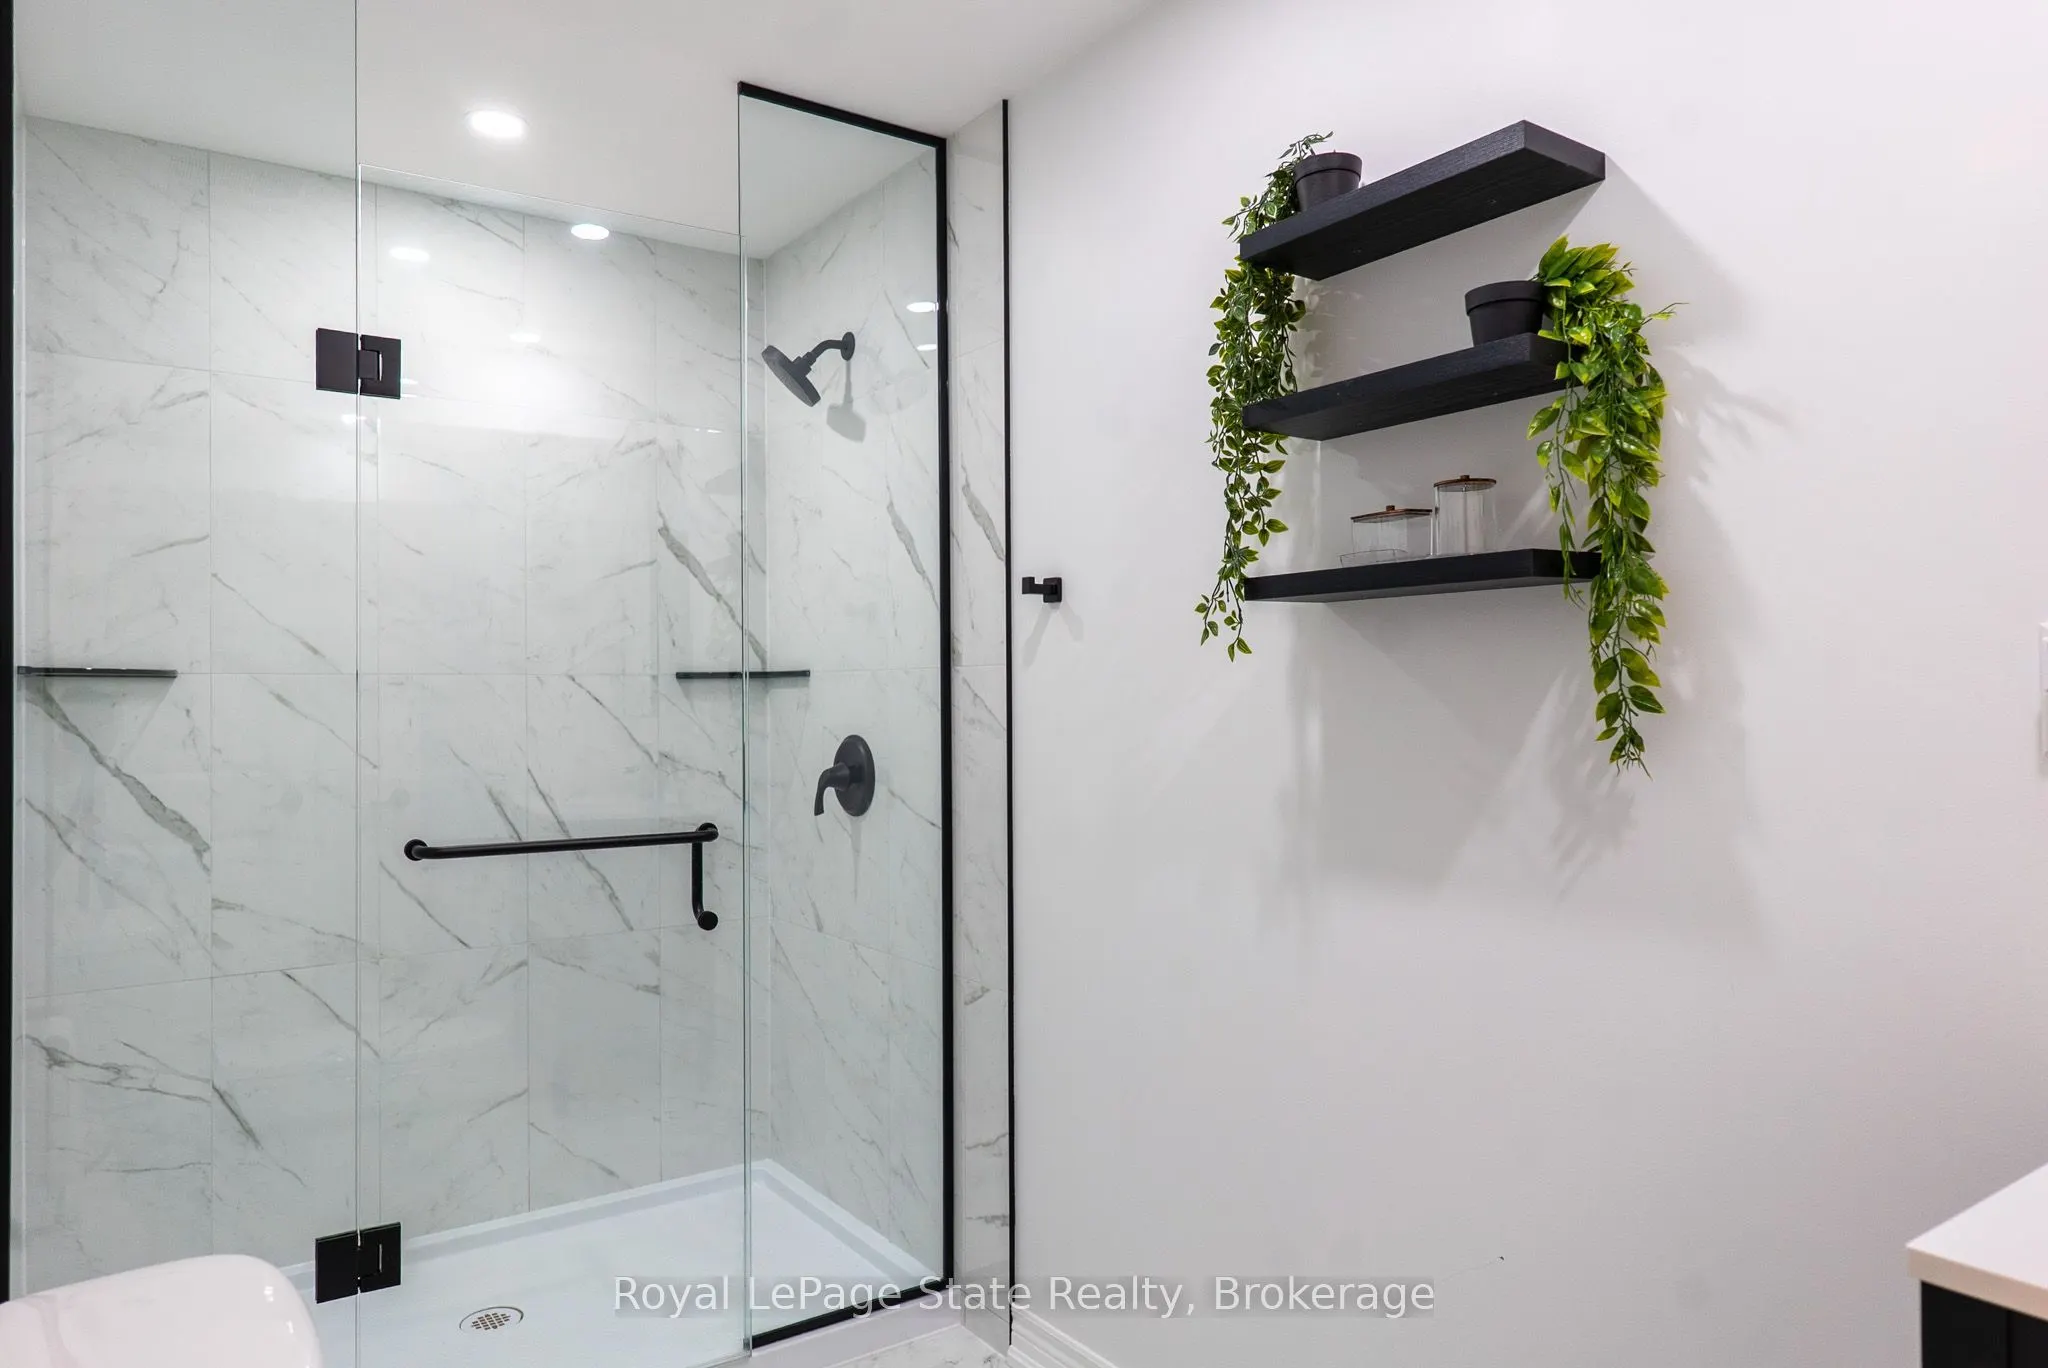
3 Pc Bath
Dimensions 8.5 x 4.92 feet
41.82 sqft
Bedroom 2
-
Dimensions 13.58 x 12.01 feet
163.1 sqft
Bedroom 3
-
Dimensions 13.32 x 10.66 feet
141.99 sqft
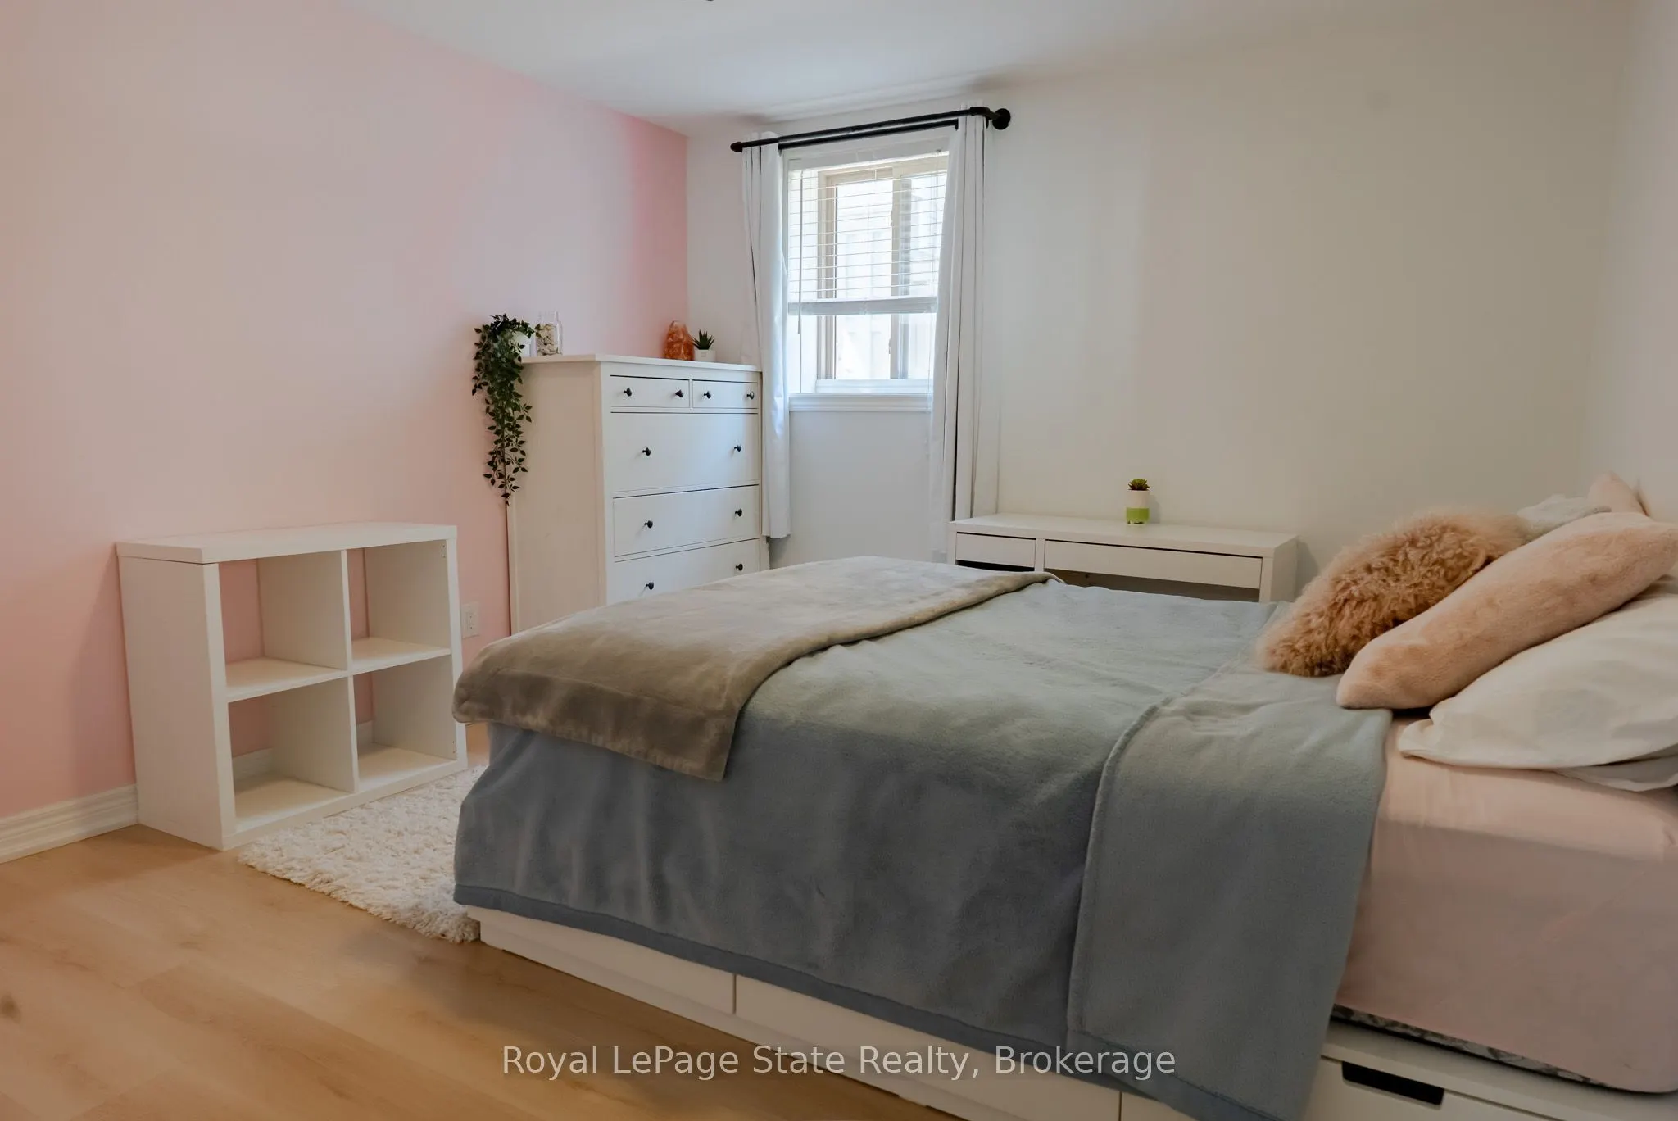
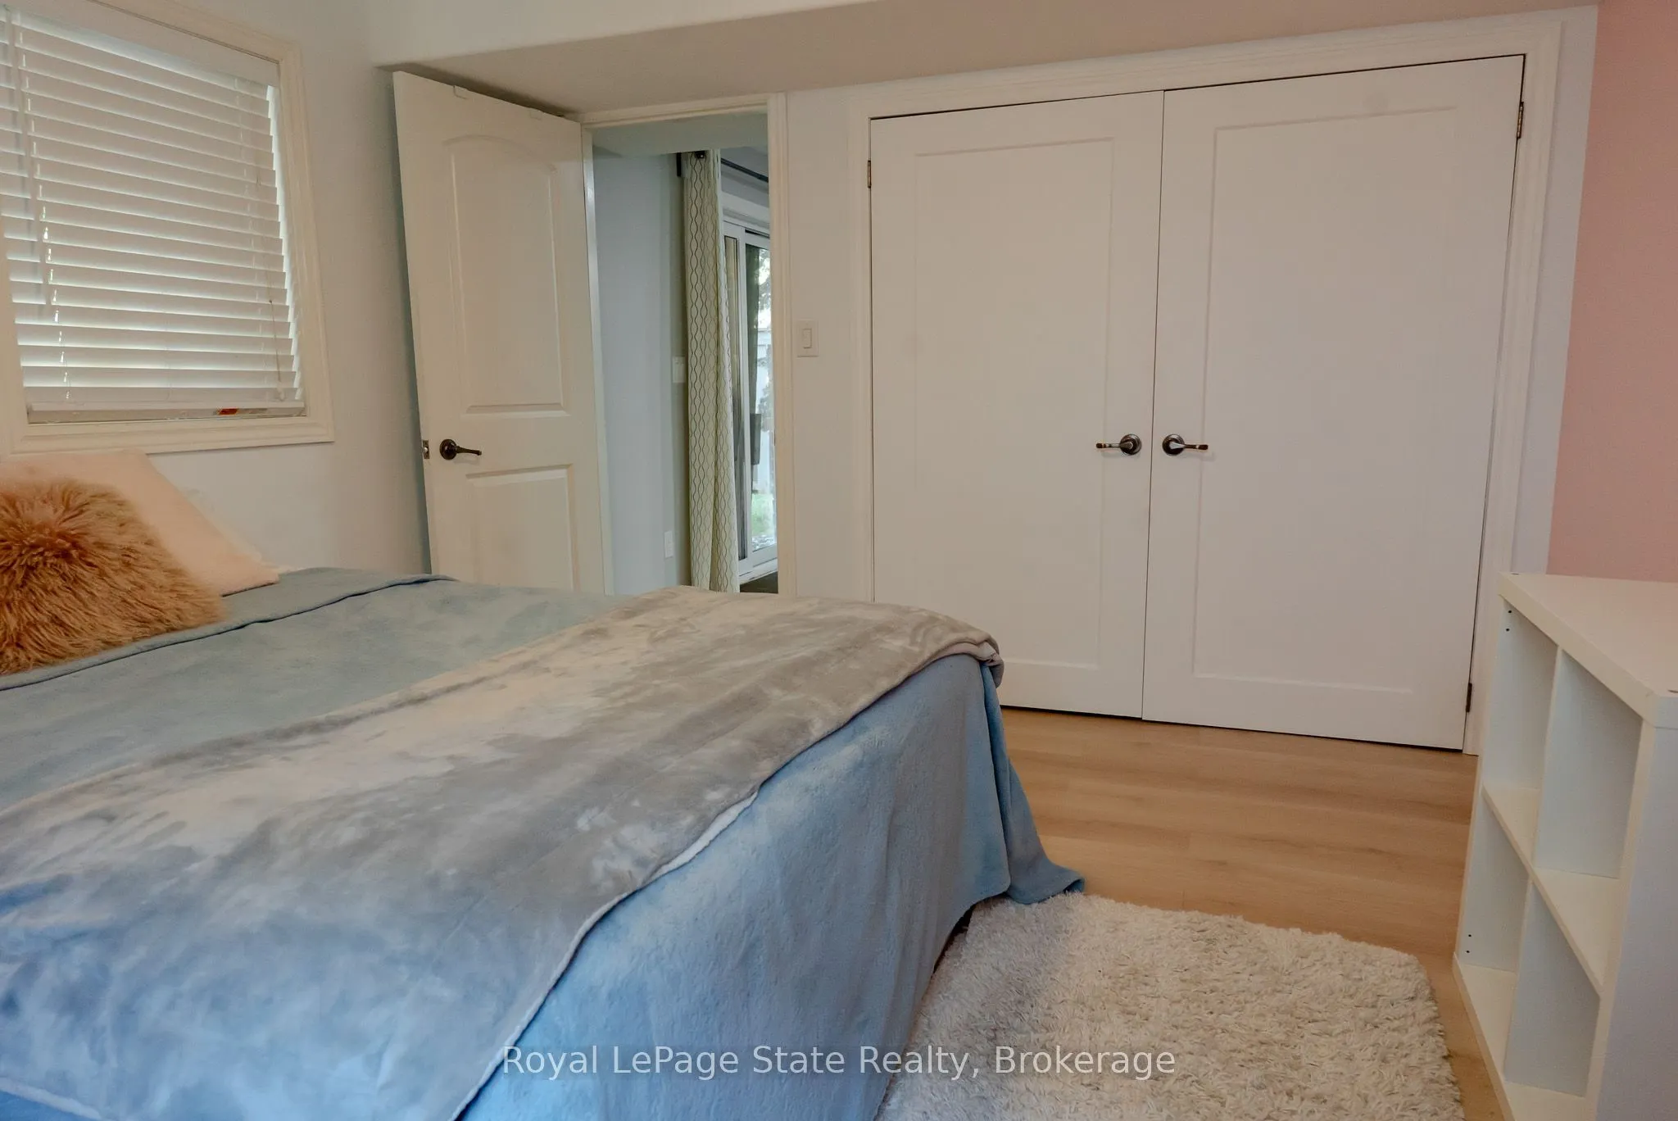
Bedroom 4
-
Dimensions 12.17 x 9.91 feet
120.6 sqft
Dining Room
Vaulted Ceiling(s)
Dimensions 14.57 x 12.07 feet
175.86 sqft
Family Room
Fireplace
Dimensions 12.6 x 16.24 feet
204.62 sqft
Kitchen
Open Concept
Dimensions 19.91 x 12.07 feet
240.31 sqft
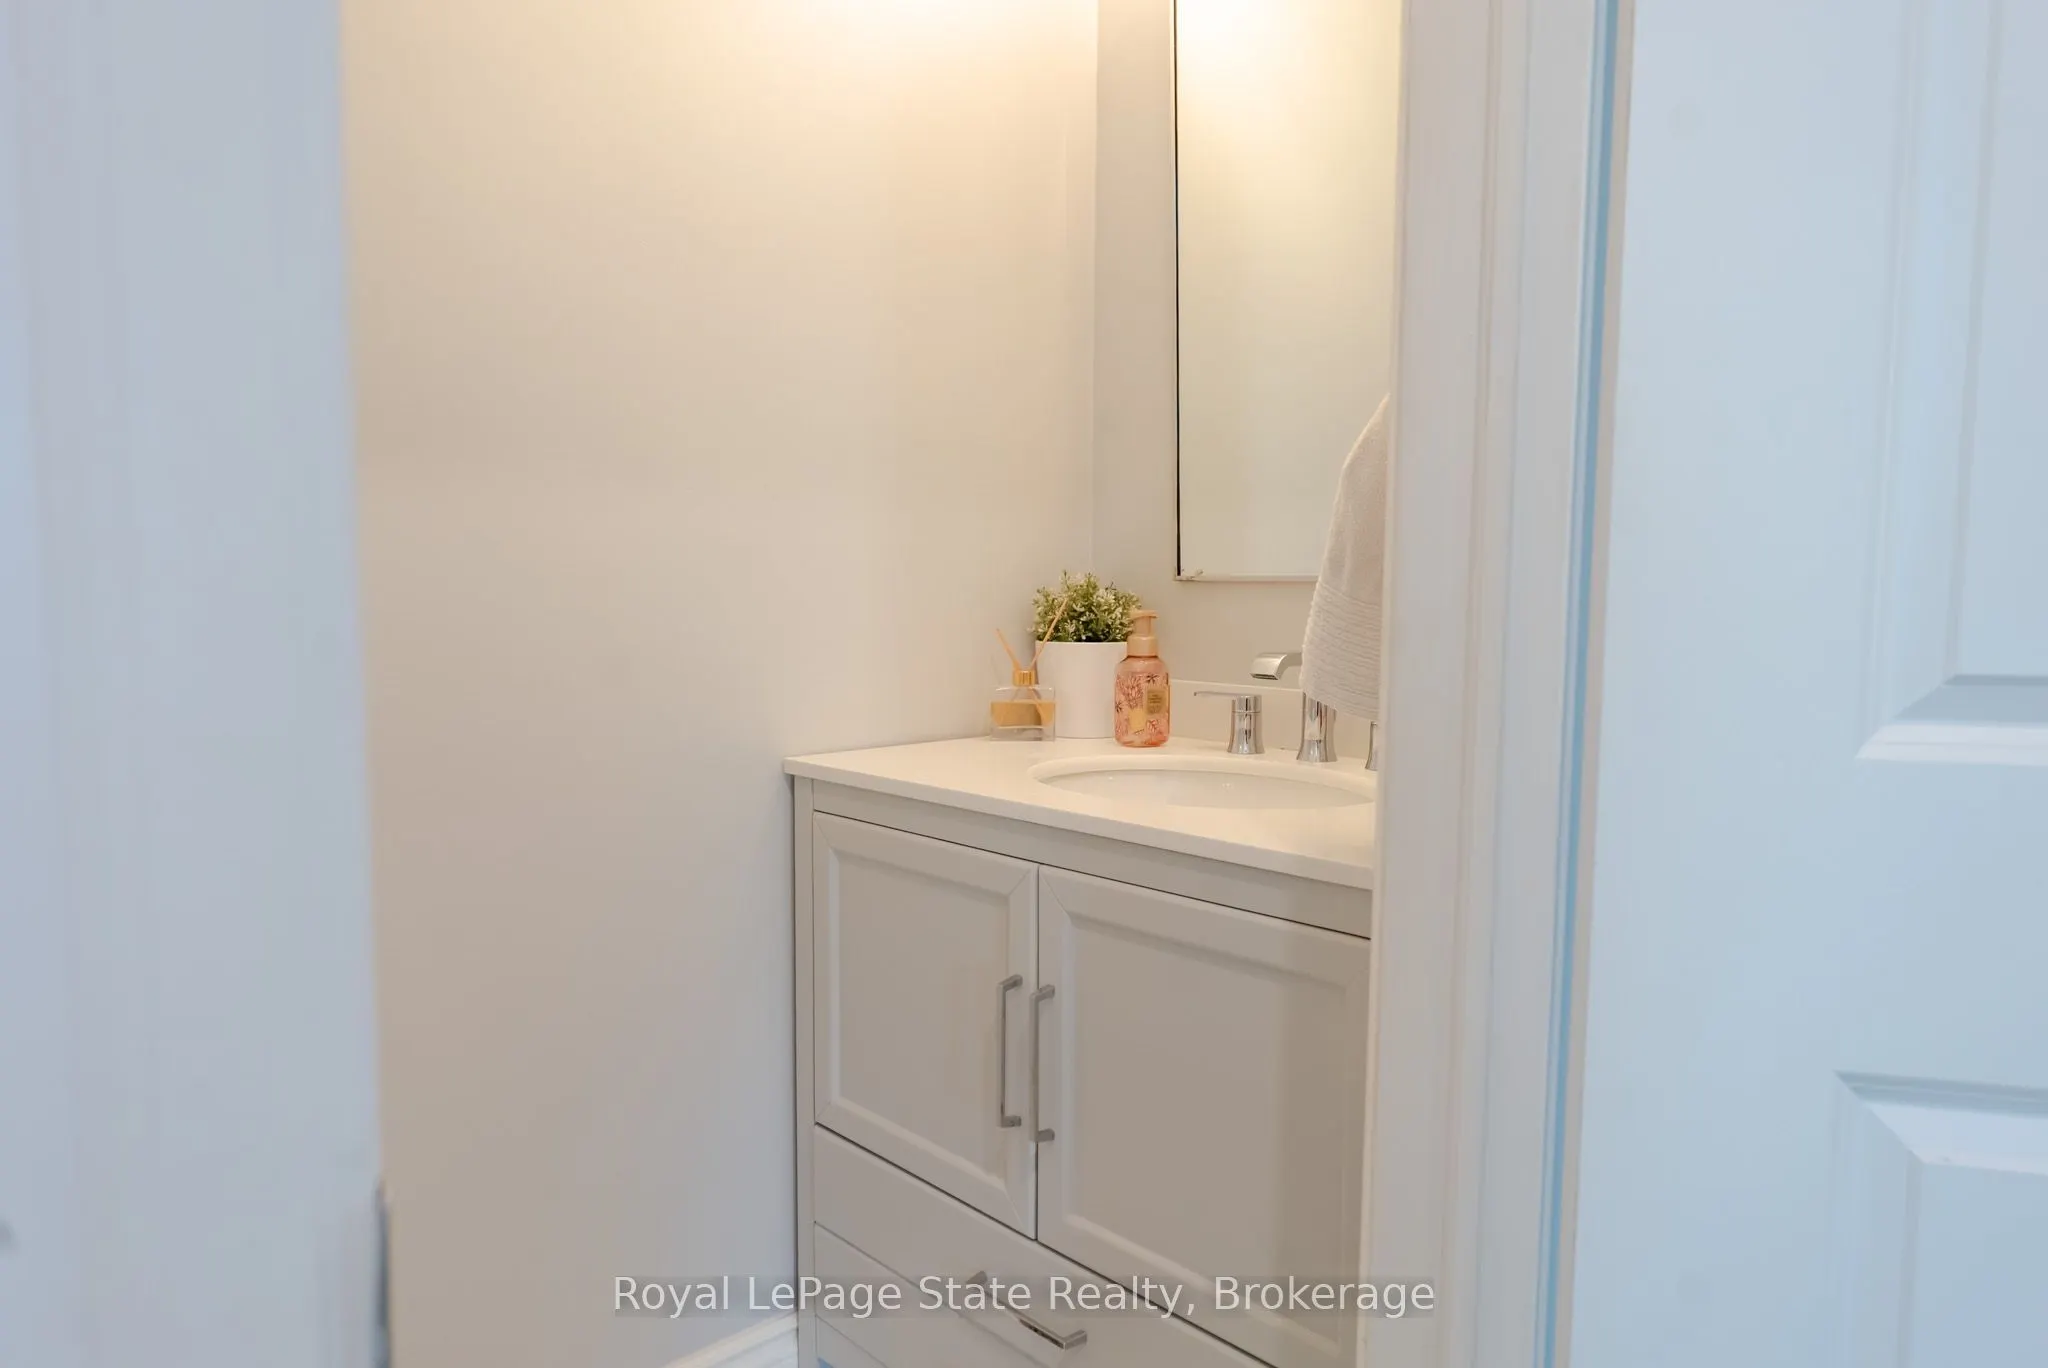
Powder Room
2 Pc Bath
Dimensions 6.33 x 2.99 feet
18.93 sqft
Primary Bedroom
-
Dimensions 17.85 x 14.24 feet
254.18 sqft
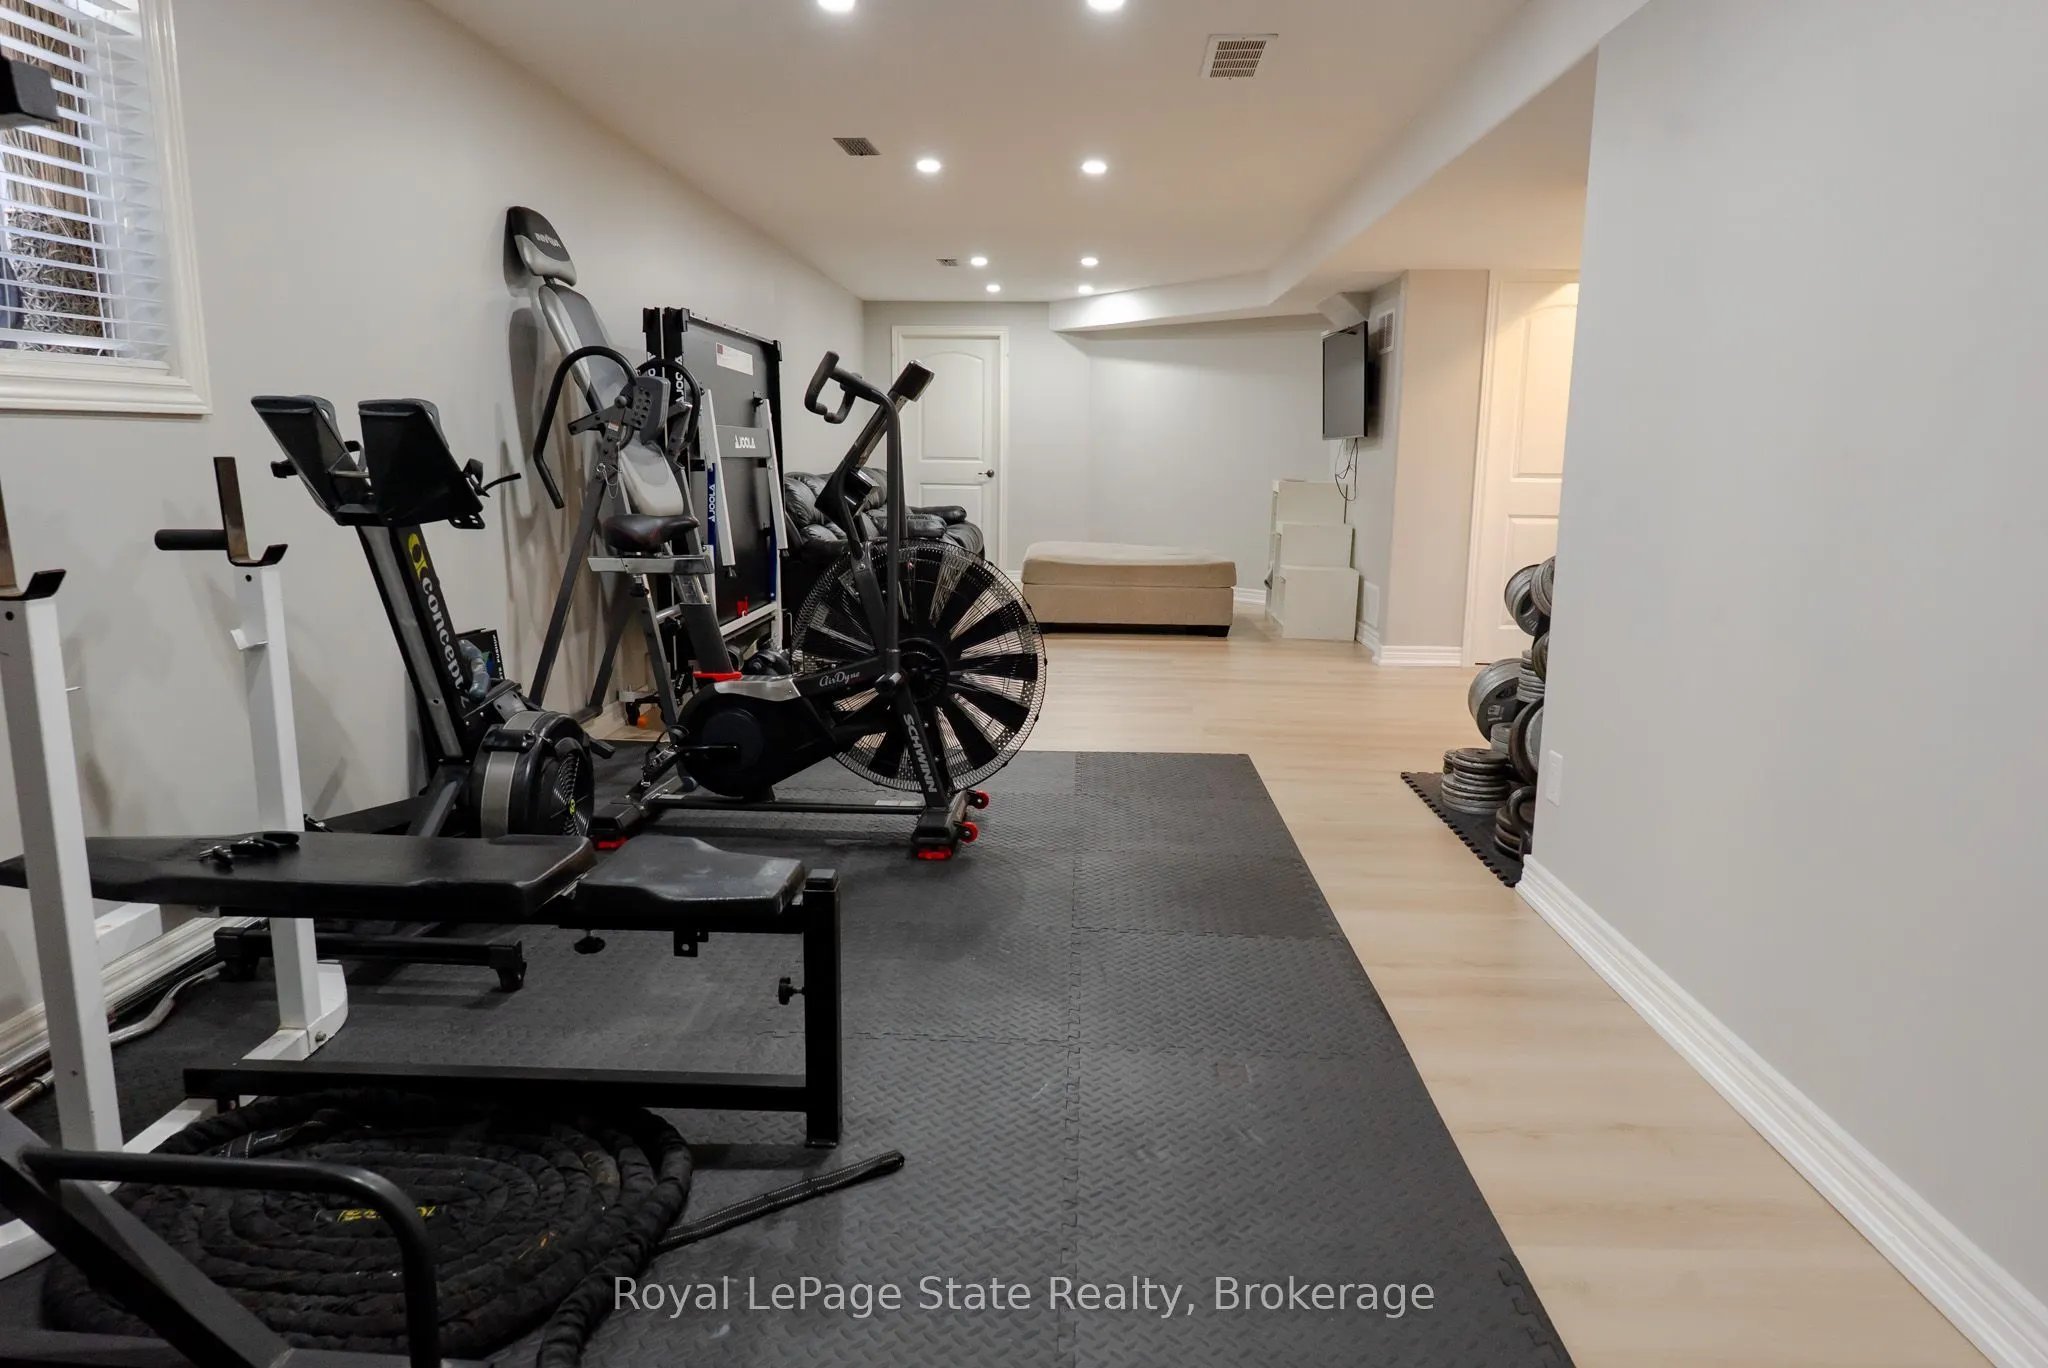
Recreation
Walk-Out
Dimensions 36.58 x 11.91 feet
435.67 sqft
Similar Properties(No results)
Mortgage Calculator
Calculate your estimated monthly mortgage payment
Price
$899,900
$
%
%
Total cost of mortgage
$0
Monthly payment
By clicking Save, we will calculate your estimated mortgage for all properties using the saved values (down payment percentage, interest rate, and amortization).
The accuracy and applicability of this calculator are not guaranteed.