Sign In or Create a Free Account to see full details of this property
Key Facts
Key facts for 4284 Fly Road
Property Type
House, 1 1/2 Storey
Parking
Detached 6 garage, 10 parking
MLS #
X13694592
Size
1100-1500 sqft
Basement
Partially Finished
Listed on
2026-08-20
Lot size
115 x 280.0
Tax
$6,085.32 /yr
Days on Market
54
Approximate Age
-
Maintenance Fee
-
Description
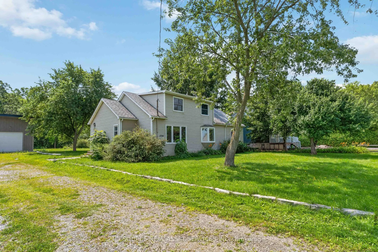
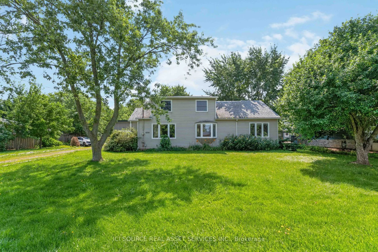
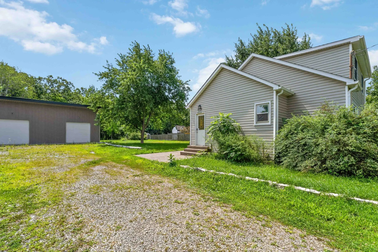
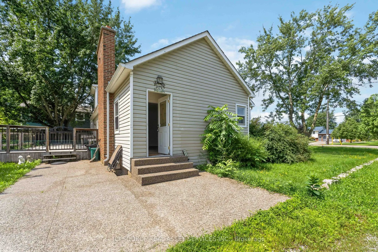
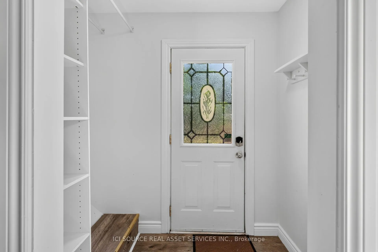
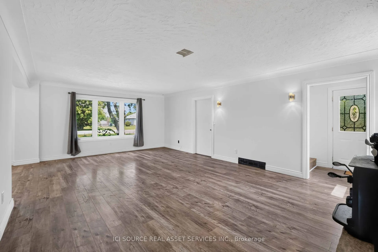
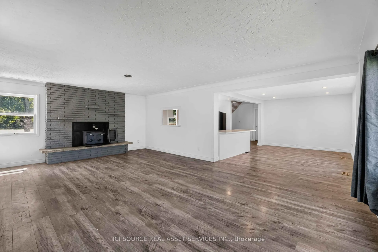
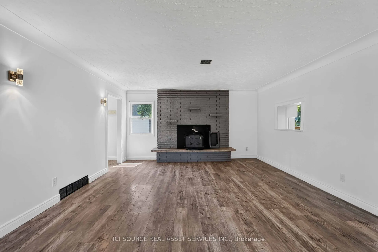
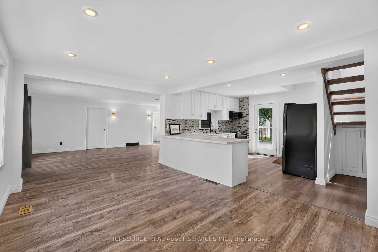
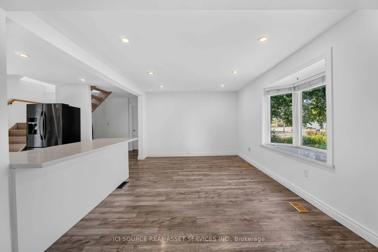
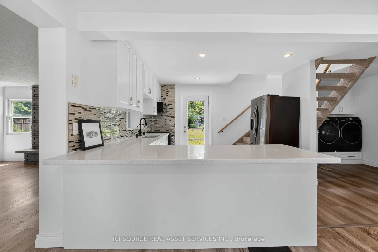
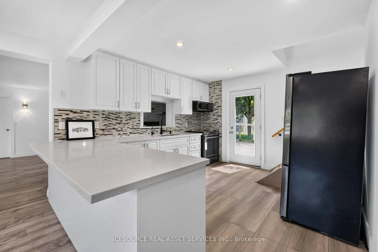
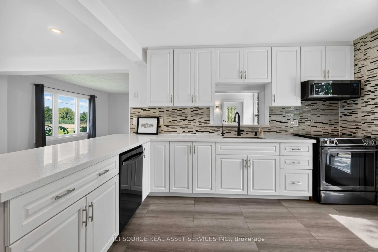
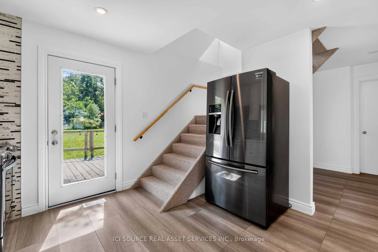
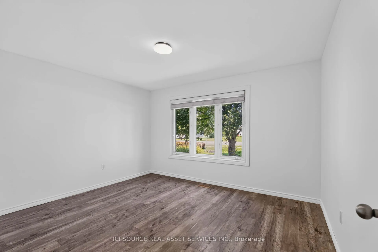
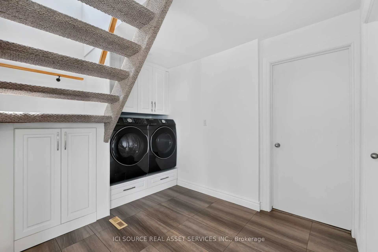
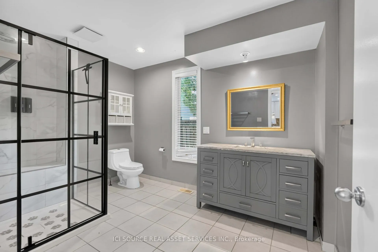
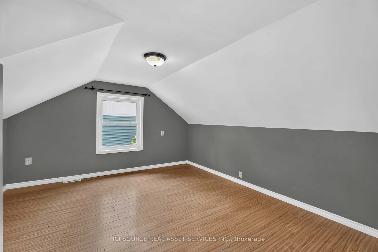
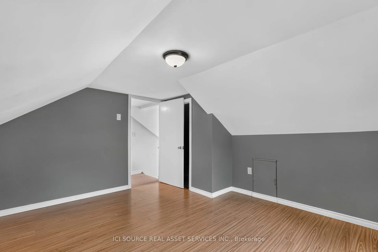
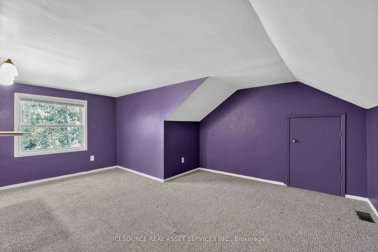
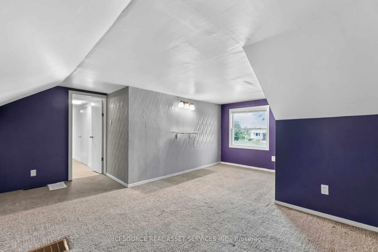
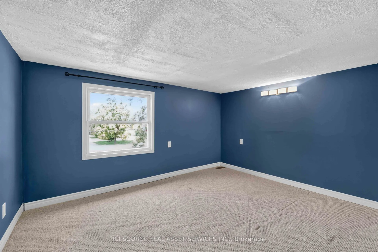
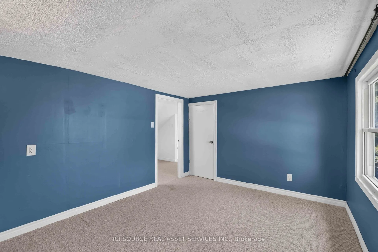
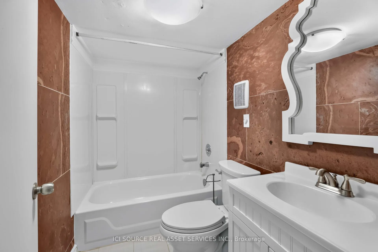
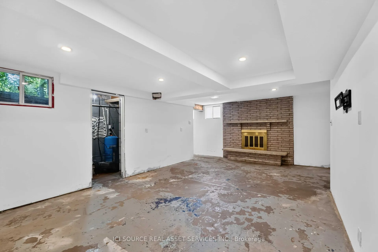
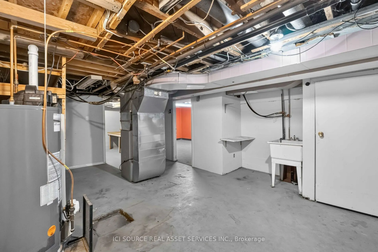
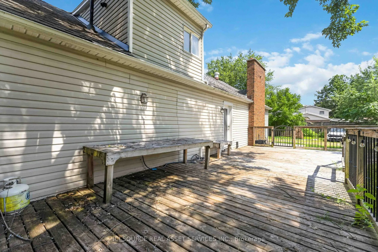
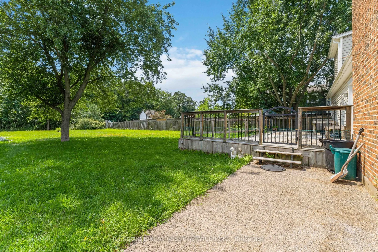
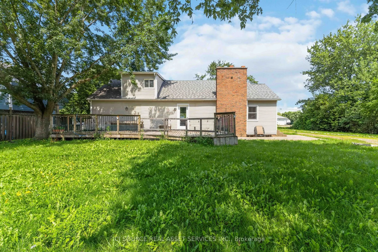
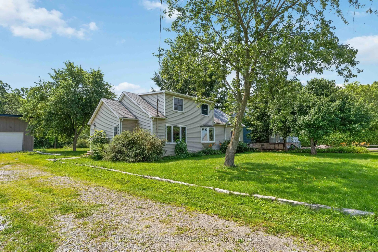
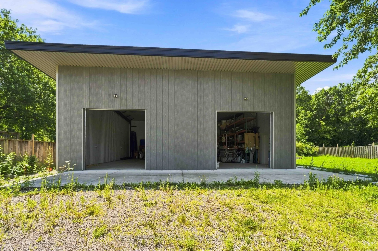
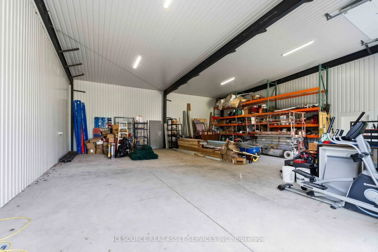
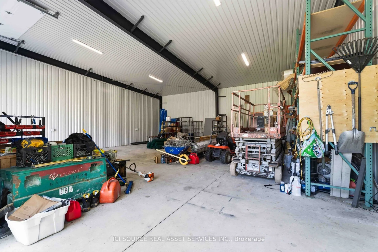
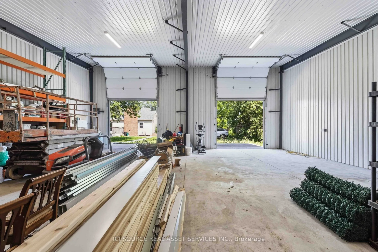
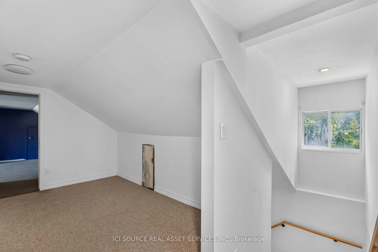
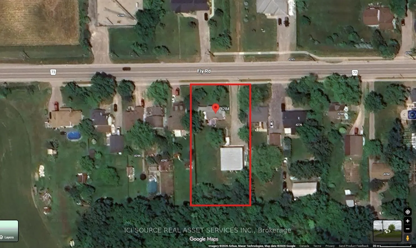
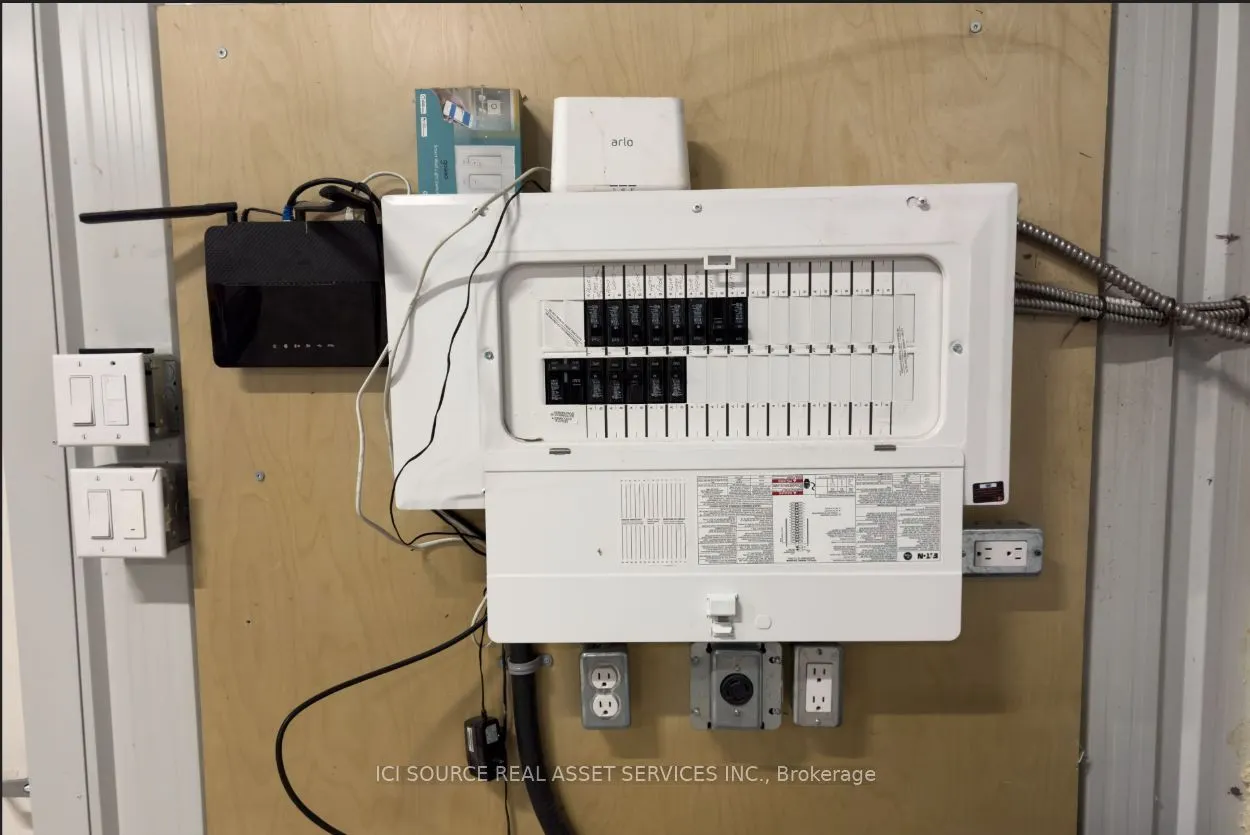
Escape to the Bench in Lincoln's wine country! This charming 1.5-storey home sits on a private 0.715-acre lot (115 x 280 ft) backing onto mature forest for exceptional privacy and Escarpment views. Enjoy easy access to wineries, the Bruce Trail, Beamsville and Vineland. Standout feature: Permitted 4...0x40 ft pre-engineered metal workshop (39x39 interior) with 17 ft high-side / 14.5 ft low-side ceilings, fully insulated (10" roof + 8" walls), lined interior panels, 6-7" concrete floor with in-floor heating tubes ready, two 10x10 WiFi/app-controlled overhead doors, and smart flood lights. Ideal for hobbyists, car enthusiasts, or storage.Home offers 4 bedrooms (3 upper + main-floor office/den that works as a 4th bedroom), 2 bathrooms, spacious living/dining, bright kitchen, main-floor laundry, and a partially completed basement with rec and family room space. Recent 2023 water heater. Well on property with cistern; municipal sewer. Gas forced air + central air, fireplace. Vacant and easy to show. Flexible closing available. A rare rural lifestyle property with serious workshop utility in the heart of the Escarpment. *For Additional Property Details Click The Brochure Icon Below*
Full Property Details
Interior
Bedrooms
4
Bedrooms Plus
1
Total Bedrooms
5
Washrooms
2
Square Footage
1100-1500 sqft
Basement
Partially Finished
Heating Source
Gas
Heating Fuel
Forced Air
Air Conditioning
Central Air
Family Room
No
Kitchens
1
Total Kitchens
1
Fireplace Features
Yes
Bedrooms
4
Bedrooms Plus
1
Total Bedrooms
5
Washrooms
2
Square Footage
1100-1500 sqft
Basement
Partially Finished
Heating Source
Gas
Heating Fuel
Forced Air
Air Conditioning
Central Air
Family Room
No
Kitchens
1
Total Kitchens
1
Fireplace Features
Yes
Exterior
Depth
280.0
Front
115.0
Driveway
Private
Lot Size
115 x 280.0 ft
Pool
None
Parking Spaces
10
Total Parking Spaces
16.00
Parking Description
Detached
Garage Spaces
6
Depth
280.0
Front
115.0
Driveway
Private
Lot Size
115 x 280.0 ft
Pool
None
Parking Spaces
10
Total Parking Spaces
16.00
Parking Description
Detached
Garage Spaces
6
Building Description
Style
1 1/2 Storey
Home Type
House
Subtype
Detached
Property Orientation
South
Exterior Finish
Vinyl Siding
Sewers
Sewer
Water Supply
Other
Possession Date
No Data
Style
1 1/2 Storey
Home Type
House
Subtype
Detached
Property Orientation
South
Exterior Finish
Vinyl Siding
Sewers
Sewer
Water Supply
Other
Possession Date
No Data
Community
Community
Escarpment
Community
Escarpment
Taxes & Fees
Taxes
$6,085.32 /yr
Tax Year
2026
Occupancy
Vacant
Taxes
$6,085.32 /yr
Tax Year
2026
Occupancy
Vacant
Room Types
Bathroom
-
Dimensions 4.92 x 8.2 feet
40.34 sqft
Bathroom
-
Dimensions 8.53 x 11.81 feet
100.74 sqft
Bedroom
-
Dimensions 13.12 x 11.48 feet
150.62 sqft
Bedroom 2
-
Dimensions 12.8 x 9.84 feet
125.95 sqft
Bedroom 3
-
Dimensions 12.8 x 12.8 feet
163.84 sqft
Bedroom 4
-
Dimensions 15.75 x 15.75 feet
248.06 sqft
Bedroom 5
-
Dimensions 17.39 x 10.83 feet
188.33 sqft
Dining Room
-
Dimensions 15.75 x 11.81 feet
186.01 sqft
Family Room
-
Dimensions 15.09 x 23.62 feet
356.43 sqft
Kitchen
-
Dimensions 11.81 x 11.81 feet
139.48 sqft
Laundry
-
Dimensions 15.09 x 11.81 feet
178.21 sqft
Recreation
-
Dimensions 19.03 x 21.98 feet
418.28 sqft
Similar Properties(No results)
Mortgage Calculator
Calculate your estimated monthly mortgage payment
Price
$775,000
$
%
%
Total cost of mortgage
$0
Monthly payment
By clicking Save, we will calculate your estimated mortgage for all properties using the saved values (down payment percentage, interest rate, and amortization).
The accuracy and applicability of this calculator are not guaranteed.