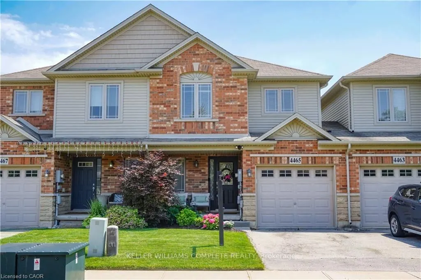
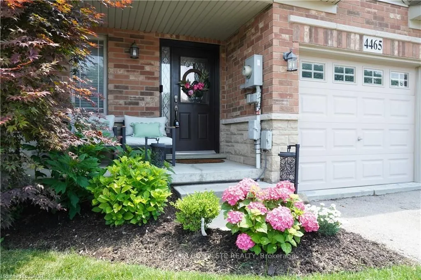
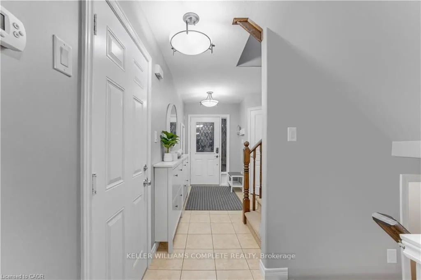
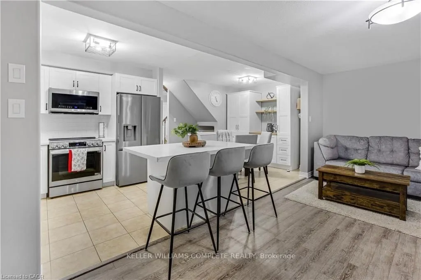
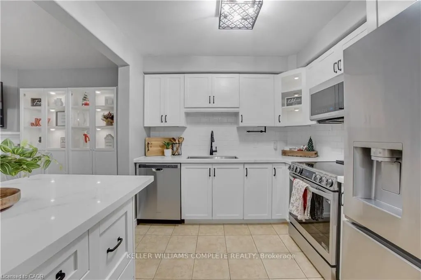
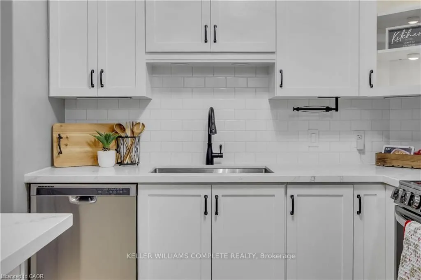
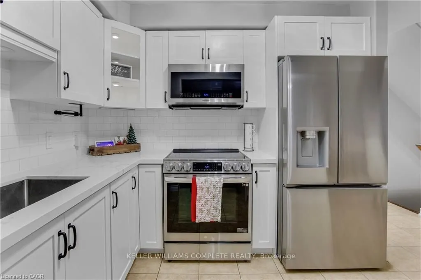
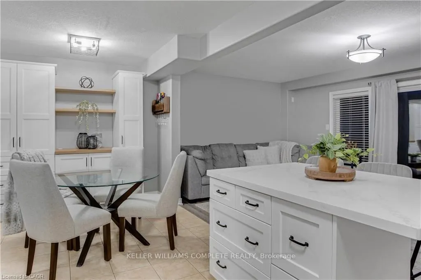
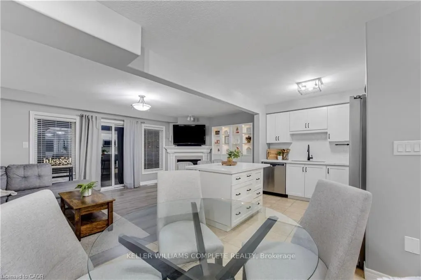
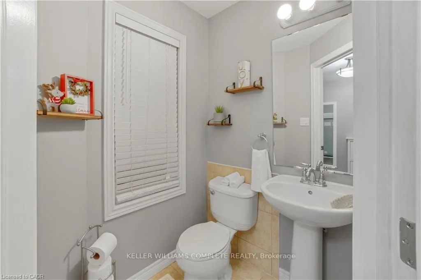
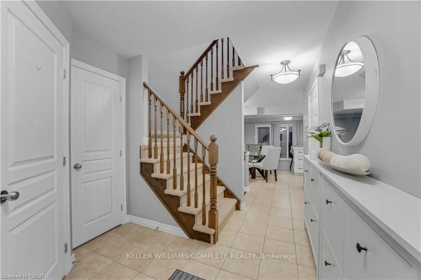
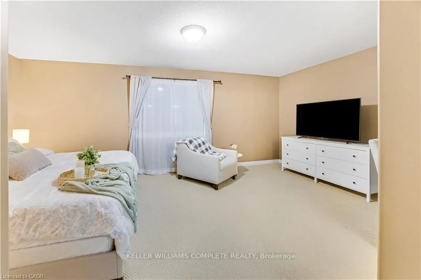
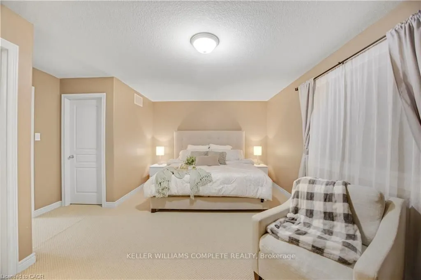
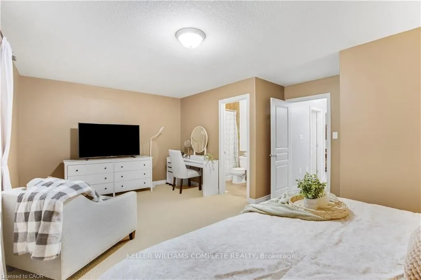
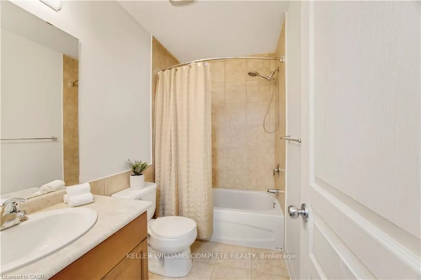
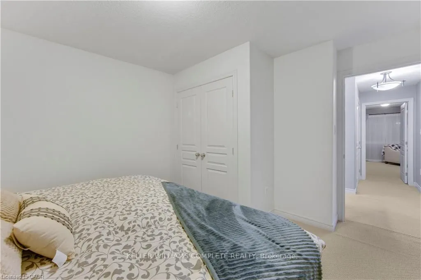
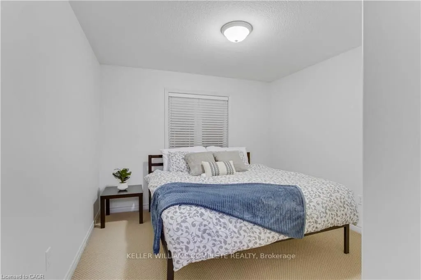
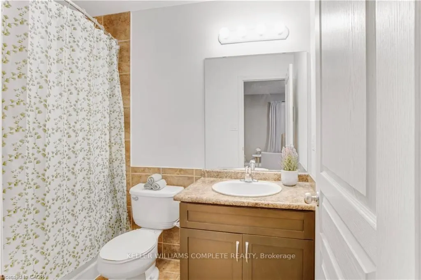
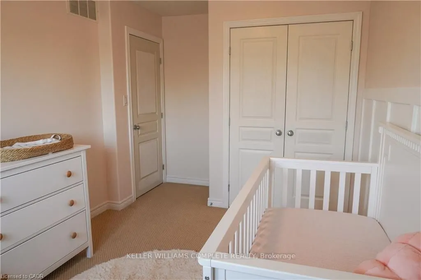
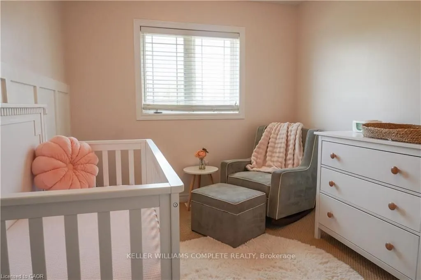
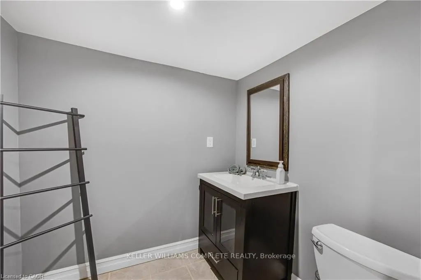
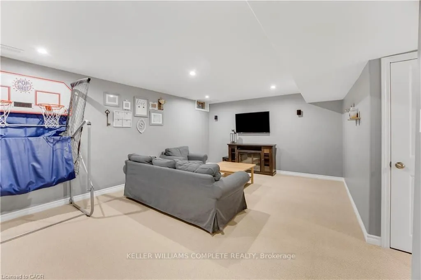
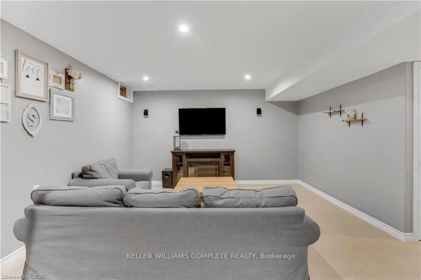
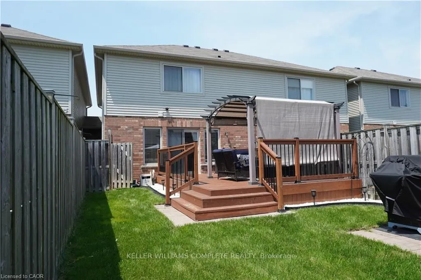
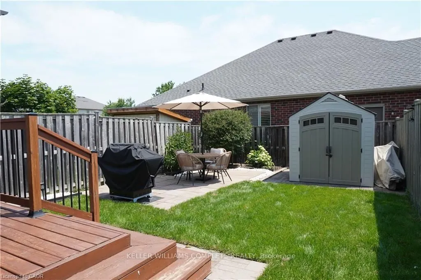
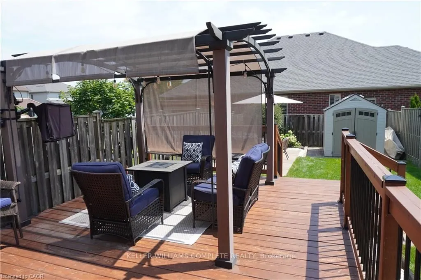
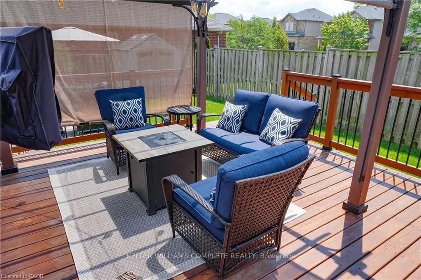
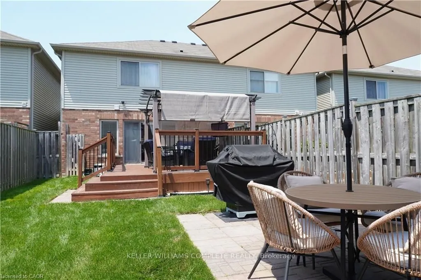
Fall in love with this bright, open-concept home featuring a beautifully upgraded kitchen with sleek finishes and plenty of storage. Enjoy 3 spacious bedrooms, including a primary suite with a private ensuite bath. The fully finished basement offers extra space for family living, a home office or re...creation area. Step out onto the lovely deck - perfect for relaxing or entertaining! Located in a sought-after, family-friendly neighbourhood close to parks, schools, and all amenities. This home checks all the boxes - don't miss your chance! Book your private showing today before it's gone!
Full Property Details
Interior
Bedrooms
3
Total Bedrooms
3
Washrooms
4
Square Footage
1100-1500 sqft
Basement
Finished,Full
Heating Source
Gas
Heating Fuel
Forced Air
Air Conditioning
Central Air
Family Room
No
Kitchens
1
Total Kitchens
1
Fireplace Features
No
Bedrooms
3
Total Bedrooms
3
Washrooms
4
Square Footage
1100-1500 sqft
Basement
Finished,Full
Heating Source
Gas
Heating Fuel
Forced Air
Air Conditioning
Central Air
Family Room
No
Kitchens
1
Total Kitchens
1
Fireplace Features
No
Exterior
Depth
112.83
Front
23.0
Acreage
< .50
Driveway
Private
Lot Size
23 x 112.83 ft
Pool
None
Parking Spaces
2
Total Parking Spaces
2.00
Parking Description
Attached
Garage Spaces
1
Zoning
RD
Depth
112.83
Front
23.0
Acreage
< .50
Driveway
Private
Lot Size
23 x 112.83 ft
Pool
None
Parking Spaces
2
Total Parking Spaces
2.00
Parking Description
Attached
Garage Spaces
1
Zoning
RD
Building Description
Style
2-Storey
Home Type
Townhome
Subtype
Att/Row/Townhouse
Year Built
16-30
Property Orientation
East
Exterior Finish
Aluminum Siding,Brick
Sewers
Sewer
Water Supply
Municipal
Possession Date
No Data
Style
2-Storey
Home Type
Townhome
Subtype
Att/Row/Townhouse
Year Built
16-30
Property Orientation
East
Exterior Finish
Aluminum Siding,Brick
Sewers
Sewer
Water Supply
Municipal
Possession Date
No Data
Community
Community
Beamsville
Community
Beamsville
Taxes & Fees
Taxes
$4,874.40 /yr
Tax Year
2025
Occupancy
Owner
Taxes
$4,874.40 /yr
Tax Year
2025
Occupancy
Owner
Room Types
Bathroom
2 Pc Bath
Dimensions - feet
0 sqft
Bathroom
3 Pc Bath
Dimensions - feet
0 sqft
Bathroom
2 Pc Bath
Dimensions 3.28 x 3.28 feet
10.76 sqft
Bathroom
3 Pc Ensuite
Dimensions 4.99 x 8.01 feet
39.97 sqft
Bedroom
Broadloom
Dimensions 10.01 x 12.01 feet
120.22 sqft
Bedroom
Broadloom
Dimensions 8.01 x 14.01 feet
112.22 sqft
Kitchen
-
Dimensions 8.01 x 20.01 feet
160.28 sqft
Living Room
-
Dimensions 10.99 x 12.01 feet
131.99 sqft
Living Room
-
Dimensions 12.99 x 19 feet
246.81 sqft
Primary Bedroom
Broadloom, 3 Pc Ensuite, Walk-In Closet(s)
Dimensions 14.99 x 20.01 feet
299.95 sqft
Similar Properties(No results)
Mortgage Calculator
Calculate your estimated monthly mortgage payment
Price
$649,999
$
%
%
Total cost of mortgage
$0
Monthly payment
By clicking Save, we will calculate your estimated mortgage for all properties using the saved values (down payment percentage, interest rate, and amortization).
The accuracy and applicability of this calculator are not guaranteed.