Sign In or Create a Free Account to see full details of this property
Key Facts
Key facts for 4542 Ivy Gardens Crescent
Property Type
House, 2-Storey
Parking
Attached 1.5 garage, 4 parking
MLS #
X13599962
Size
1100-1500 sqft
Basement
Finished,Full
Listed on
2026-07-23
Lot size
60 x 110.25
Tax
$5,158 /yr
Days on Market
82
Approximate Age
16-30
Maintenance Fee
-
Description
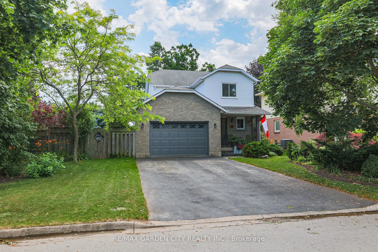
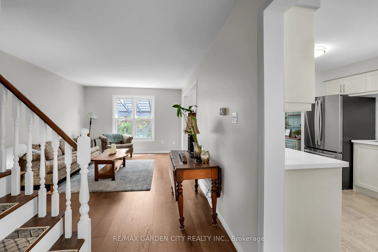
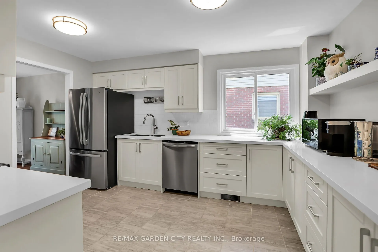
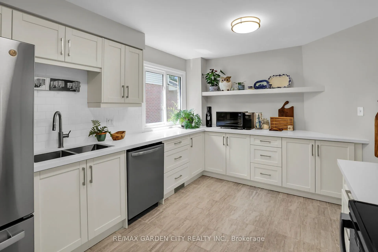
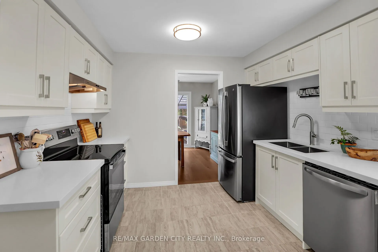
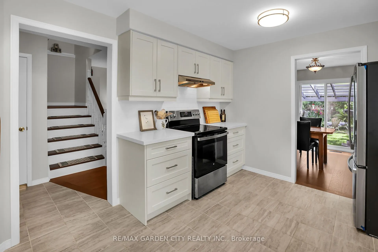
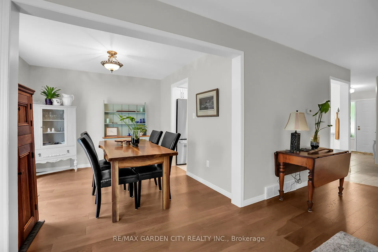
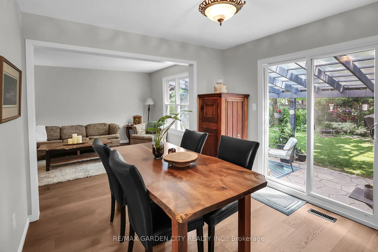
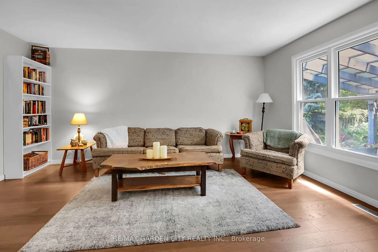
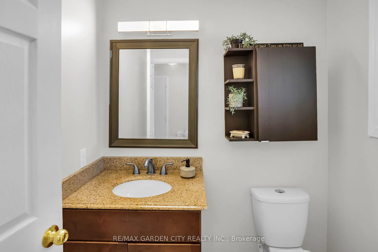
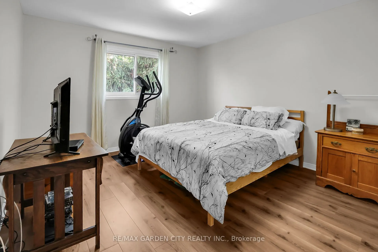
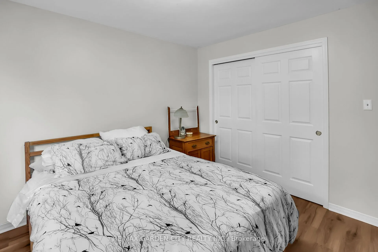
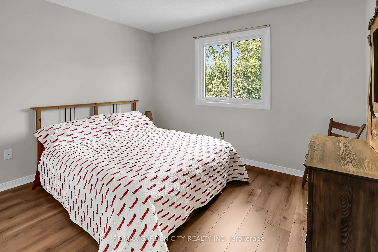
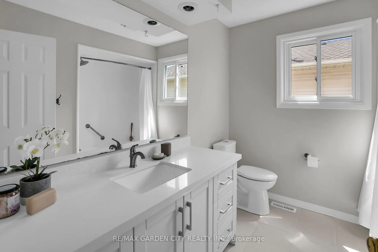
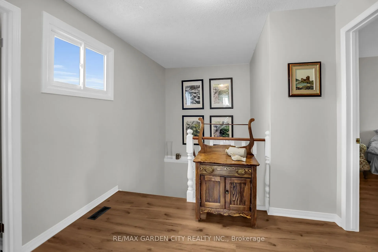
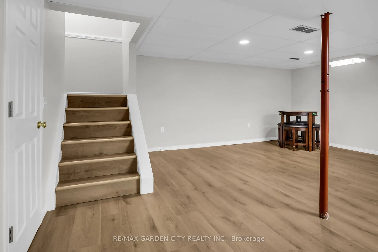
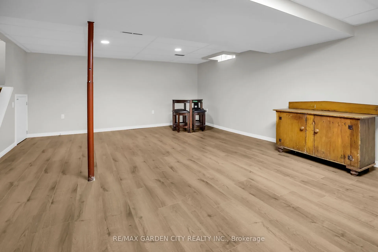
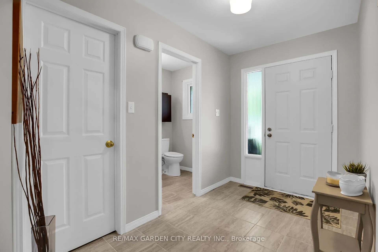
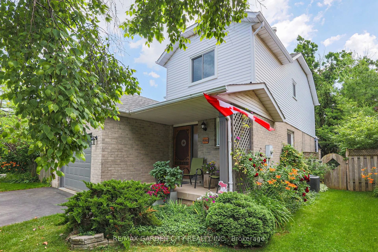
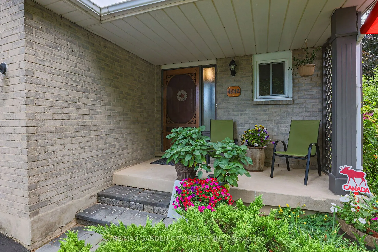
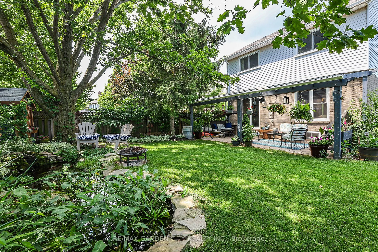
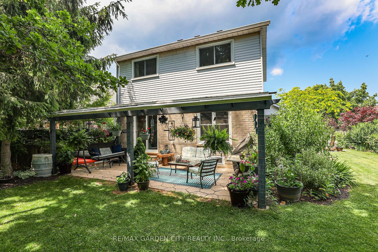
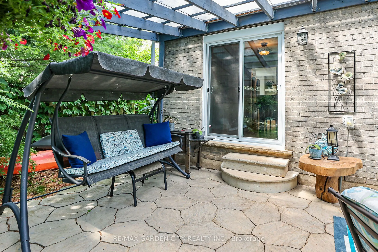
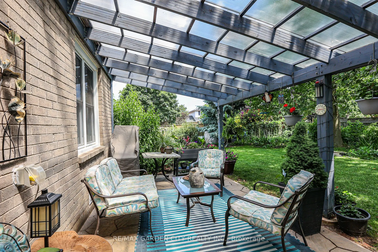
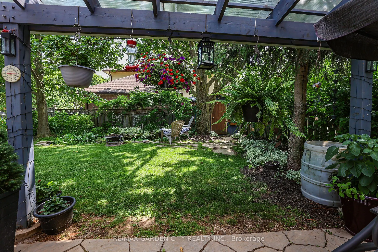
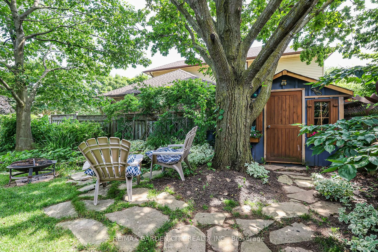
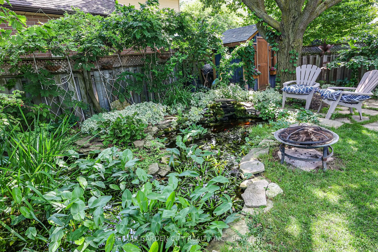
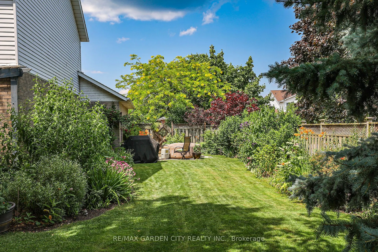
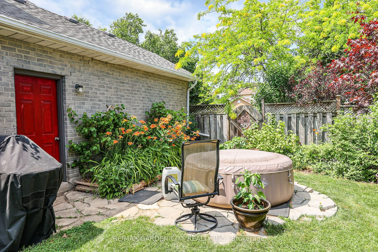
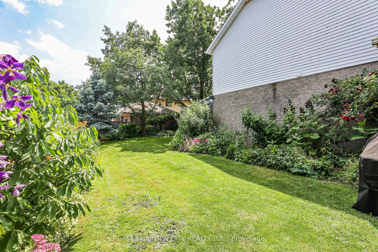
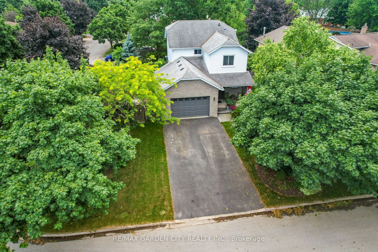
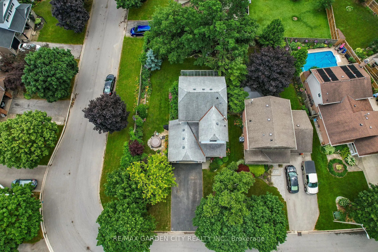
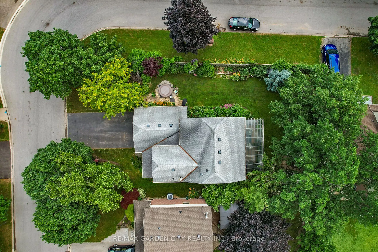
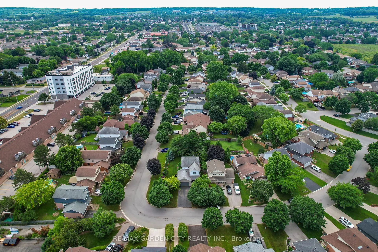
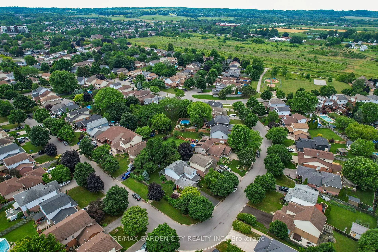
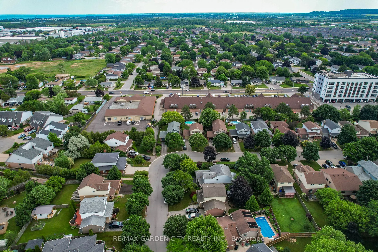
DRY BASEMENT!! Fully updated, move-in ready corner lot home with amazing yard. Looking for a new home in an established neighbourhood? This totally updated family home is the one! Renovated top to bottom in 2024, right to the studs, with bright spacious rooms and a very user-friendly layout. Beautif...ul new kitchen with stainless steel sinks, loads of cabinet space, and granite countertops. Walkout from dining room to covered patio and fabulous peaceful yard with pond, custom stonework, mature trees and gardens, and even a side yard to use as play area, vegetabe garden or for a hot tub/ swimming pool. Huge family room in basement too! Everything you need in one convenient location, close to parks, shopping, wineries and the QEW. Make this Your Niagara Home!
Full Property Details
Interior
Bedrooms
3
Bedrooms Plus
0
Total Bedrooms
3
Washrooms
2
Square Footage
1100-1500 sqft
Basement
Finished,Full
Heating Source
Gas
Heating Fuel
Forced Air
Air Conditioning
Central Air
Family Room
Yes
Kitchens
1
Kitchens Plus
0
Total Kitchens
1
Fireplace Features
No
Bedrooms
3
Bedrooms Plus
0
Total Bedrooms
3
Washrooms
2
Square Footage
1100-1500 sqft
Basement
Finished,Full
Heating Source
Gas
Heating Fuel
Forced Air
Air Conditioning
Central Air
Family Room
Yes
Kitchens
1
Kitchens Plus
0
Total Kitchens
1
Fireplace Features
No
Exterior
Depth
110.25
Front
60.04
Driveway
Private
Lot Size
60 x 110.25 ft
Pool
None
Parking Spaces
4
Total Parking Spaces
5.00
Parking Description
Attached
Garage Spaces
1.5
Depth
110.25
Front
60.04
Driveway
Private
Lot Size
60 x 110.25 ft
Pool
None
Parking Spaces
4
Total Parking Spaces
5.00
Parking Description
Attached
Garage Spaces
1.5
Building Description
Style
2-Storey
Home Type
House
Subtype
Detached
Year Built
16-30
Property Orientation
South
Exterior Finish
Brick,Vinyl Siding
Sewers
Sewer
Water Supply
Municipal
Possession Date
8/31/2026
Style
2-Storey
Home Type
House
Subtype
Detached
Year Built
16-30
Property Orientation
South
Exterior Finish
Brick,Vinyl Siding
Sewers
Sewer
Water Supply
Municipal
Possession Date
8/31/2026
Community
Community
Beamsville
Community
Beamsville
Taxes & Fees
Taxes
$5,158 /yr
Tax Year
2026
Occupancy
Owner
Taxes
$5,158 /yr
Tax Year
2026
Occupancy
Owner
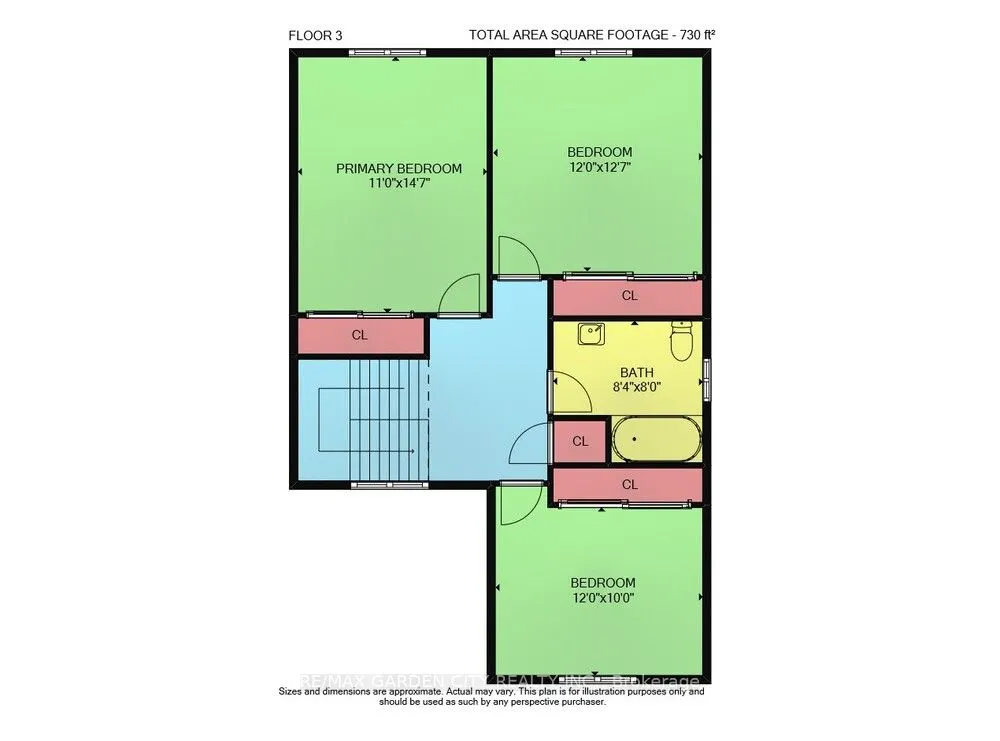
Room Types
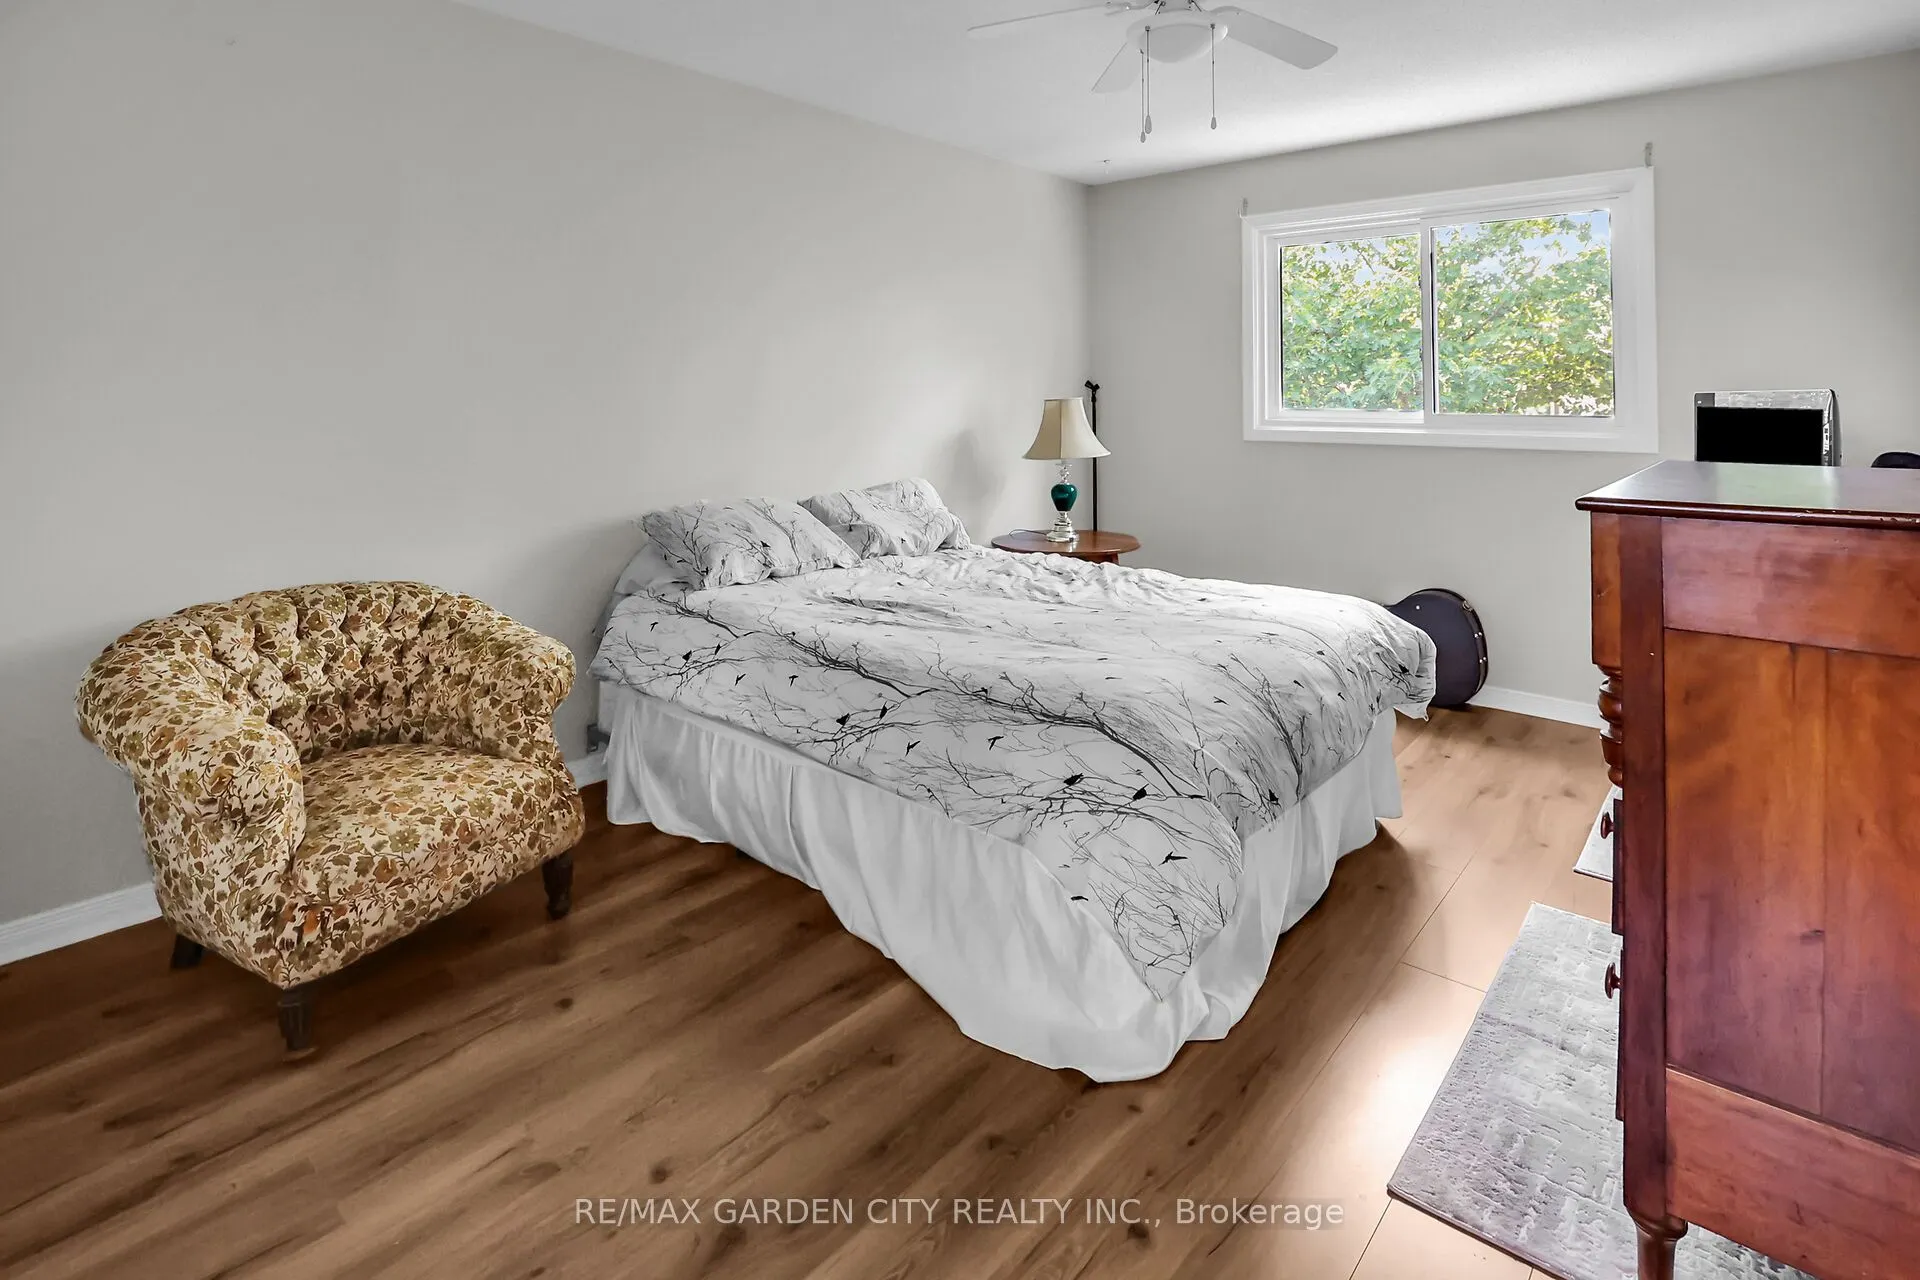
Bedroom 2
-
Dimensions 12.47 x 12.14 feet
151.39 sqft
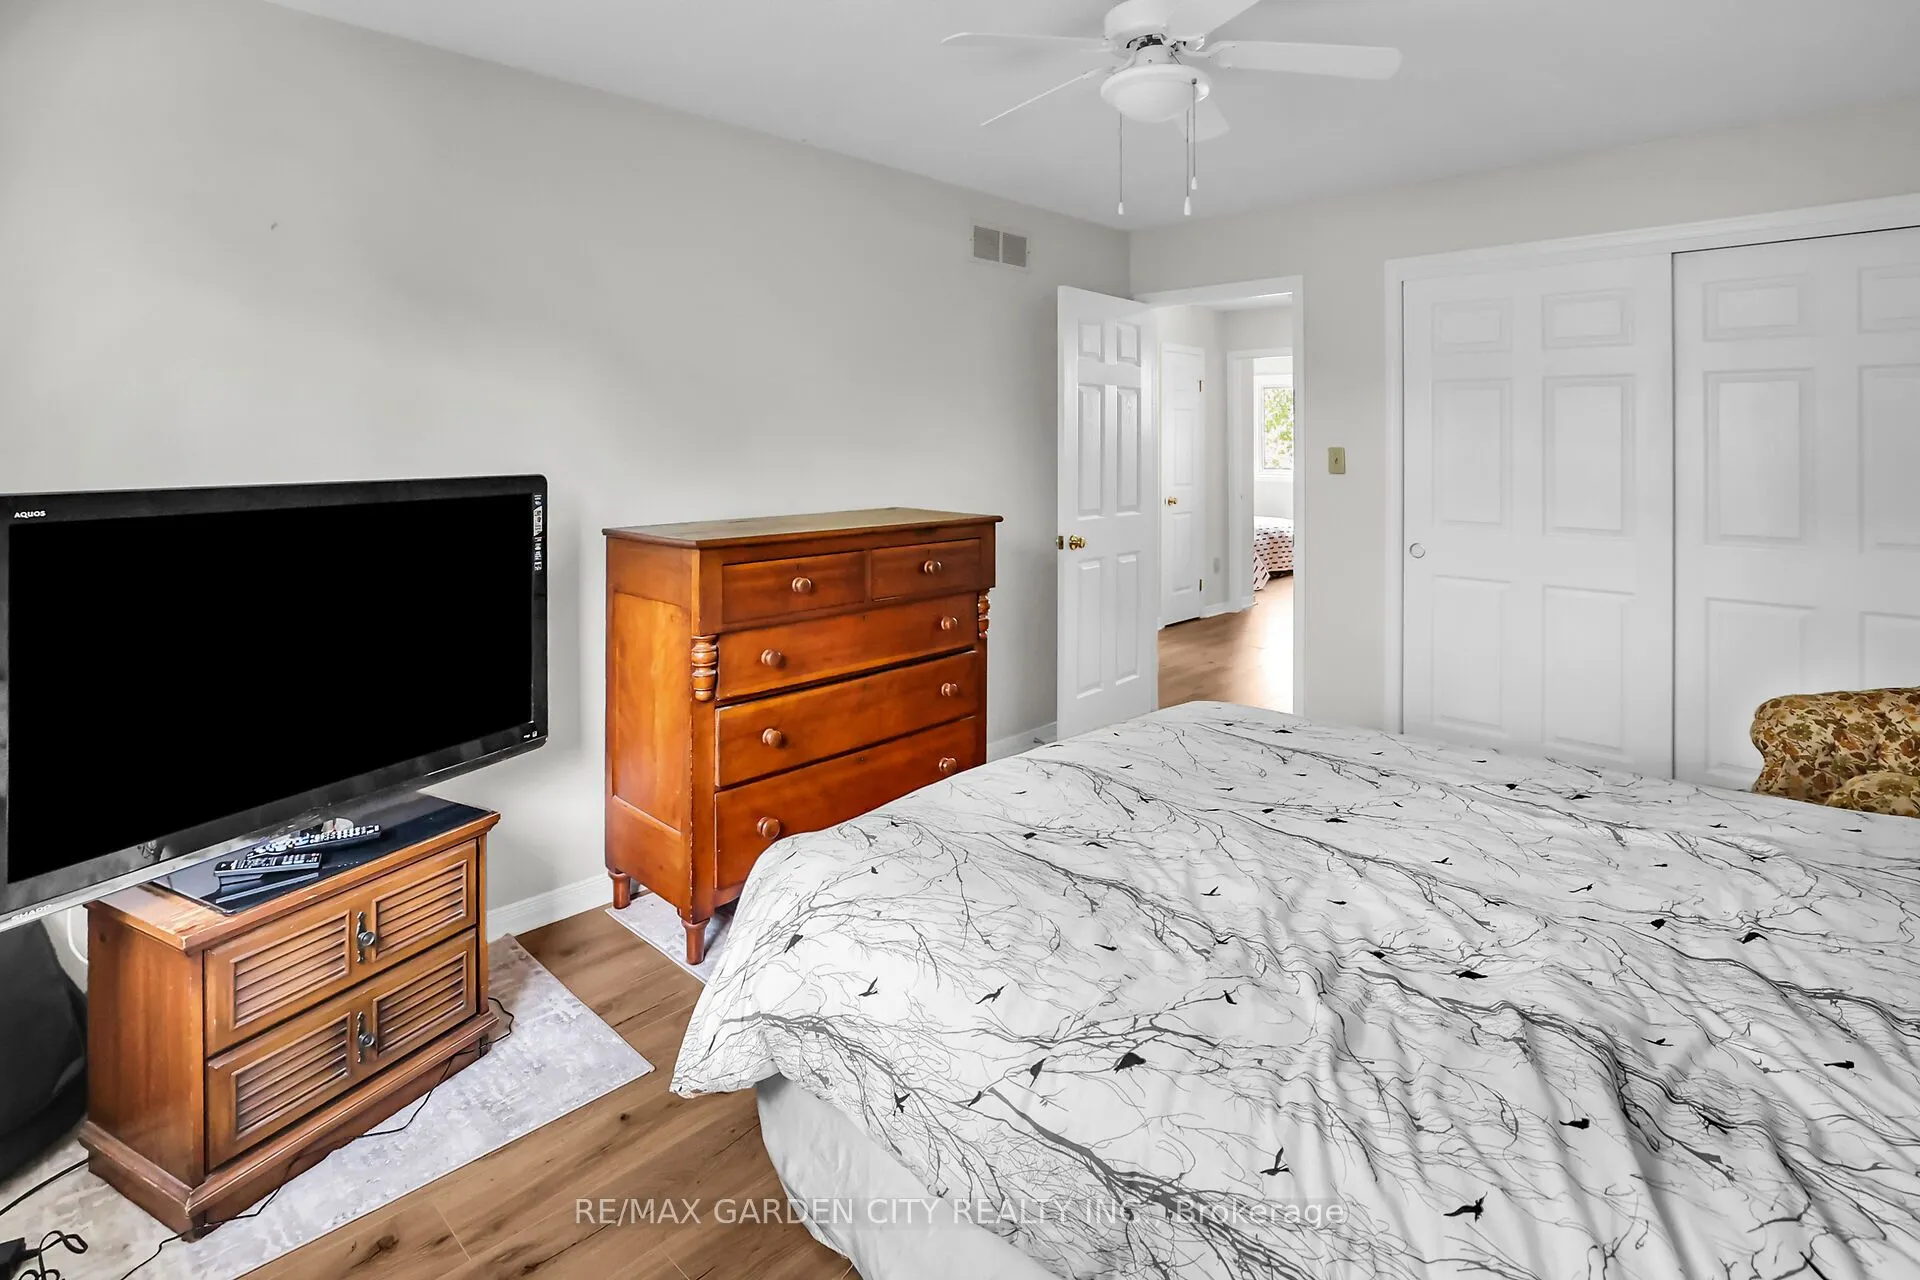
Bedroom 3
-
Dimensions 12.14 x 10.83 feet
131.48 sqft
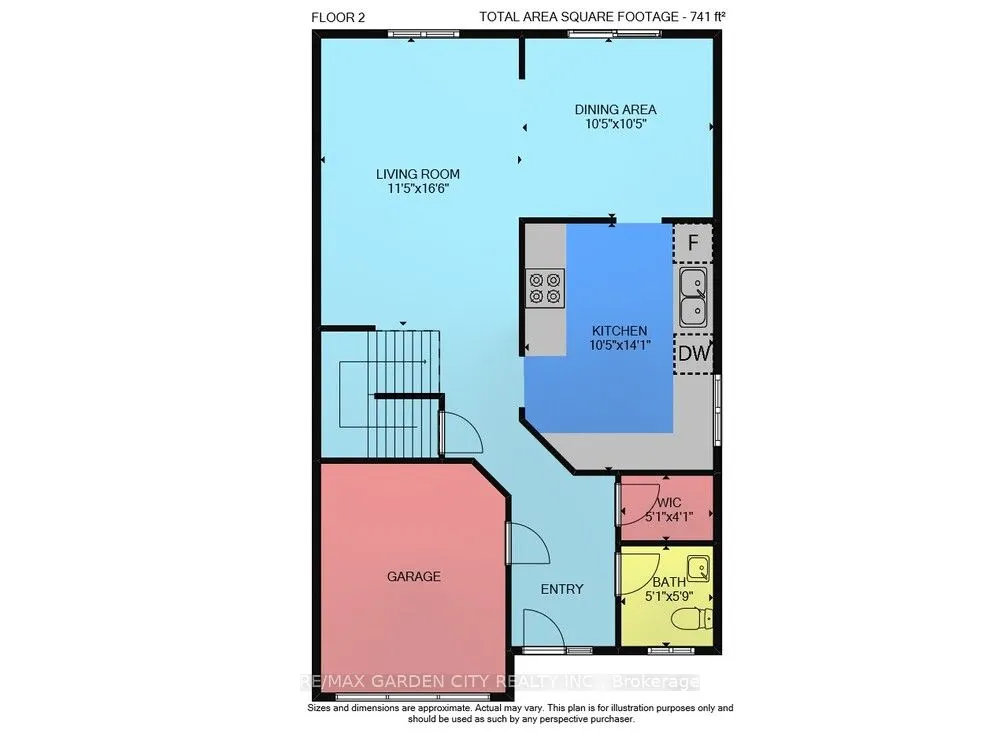
Dining Room
-
Dimensions 10.5 x 10.5 feet
110.25 sqft
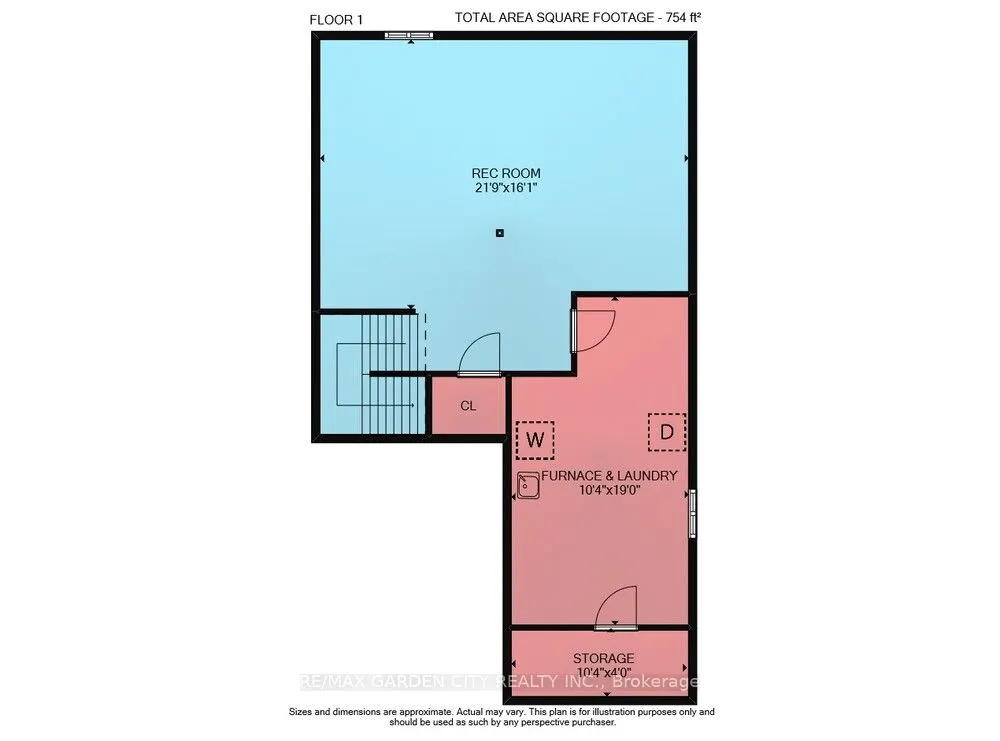
Family Room
-
Dimensions 21.65 x 16.4 feet
355.06 sqft
Foyer
-
Dimensions 9.84 x 5.25 feet
51.66 sqft
Kitchen
-
Dimensions 14.11 x 10.5 feet
148.16 sqft
Laundry
-
Dimensions 19.03 x 10.17 feet
193.54 sqft
Living Room
-
Dimensions 16.4 x 11.48 feet
188.27 sqft
Primary Bedroom
-
Dimensions 14.44 x 11.15 feet
161.01 sqft
Similar Properties(No results)
Mortgage Calculator
Calculate your estimated monthly mortgage payment
Price
$749,900
$
%
%
Total cost of mortgage
$0
Monthly payment
By clicking Save, we will calculate your estimated mortgage for all properties using the saved values (down payment percentage, interest rate, and amortization).
The accuracy and applicability of this calculator are not guaranteed.