Sign In or Create a Free Account to see full details of this property
Key Facts
Key facts for 84 Sandra Crescent
Property Type
House, Backsplit 4
Parking
Attached 1 garage, 3 parking
MLS #
X13572928
Size
700-1100 sqft
Basement
Full,Separate Entrance,Finished
Listed on
2026-07-16
Lot size
39 x 157.78
Tax
$4,666 /yr
Days on Market
89
Approximate Age
-
Maintenance Fee
-
Description
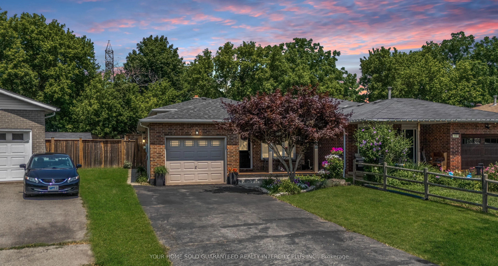
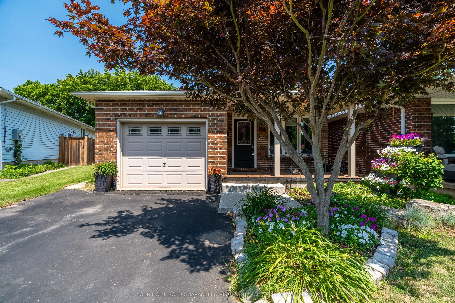
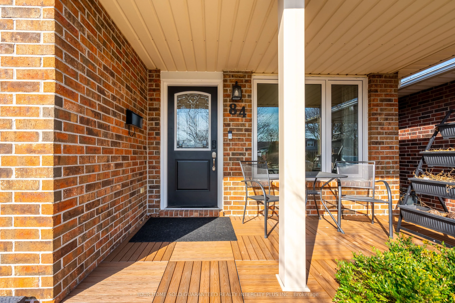
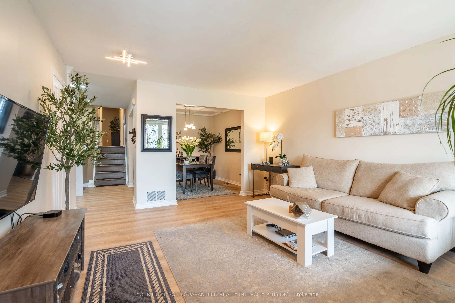
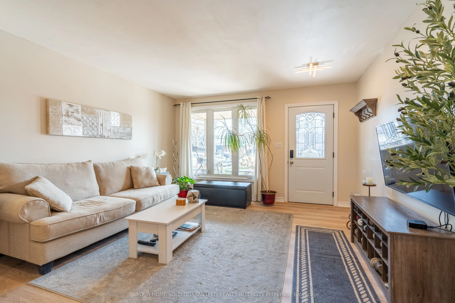
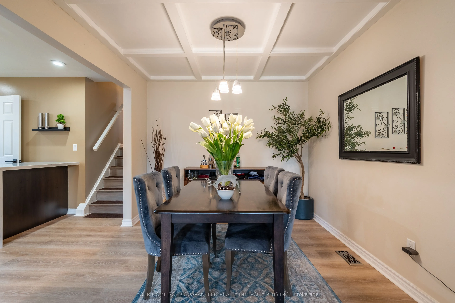
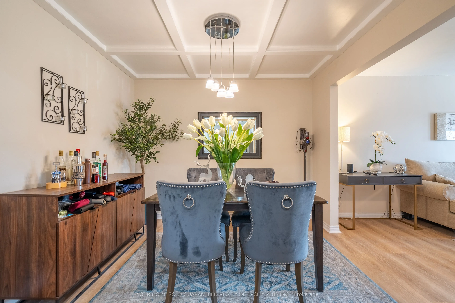
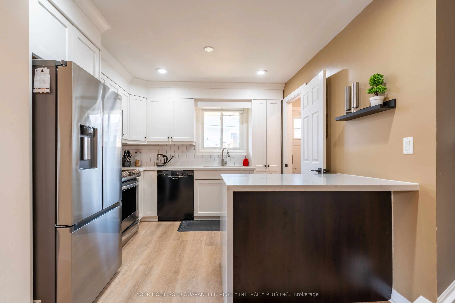
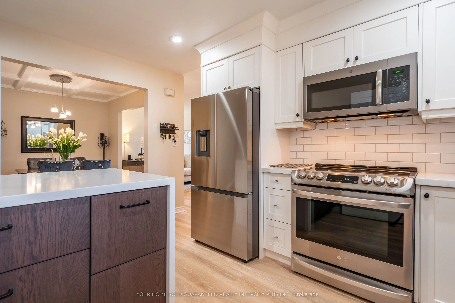
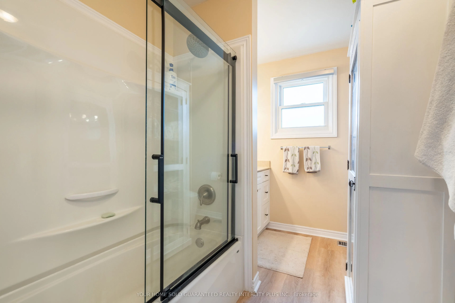
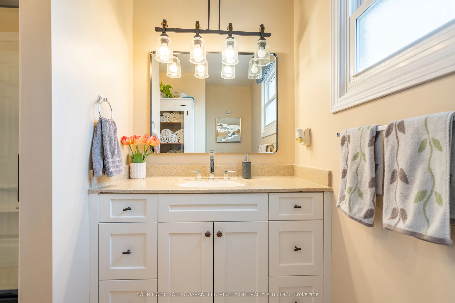
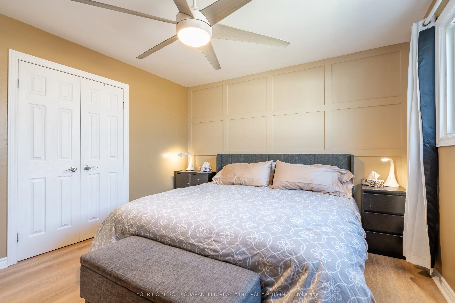
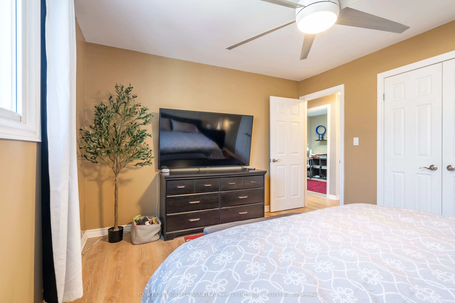
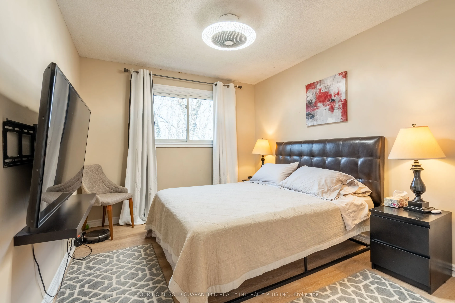
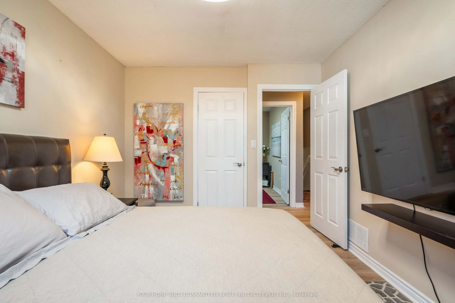
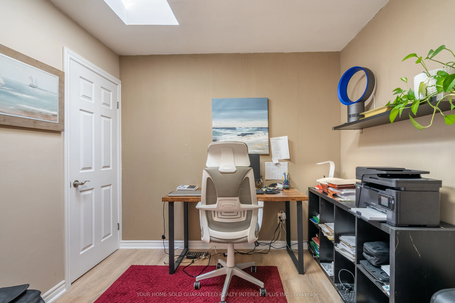
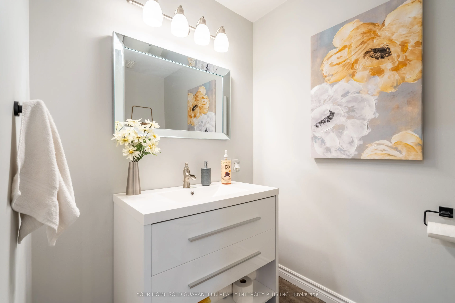
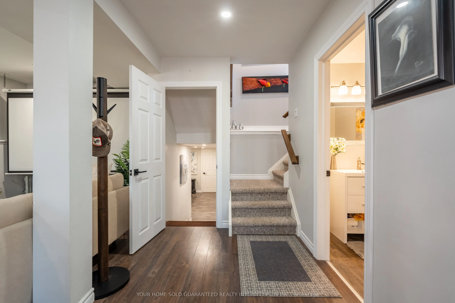
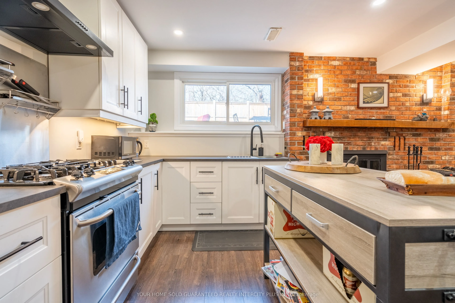
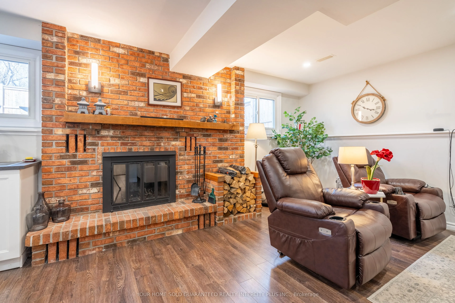
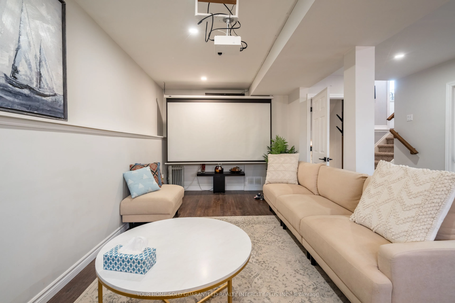
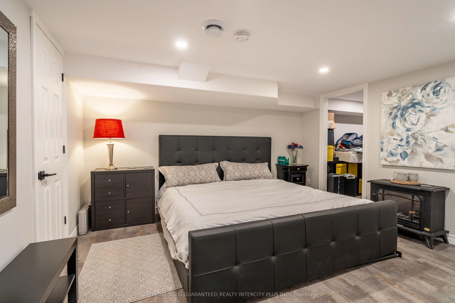
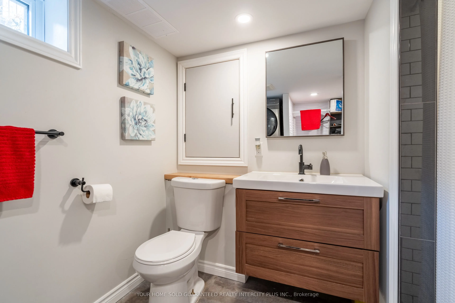
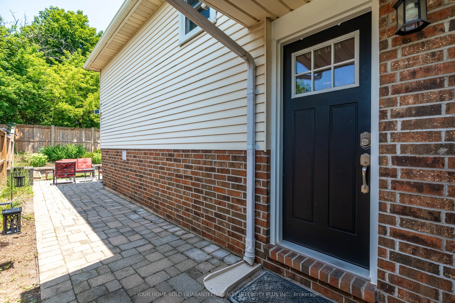
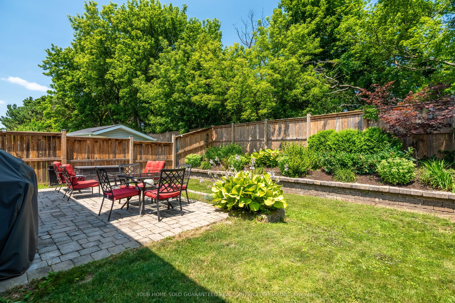
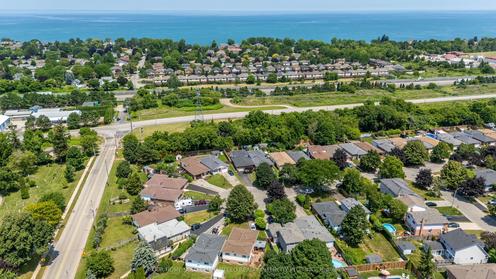
Set at the end of a quiet crescent in sought-after Grimsby East, this updated 4-bedroom, 3-bath backsplit offers approx. 2,200 sq ft of finished living space and a lower-level in-law suite with its own separate entrance. Upstairs, enjoy a bright kitchen with updated countertop, new flooring (2023), ...a statement coffered-ceiling dining room, and three comfortable bedrooms including a wainscoted primary and a skylit third. Downstairs, the suite delivers a second modern kitchen, full bath, bedroom, laundry, and a cozy living area anchored by a wood-burning fireplace, ideal for multi-generational living, adult children, or long-term guests. Outside: attached garage, private drive with parking for three, and a fenced patio yard made for summer entertaining. Close to Nelles PS and St. Joseph CS, downtown Grimsby's shops and restaurants, the waterfront and quick QEW access for commuters. Big-ticket items already done: furnace(2023), AC (2022), 100f (2020). Move in and enjoy.
By clicking Save, we will calculate your estimated mortgage for all properties using the saved values (down payment percentage, interest rate, and amortization).
The accuracy and applicability of this calculator are not guaranteed.