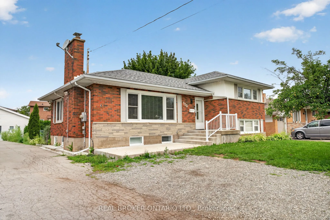
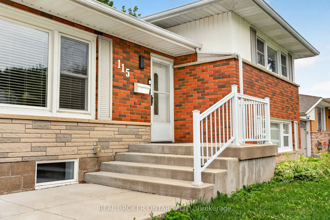
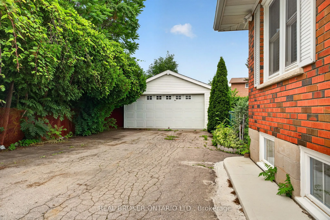
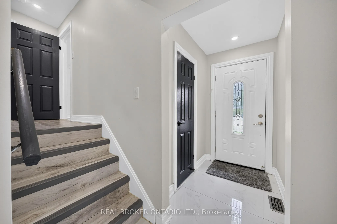
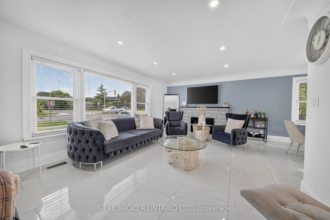
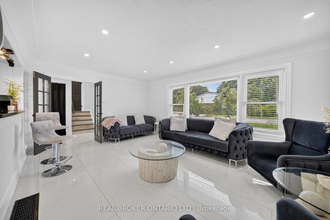
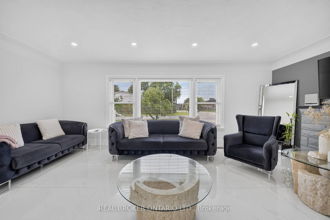
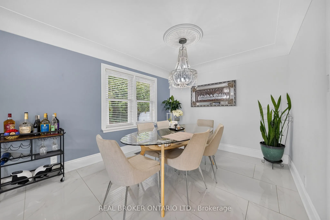
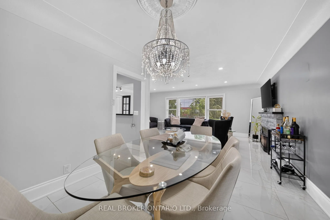
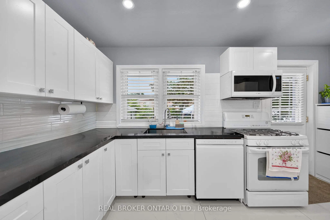
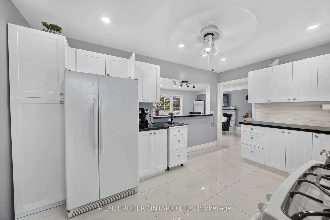
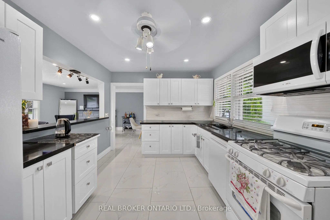
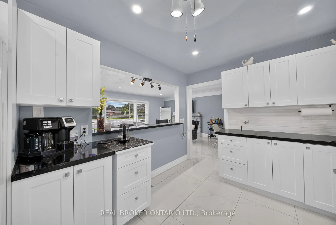
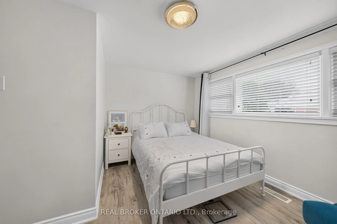
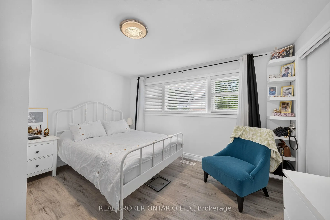
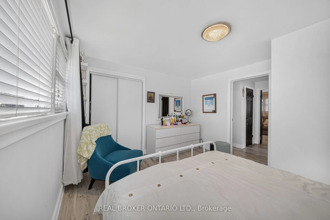
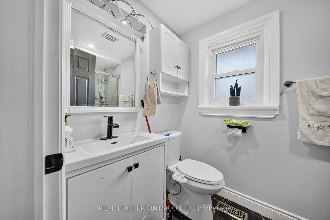
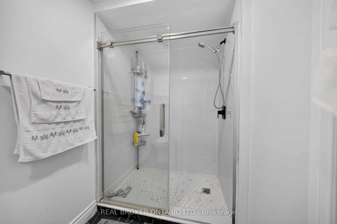
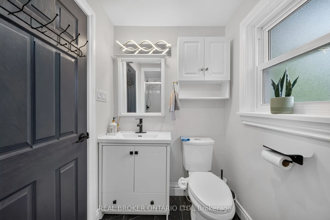
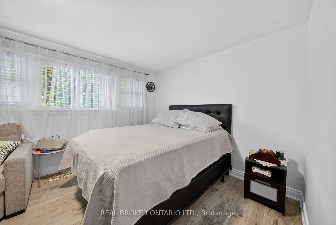
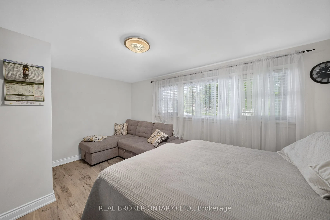
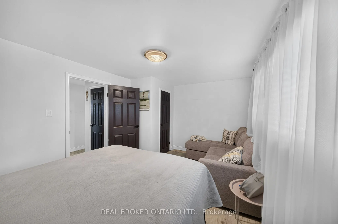
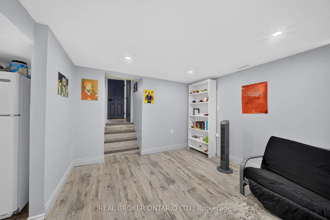
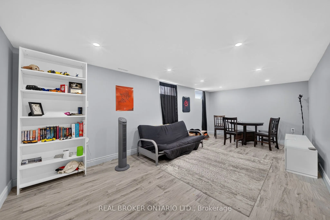
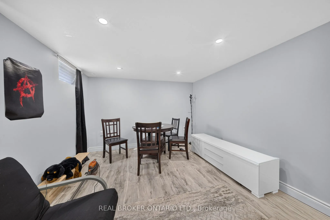
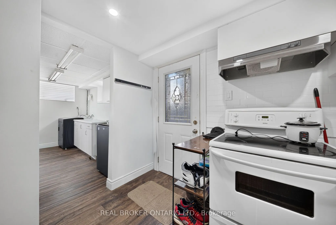
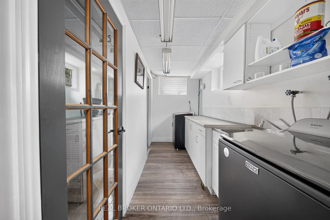
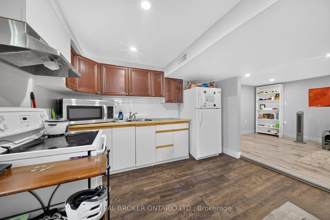
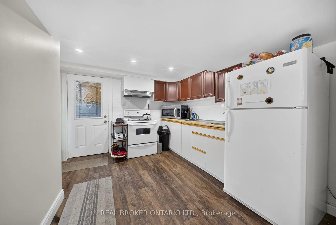
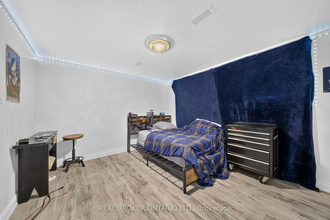
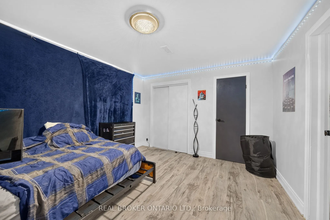
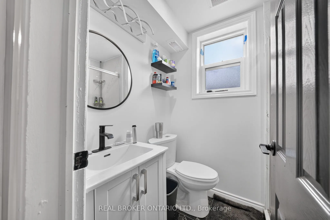
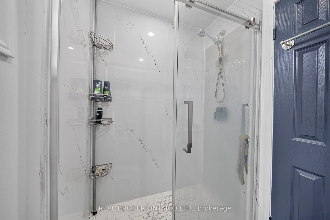
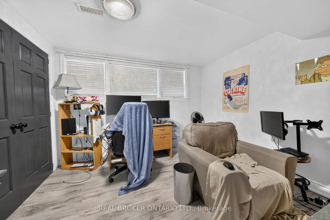
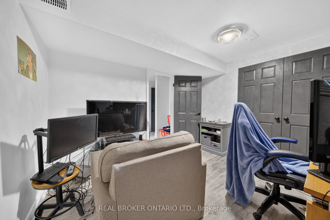
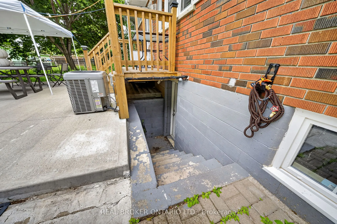
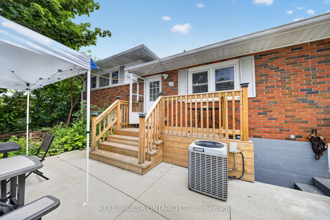
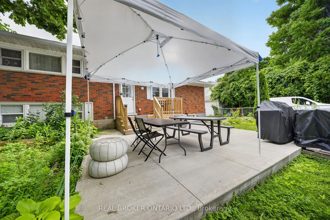
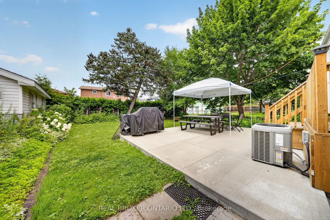
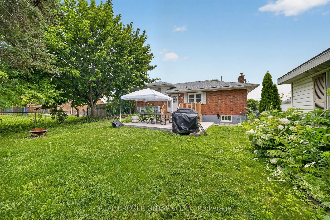
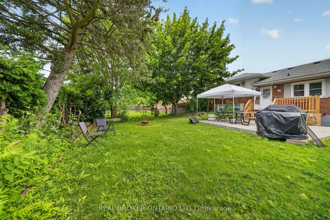
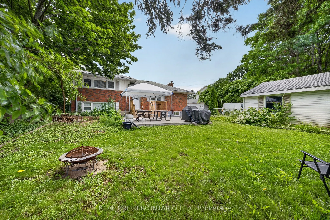
Welcome to this spacious and recently upgraded side-split in Stoney Creek, offering approximately over 2,000 sq. ft. of finished living space and a flexible layout ideal for families, multi-generational living, or buyers looking for added income potential. Featuring 2+2 bedrooms, 2 full bathrooms, a...nd two kitchens, this home provides excellent functionality across multiple levels, with the lower level offering great potential for extended family use or a future income setup. The separate double garage adds even more value, with plenty of room for parking, storage, or use as a workshop. Ideally located close to schools, parks, public transit, and everyday amenities, this property also offers beautiful views of the escarpment, combining space, convenience, and long-term potential in a desirable Stoney Creek location.
Full Property Details
Interior
Bedrooms
2
Bedrooms Plus
2
Total Bedrooms
4
Washrooms
2
Square Footage
1100-1500 sqft
Basement
Finished with Walk-Out,Apartment
Heating Source
Gas
Heating Fuel
Forced Air
Air Conditioning
Central Air
Family Room
Yes
Kitchens
1
Kitchens Plus
1
Total Kitchens
2
Fireplace Features
Yes
Bedrooms
2
Bedrooms Plus
2
Total Bedrooms
4
Washrooms
2
Square Footage
1100-1500 sqft
Basement
Finished with Walk-Out,Apartment
Heating Source
Gas
Heating Fuel
Forced Air
Air Conditioning
Central Air
Family Room
Yes
Kitchens
1
Kitchens Plus
1
Total Kitchens
2
Fireplace Features
Yes
Exterior
Depth
109.75
Front
63.35
Driveway
Private
Lot Size
63 x 109.75 ft
Pool
None
Parking Spaces
5
Total Parking Spaces
7.00
Parking Description
Detached
Garage Spaces
2
Depth
109.75
Front
63.35
Driveway
Private
Lot Size
63 x 109.75 ft
Pool
None
Parking Spaces
5
Total Parking Spaces
7.00
Parking Description
Detached
Garage Spaces
2
Building Description
Style
Sidesplit 4
Home Type
House
Subtype
Detached
Property Orientation
West
Exterior Finish
Brick,Vinyl Siding
Sewers
Sewer
Water Supply
Municipal
Possession Date
No Data
Style
Sidesplit 4
Home Type
House
Subtype
Detached
Property Orientation
West
Exterior Finish
Brick,Vinyl Siding
Sewers
Sewer
Water Supply
Municipal
Possession Date
No Data
Community
Community
Stoney Creek
Community
Stoney Creek
Taxes & Fees
Taxes
$5,436 /yr
Tax Year
2026
Occupancy
Tenant
Taxes
$5,436 /yr
Tax Year
2026
Occupancy
Tenant
Room Types
Bathroom
3 Pc Bath
Dimensions 4.59 x 9.84 feet
45.17 sqft
Bedroom
-
Dimensions 12.17 x 11.15 feet
135.7 sqft
Breakfast
-
Dimensions 10.24 x 10.76 feet
110.18 sqft
Dining Room
-
Dimensions 7.09 x 10.76 feet
76.29 sqft
Family Room
-
Dimensions 13.75 x 10.76 feet
147.95 sqft
Kitchen
-
Dimensions 13.85 x 10.4 feet
144.04 sqft
Kitchen
-
Dimensions 9.91 x 12.01 feet
119.02 sqft
Laundry
-
Dimensions 11.68 x 5.51 feet
64.36 sqft
Laundry
-
Dimensions 3.74 x 3.08 feet
11.52 sqft
Living Room
-
Dimensions 20.34 x 12.34 feet
251 sqft
Primary Bedroom
-
Dimensions 14.76 x 10.4 feet
153.5 sqft
Utility Room
-
Dimensions 13.48 x 17.16 feet
231.32 sqft
Similar Properties(No results)
Mortgage Calculator
Calculate your estimated monthly mortgage payment
Price
$799,900
$
%
%
Total cost of mortgage
$0
Monthly payment
By clicking Save, we will calculate your estimated mortgage for all properties using the saved values (down payment percentage, interest rate, and amortization).
The accuracy and applicability of this calculator are not guaranteed.