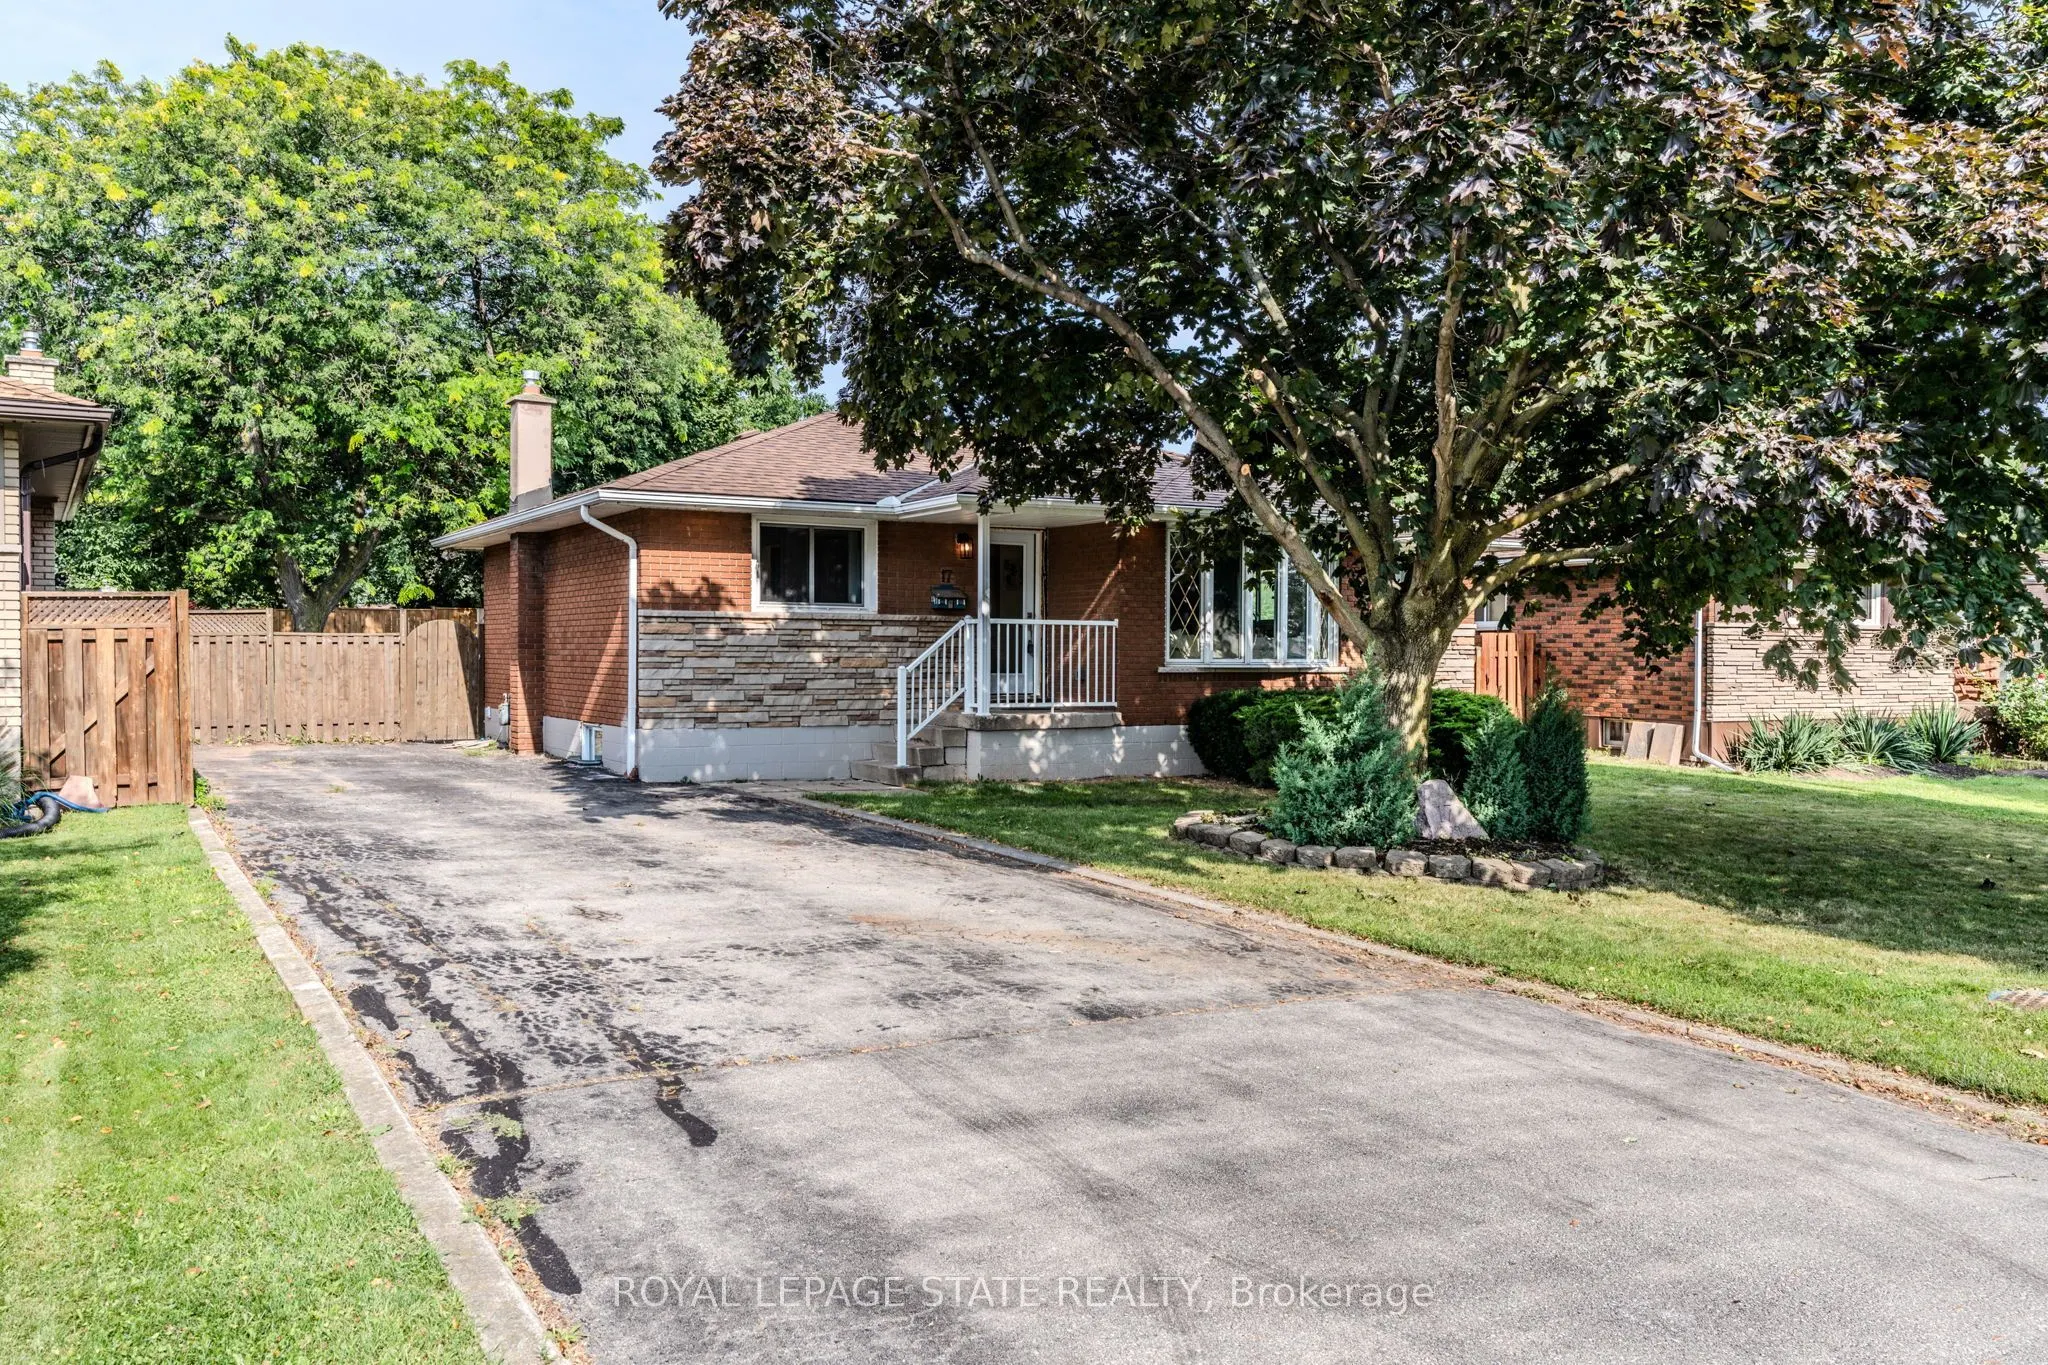
Sign In or Create a Free Account to see full details of this property
Key Facts
Key facts for 17 WOODSVIEW Avenue
Property Type
House, Bungalow
Parking
None 5 garage, 5 parking
MLS #
X13537712
Size
1100-1500 sqft
Basement
Finished,Separate Entrance,Full,Finished with Walk-Out
Listed on
2026-07-08
Lot size
56 x 113.98
Tax
$4,582.28 /yr
Days on Market
97
Approximate Age
51-99
Maintenance Fee
-
Description
Discover Grimsby Beach, where the best of all worlds come together in one exceptional home. Just a 5-minute walk to the lake, steps to parks and schools, and minutes to the QEW, this fully renovated bungalow offers 3+2 bedrooms, 2 full bathrooms, and a bright open-concept layout. Modern yet warm fin...ishes define the design, with a kitchen featuring quartz countertops, two-tone cabinetry, ample storage, and a walkout to the spacious backyard. The fully finished walk-up basement provides excellent flexibility for multi-generational living or future income potential. Recently upgraded with new electrical, plumbing, insulation, flooring, windows, and doors. Set on a large lot with parking for 5 vehicles, this home is just minutes from shopping, downtown Grimsby, and Niagara wine country.
Full Property Details
Interior
Bedrooms
3
Bedrooms Plus
2
Total Bedrooms
5
Washrooms
2
Square Footage
1100-1500 sqft
Basement
Finished,Separate Entrance,Full,Finished with Walk-Out
Heating Source
Gas
Heating Fuel
Forced Air
Air Conditioning
Central Air
Family Room
Yes
Kitchens
1
Kitchens Plus
0
Total Kitchens
1
Fireplace Features
No
Bedrooms
3
Bedrooms Plus
2
Total Bedrooms
5
Washrooms
2
Square Footage
1100-1500 sqft
Basement
Finished,Separate Entrance,Full,Finished with Walk-Out
Heating Source
Gas
Heating Fuel
Forced Air
Air Conditioning
Central Air
Family Room
Yes
Kitchens
1
Kitchens Plus
0
Total Kitchens
1
Fireplace Features
No
Exterior
Depth
113.98
Front
56.0
Acreage
< .50
Driveway
Private Double,Other
Lot Size
56 x 113.98 ft
Pool
None
Waterfront
None
Parking Spaces
5
Total Parking Spaces
5.00
Parking Description
None
Garage Spaces
5
Zoning
R2
Depth
113.98
Front
56.0
Acreage
< .50
Driveway
Private Double,Other
Lot Size
56 x 113.98 ft
Pool
None
Waterfront
None
Parking Spaces
5
Total Parking Spaces
5.00
Parking Description
None
Garage Spaces
5
Zoning
R2
Building Description
Style
Bungalow
Home Type
House
Subtype
Detached
Year Built
51-99
Property Orientation
East
Exterior Finish
Stone
Sewers
Sewer
Water Supply
Municipal
Possession Date
9/15/2026
Style
Bungalow
Home Type
House
Subtype
Detached
Year Built
51-99
Property Orientation
East
Exterior Finish
Stone
Sewers
Sewer
Water Supply
Municipal
Possession Date
9/15/2026
Community
Community
Grimsby Beach
Community
Grimsby Beach
Taxes & Fees
Taxes
$4,582.28 /yr
Tax Year
2025
Occupancy
Tenant
Taxes
$4,582.28 /yr
Tax Year
2025
Occupancy
Tenant
Room Types
Bedroom
-
Dimensions 10.56 x 8.4 feet
88.7 sqft
Bedroom
-
Dimensions 11.38 x 10.53 feet
119.83 sqft
Bedroom
-
Dimensions 11.98 x 10.3 feet
123.39 sqft
Bedroom
3 Pc Bath
Dimensions 12.4 x 11.98 feet
148.55 sqft
Cold Room/Cantina
-
Dimensions 4.99 x 4.99 feet
24.9 sqft
Dining Room
-
Dimensions 10.5 x 9.97 feet
104.68 sqft
Family Room
-
Dimensions 36.38 x 11.65 feet
423.83 sqft
Foyer
-
Dimensions 10.3 x 3.97 feet
40.89 sqft
Kitchen
-
Dimensions 12.99 x 10.5 feet
136.4 sqft
Living Room
-
Dimensions 15.75 x 11.65 feet
183.49 sqft
Primary Bedroom
4 Pc Bath
Dimensions 11.98 x 10.3 feet
123.39 sqft
Similar Properties(No results)
Mortgage Calculator
Calculate your estimated monthly mortgage payment
Price
$749,999
$
%
%
Total cost of mortgage
$0
Monthly payment
By clicking Save, we will calculate your estimated mortgage for all properties using the saved values (down payment percentage, interest rate, and amortization).
The accuracy and applicability of this calculator are not guaranteed.