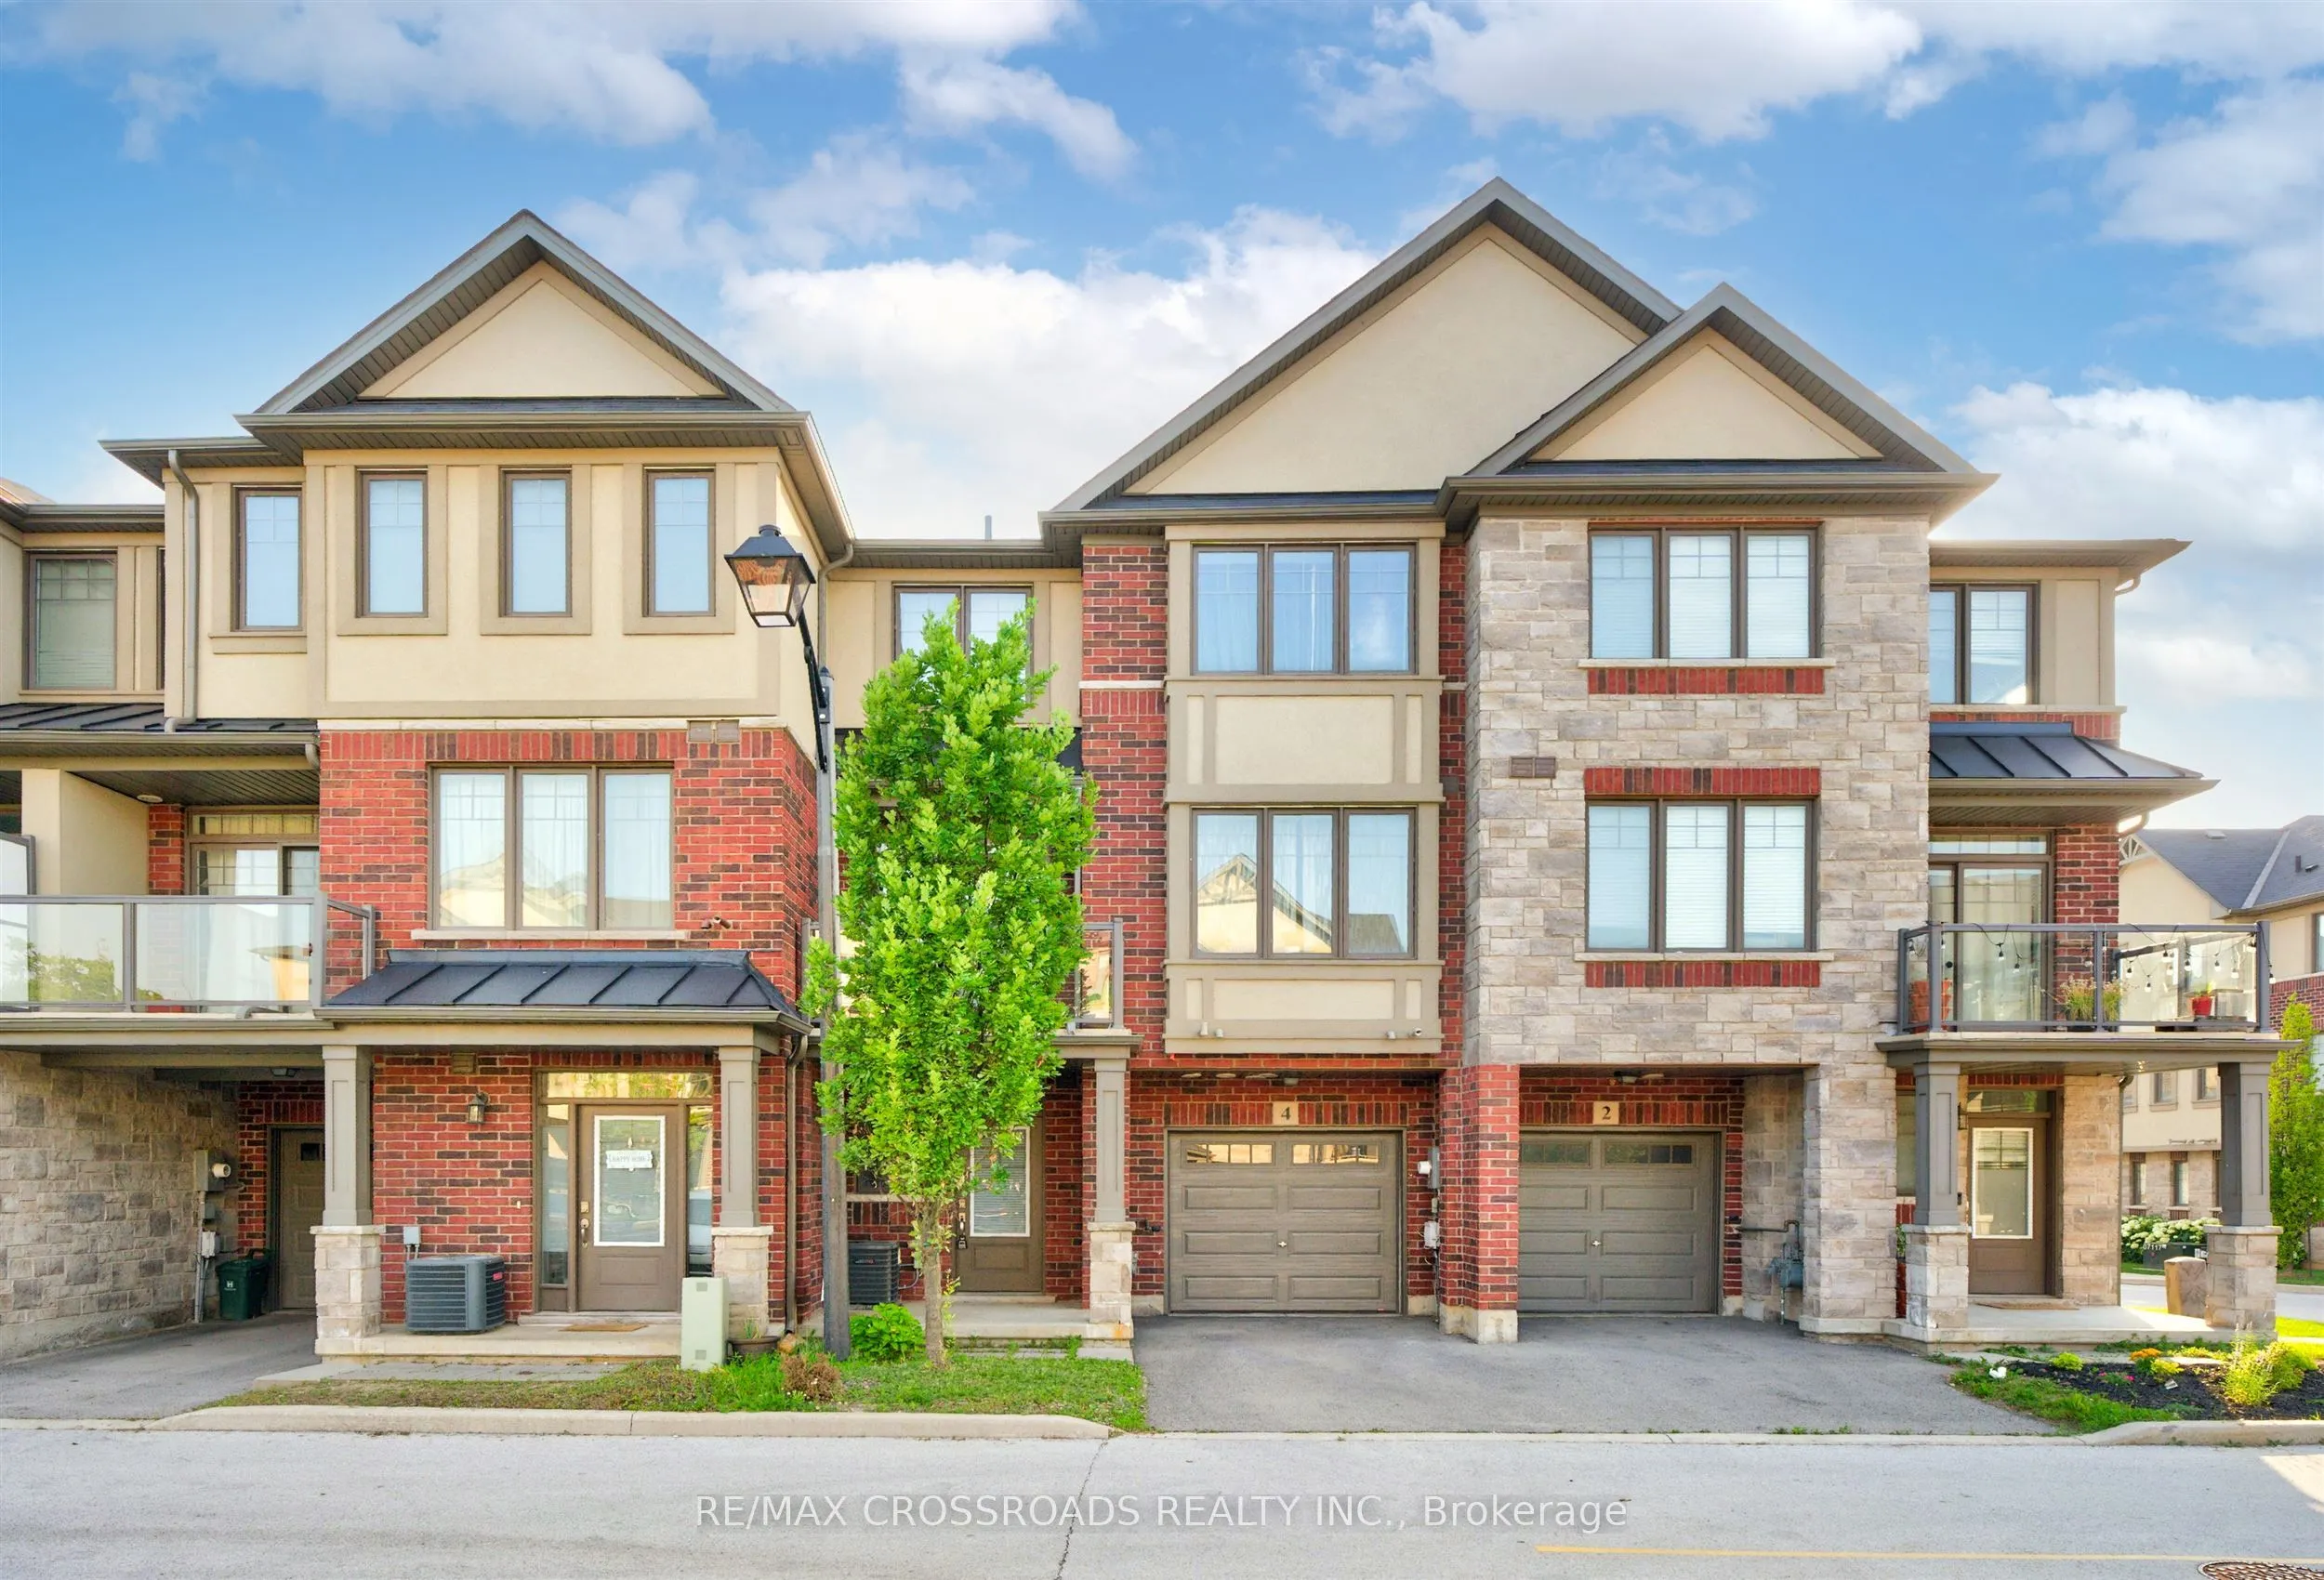
Sign In or Create a Free Account to see full details of this property
Key Facts
Key facts for 4 Near Lane
Property Type
Townhome, 3-Storey
Parking
Built-In 1 garage, 2 parking
MLS #
X13515866
Size
1100-1500 sqft
Basement
None
Listed on
2026-07-02
Lot size
21 x 41.53
Tax
$4,741.19 /yr
Days on Market
103
Approximate Age
6-15
Maintenance Fee
-
Description
Welcome to this bright and beautifully maintained townhome in the highly desirable Ancaster Glen community. Featuring 9-ft ceilings main & second floor and a thoughtfully upgraded layout, this home offers both style and function. The spacious foyer welcomes you with convenient garage access and a 2-...piece powder room. Head upstairs to the open-concept main living area where luxury hardwood floors, oversized bay windows, and abundant natural light create an inviting space perfect for everyday living and entertaining. Step out onto your private balcony - ideal for morning coffee or evening unwinding. The modern kitchen showcases two-tone countertops, a large breakfast bar overlooking the living and dining areas, and a generous pantry for convenient storage. Upstairs, the spacious primary bedroom features a charming bay window, large walk-in closet, and plenty of room to create your own retreat. Visitor parking is conveniently located directly in front of the unit, with additional parking nearby for guests. This bright, well-situated home is just minutes to schools, parks, shopping, public transit, and offers quick access to Hwy 403 - perfect for commuters.
Full Property Details
Interior
Bedrooms
2
Total Bedrooms
2
Washrooms
2
Square Footage
1100-1500 sqft
Basement
None
Heating Source
Gas
Heating Fuel
Forced Air
Air Conditioning
Central Air
Family Room
No
Kitchens
1
Total Kitchens
1
Fireplace Features
No
Bedrooms
2
Total Bedrooms
2
Washrooms
2
Square Footage
1100-1500 sqft
Basement
None
Heating Source
Gas
Heating Fuel
Forced Air
Air Conditioning
Central Air
Family Room
No
Kitchens
1
Total Kitchens
1
Fireplace Features
No
Exterior
Depth
41.53
Front
21.0
Driveway
Private
Lot Size
21 x 41.53 ft
Pool
None
Waterfront
None
Parking Spaces
2
Total Parking Spaces
2.00
Parking Description
Built-In
Garage Spaces
1
Depth
41.53
Front
21.0
Driveway
Private
Lot Size
21 x 41.53 ft
Pool
None
Waterfront
None
Parking Spaces
2
Total Parking Spaces
2.00
Parking Description
Built-In
Garage Spaces
1
Building Description
Style
3-Storey
Home Type
Townhome
Subtype
Att/Row/Townhouse
Year Built
6-15
Property Orientation
North
Exterior Finish
Brick,Stucco (Plaster)
Sewers
Sewer
Water Supply
Municipal
Possession Date
9/30/2026
Style
3-Storey
Home Type
Townhome
Subtype
Att/Row/Townhouse
Year Built
6-15
Property Orientation
North
Exterior Finish
Brick,Stucco (Plaster)
Sewers
Sewer
Water Supply
Municipal
Possession Date
9/30/2026
Community
Community
Ancaster
Community
Ancaster
Taxes & Fees
Taxes
$4,741.19 /yr
Tax Year
2025
Occupancy
Owner
Taxes
$4,741.19 /yr
Tax Year
2025
Occupancy
Owner
Room Types
Bedroom
Walk-In Closet(s), Bay Window, Broadloom
Dimensions 16.99 x 10.99 feet
186.72 sqft
Bedroom 2
Closet, Large Window, Broadloom
Dimensions 10.99 x 7.97 feet
87.59 sqft
Dining Room
Open Concept, W/O To Balcony, Hardwood Floor
Dimensions 17.98 x 6.99 feet
125.68 sqft
Foyer
Access To Garage, 2 Pc Bath, Ceramic Floor
Dimensions 6.99 x 5.05 feet
35.3 sqft
Kitchen
Breakfast Bar, Quartz Counter, Ceramic Floor
Dimensions 8.76 x 8.99 feet
78.75 sqft
Living Room
Open Concept, Bay Window, Hardwood Floor
Dimensions 13.98 x 10.99 feet
153.64 sqft
Similar Properties(No results)
Mortgage Calculator
Calculate your estimated monthly mortgage payment
Price
$574,900
$
%
%
Total cost of mortgage
$0
Monthly payment
By clicking Save, we will calculate your estimated mortgage for all properties using the saved values (down payment percentage, interest rate, and amortization).
The accuracy and applicability of this calculator are not guaranteed.