Sign In or Create a Free Account to see full details of this property
Key Facts
Key facts for 53 LOVERS Lane
Property Type
House, Bungalow
Parking
Attached 1 garage, 6 parking
MLS #
X13227946
Size
1500-2000 sqft
Basement
Full,Partially Finished
Listed on
2026-06-01
Lot size
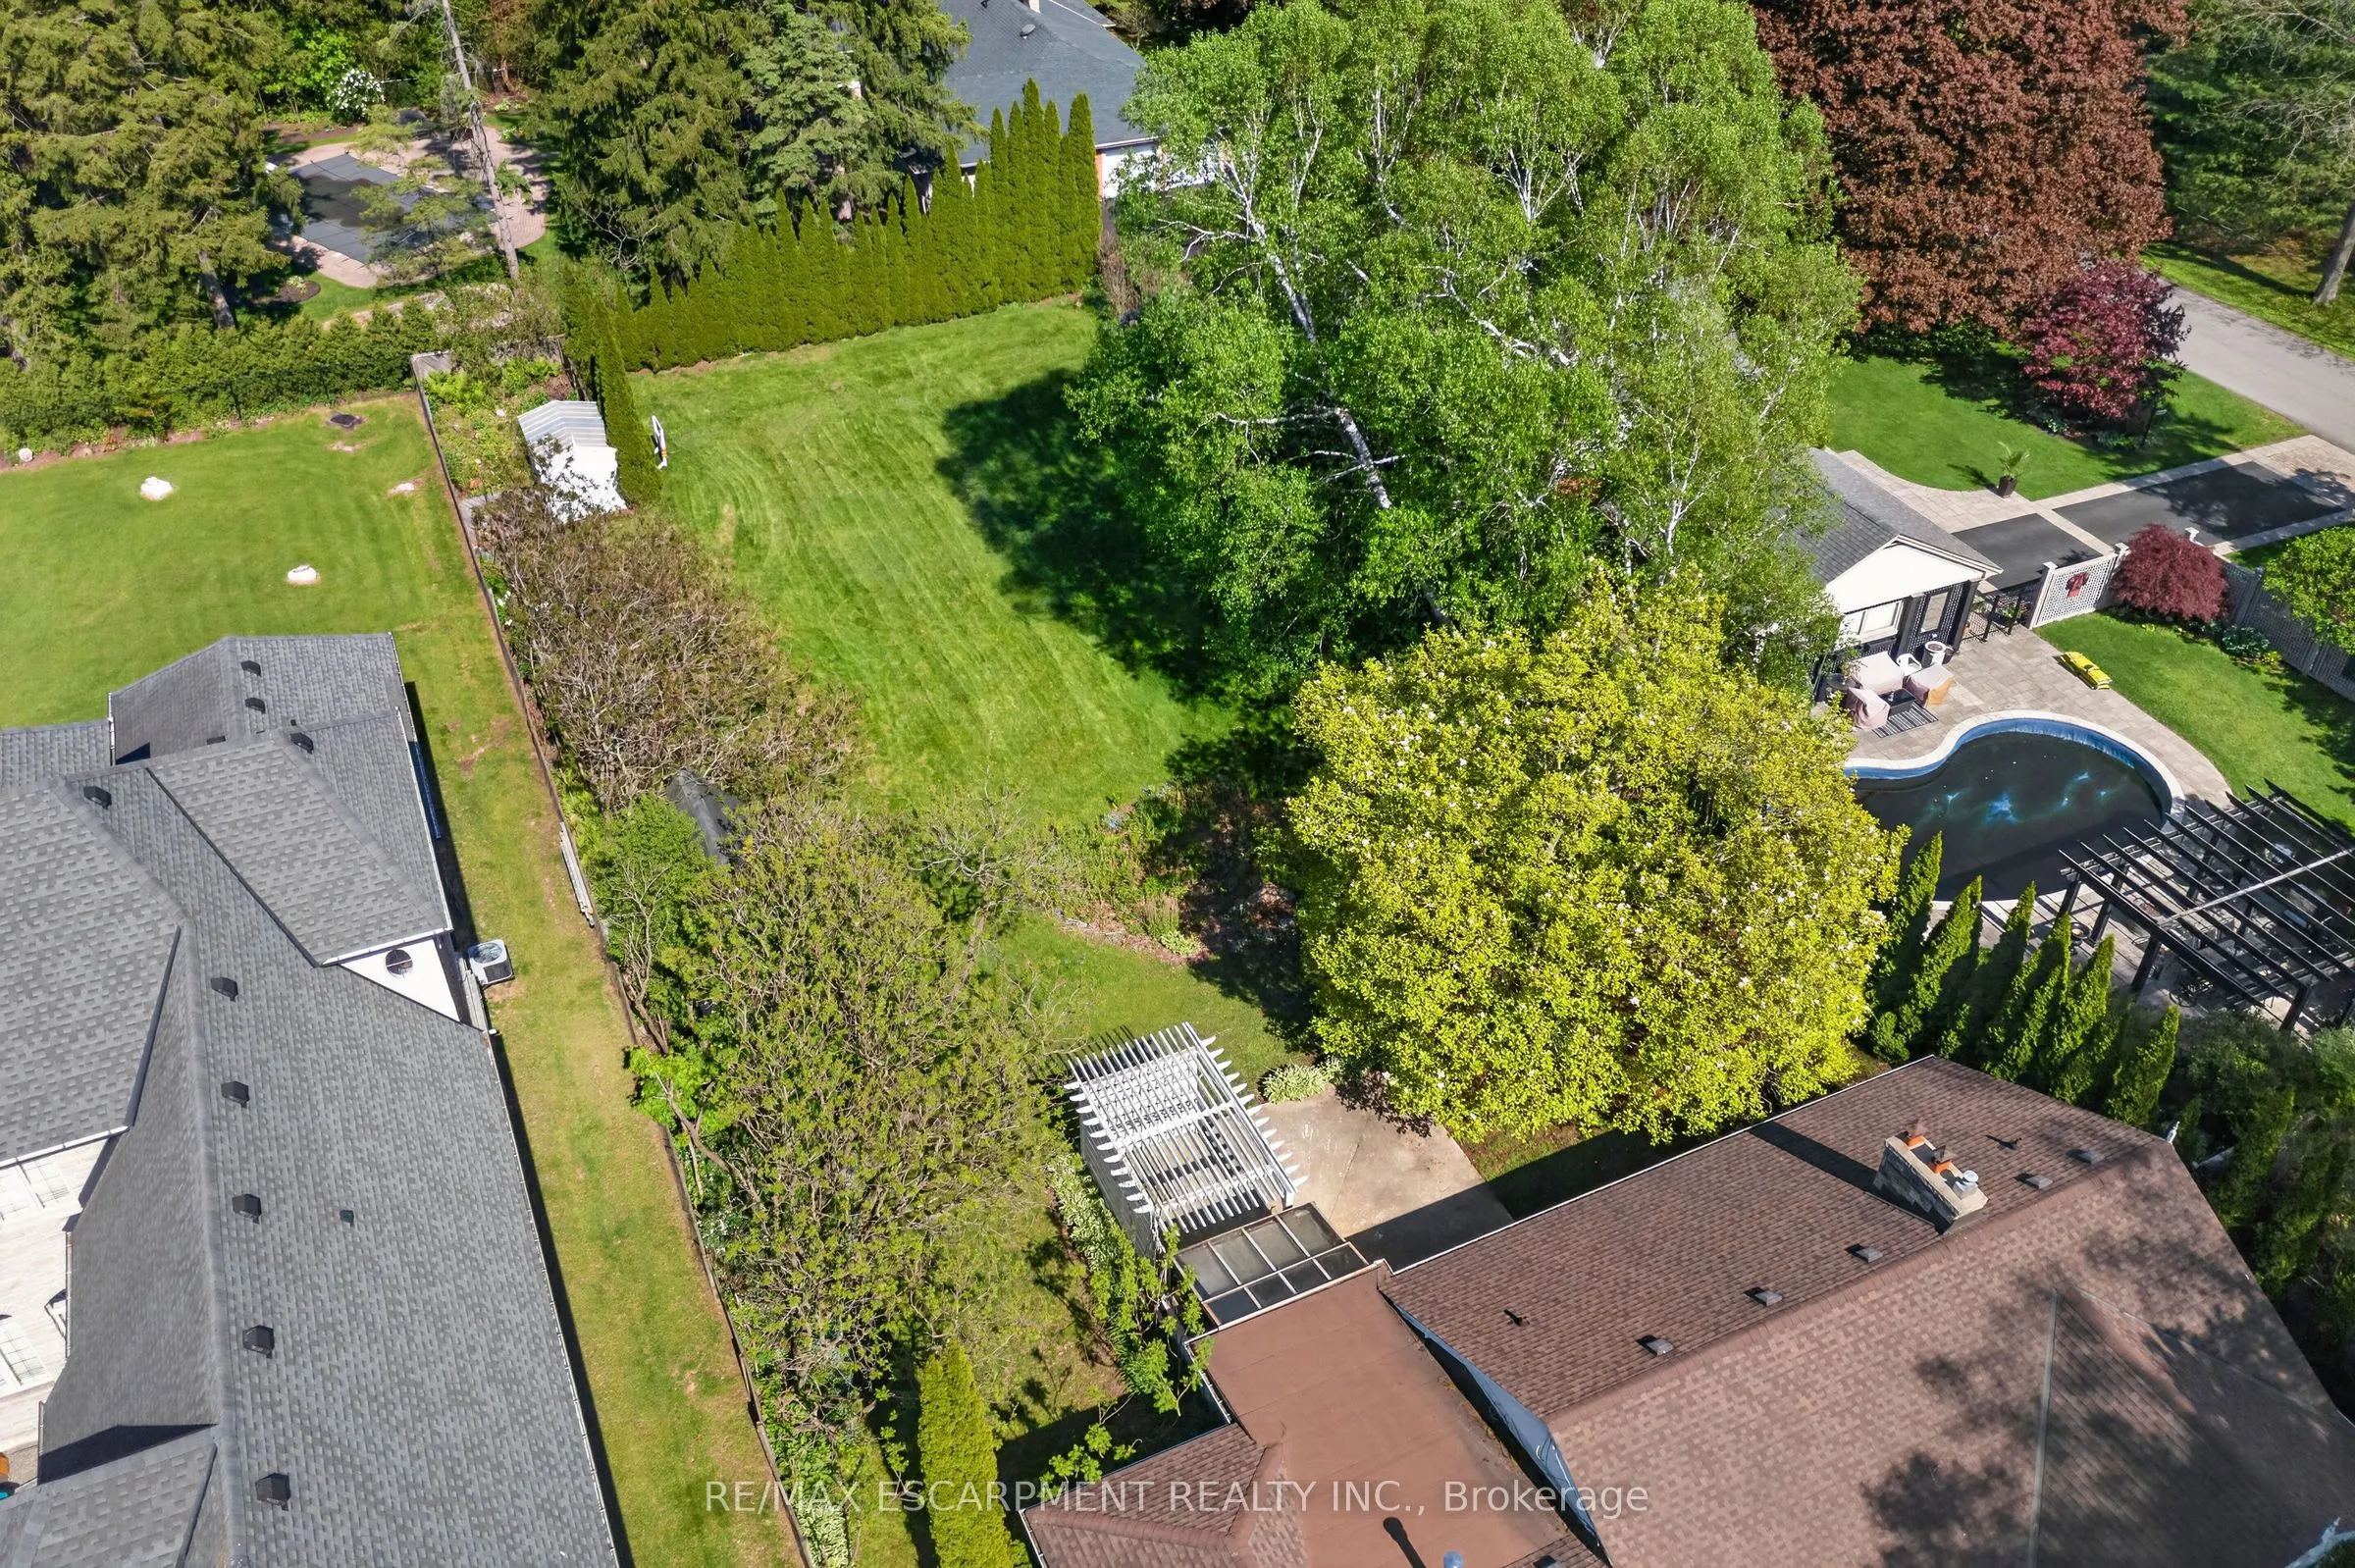
85 x 250.0
Tax
$7,710 /yr
Days on Market
134
Approximate Age
51-99
Maintenance Fee
-
Description
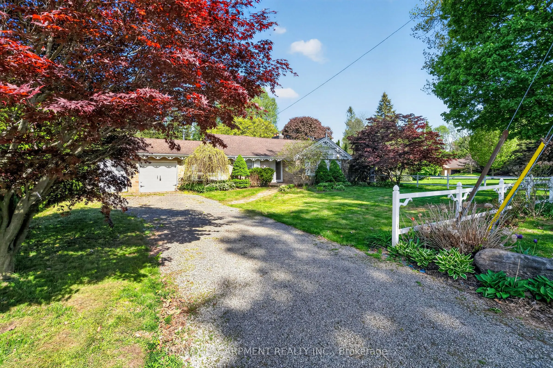
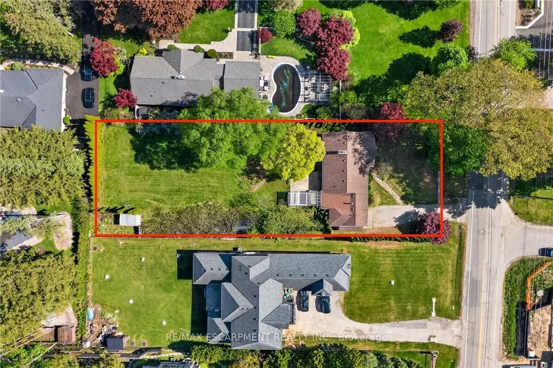
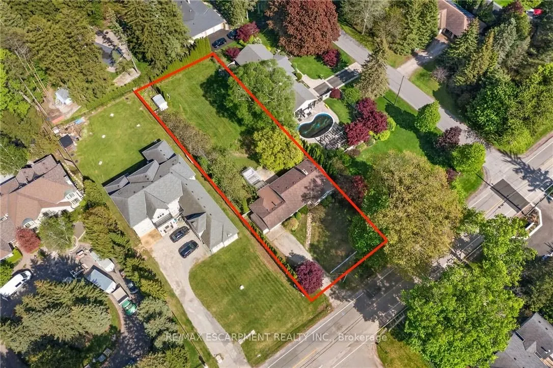
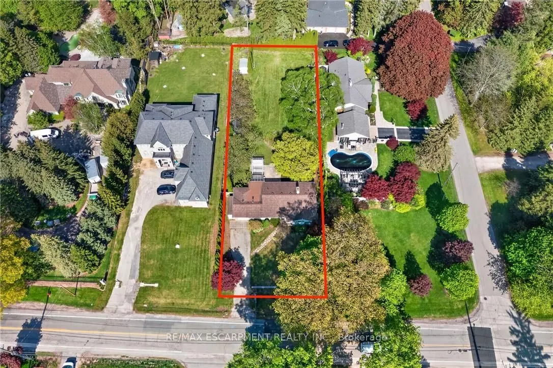
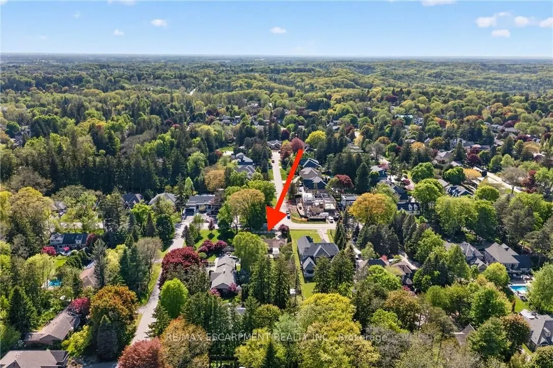
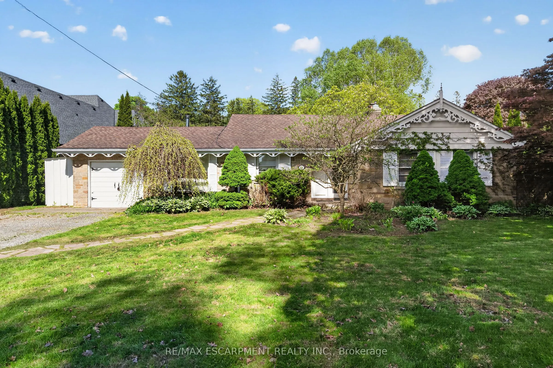
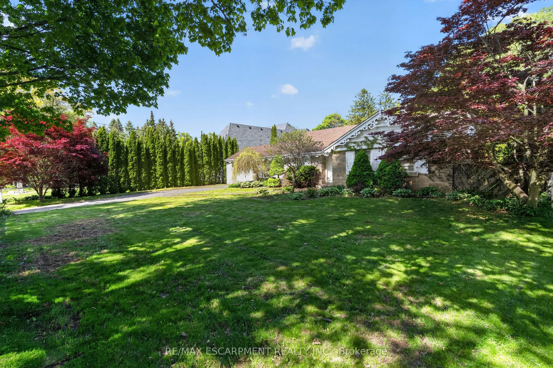
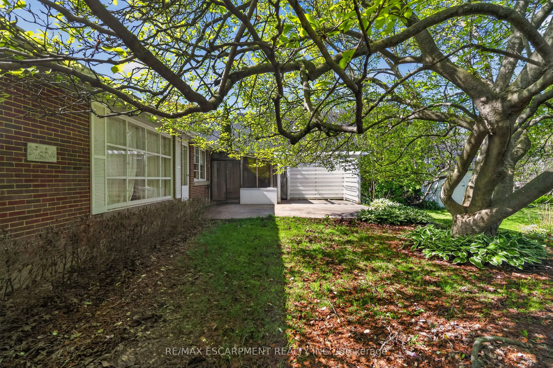
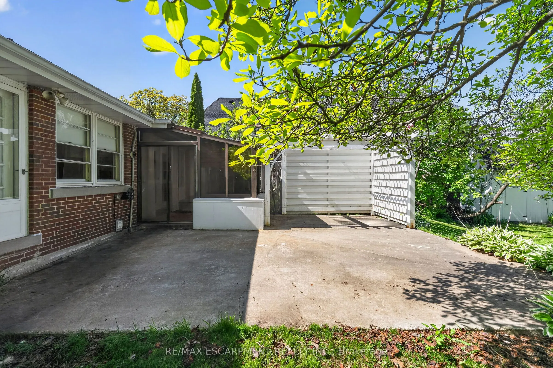
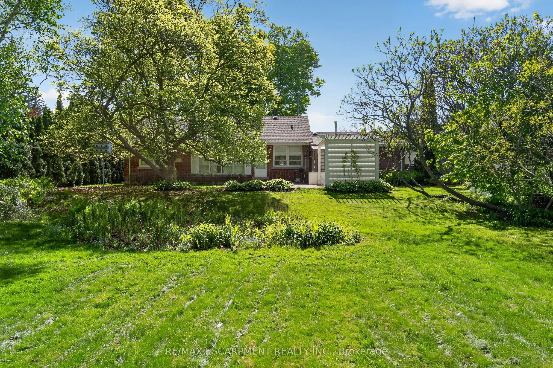
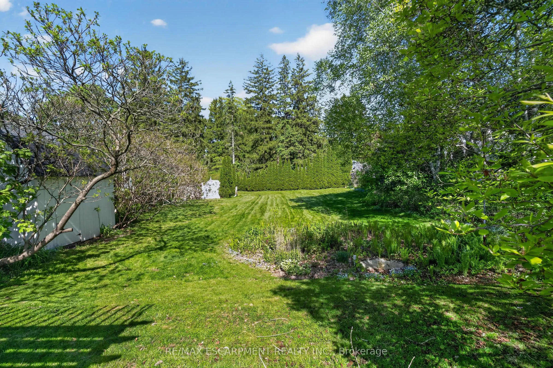
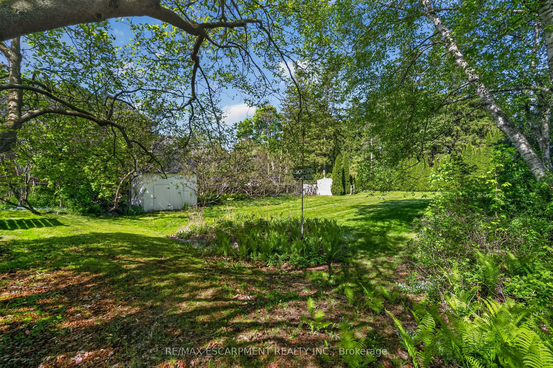
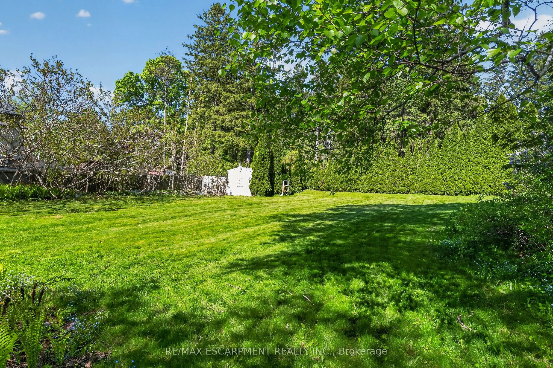
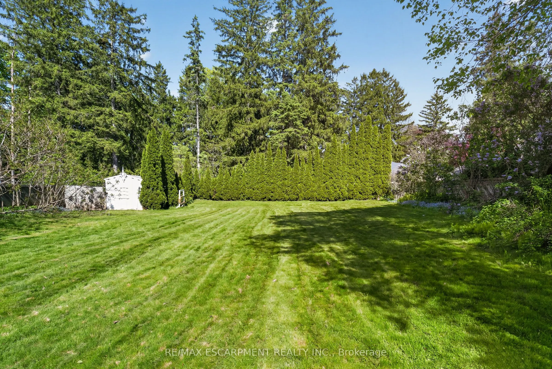
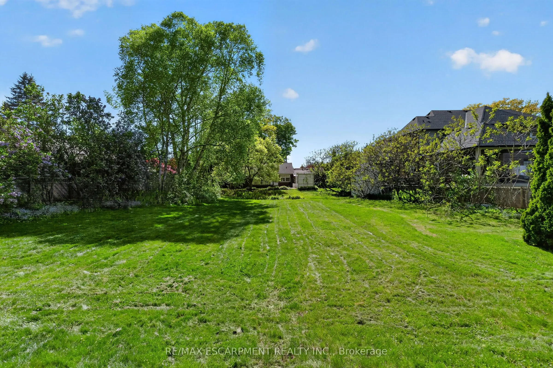
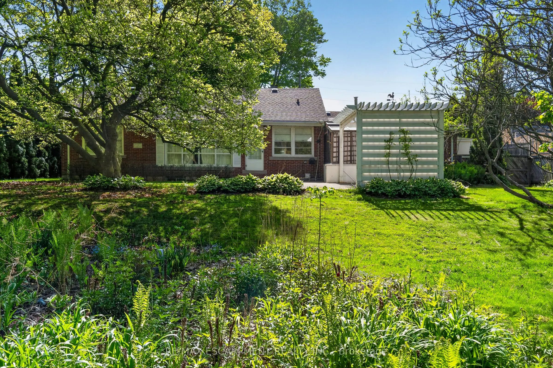
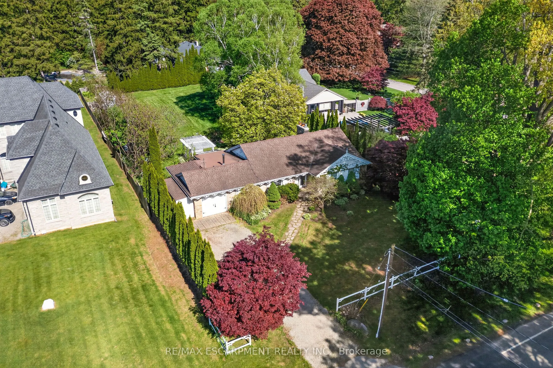
Here's a polished marketing-focused version that emphasizes both the home and the exceptional opportunity: Imagine the possibilities on this impressive 85' x 250' lot in one of Ancaster's most sought-after neighbourhoods. This well-maintained all-brick bungalow offers comfortable living today while ...presenting outstanding future potential for families, investors, renovators, or those dreaming of a custom estate property. Featuring 3 bedrooms and 2 bathrooms, the home is set on a rare, deep lot that provides exceptional outdoor space, privacy, and endless opportunities to expand, renovate, or simply enjoy as is. Nestled in a prime family-friendly location, you'll appreciate being just moments from excellent schools, beautiful parks, conservation areas, golf courses, shopping, dining, and convenient highway access for commuters. Large lots in established Ancaster neighbourhoods are becoming increasingly difficult to find, making this a truly exceptional opportunity to secure a property with both immediate enjoyment and long-term potential. Whether you're looking for a place to call home, a renovation project, or the ideal setting for your future dream home, this is a rare offering in an unbeatable location.
Full Property Details
Interior
Bedrooms
3
Total Bedrooms
3
Washrooms
2
Square Footage
1500-2000 sqft
Basement
Full,Partially Finished
Heating Source
Wood
Heating Fuel
Forced Air
Air Conditioning
Central Air
Family Room
Yes
Kitchens
1
Total Kitchens
1
Fireplace Features
Yes
Bedrooms
3
Total Bedrooms
3
Washrooms
2
Square Footage
1500-2000 sqft
Basement
Full,Partially Finished
Heating Source
Wood
Heating Fuel
Forced Air
Air Conditioning
Central Air
Family Room
Yes
Kitchens
1
Total Kitchens
1
Fireplace Features
Yes
Exterior
Depth
250.0
Front
85.25
Acreage
< .50
Driveway
Private Double
Lot Size
85 x 250.0 ft
Pool
None
Waterfront
None
Parking Spaces
6
Total Parking Spaces
7.00
Parking Description
Attached
Garage Spaces
1
Zoning
ER-201
Depth
250.0
Front
85.25
Acreage
< .50
Driveway
Private Double
Lot Size
85 x 250.0 ft
Pool
None
Waterfront
None
Parking Spaces
6
Total Parking Spaces
7.00
Parking Description
Attached
Garage Spaces
1
Zoning
ER-201
Building Description
Style
Bungalow
Home Type
House
Subtype
Detached
Year Built
51-99
Property Orientation
East
Exterior Finish
Brick Front,Stone
Sewers
Sewer
Water Supply
Municipal
Possession Date
No Data
Style
Bungalow
Home Type
House
Subtype
Detached
Year Built
51-99
Property Orientation
East
Exterior Finish
Brick Front,Stone
Sewers
Sewer
Water Supply
Municipal
Possession Date
No Data
Community
Community
Ancaster
Community
Ancaster
Taxes & Fees
Taxes
$7,710 /yr
Tax Year
2025
Occupancy
Vacant
Taxes
$7,710 /yr
Tax Year
2025
Occupancy
Vacant
Room Types
Bathroom
2 Pc Bath
Dimensions 6.33 x 4.66 feet
29.5 sqft
Bathroom
4 Pc Bath
Dimensions 7.51 x 6 feet
45.06 sqft
Bedroom 2
-
Dimensions 10.4 x 9.68 feet
100.67 sqft
Bedroom 3
-
Dimensions 9.25 x 7.91 feet
73.17 sqft
Breakfast
-
Dimensions 12.6 x 8.76 feet
110.38 sqft
Dining Room
-
Dimensions 11.15 x 9.42 feet
105.03 sqft
Kitchen
-
Dimensions 12.6 x 8.23 feet
103.7 sqft
Living Room
-
Dimensions 17.59 x 12.34 feet
217.06 sqft
Primary Bedroom
-
Dimensions 11.91 x 10.93 feet
130.18 sqft
Recreation
-
Dimensions 8.76 x 25 feet
219 sqft
Utility Room
-
Dimensions 11.42 x 25 feet
285.5 sqft
Similar Properties(No results)
Mortgage Calculator
Calculate your estimated monthly mortgage payment
Price
$1,550,000
$
%
%
Total cost of mortgage
$0
Monthly payment
By clicking Save, we will calculate your estimated mortgage for all properties using the saved values (down payment percentage, interest rate, and amortization).
The accuracy and applicability of this calculator are not guaranteed.