Sign In or Create a Free Account to see full details of this property
Key Facts
Key facts for 4061-2 Fracchioni Drive
Property Type
Townhome, 2-Storey
Parking
Built-In 1 garage, 2 parking
MLS #
X13097660
Size
1500-2000 sqft
Basement
Finished with Walk-Out
Listed on
2026-05-07
Lot size
20 x 93.5
Tax
$170.06 /yr
Days on Market
159
Approximate Age
-
Maintenance Fee
-
Description
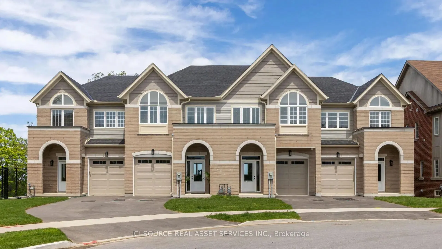
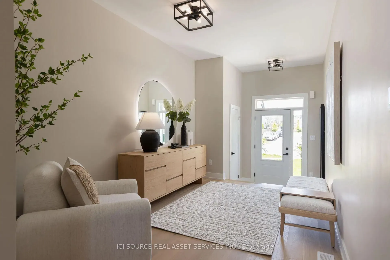
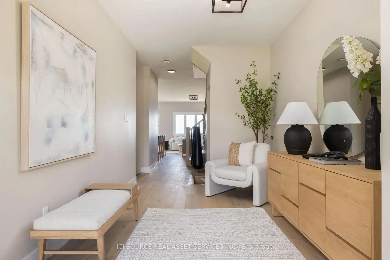
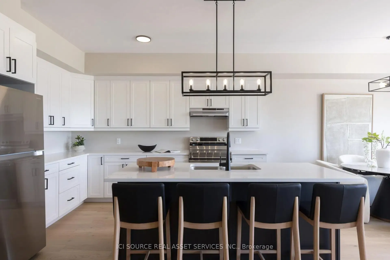
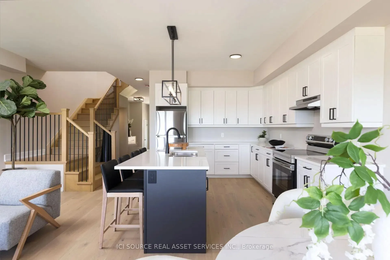
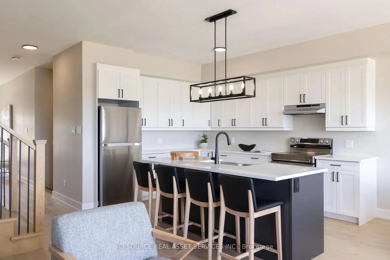
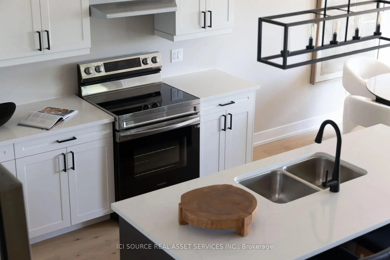
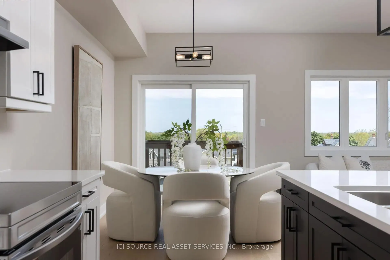
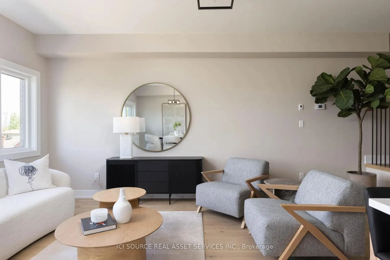
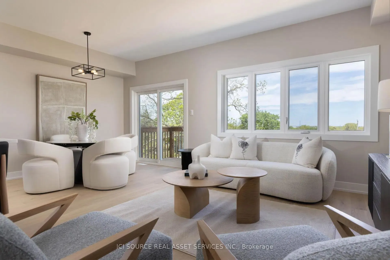
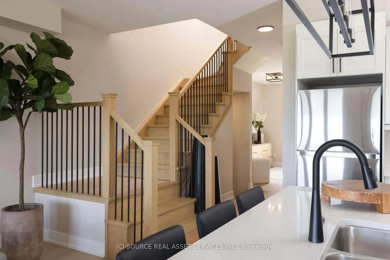
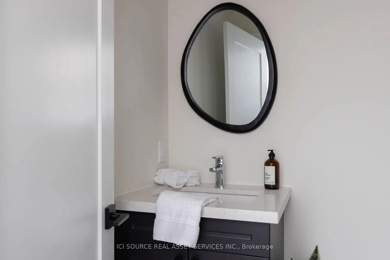
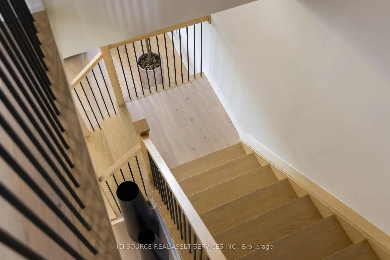
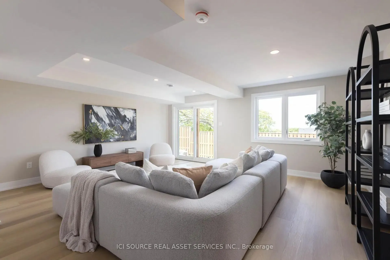
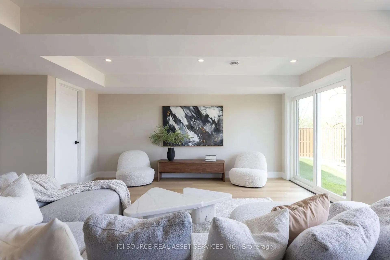
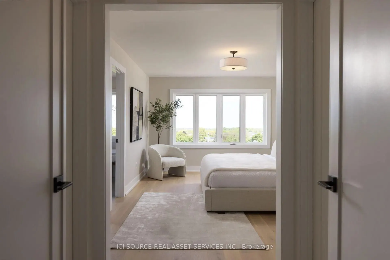
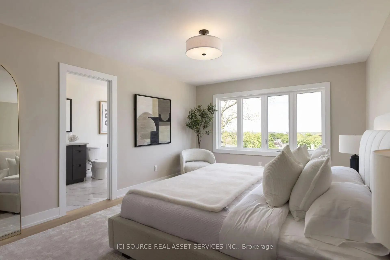
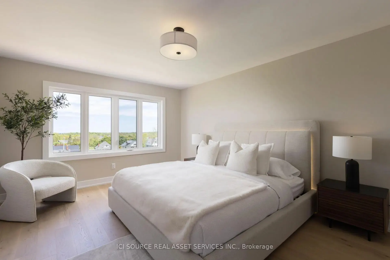
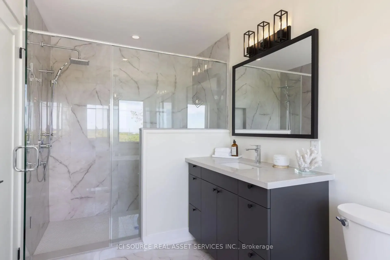
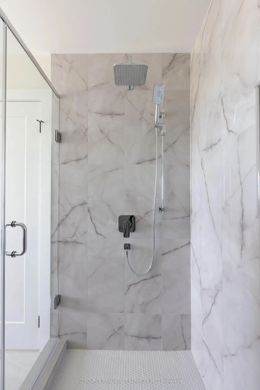
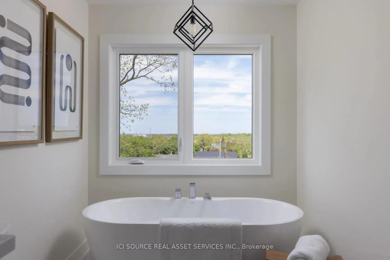
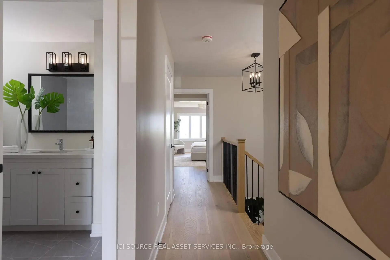
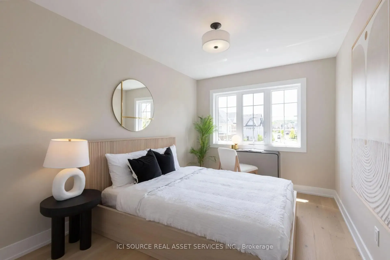
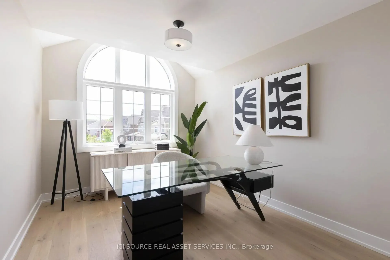
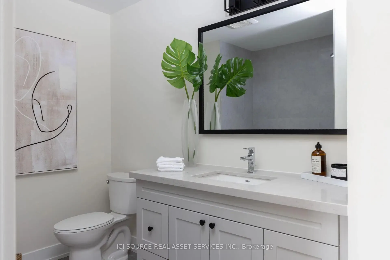
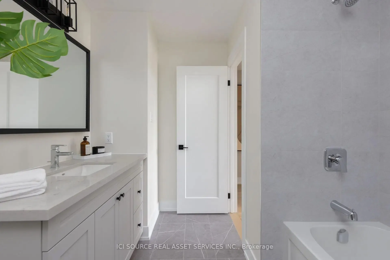
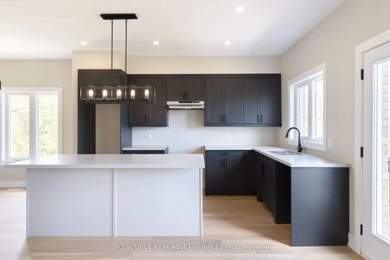
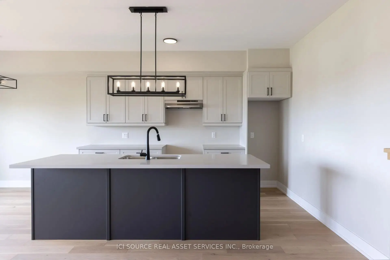
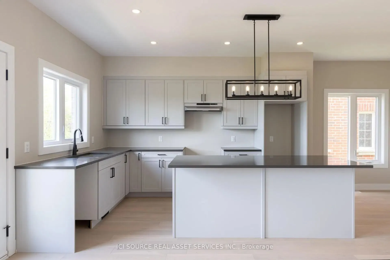
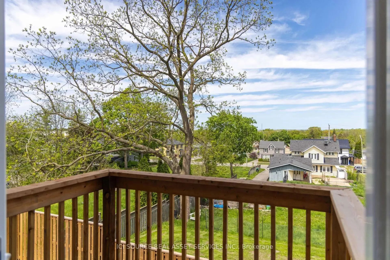
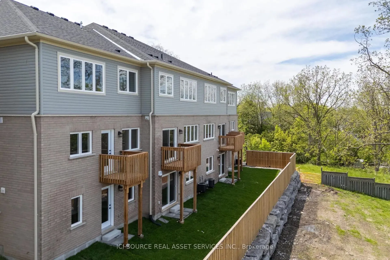
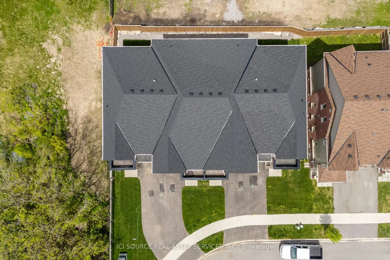
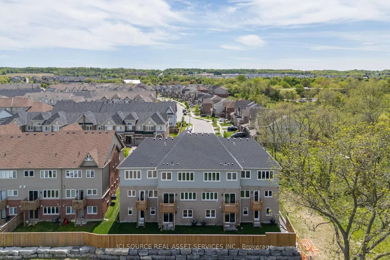
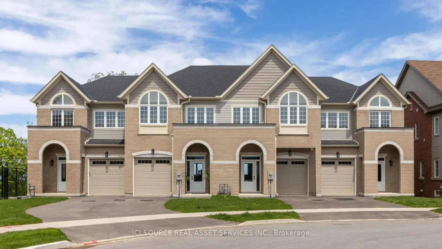
Presenting a rare opportunity to own a luxury freehold townhome in the heart of Beamsville, thoughtfully designed to blend comfort, style, and modern convenience. Located in a quiet, family-friendly neighbourhood surrounded by parks, schools, scenic trails, and renowned wineries-and just minutes fro...m the QEW-this home offers an exceptional Niagara lifestyle. Step inside to a grand front entry that sets the tone for the quality craftsmanship throughout. The open-concept main floor features an upgraded kitchen with premium finishes, seamlessly flowing into a bright living and dining space-perfect for everyday living and entertaining. The home offers three bedrooms, two full bathrooms, a main-floor powder room, and elevated details including a solid wood staircase, engineered hardwood floors, and designer finishes throughout.The fully finished walkout basement provides flexible space for a home office, gym, playroom, or media lounge. Buyers will also enjoy the added value of an appliance package or equivalent credit.With no condo fees and freehold ownership, this home delivers long-term value and freedom in one of Niagara's fastest-growing communities.Key Features: 3 Bedrooms | 2.5 Bathrooms Grand Entryway & Wood Staircase Upgraded Kitchen with Modern Finishes Open-Concept Main Floor with Walkout to Private Deck Finished Basement with Walkout Appliance Package or Credit Included Freehold Ownership | No Condo Fees *For Additional Property Details Click The Brochure Icon Below* Property taxes not yet assessed - assessed as vacant land.
Full Property Details
Interior
Bedrooms
3
Total Bedrooms
3
Washrooms
3
Square Footage
1500-2000 sqft
Basement
Finished with Walk-Out
Heating Source
Gas
Heating Fuel
Forced Air
Air Conditioning
Central Air
Family Room
Yes
Kitchens
1
Total Kitchens
1
Fireplace Features
No
Bedrooms
3
Total Bedrooms
3
Washrooms
3
Square Footage
1500-2000 sqft
Basement
Finished with Walk-Out
Heating Source
Gas
Heating Fuel
Forced Air
Air Conditioning
Central Air
Family Room
Yes
Kitchens
1
Total Kitchens
1
Fireplace Features
No
Exterior
Depth
93.5
Front
20.0
Driveway
Private
Lot Size
20 x 93.5 ft
Pool
None
Waterfront
None
Parking Spaces
2
Total Parking Spaces
2.00
Parking Description
Built-In
Garage Spaces
1
Depth
93.5
Front
20.0
Driveway
Private
Lot Size
20 x 93.5 ft
Pool
None
Waterfront
None
Parking Spaces
2
Total Parking Spaces
2.00
Parking Description
Built-In
Garage Spaces
1
Building Description
Style
2-Storey
Home Type
Townhome
Subtype
Att/Row/Townhouse
Property Orientation
North
Exterior Finish
Brick Front
Sewers
Sewer
Water Supply
Municipal
Possession Date
No Data
Style
2-Storey
Home Type
Townhome
Subtype
Att/Row/Townhouse
Property Orientation
North
Exterior Finish
Brick Front
Sewers
Sewer
Water Supply
Municipal
Possession Date
No Data
Community
Community
Beamsville
Community
Beamsville
Taxes & Fees
Taxes
$170.06 /yr
Tax Year
2025
Occupancy
Vacant
Taxes
$170.06 /yr
Tax Year
2025
Occupancy
Vacant
Room Types
Bathroom
-
Dimensions 6.63 x 11.65 feet
77.24 sqft
Bathroom
-
Dimensions 7.97 x 6.99 feet
55.71 sqft
Bedroom 2
-
Dimensions 9.15 x 12.3 feet
112.55 sqft
Bedroom 3
-
Dimensions 9.65 x 12.14 feet
117.15 sqft
Laundry
-
Dimensions 5.91 x 6.99 feet
41.31 sqft
Primary Bedroom
-
Dimensions 12.14 x 16.99 feet
206.26 sqft
Similar Properties(No results)
Mortgage Calculator
Calculate your estimated monthly mortgage payment
Price
$799,900
$
%
%
Total cost of mortgage
$0
Monthly payment
By clicking Save, we will calculate your estimated mortgage for all properties using the saved values (down payment percentage, interest rate, and amortization).
The accuracy and applicability of this calculator are not guaranteed.