Sign In or Create a Free Account to see full details of this property
Key Facts
Key facts for 3436 Rittenhouse Road
Property Type
House, 2-Storey
Parking
Detached 0 garage, 6 parking
MLS #
X13057464
Size
1500-2000 sqft
Basement
Unfinished
Listed on
2026-04-29
Lot size
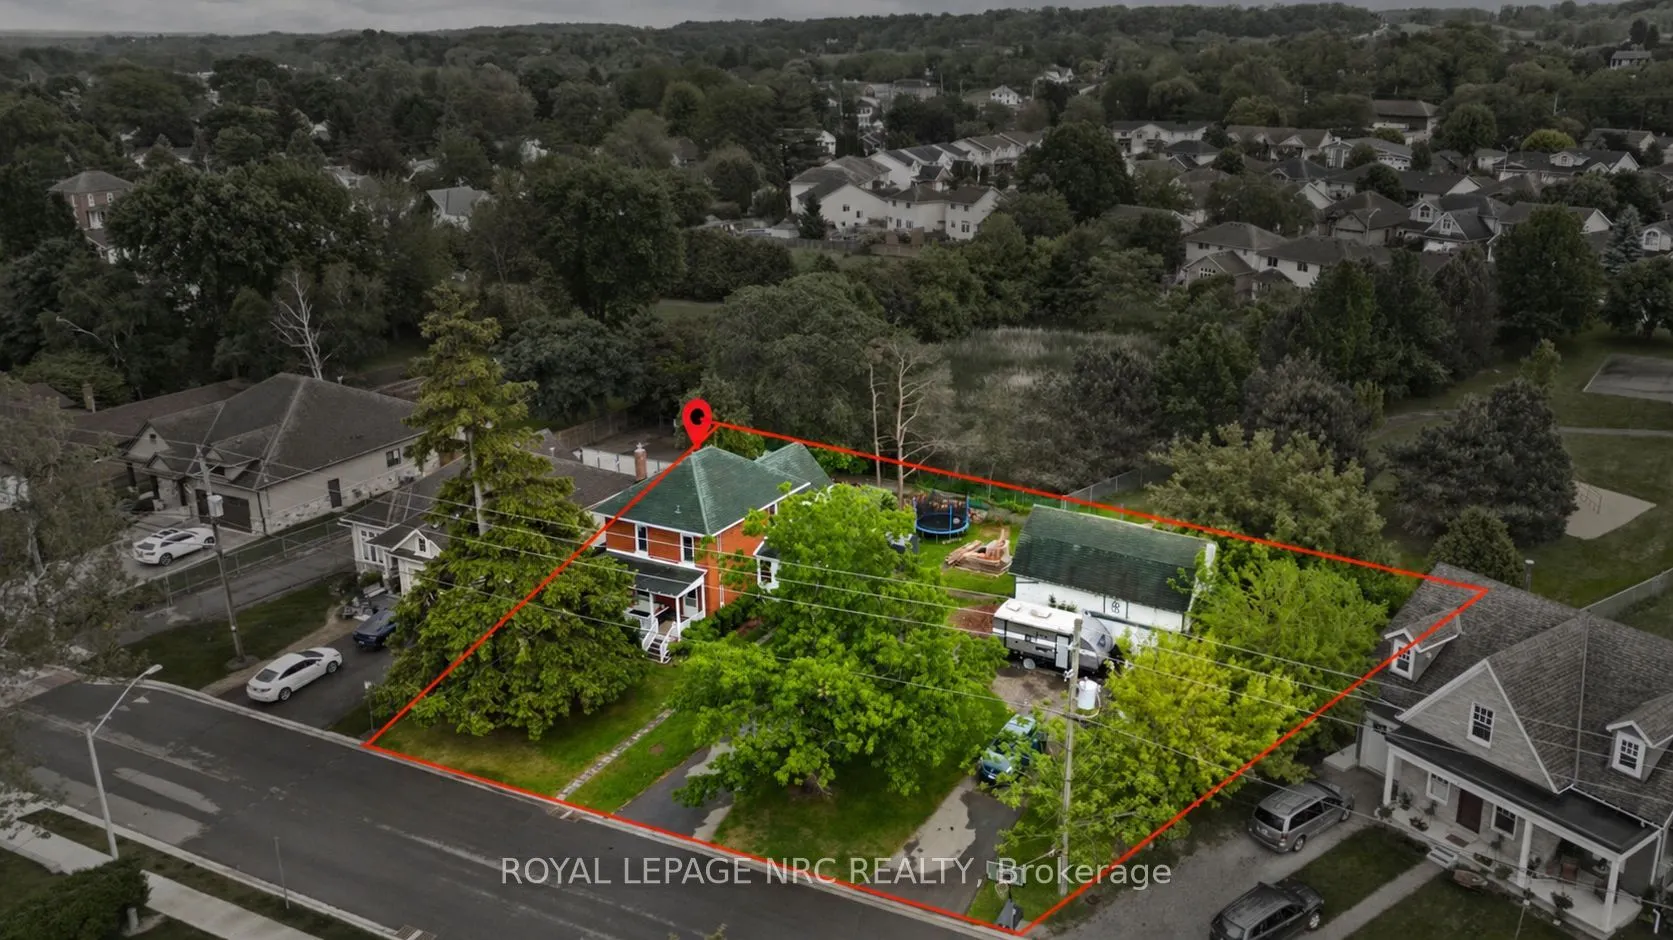
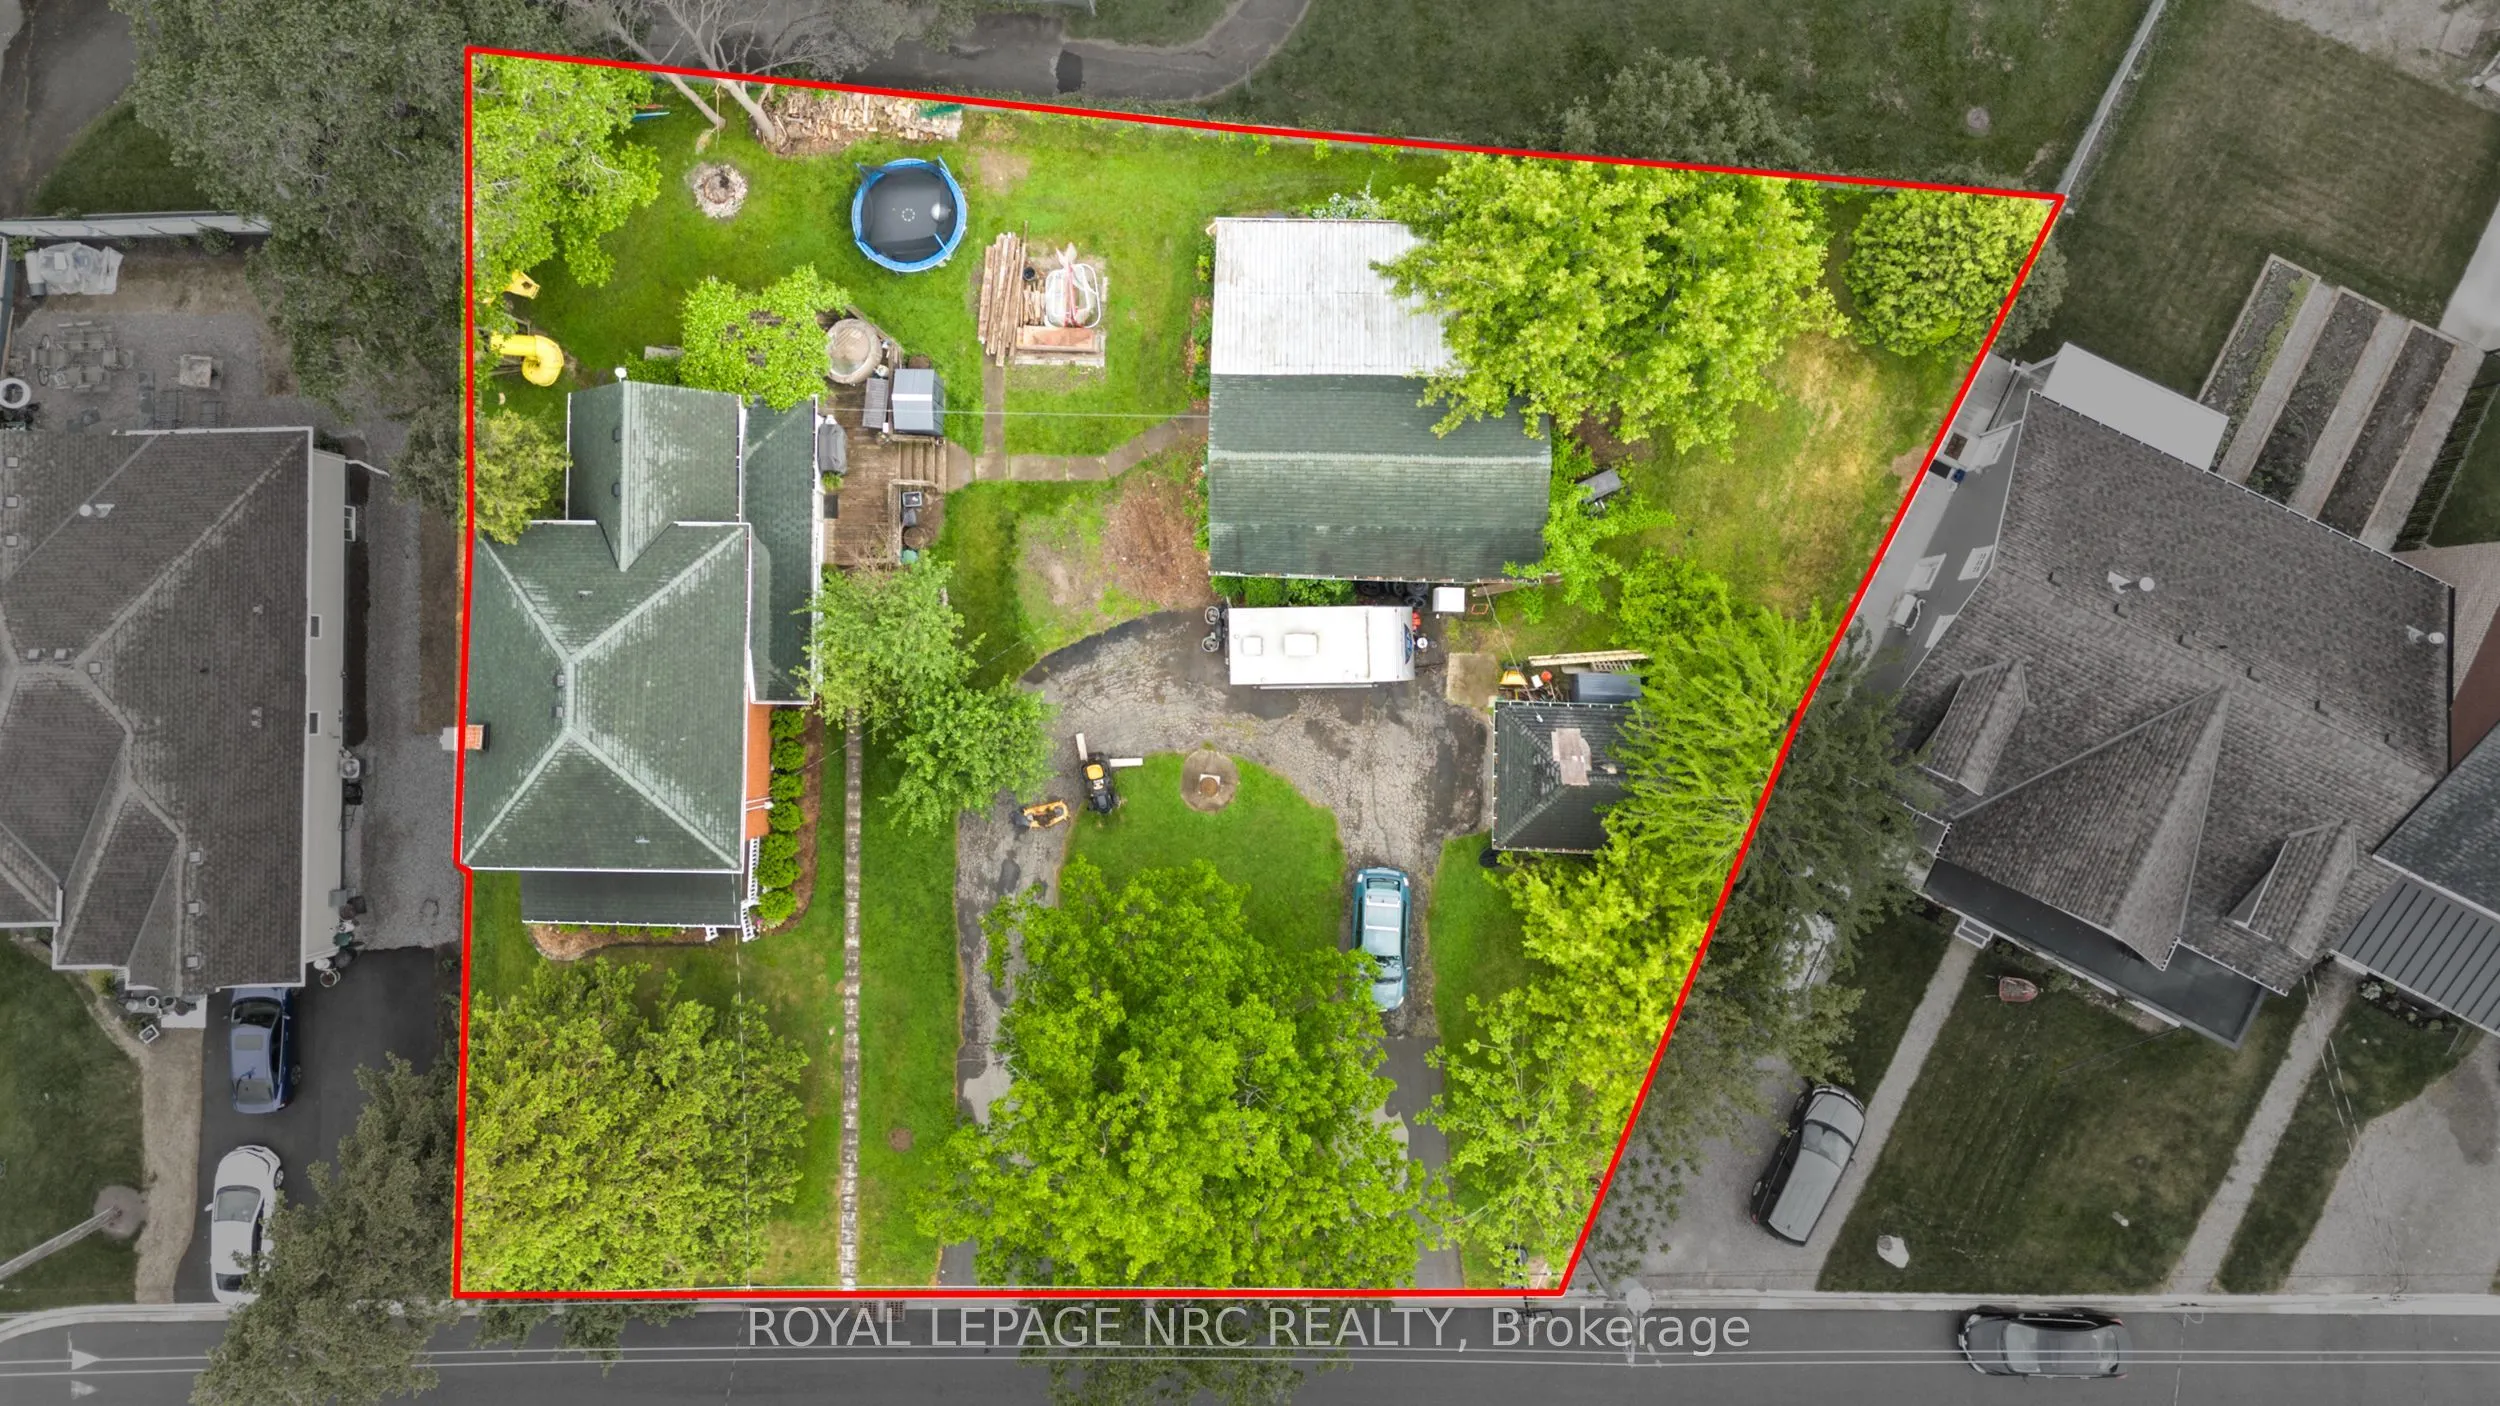
117 x 113.67
Tax
$4,237.92 /yr
Days on Market
44
Approximate Age
-
Maintenance Fee
-
Description
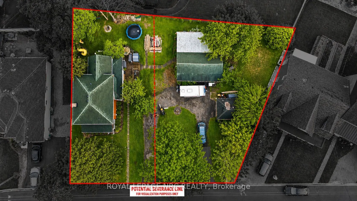
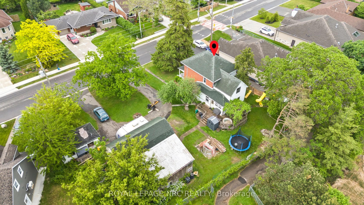
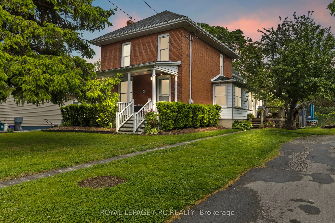
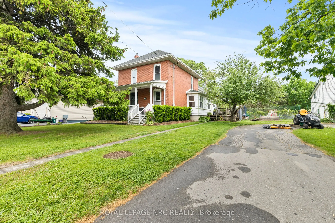
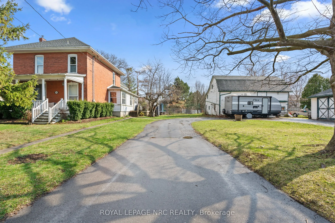
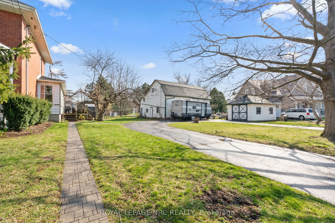
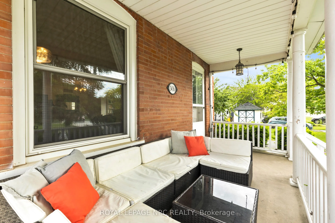
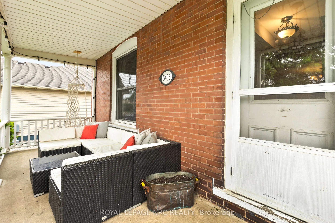
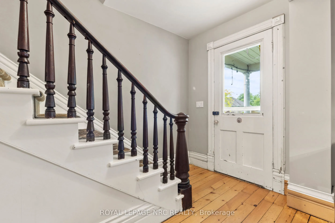
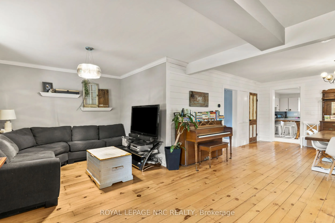
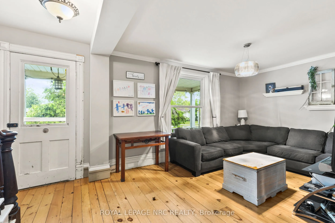
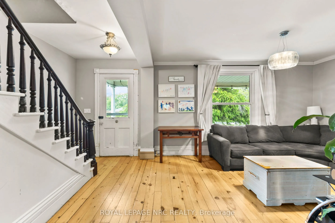
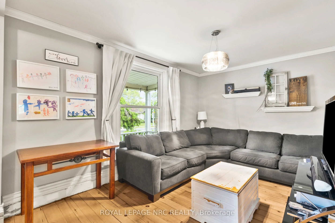
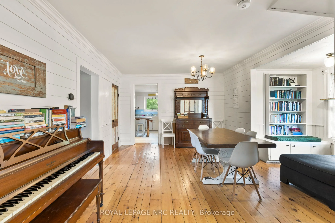
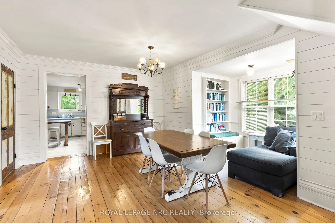
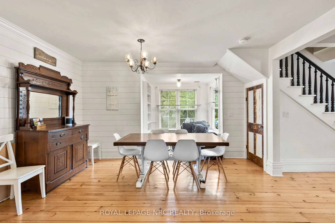
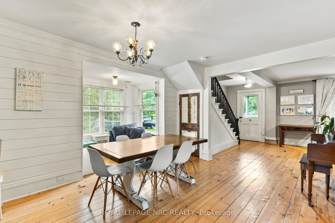
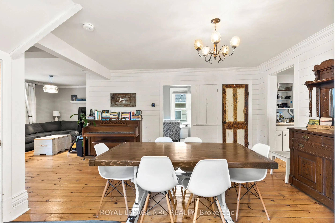
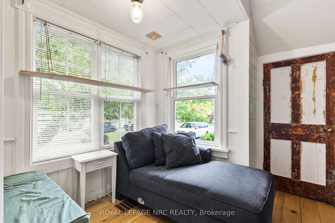
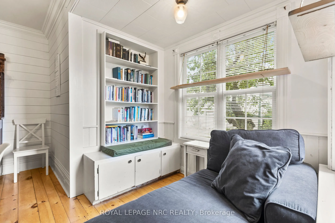
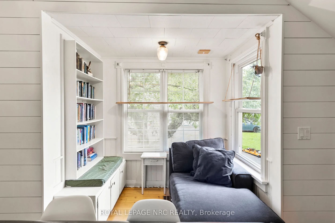
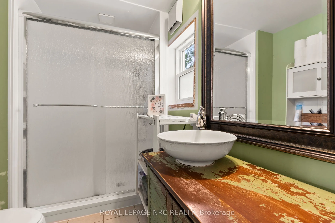
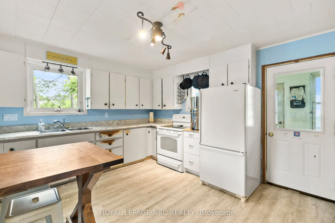
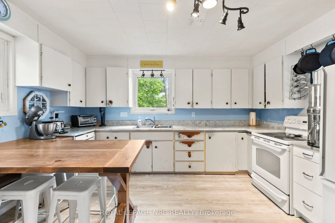
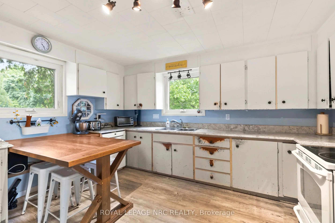
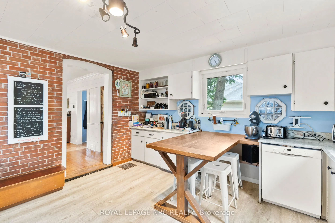
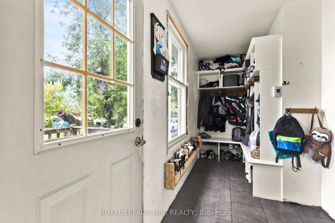
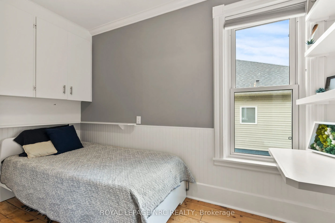
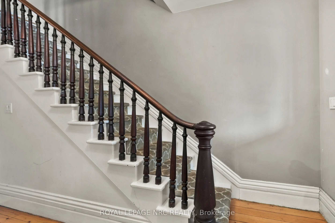
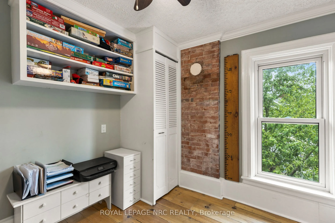
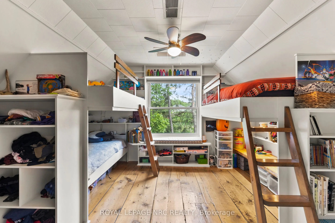
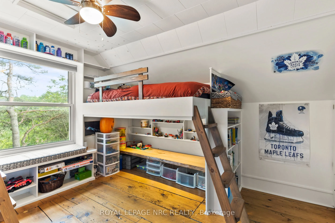
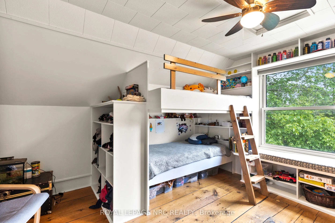
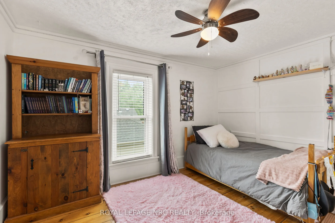
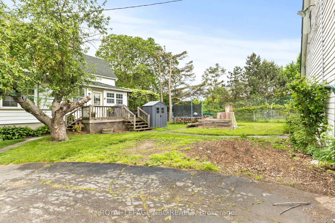
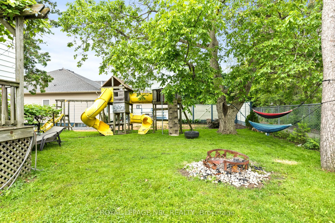
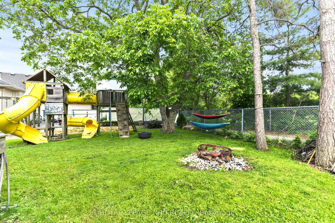
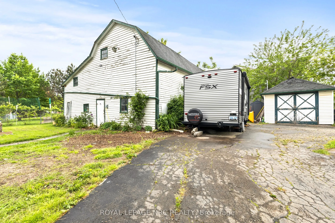
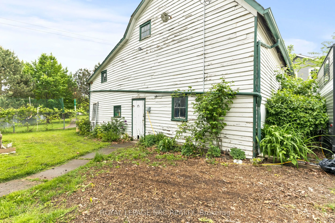
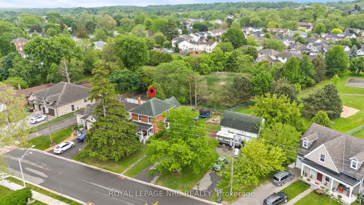
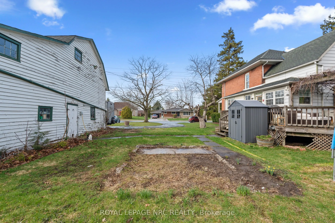
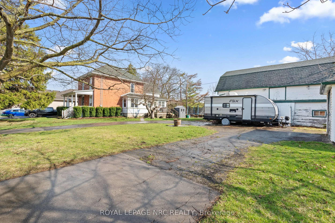
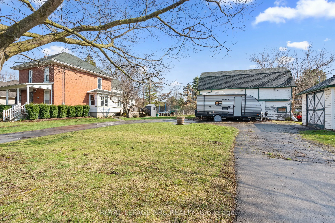
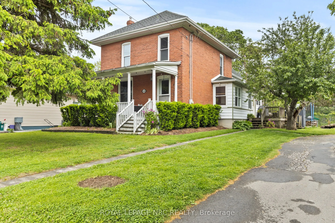
RARE DEVELOPMENT OPPORTUNITY! Keep the home, sever and build on the new lot/lots (subject to application approval!) or start fresh with the massive 117.45 ft x 113.67 ft LOT (irregular). NEW TOWNHOMES NEXT DOOR have helped set a good precedent. Welcome to a truly special 2-storey century farmhouse w...here history meets modern convenience. Nestled among mature apple trees that still offer a delicious fall harvest, this home blends timeless character with thoughtful upgrades throughout. Step inside to discover restored original hardwood flooring, beautifully preserved exposed brick accents in the kitchen and kids bedroom, and an exposed chimney that adds rustic charm upstairs. The spacious open-concept living room is bright and inviting thanks to a professionally installed engineered beam, perfect for modern family living. The kitchen features exposed brick, a floor updated just five years ago, and plenty of space to gather. Off the side entrance, a thoughtfully designed mudroom includes built-in cubbies for practical storage. Upstairs, kids will love their bedroom with custom built-in bunk beds and a feature brick wall that adds a cozy, creative touch. Potential to sever the current lot into 2 lots.
Full Property Details
Interior
Bedrooms
4
Total Bedrooms
4
Washrooms
2
Square Footage
1500-2000 sqft
Basement
Unfinished
Heating Source
Gas
Heating Fuel
Forced Air
Air Conditioning
Central Air
Family Room
No
Kitchens
1
Total Kitchens
1
Fireplace Features
No
Bedrooms
4
Total Bedrooms
4
Washrooms
2
Square Footage
1500-2000 sqft
Basement
Unfinished
Heating Source
Gas
Heating Fuel
Forced Air
Air Conditioning
Central Air
Family Room
No
Kitchens
1
Total Kitchens
1
Fireplace Features
No
Exterior
Depth
113.67
Front
117.45
Driveway
Private
Lot Size
117 x 113.67 ft
Pool
None
Parking Spaces
6
Total Parking Spaces
6.00
Parking Description
Detached
Garage Spaces
0
Zoning
R2
Depth
113.67
Front
117.45
Driveway
Private
Lot Size
117 x 113.67 ft
Pool
None
Parking Spaces
6
Total Parking Spaces
6.00
Parking Description
Detached
Garage Spaces
0
Zoning
R2
Building Description
Style
2-Storey
Home Type
House
Subtype
Detached
Property Orientation
South
Exterior Finish
Brick
Sewers
Sewer
Water Supply
Municipal
Possession Date
No Data
Style
2-Storey
Home Type
House
Subtype
Detached
Property Orientation
South
Exterior Finish
Brick
Sewers
Sewer
Water Supply
Municipal
Possession Date
No Data
Community
Community
Lincoln-Jordan/Vineland
Community
Lincoln-Jordan/Vineland
Taxes & Fees
Taxes
$4,237.92 /yr
Tax Year
2025
Taxes
$4,237.92 /yr
Tax Year
2025
Room Types
Bathroom
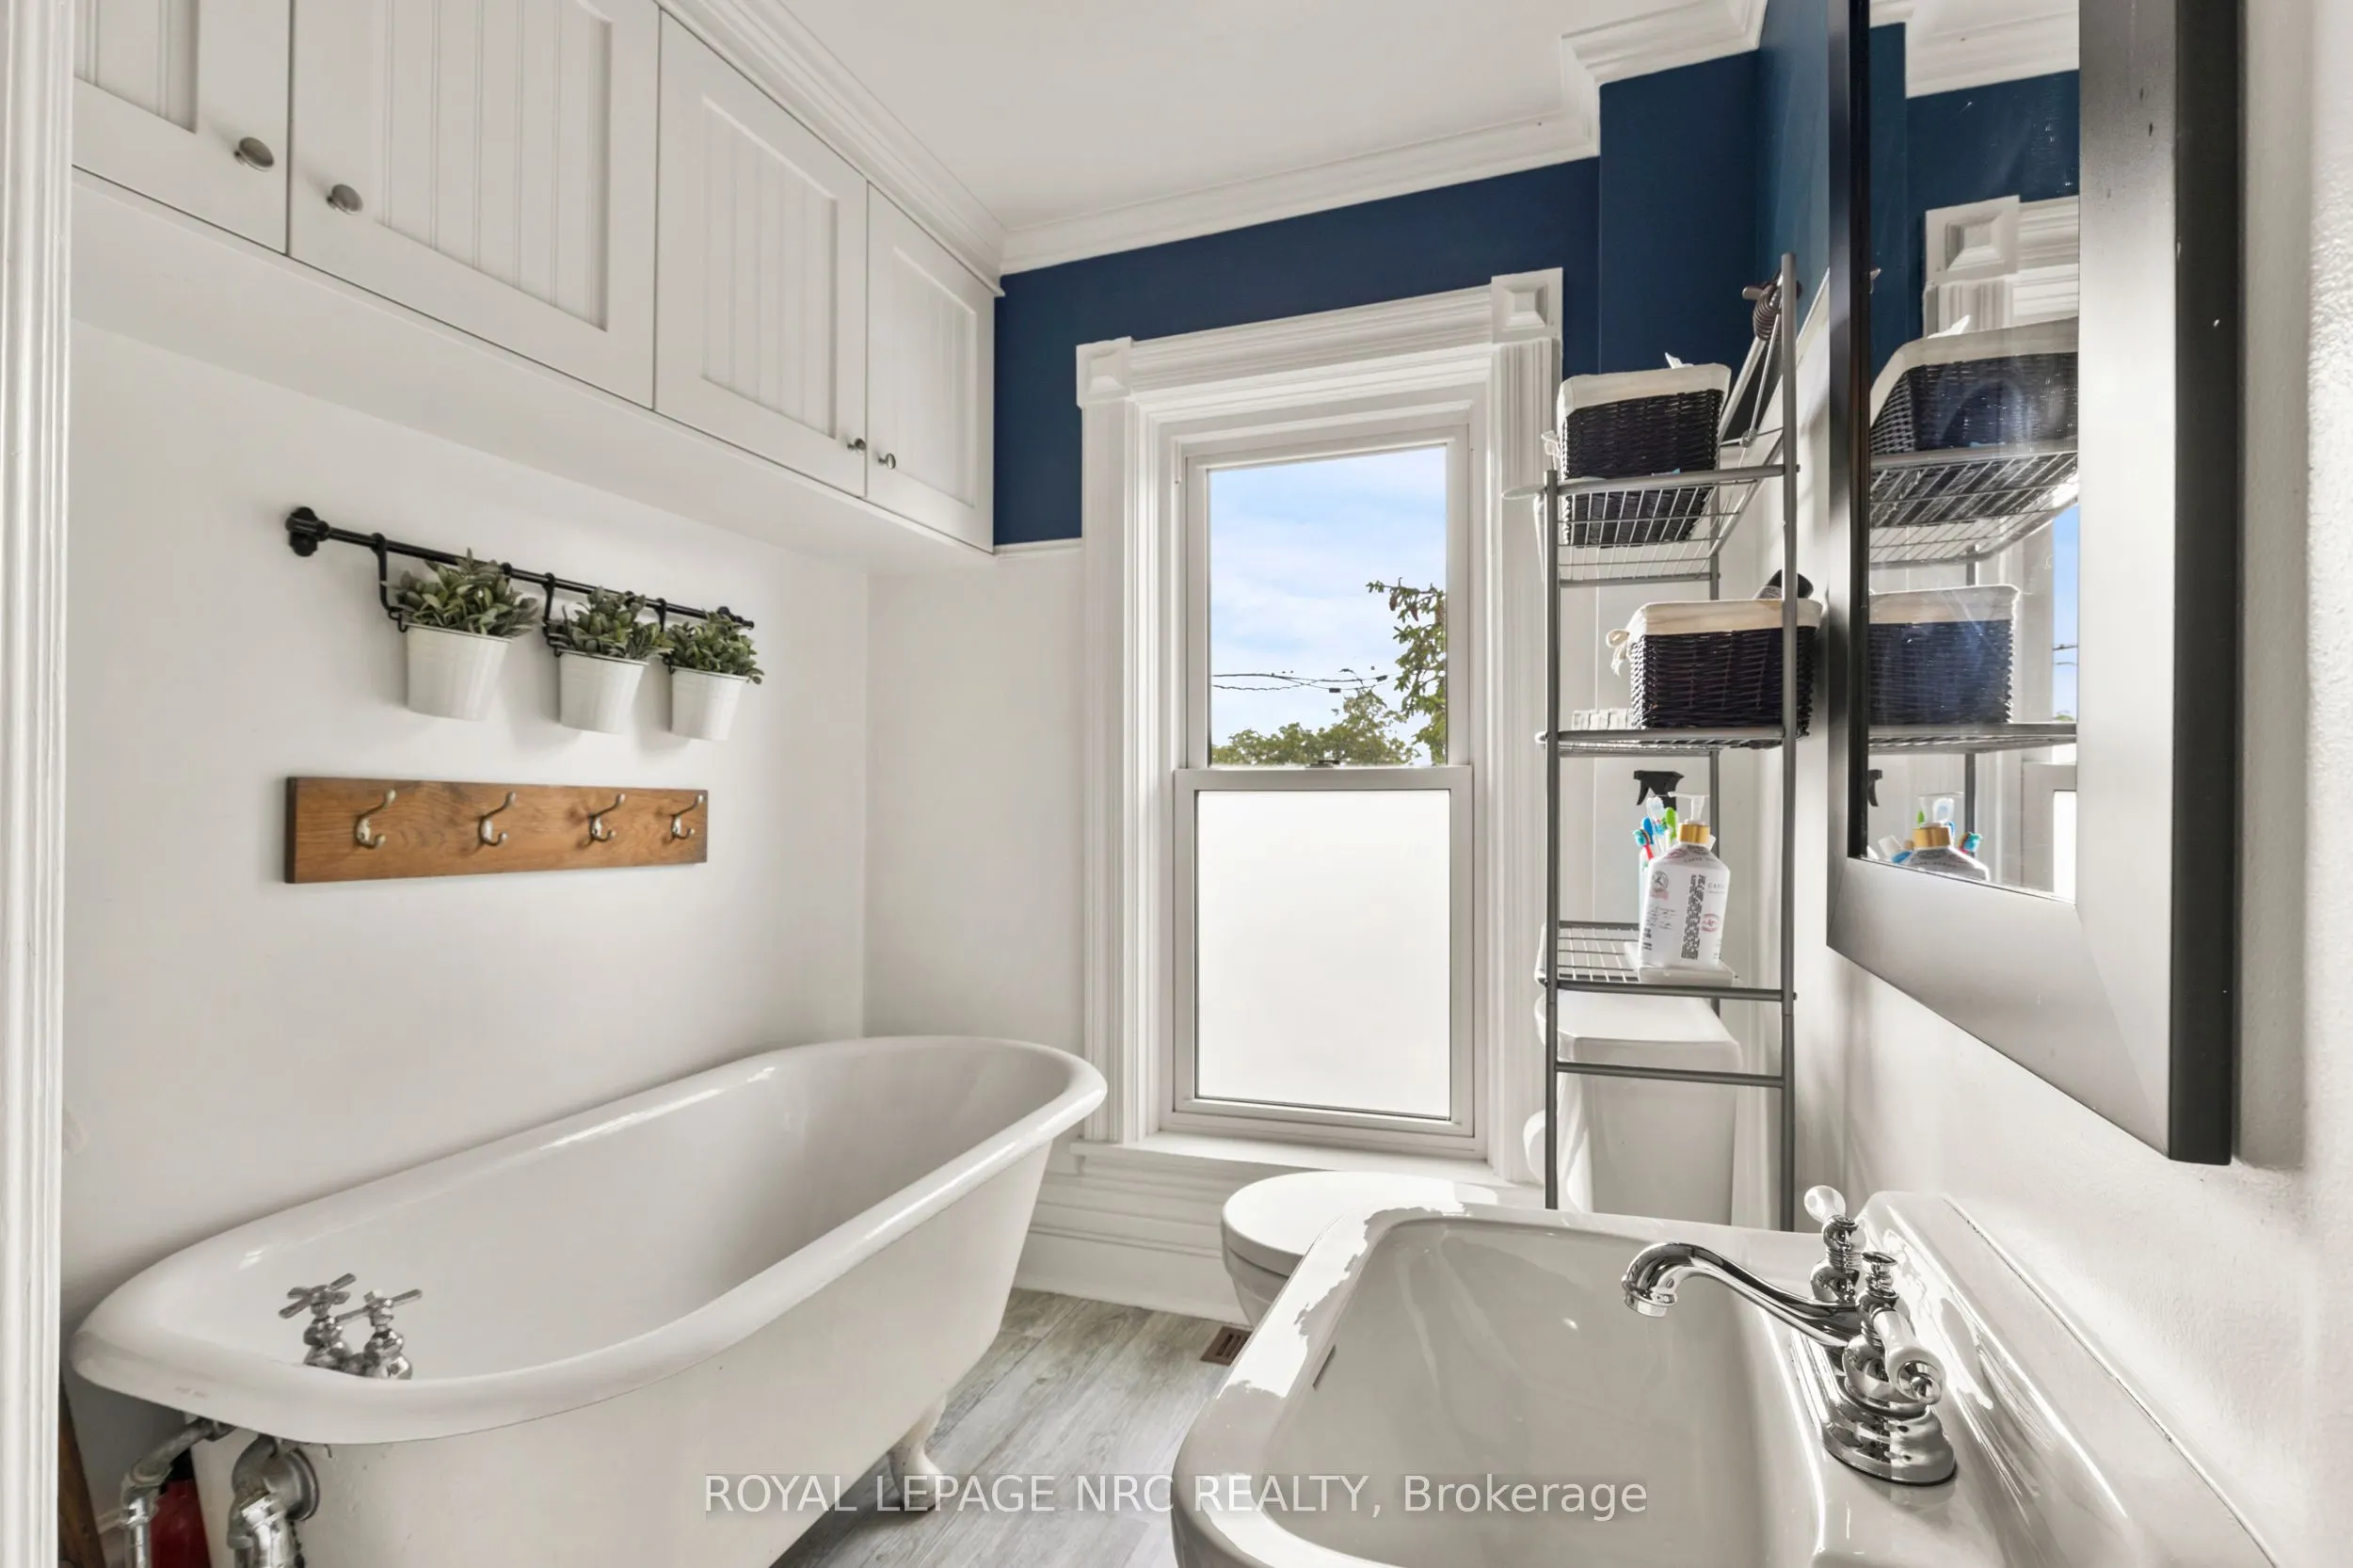
3 Pc Bath
Dimensions 6.07 x 5.94 feet
36.06 sqft
Bathroom
4 Pc Bath
Dimensions 7.91 x 5.97 feet
47.22 sqft
Bedroom
-
Dimensions 11.15 x 7.94 feet
88.53 sqft
Bedroom 2
-
Dimensions 12.17 x 10.01 feet
121.82 sqft
Bedroom 3
-
Dimensions 13.81 x 13.19 feet
182.15 sqft
Dining Room
-
Dimensions 17.22 x 16.63 feet
286.37 sqft
Kitchen
-
Dimensions 13.85 x 13.35 feet
184.9 sqft
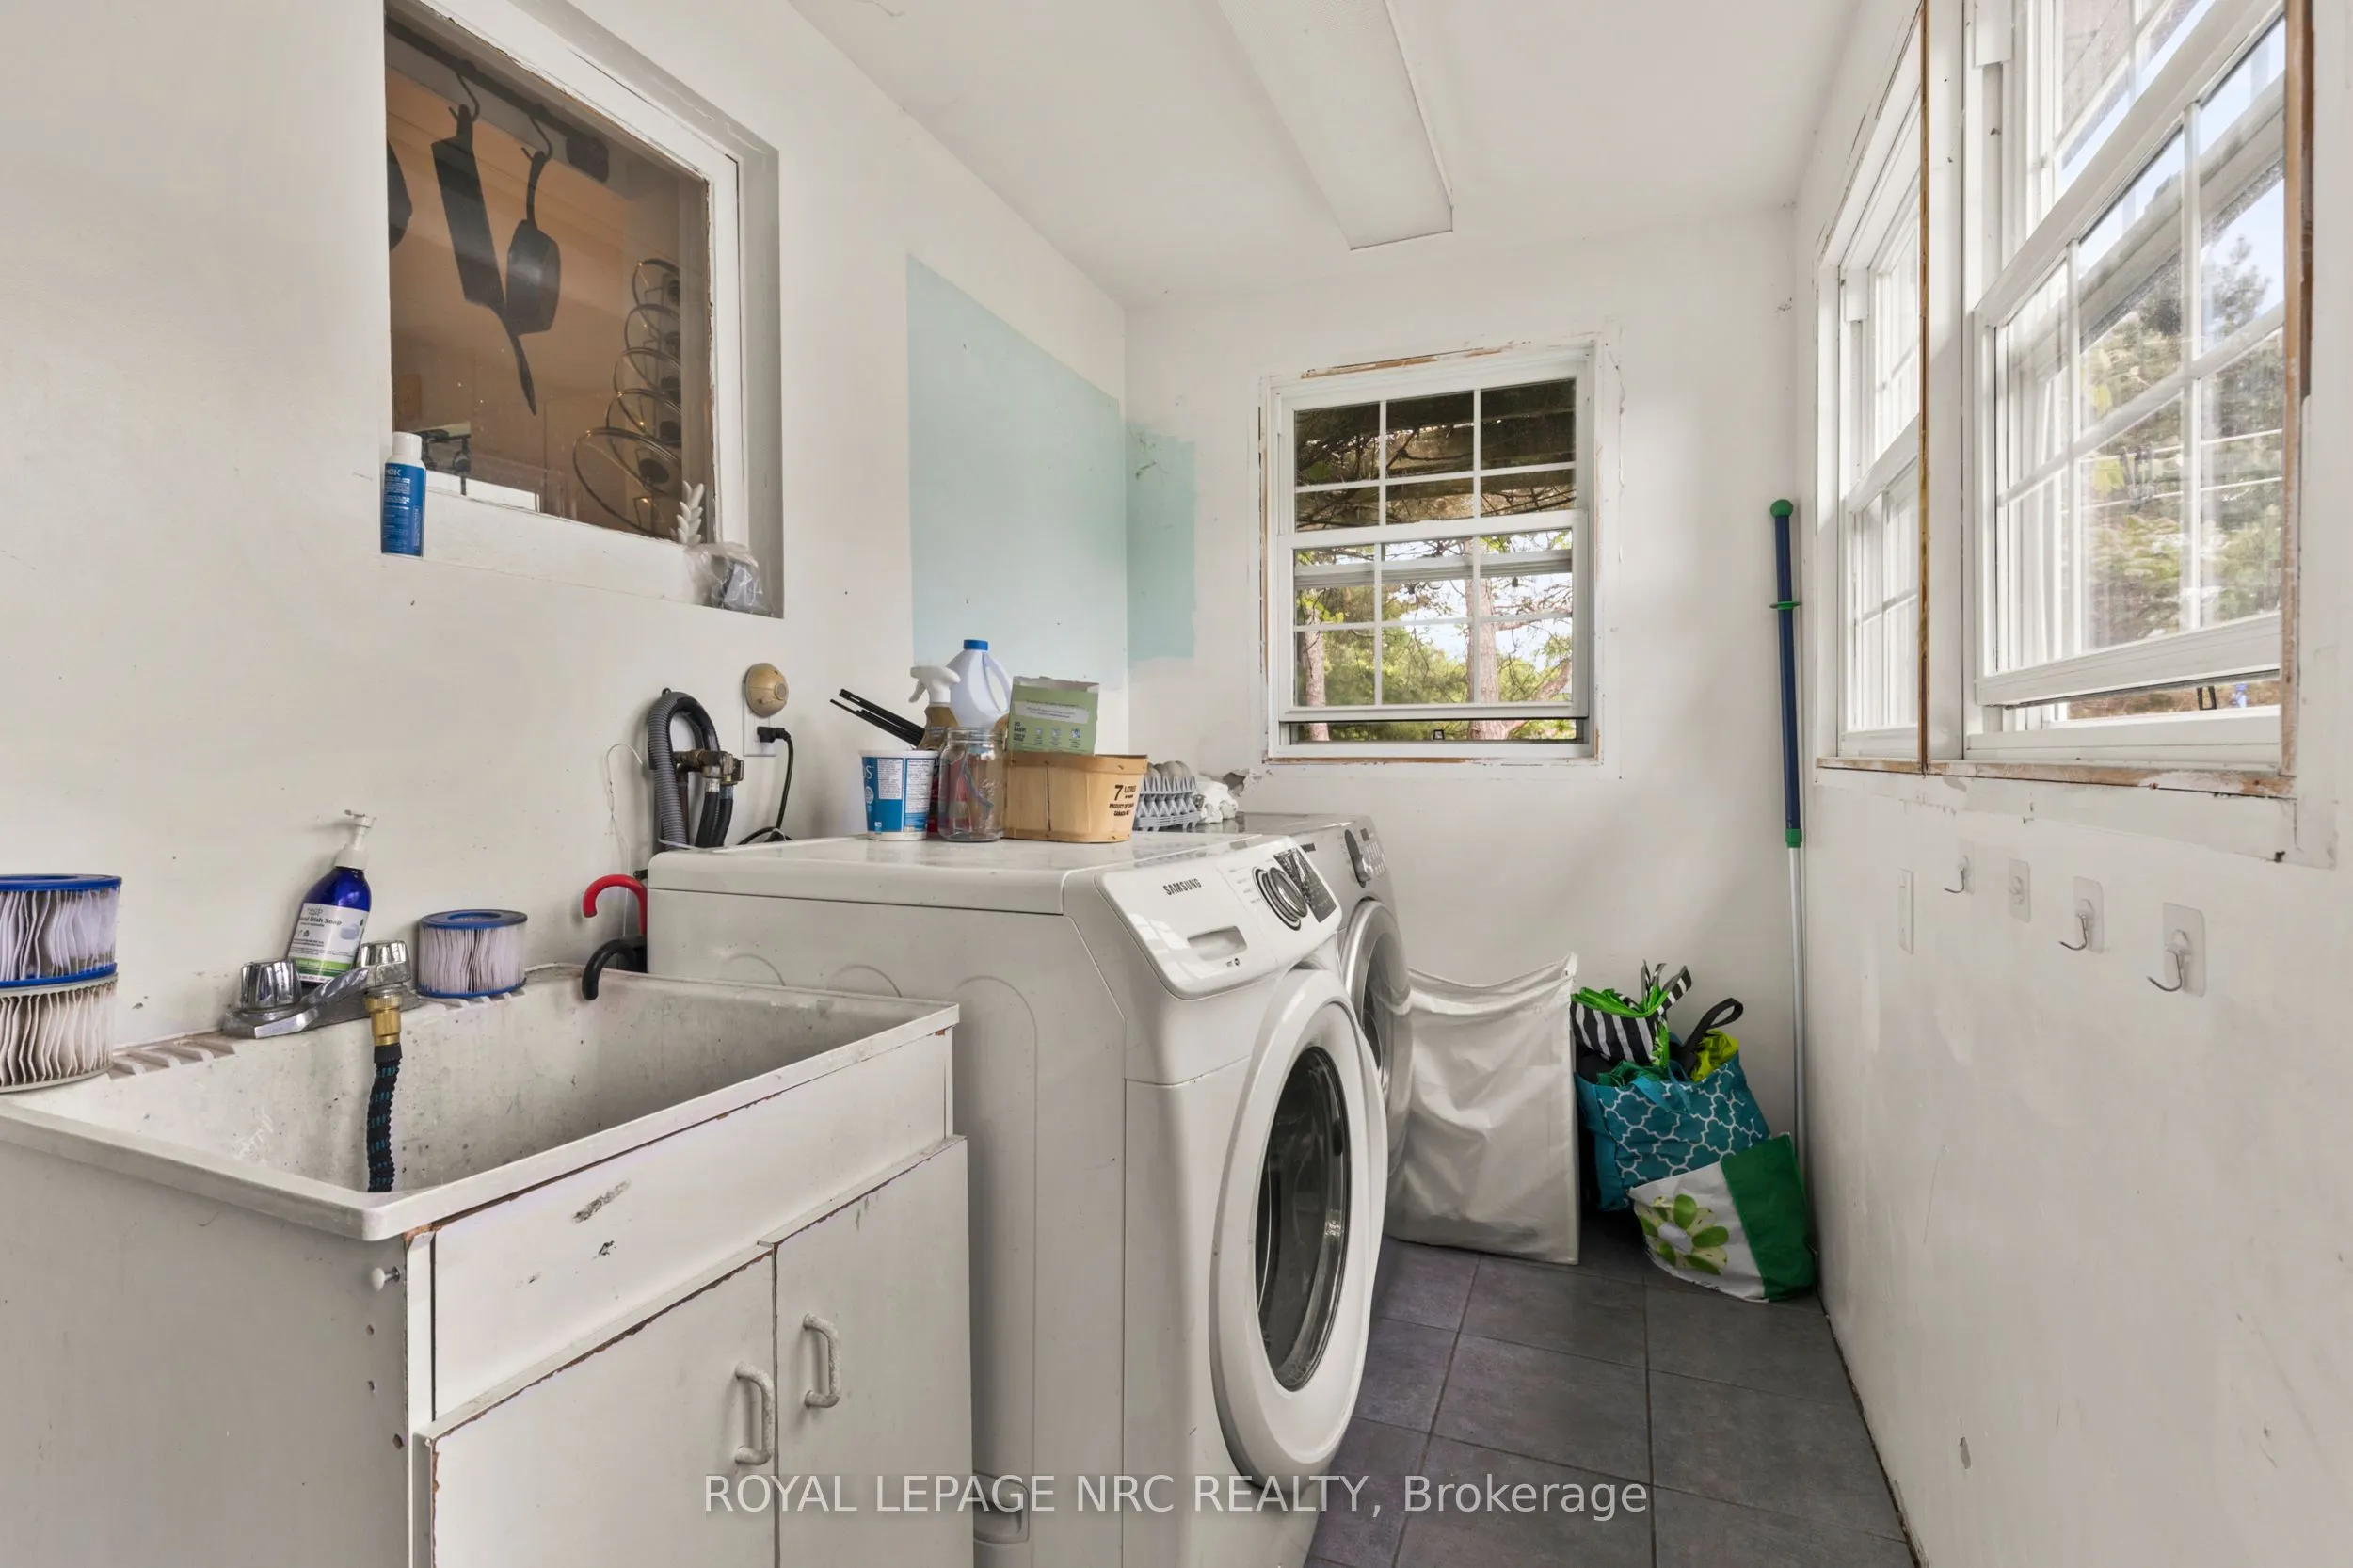
Laundry
-
Dimensions 18.93 x 5.64 feet
106.77 sqft
Living Room
-
Dimensions 20.41 x 9.81 feet
200.22 sqft
Other
-
Dimensions 12.3 x 10.56 feet
129.89 sqft
Primary Bedroom
-
Dimensions 14.14 x 9.94 feet
140.55 sqft
Utility Room
-
Dimensions 25.56 x 18.67 feet
477.21 sqft
Similar Properties(No results)
Mortgage Calculator
Calculate your estimated monthly mortgage payment
Price
$750,000
$
%
%
Total cost of mortgage
$0
Monthly payment
By clicking Save, we will calculate your estimated mortgage for all properties using the saved values (down payment percentage, interest rate, and amortization).
The accuracy and applicability of this calculator are not guaranteed.