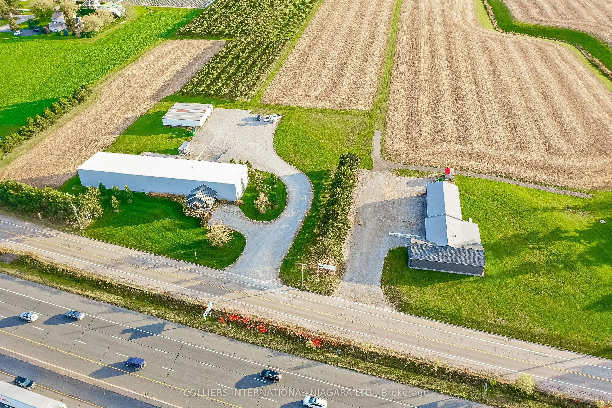
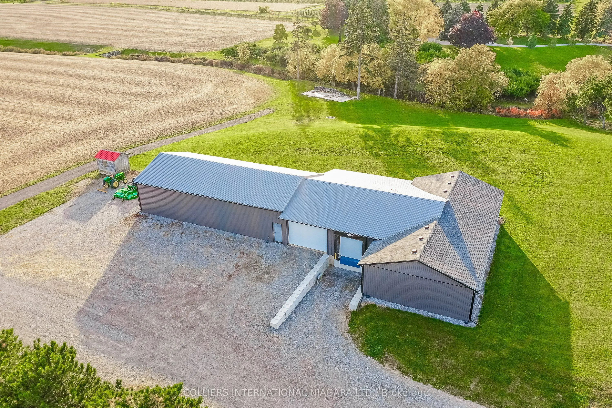
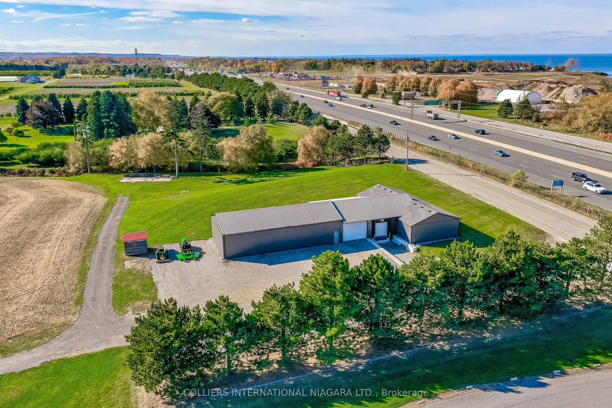
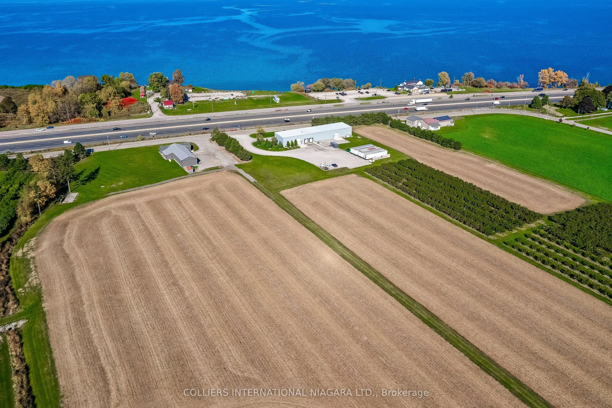
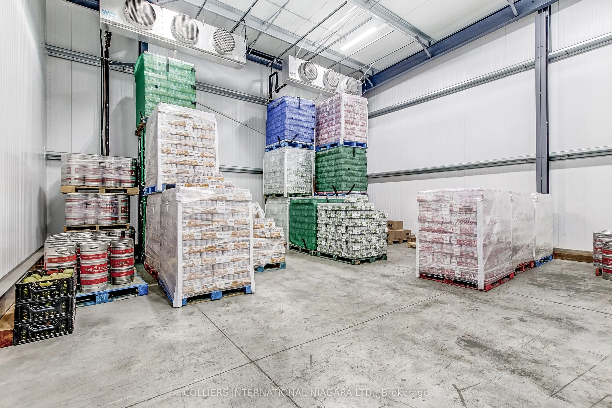
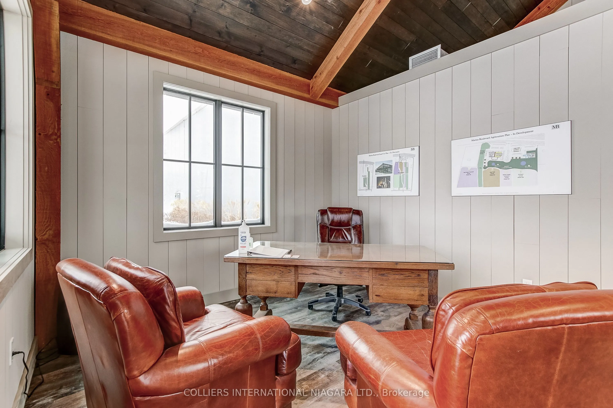
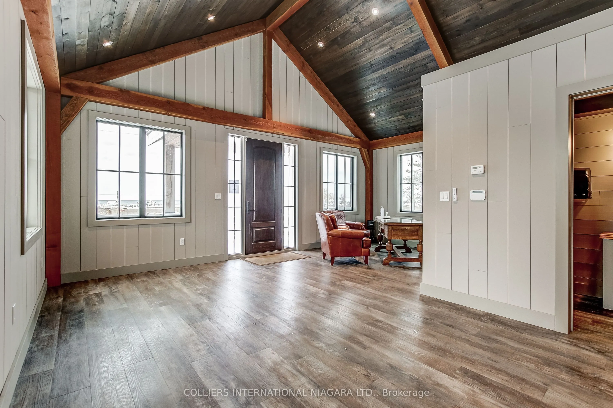
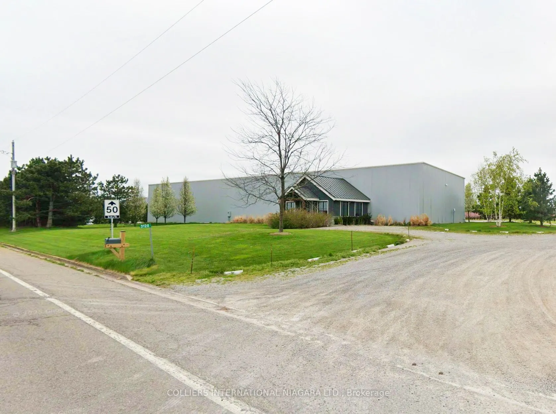
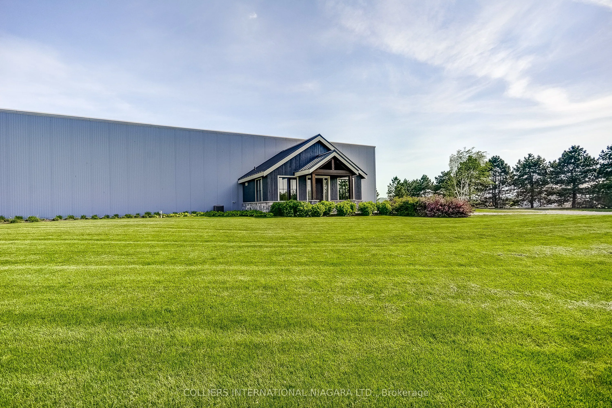
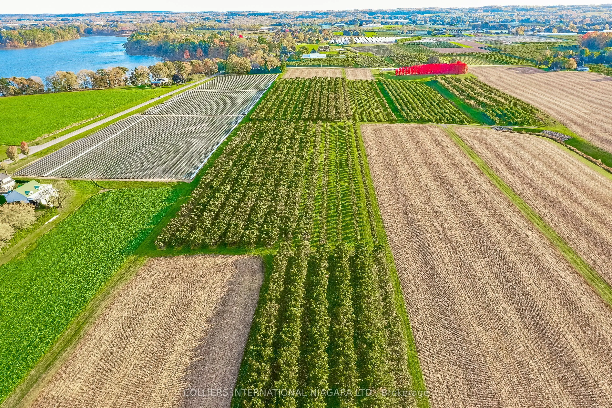
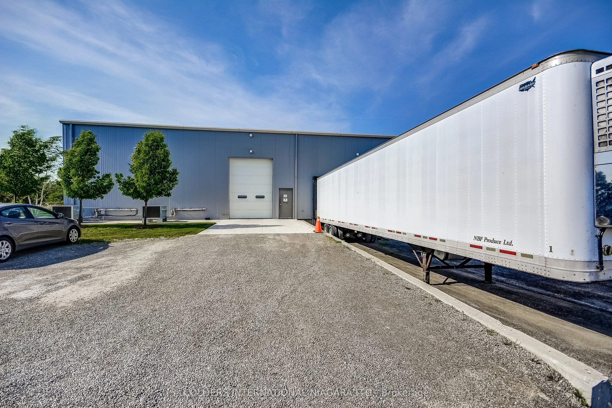
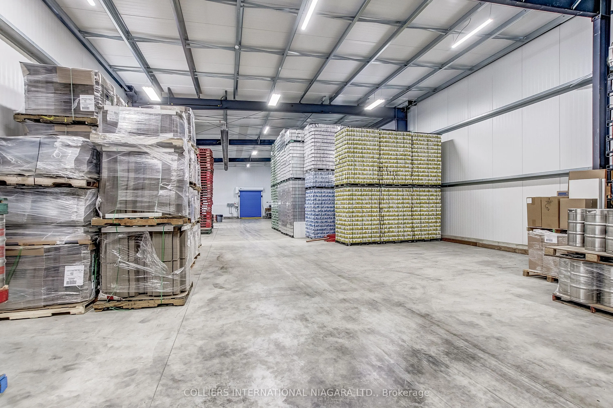
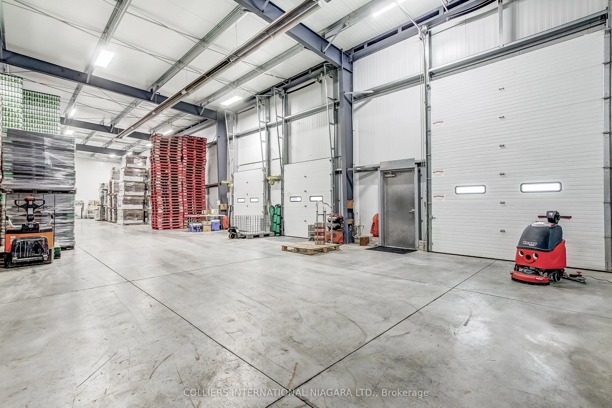
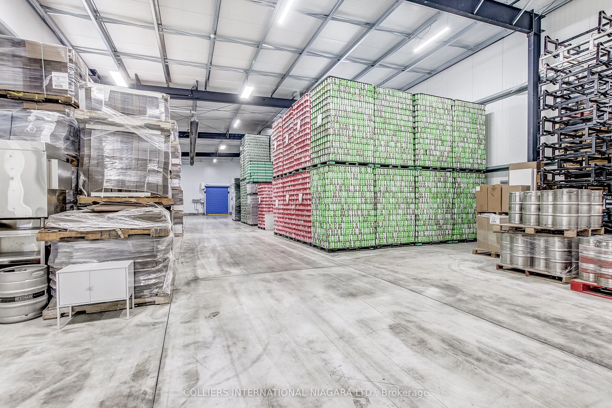
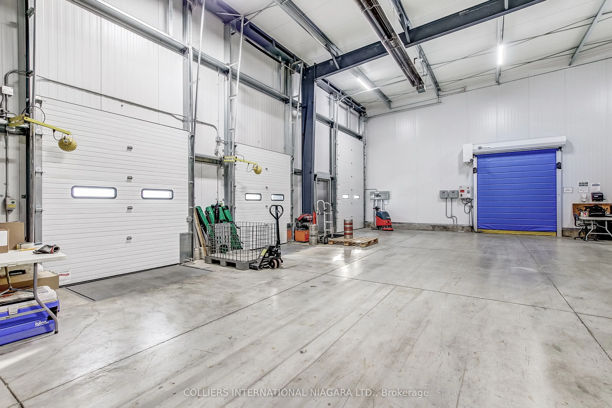
Exceptional opportunity to purchase a purpose-built cold storage facility with prime visibility along the QEW corridor, just 0.4 km from the Victoria Avenue interchange. Constructed in 2018 and 2021, this R42-rated building is ideally suited for refrigerated warehousing, food-grade distribution, and... agri-commercial operations. The facility is designed for efficiency and flexibility, offering three temperature-controlled environments - all below 50F - including dedicated rooms operating between 34-40F and a main warehouse range of 45-50F. Features include motion-sensor door openers for walk-in coolers, executive office space with timber frame finishes at the front entrance, and professionally landscaped grounds with automated in-ground irrigation. Zoning permits a wide range of agricultural and agri-commercial uses, including specialty crop production, produce distribution with cold storage expansion and controlled atmosphere (CA) rooms, estate winery operations (minimum 25 acres of production), and flower distribution. A boutique fruit market opportunity exists within Building 2 adjacent to the subject property, further enhancing on-site revenue potential. The property also benefits from approved plans for a 30,000 SF expansion of cold storage (approximately 2% site coverage), providing a clear path for future growth. Excellent signage and branding exposure to the QEW further elevate the profile of this asset.
Full Property Details
General
Business Type
Cooler/Freezer/Food Inspect
Industrial Area
7500.00 Sq Ft
Total Area
7500.00 Square Feet
Sprinklers
No
Drive-In Level Shipping Doors
0
Double Man Shipping Doors
0
Grade Level Shipping Doors
2
Truck Level Shipping Doors
2
Business Type
Cooler/Freezer/Food Inspect
Industrial Area
7500.00 Sq Ft
Total Area
7500.00 Square Feet
Sprinklers
No
Drive-In Level Shipping Doors
0
Double Man Shipping Doors
0
Grade Level Shipping Doors
2
Truck Level Shipping Doors
2
Interior
Washrooms
0
Heating Fuel
Gas Forced Air Closed
Air Conditioning
Yes
Washrooms
0
Heating Fuel
Gas Forced Air Closed
Air Conditioning
Yes
Exterior
Depth
0.0
Front
0.0
Lot Size
0 x 0.0 ft
Parking Spaces
-
Total Parking Spaces
-
Parking Description
Outside/Surface
Garage Spaces
-
Zoning
A-EC
Depth
0.0
Front
0.0
Lot Size
0 x 0.0 ft
Parking Spaces
-
Total Parking Spaces
-
Parking Description
Outside/Surface
Garage Spaces
-
Zoning
A-EC
Building Description
Home Type
Commercial
Subtype
Industrial
Sewers
Sanitary
Water Supply
Municipal
Possession Date
7/31/2026
Home Type
Commercial
Subtype
Industrial
Sewers
Sanitary
Water Supply
Municipal
Possession Date
7/31/2026
Community
Community
Lincoln-Jordan/Vineland
Community
Lincoln-Jordan/Vineland
Taxes & Fees
Taxes
$5,794 /yr
Tax Year
2025
Occupancy
Tenant
Taxes
$5,794 /yr
Tax Year
2025
Occupancy
Tenant
Similar Properties(No results)
Mortgage Calculator
Calculate your estimated monthly mortgage payment
Price
$6,795,000
$
%
%
Total cost of mortgage
$0
Monthly payment
By clicking Save, we will calculate your estimated mortgage for all properties using the saved values (down payment percentage, interest rate, and amortization).
The accuracy and applicability of this calculator are not guaranteed.