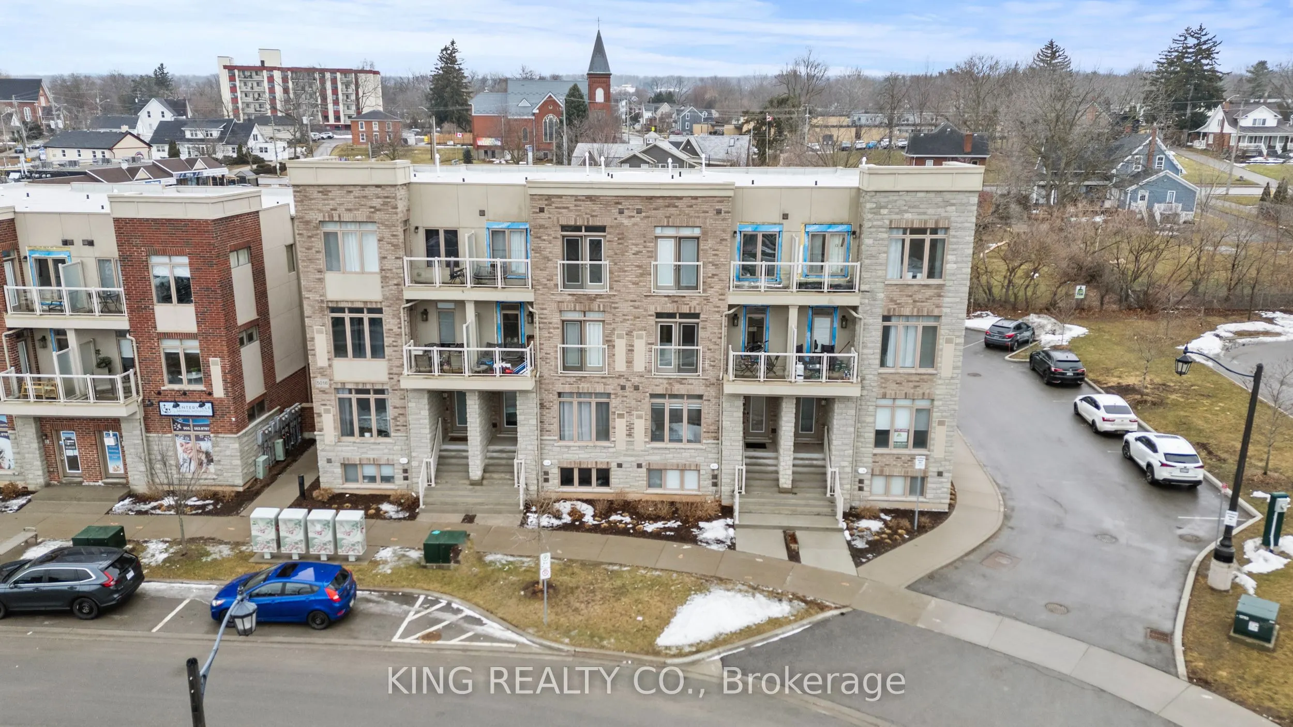
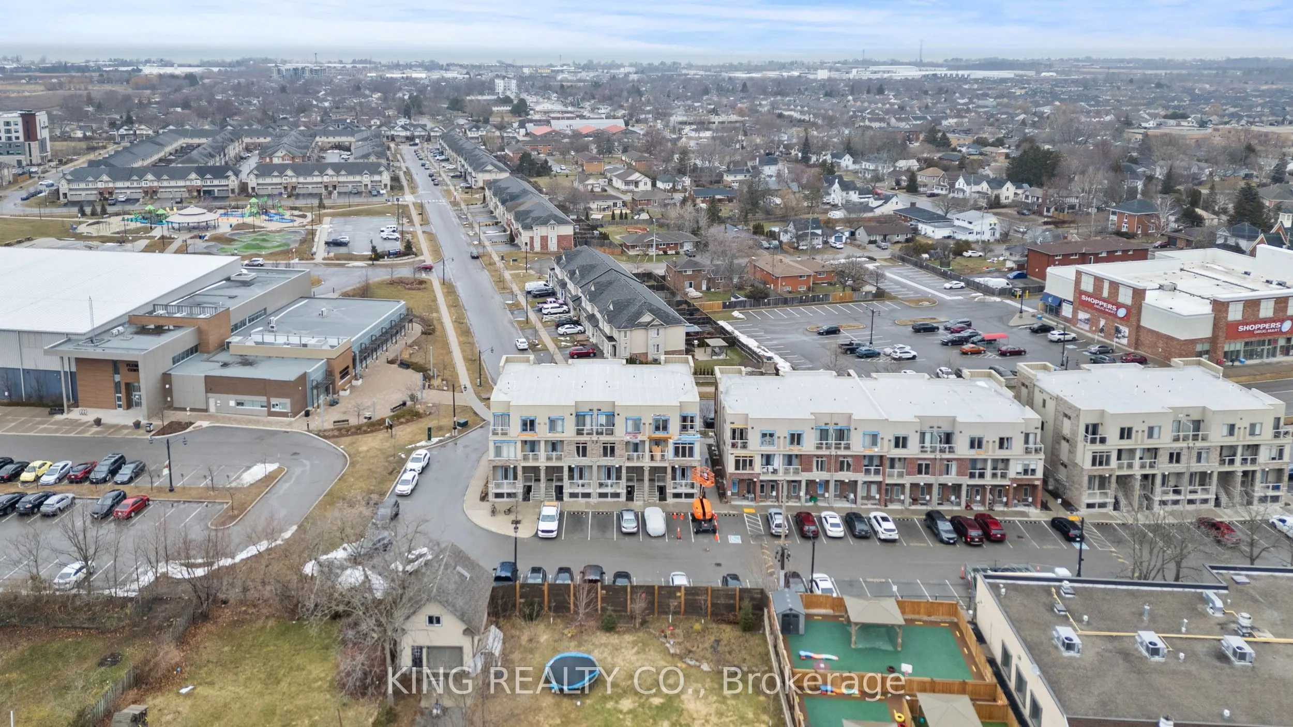
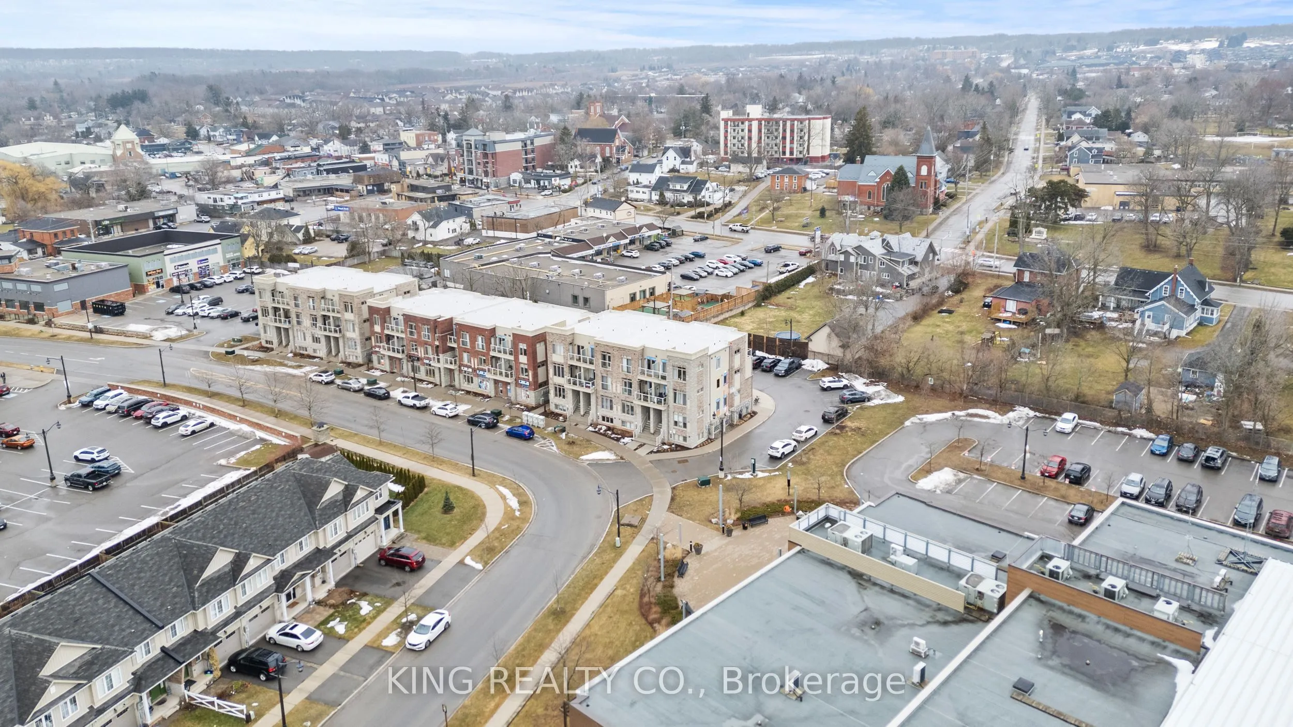
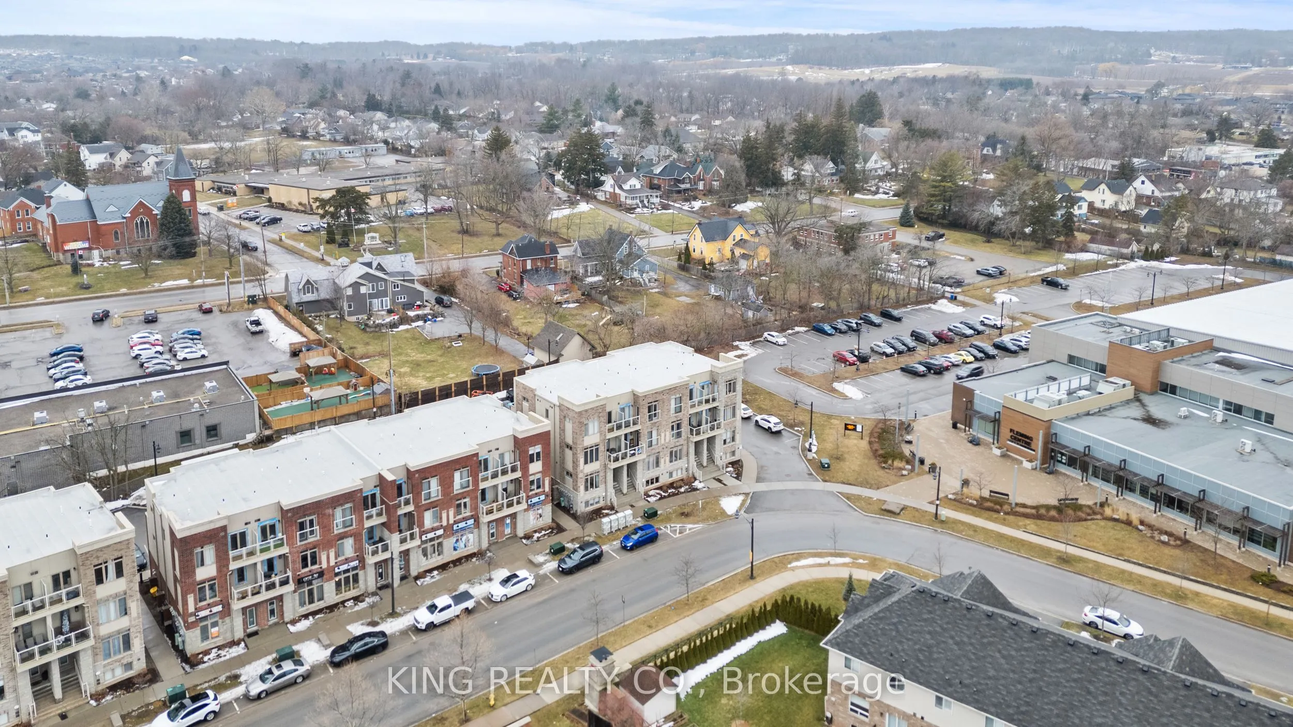
Sign In or Create a Free Account to see full details of this property
Key Facts
Key facts for 5016 Serena Drive #9
Property Type
Condo, Stacked Townhouse
Parking
0 garage, 1 parking
MLS #
X12864878
Size
700-799 sqft
Basement
None
Listed on
2026-03-10
Lot size
-
Tax
$2,515 /yr
Days on Market
217
Approximate Age
-
Maintenance Fee
$381.74/mo
Building Insurance
Description
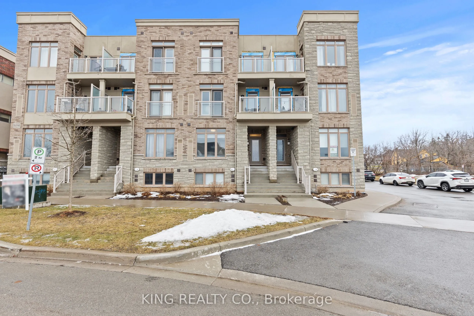
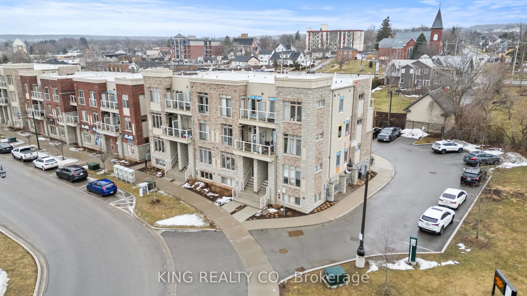
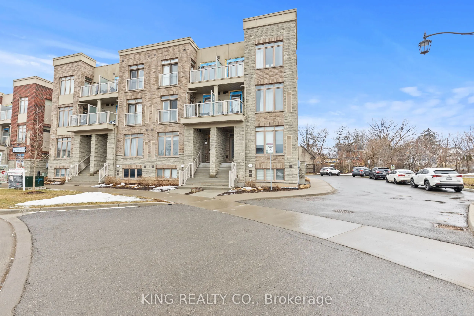
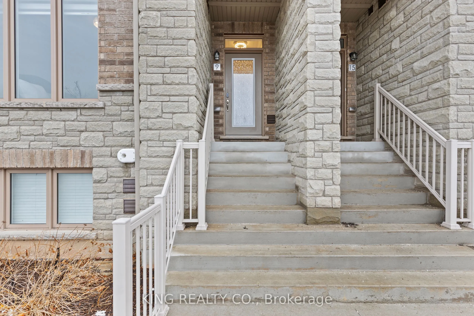
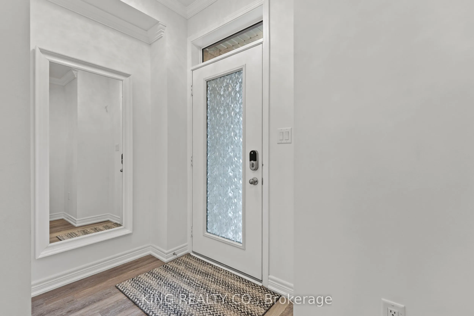
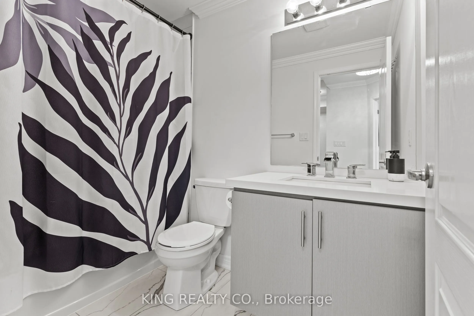
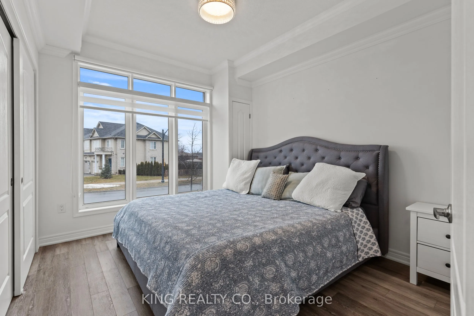
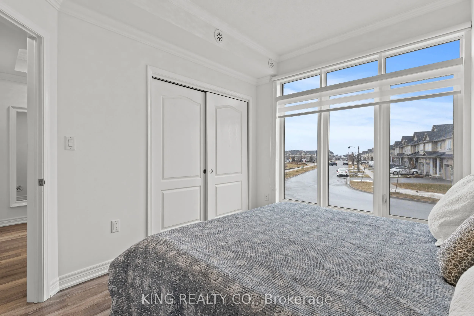
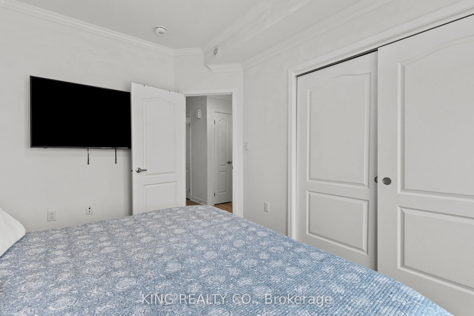
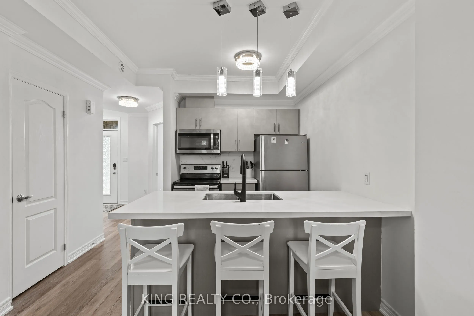
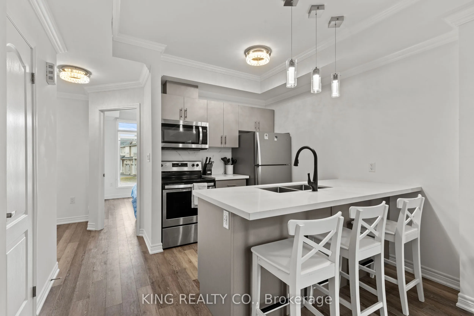
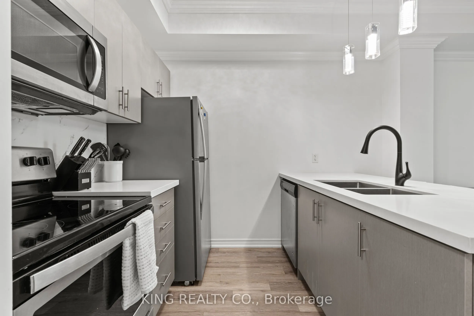
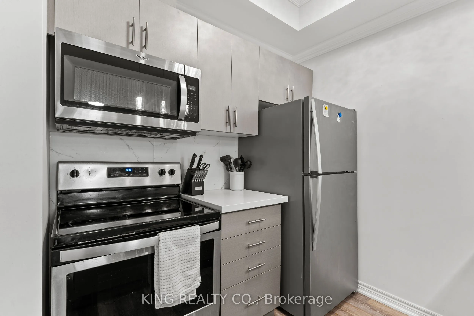
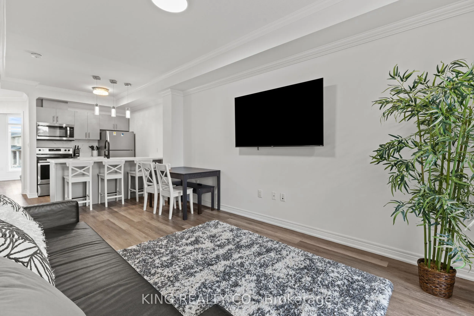
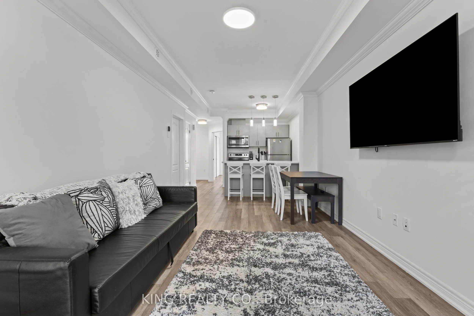
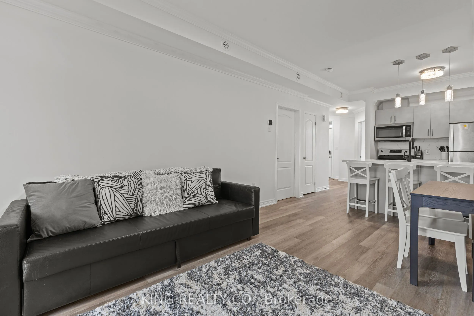
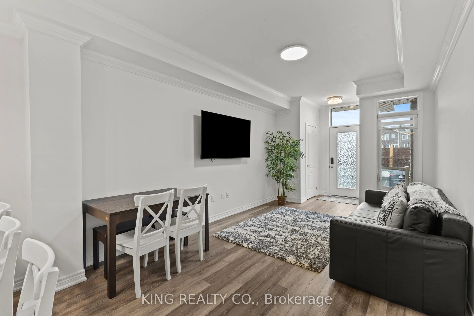
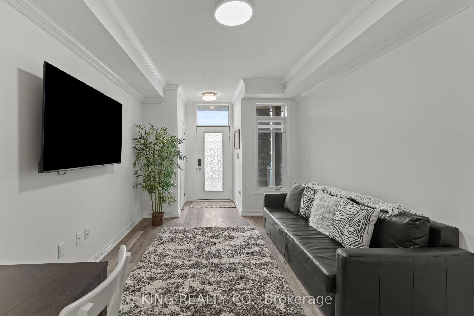
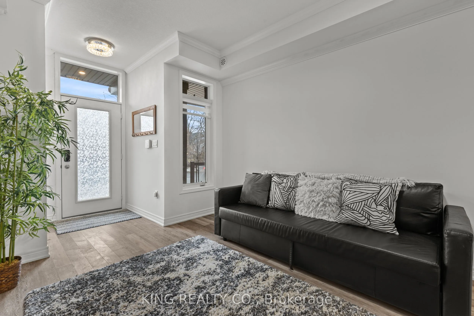
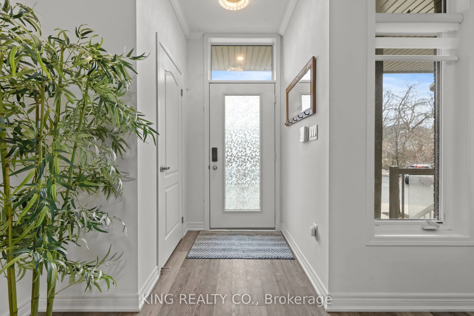
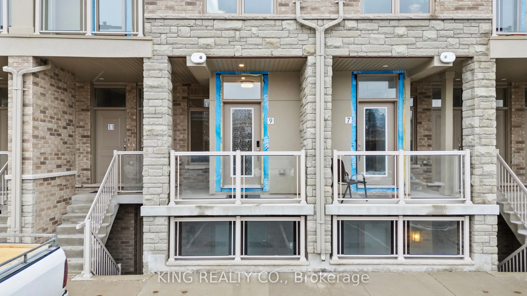
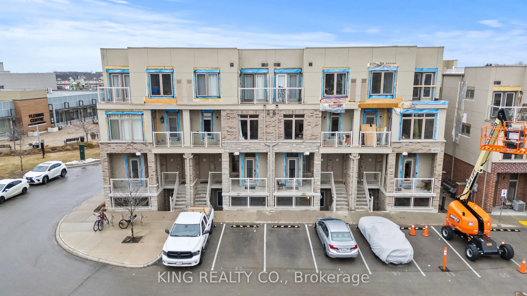
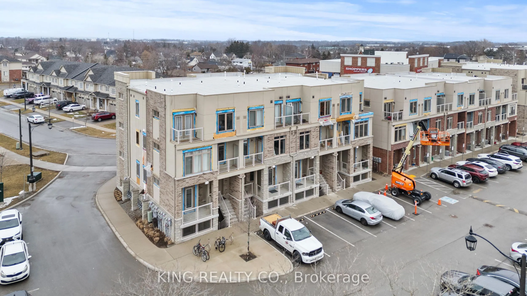
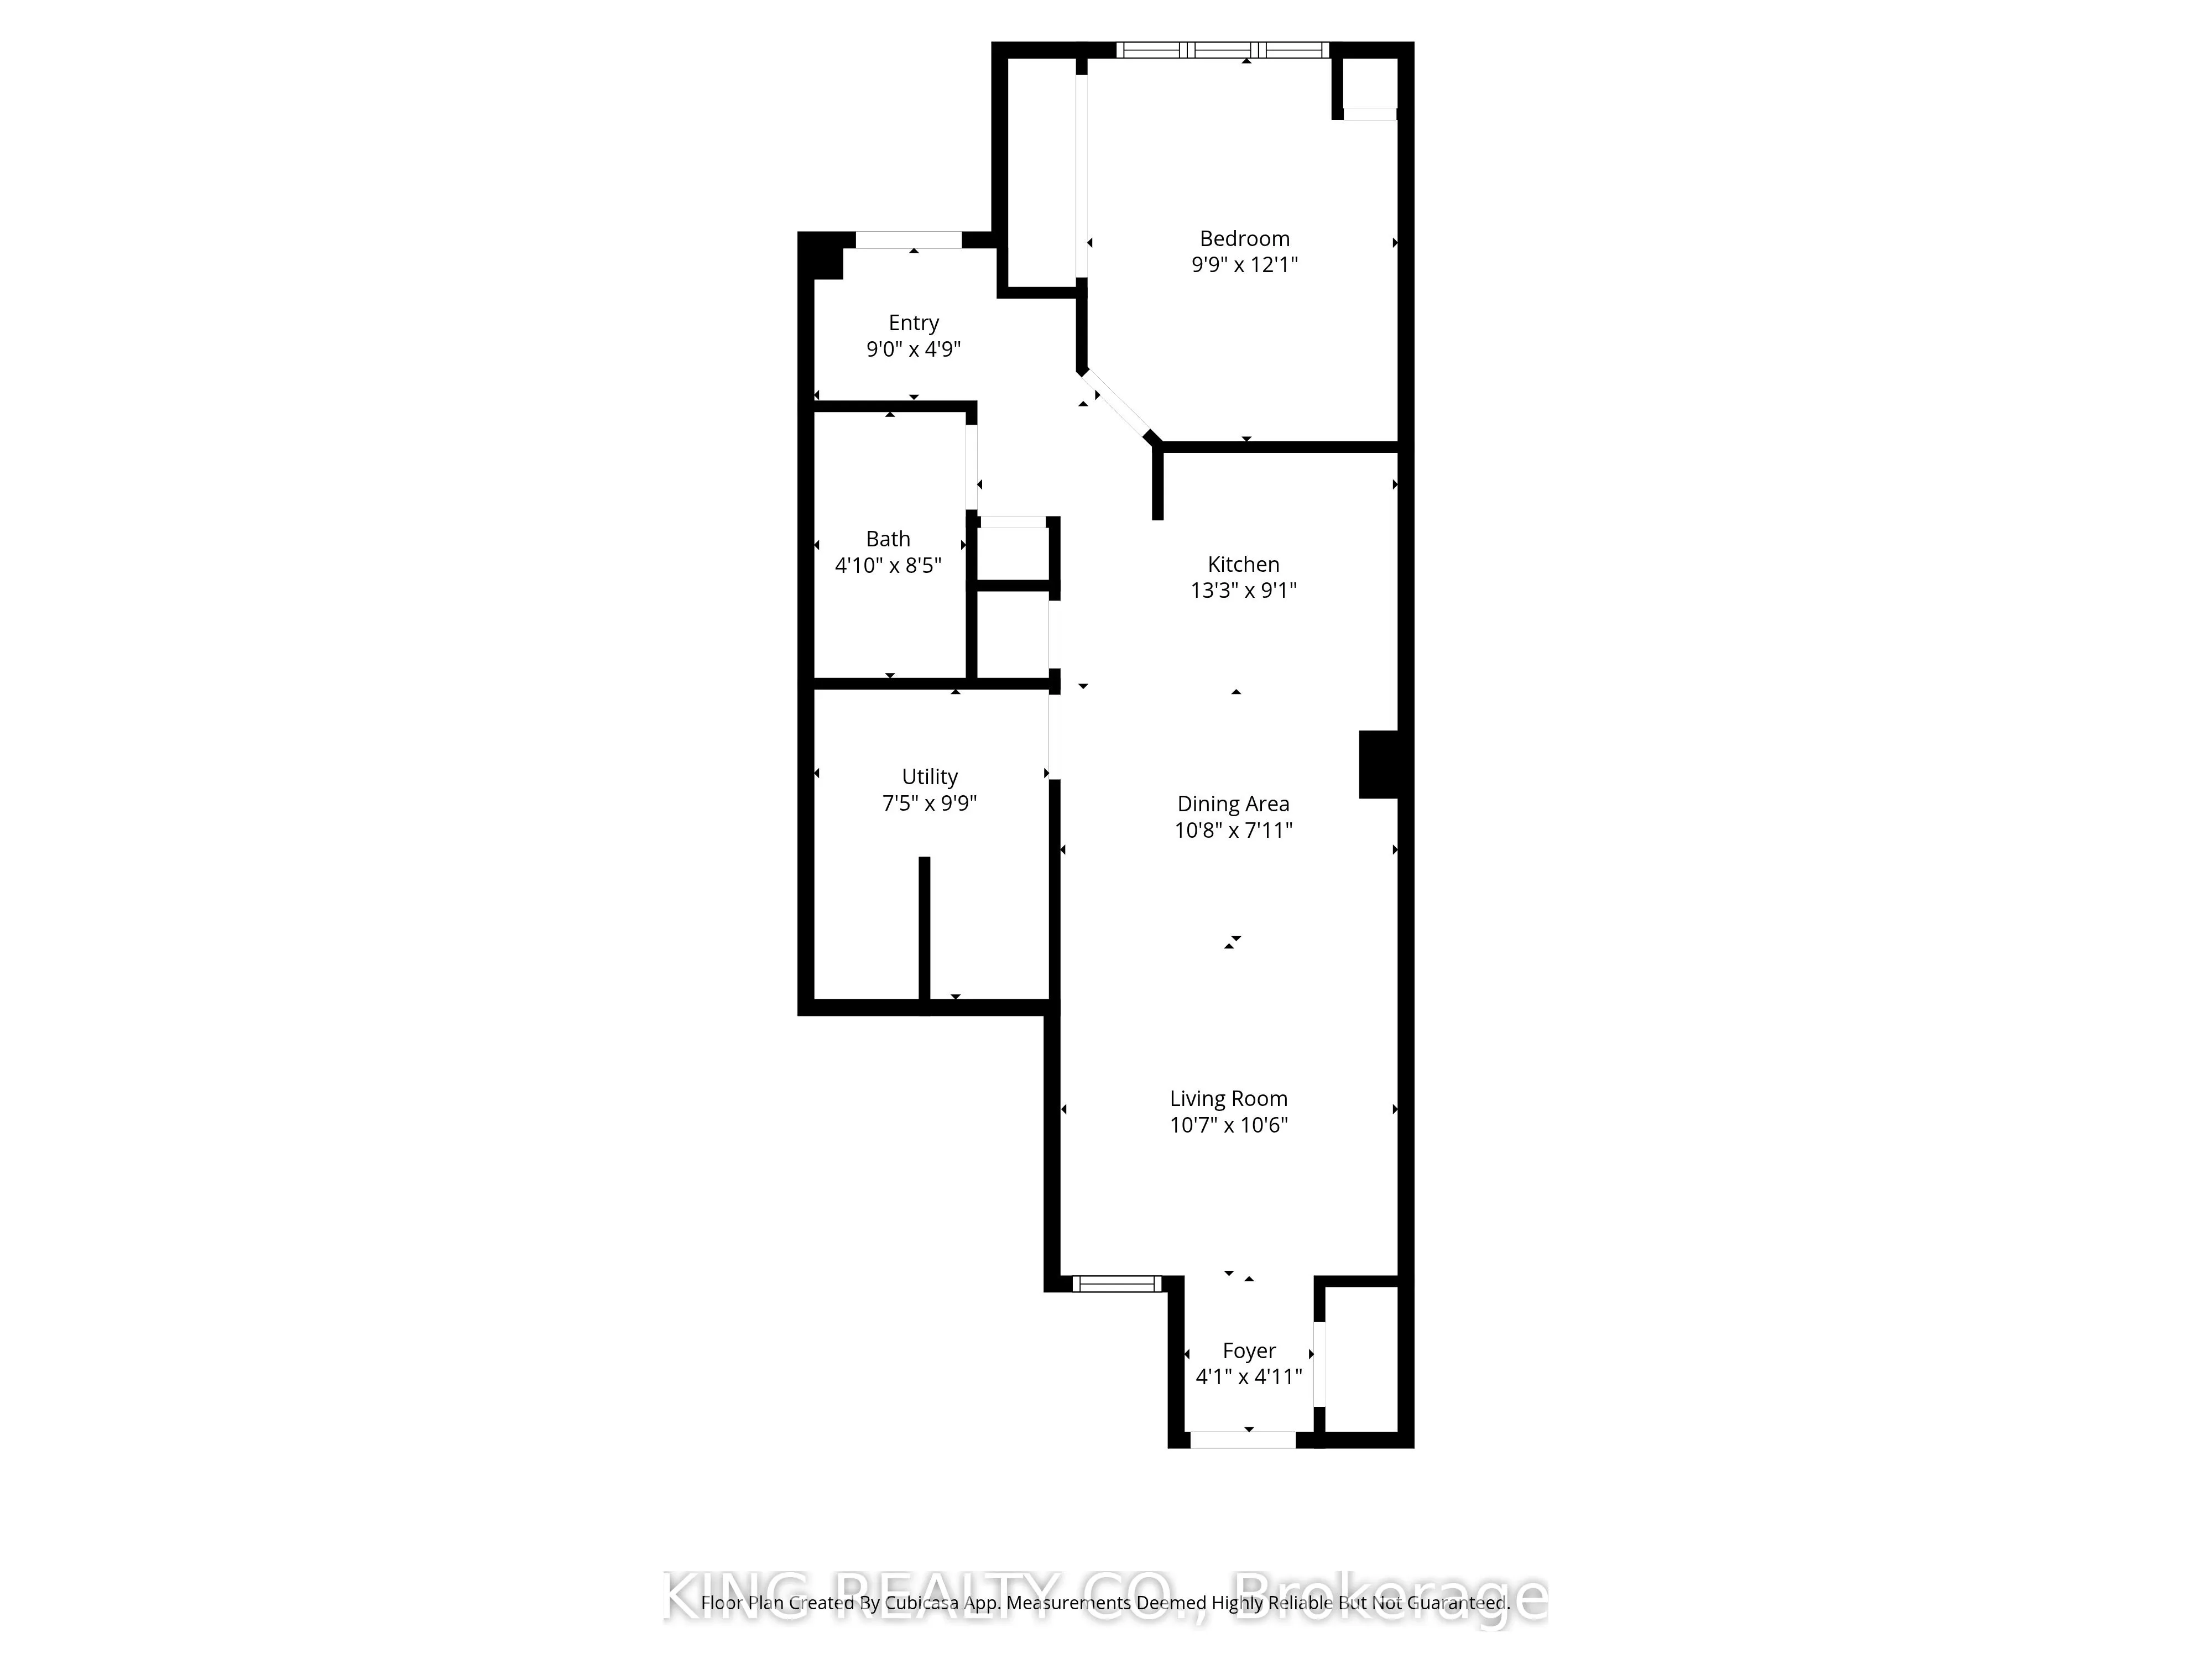
Welcome to this modern and spacious 1-bedroom, 1-bathroom stacked townhouse located in the growing community of Beamsville. Designed with comfort and functionality in mind, this bright unit features 9-foot ceilings, wide plank vinyl flooring, and an open-concept layout that creates an airy, inviting... atmosphere.The generously sized bedroom offers excellent closet space, while additional storage throughout the unit helps keep everything organized. The modern 4-piece bathroom is complemented by stylish lighting fixtures and contemporary finishes.Enjoy the convenience of two private entrances with secure code entry, accessible from both the front foyer and rear of the unit. Step outside to the covered balcony, a perfect space to relax or enjoy your morning coffee. The unit also includes one dedicated parking space for added convenience.Ideal for first-time buyers, down-sizers, or investors, this low-maintenance home offers easy living in a desirable location close to local amenities, wineries, parks, and quick highway access.
Full Property Details
Interior
Bedrooms
1
Total Bedrooms
1
Washrooms
1
Square Footage
700-799 sqft
Basement
None
Heating Source
Gas
Heating Fuel
Forced Air
Air Conditioning
Central Air
Family Room
No
Kitchens
1
Total Kitchens
1
Fireplace Features
No
Bedrooms
1
Total Bedrooms
1
Washrooms
1
Square Footage
700-799 sqft
Basement
None
Heating Source
Gas
Heating Fuel
Forced Air
Air Conditioning
Central Air
Family Room
No
Kitchens
1
Total Kitchens
1
Fireplace Features
No
Exterior
Parking Spaces
1
Total Parking Spaces
1.00
Garage Spaces
0
Zoning
CG-20
Balcony
Open
Parking Spaces
1
Total Parking Spaces
1.00
Garage Spaces
0
Zoning
CG-20
Balcony
Open
Building Description
Style
Stacked Townhouse
Home Type
Condo
Subtype
Condo Townhouse
Property Orientation
North
Exterior Finish
Brick Front,Stone
Possession Date
No Data
Locker
None
Style
Stacked Townhouse
Home Type
Condo
Subtype
Condo Townhouse
Property Orientation
North
Exterior Finish
Brick Front,Stone
Possession Date
No Data
Locker
None
Community
Community
Beamsville
Community
Beamsville
Taxes & Fees
Taxes
$2,515 /yr
Tax Year
2025
Occupancy
Vacant
Maintenance Fee
$381.74/mo
Building Insurance
Included
Taxes
$2,515 /yr
Tax Year
2025
Occupancy
Vacant
Maintenance Fee
$381.74/mo
Building Insurance
Included
Other
Pets
Yes-with Restrictions
Pets
Yes-with Restrictions
Room Types
Bathroom
-
Dimensions 4.82 x 8.43 feet
40.63 sqft
Bedroom
-
Dimensions 9.74 x 12.07 feet
117.56 sqft
Foyer
-
Dimensions 4.07 x 4.92 feet
20.02 sqft
Kitchen
-
Dimensions 13.25 x 9.09 feet
120.44 sqft
Living Room
W/O To Balcony
Dimensions 10.6 x 10.5 feet
111.3 sqft
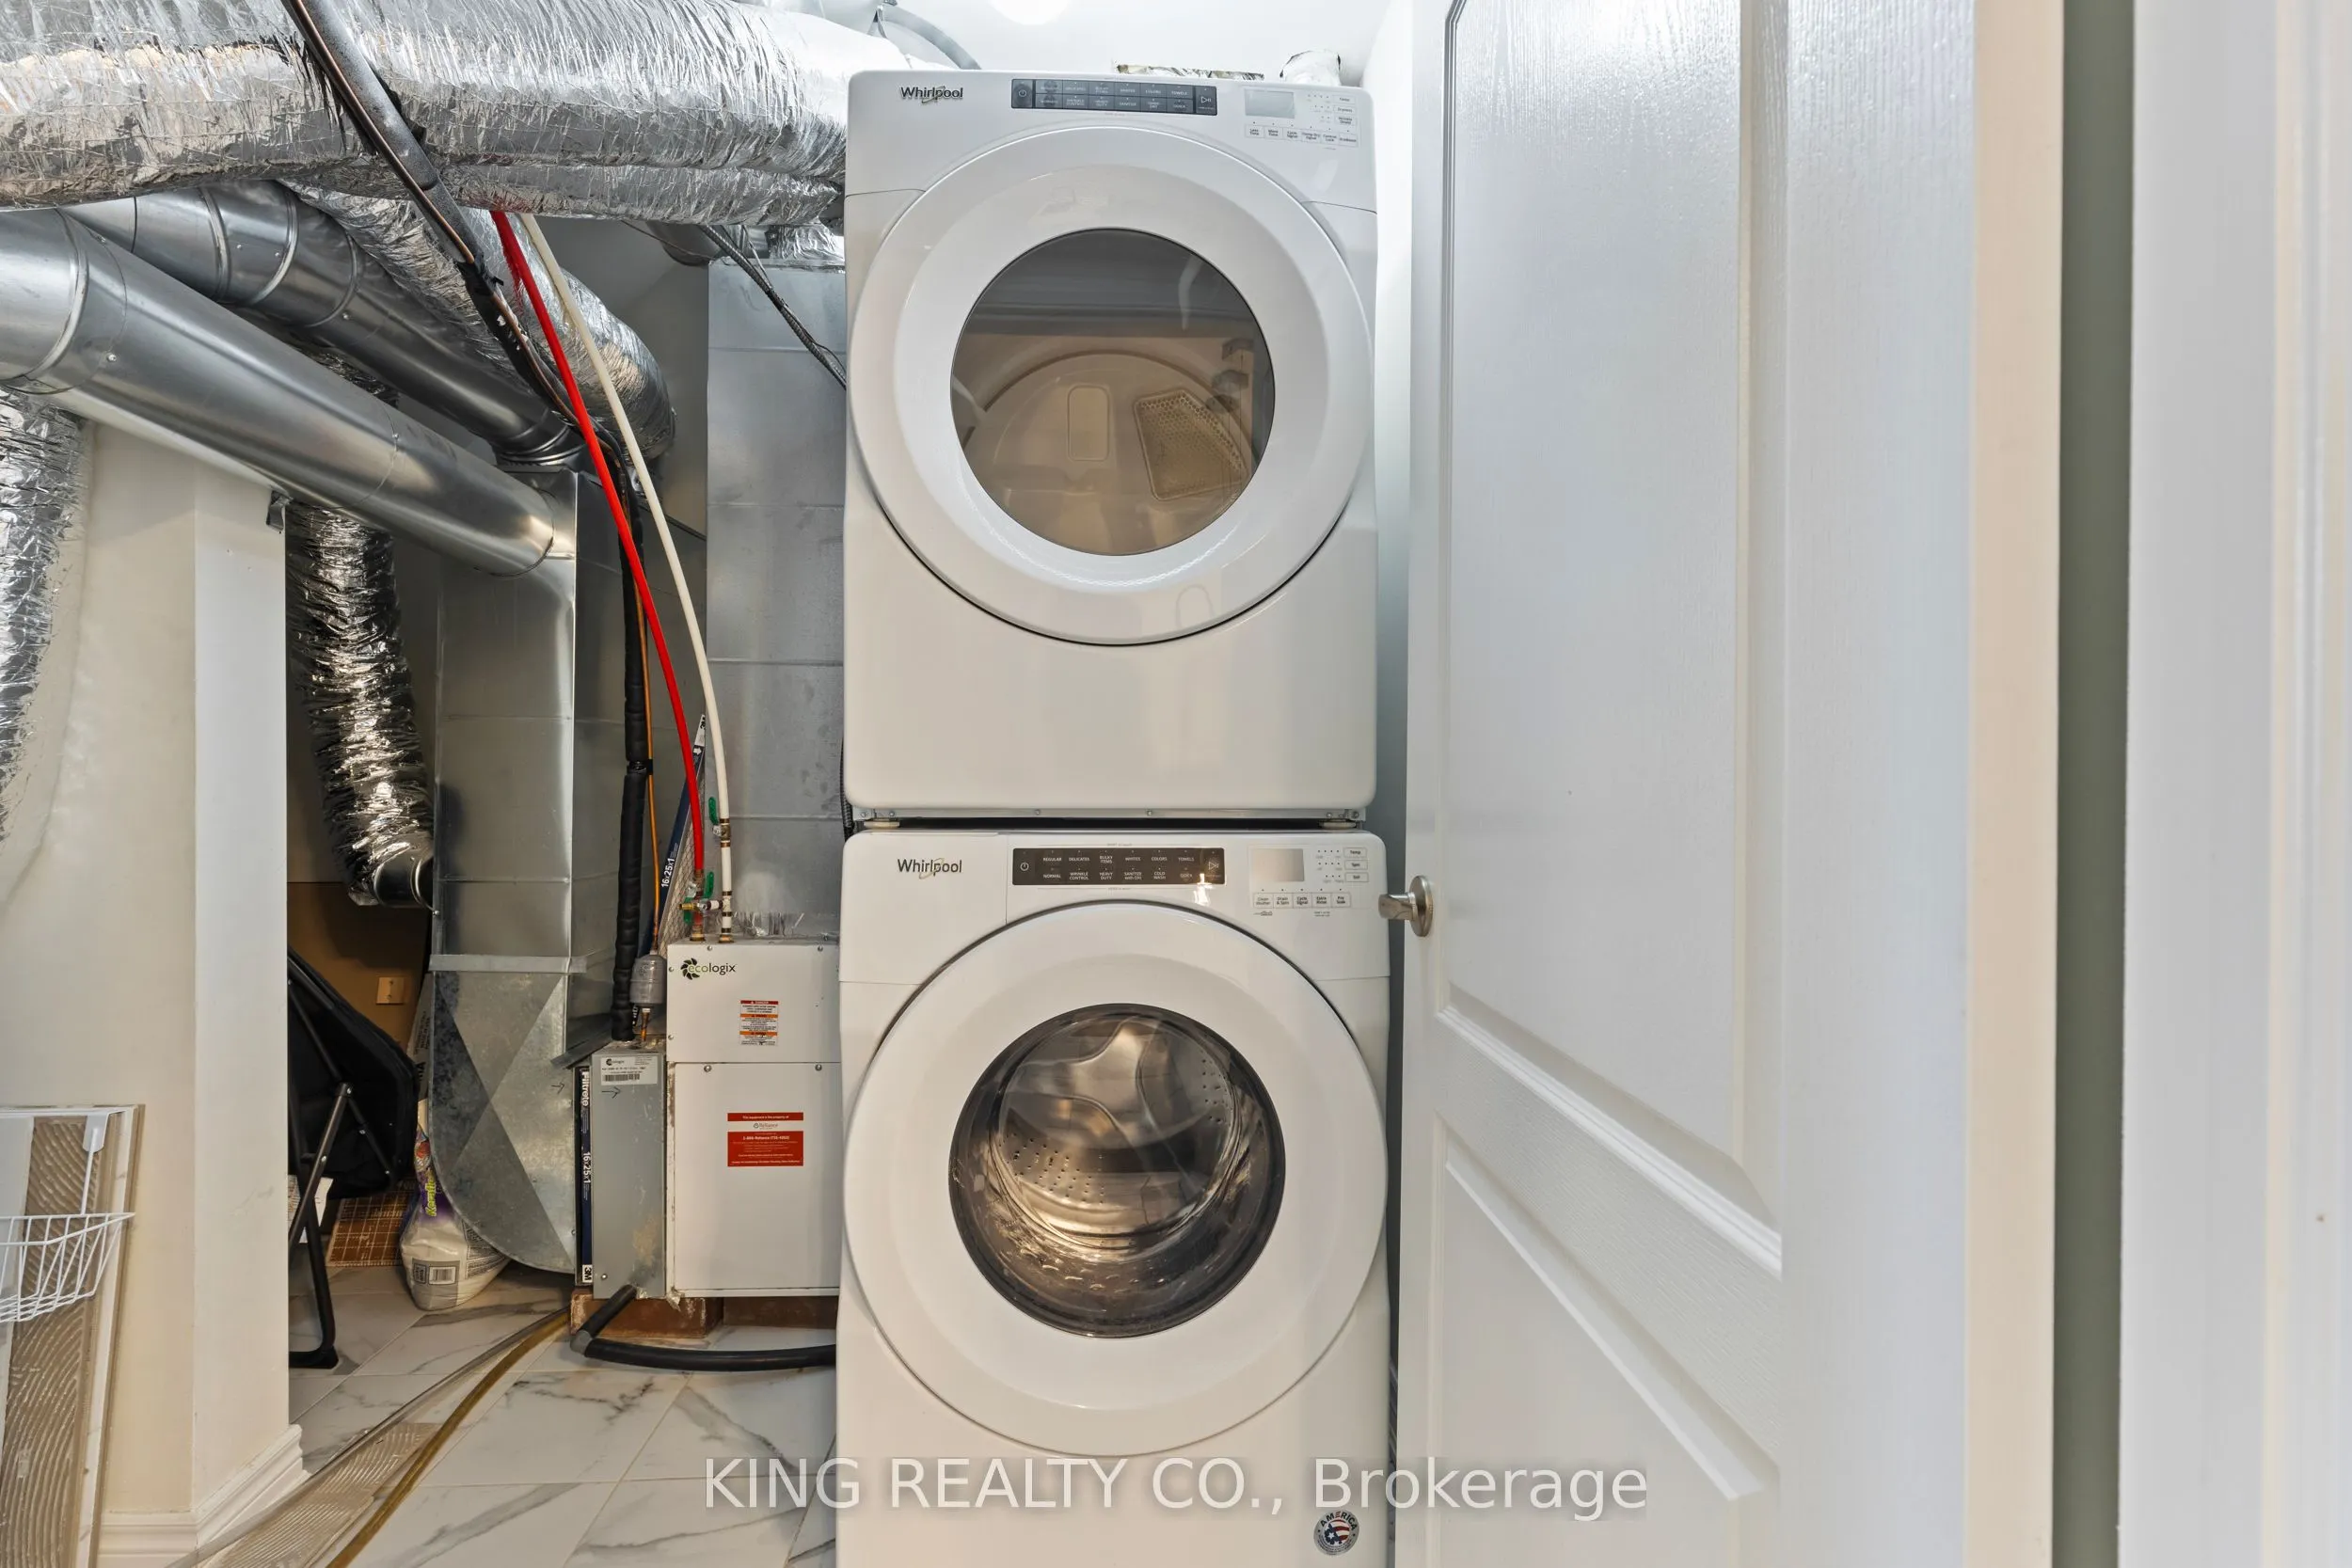
Utility Room
Combined w/Laundry
Dimensions 7.41 x 9.74 feet
72.17 sqft
Similar Properties(No results)
Mortgage Calculator
Calculate your estimated monthly mortgage payment
Price
$399,999
$
%
%
Total cost of mortgage
$0
Monthly payment
By clicking Save, we will calculate your estimated mortgage for all properties using the saved values (down payment percentage, interest rate, and amortization).
The accuracy and applicability of this calculator are not guaranteed.