Sign In or Create a Free Account to see full details of this property
Key Facts
Key facts for 28 Elderberry Avenue
Property Type
Townhome, 2-Storey
Parking
Attached 1 garage, 3 parking
MLS #
X11961767
Size
-
Basement
Full
Listed on
2025-02-07
Lot size
27 x 127.95
Tax
$4,443.57 /yr
Days on Market
69
Approximate Age
-
Maintenance Fee
-
Description
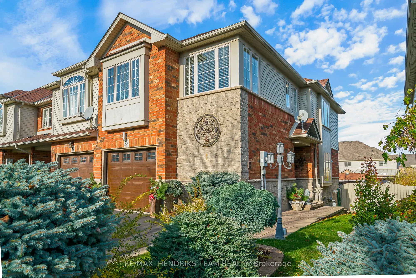
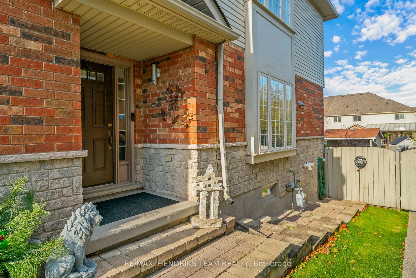
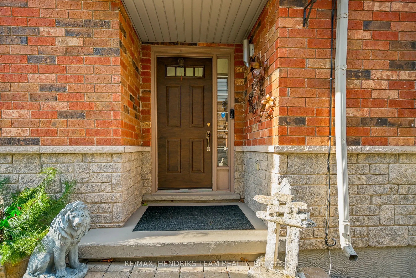
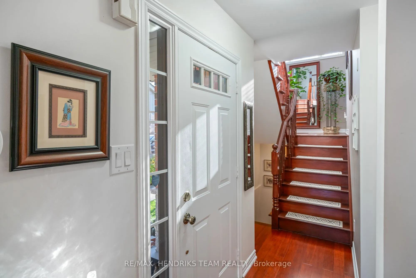
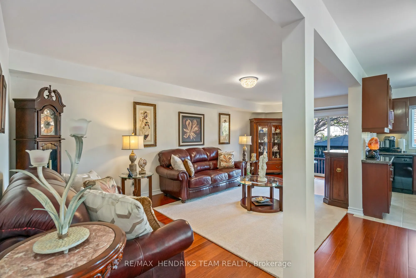
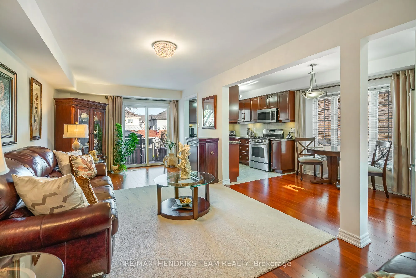
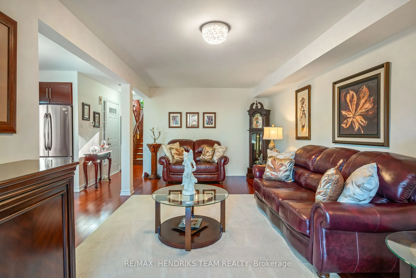
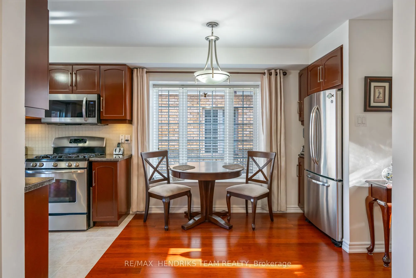
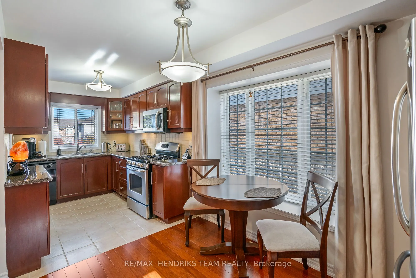
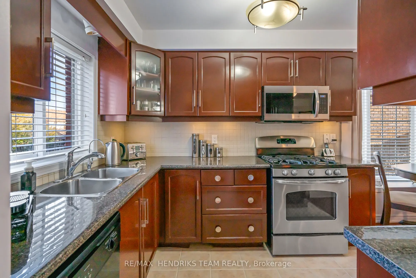
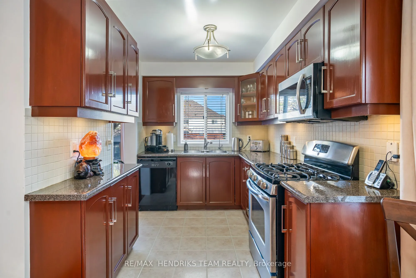
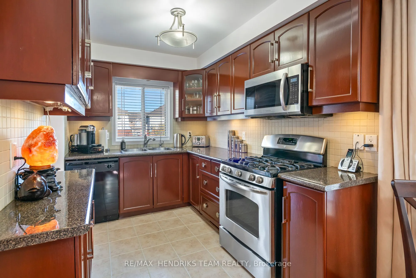
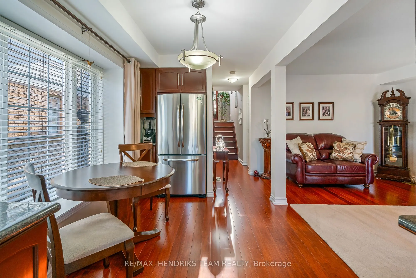
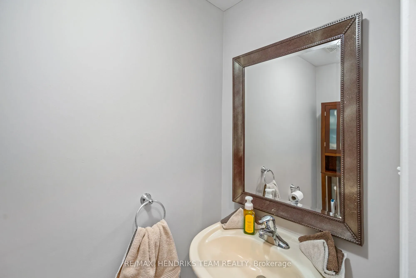
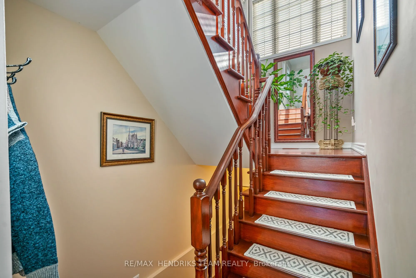
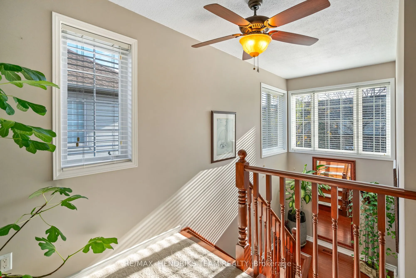
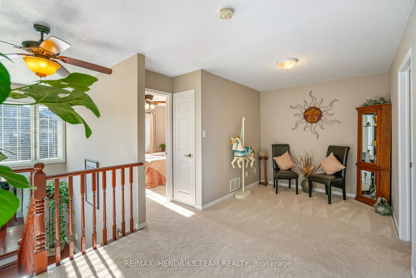
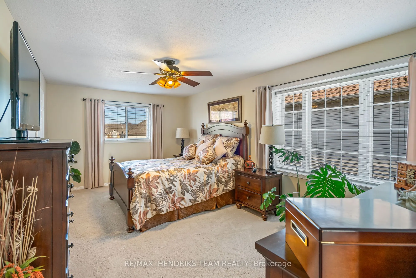
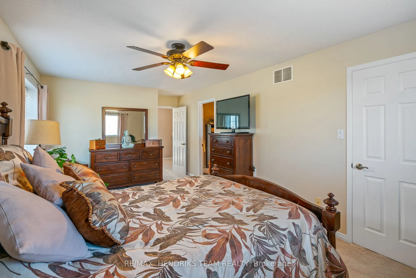
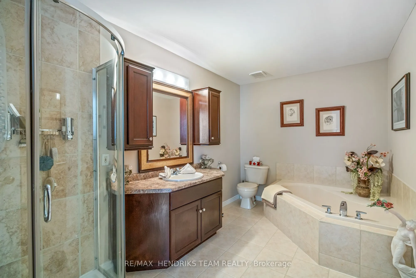
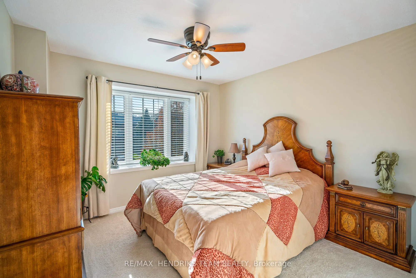
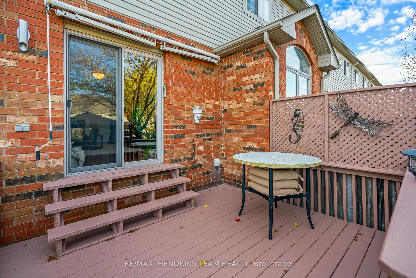
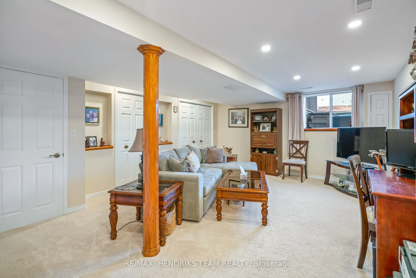
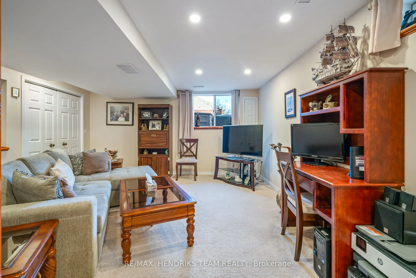
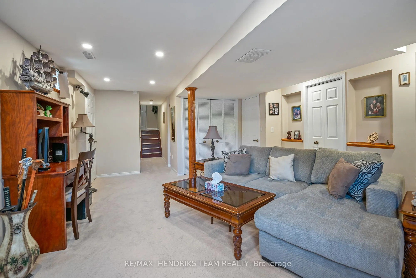
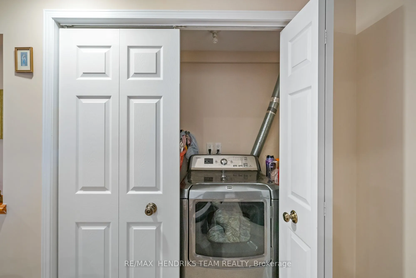
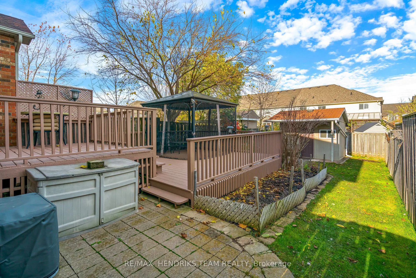
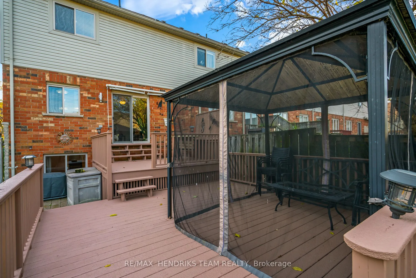
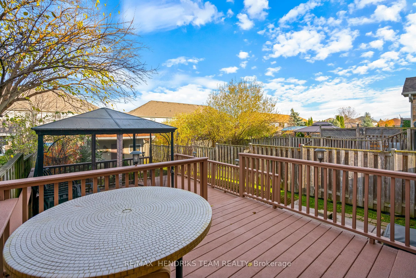
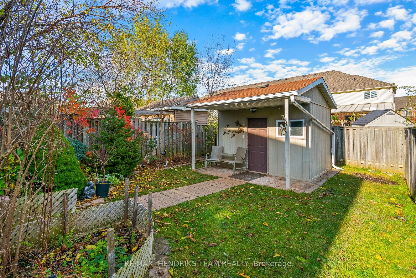
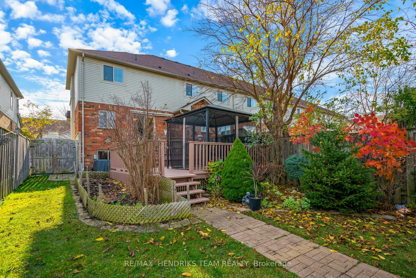
Desirable end-unit townhome in the Town of Grimsby. This end-unit townhome is located close to highway access and amenities. Upon arriving at the home, you will be greeted with the double-car driveway, which is only offered on end units in this neighborhood. A beautiful interlocking walkway will lea...d you to the front door of this home. Inside, you will be welcomed by the immaculately kept open-concept living space finished in hardwood flooring, plenty of windows with lots of natural light, and patio doors that lead to your fully fenced backyard. Heading upstairs, you will be amazed by the huge corner windows lighting up the space above and below. At the top of the landing, you will notice the den area, perfect for a small sitting space or TV room. The primary bedroom is very large, offering a big walk-in closet and an ensuite privilege to the 4-piece bathroom with a standalone shower and soaker tub. The secondary bedroom is also a nice size. A few steps down from the main floor is the 2-piece bathroom, with only a few more steps to the fully finished basement. This is where the laundry is located. A nice feature of this home is that the back of the home is only partially below grade, allowing for a large window to look out to the backyard. Recent updates include: Windows (2024), Furnace (2022), Central Air (2022), Roof (2020) (Dates are approximate). Another nice feature about this townhome is that it's completely freehold and doesn't have any road fees like most townhomes in this area. The quality and care that has been put into this home will not disappoint.
Full Property Details
Interior
Bedrooms
2
Total Bedrooms
2
Washrooms
2
Basement
Full
Heating Source
Gas
Heating Fuel
Forced Air
Air Conditioning
Central Air
Family Room
No
Kitchens
1
Total Kitchens
1
Fireplace Features
No
Bedrooms
2
Total Bedrooms
2
Washrooms
2
Basement
Full
Heating Source
Gas
Heating Fuel
Forced Air
Air Conditioning
Central Air
Family Room
No
Kitchens
1
Total Kitchens
1
Fireplace Features
No
Exterior
Depth
127.95
Front
26.74
Driveway
Private Double
Lot Size
27 x 127.95 ft
Pool
None
Parking Spaces
3
Total Parking Spaces
3.00
Parking Description
Attached
Garage Spaces
1
Depth
127.95
Front
26.74
Driveway
Private Double
Lot Size
27 x 127.95 ft
Pool
None
Parking Spaces
3
Total Parking Spaces
3.00
Parking Description
Attached
Garage Spaces
1
Building Description
Style
2-Storey
Home Type
Townhome
Subtype
Att/Row/Townhouse
Property Orientation
North
Exterior Finish
Brick,Stone
Sewers
Sewer
Water Supply
Municipal
Possession Date
No Data
Style
2-Storey
Home Type
Townhome
Subtype
Att/Row/Townhouse
Property Orientation
North
Exterior Finish
Brick,Stone
Sewers
Sewer
Water Supply
Municipal
Possession Date
No Data
Community
Community
Grimsby West
Community
Grimsby West
Taxes & Fees
Taxes
$4,443.57 /yr
Tax Year
2024
Taxes
$4,443.57 /yr
Tax Year
2024
Similar Properties(No results)
Mortgage Calculator
Calculate your estimated monthly mortgage payment
Price
$685,000
$
%
%
Total cost of mortgage
$0
Monthly payment
By clicking Save, we will calculate your estimated mortgage for all properties using the saved values (down payment percentage, interest rate, and amortization).
The accuracy and applicability of this calculator are not guaranteed.