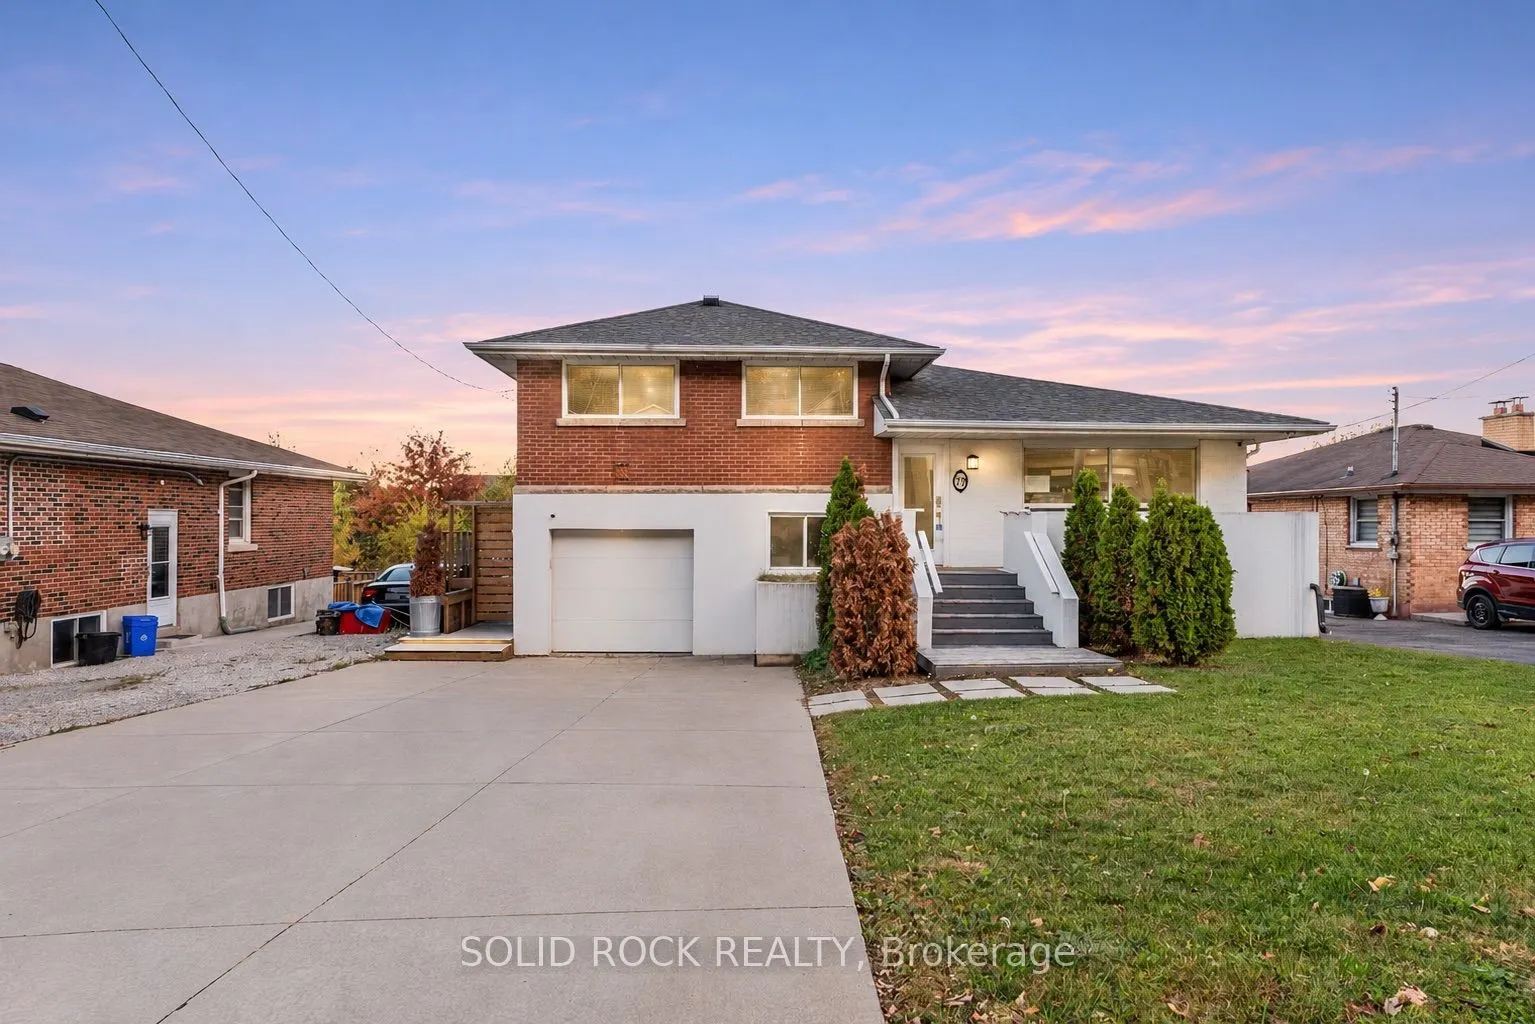
Sign In or Create a Free Account to see full details of this property
Key Facts
Key facts for 79 Kimberly Drive
Property Type
House, Sidesplit
Parking
Attached 1 garage, 4 parking
MLS #
X14146418
Size
1500-2000 sqft
Basement
Finished with Walk-Out
Listed on
2026-11-03
Lot size
54 x 145.67
Tax
$5,841 /yr
Days on Market
1
Approximate Age
-
Maintenance Fee
-
Description
An exceptional opportunity in Hamilton's sought-after Rosedale neighbourhood! Situated on a generous lot in an established community, this spacious side-split offers an abundance of living space, a versatile multi-level layout, and endless potential to make it your own. The bright and expansive main... level welcomes you with plenty of natural light, while the upper level features three bedrooms and a 5-piece bathroom. The lower level offers three additional bedrooms and a 4-piece bathroom, providing ample space for a variety of living arrangements. The lowest level features a second kitchen and additional living area, complete with a walkout to the backyard patio. Outside, the fully fenced, multi-tiered backyard offers plenty of room to enjoy the outdoors, highlighted by a large custom-built playhouse and generous outdoor space. The property's true appeal lies in its desirable location, substantial lot, and the opportunity to reimagine its potential. Ideally situated within walking distance to the scenic Bruce Trail and just minutes from parks, schools, shopping, and everyday amenities. A rare opportunity to establish yourself in one of Hamilton's most desirable neighbourhoods at a great price! Taxes estimated as per city's website. Property is being sold under Power of Sale. Sold as is, where is. RSA.
Full Property Details
Interior
Bedrooms
3
Bedrooms Plus
3
Total Bedrooms
6
Washrooms
2
Square Footage
1500-2000 sqft
Basement
Finished with Walk-Out
Heating Source
Other
Heating Fuel
Forced Air
Air Conditioning
Central Air
Family Room
No
Kitchens
1
Kitchens Plus
1
Total Kitchens
2
Fireplace Features
No
Bedrooms
3
Bedrooms Plus
3
Total Bedrooms
6
Washrooms
2
Square Footage
1500-2000 sqft
Basement
Finished with Walk-Out
Heating Source
Other
Heating Fuel
Forced Air
Air Conditioning
Central Air
Family Room
No
Kitchens
1
Kitchens Plus
1
Total Kitchens
2
Fireplace Features
No
Exterior
Depth
145.67
Front
53.58
Driveway
Private
Lot Size
54 x 145.67 ft
Pool
None
Parking Spaces
4
Total Parking Spaces
5.00
Parking Description
Attached
Garage Spaces
1
Depth
145.67
Front
53.58
Driveway
Private
Lot Size
54 x 145.67 ft
Pool
None
Parking Spaces
4
Total Parking Spaces
5.00
Parking Description
Attached
Garage Spaces
1
Building Description
Style
Sidesplit
Home Type
House
Subtype
Detached
Property Orientation
East
Exterior Finish
Brick,Stucco (Plaster)
Sewers
Sewer
Water Supply
Municipal
Possession Date
No Data
Style
Sidesplit
Home Type
House
Subtype
Detached
Property Orientation
East
Exterior Finish
Brick,Stucco (Plaster)
Sewers
Sewer
Water Supply
Municipal
Possession Date
No Data
Community
Community
Rosedale
Community
Rosedale
Taxes & Fees
Taxes
$5,841 /yr
Tax Year
2025
Occupancy
Vacant
Taxes
$5,841 /yr
Tax Year
2025
Occupancy
Vacant
Room Types
Bathroom
4 Pc Bath
Dimensions 5.09 x 9.09 feet
46.27 sqft
Bathroom
5 Pc Bath
Dimensions 8.76 x 8.6 feet
75.34 sqft
Bedroom
-
Dimensions 10.01 x 13.16 feet
131.73 sqft
Bedroom
-
Dimensions 10.07 x 13.91 feet
140.07 sqft
Bedroom
-
Dimensions 10.07 x 9.09 feet
91.54 sqft
Bedroom
-
Dimensions 10.6 x 9.51 feet
100.81 sqft
Bedroom
-
Dimensions 8.76 x 13.91 feet
121.85 sqft
Dining Room
-
Dimensions 9.74 x 12.66 feet
123.31 sqft
Kitchen
-
Dimensions 12.76 x 12.34 feet
157.46 sqft
Living Room
-
Dimensions 20.57 x 17.42 feet
358.33 sqft
Recreation
-
Dimensions 19.16 x 17.42 feet
333.77 sqft
Similar Properties(No results)
Mortgage Calculator
Calculate your estimated monthly mortgage payment
Price
$659,900
$
%
%
Total cost of mortgage
$0
Monthly payment
By clicking Save, we will calculate your estimated mortgage for all properties using the saved values (down payment percentage, interest rate, and amortization).
The accuracy and applicability of this calculator are not guaranteed.