Sign In or Create a Free Account to see full details of this property
Key Facts
Key facts for 3998 Victoria Avenue #405
Property Type
Condo, Apartment
Parking
0 garage, 1 parking
MLS #
X13879854
Size
600-699 sqft
Basement
None
Listed on
2026-10-09
Lot size
-
Tax
$2,815 /yr
Days on Market
4
Approximate Age
-
Maintenance Fee
$369.41/mo
Common Elements, Bui...
Description
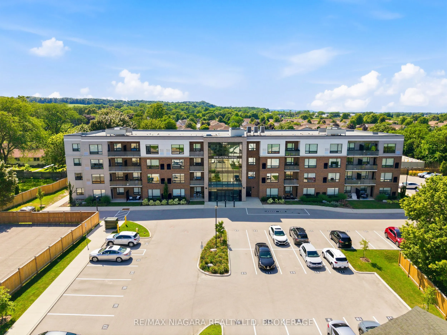
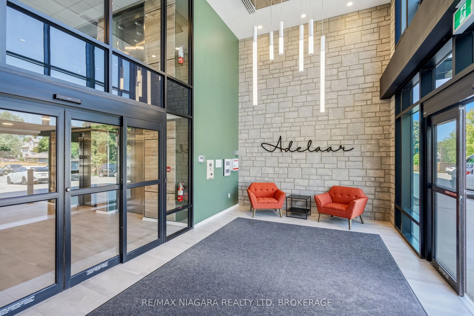
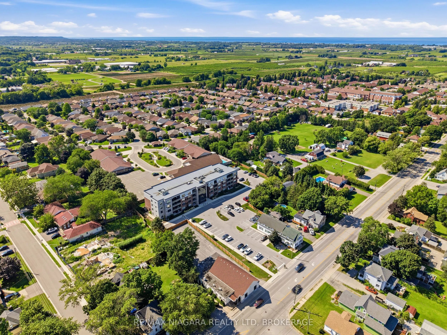
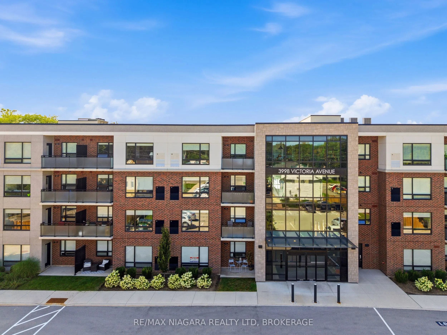
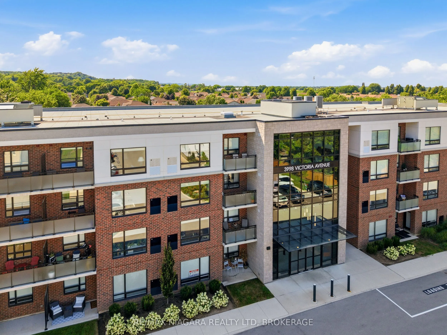
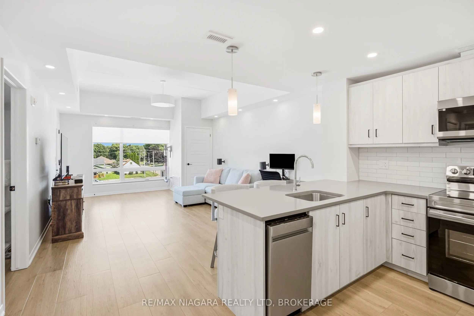
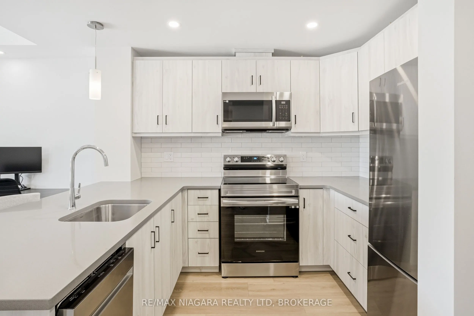
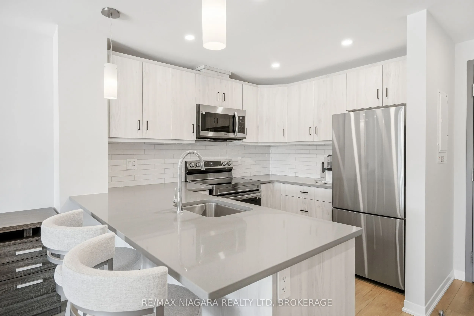
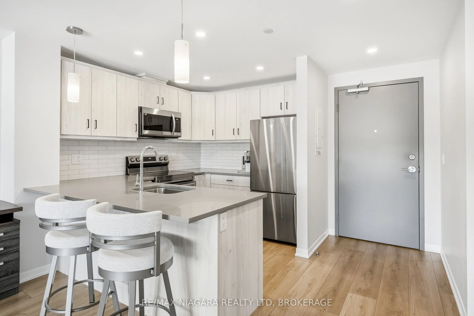
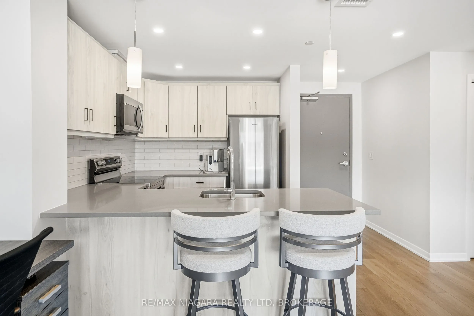
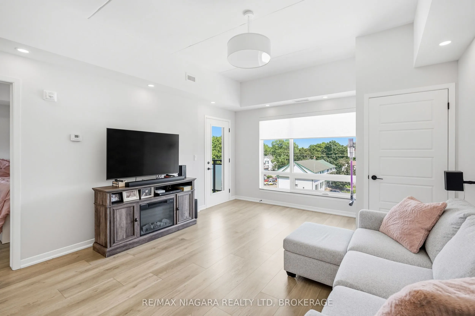
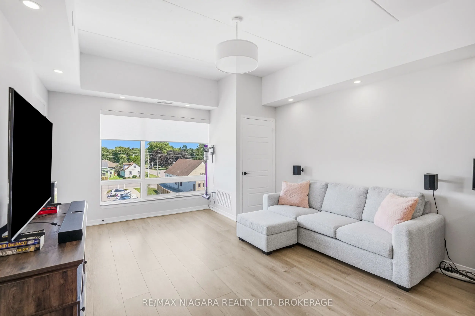
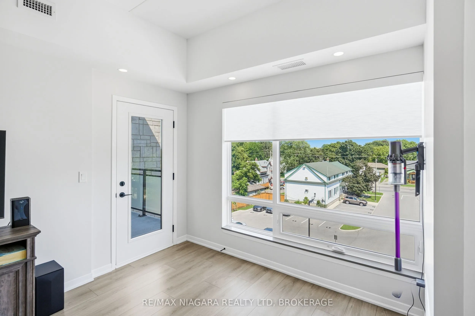
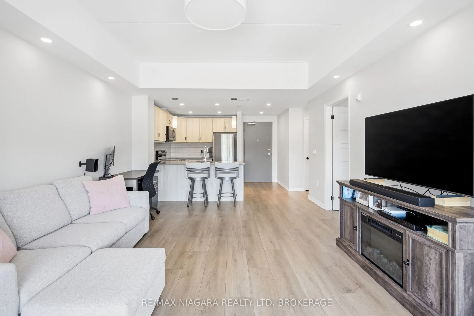
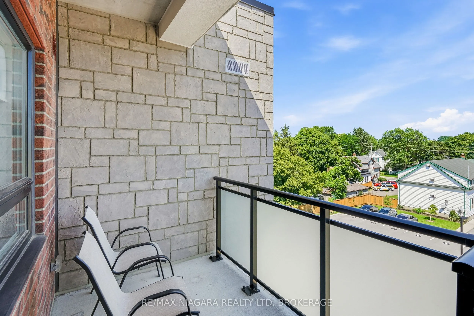
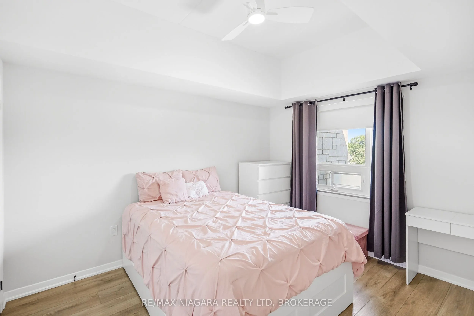
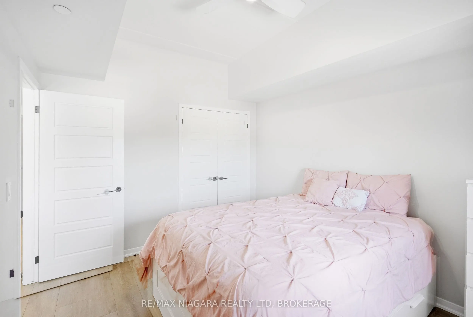
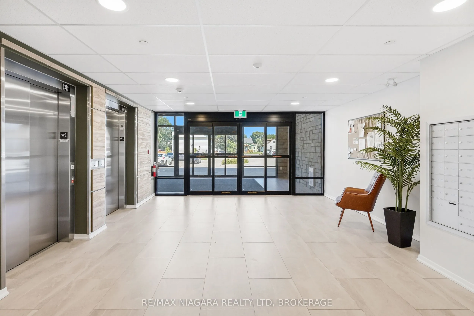
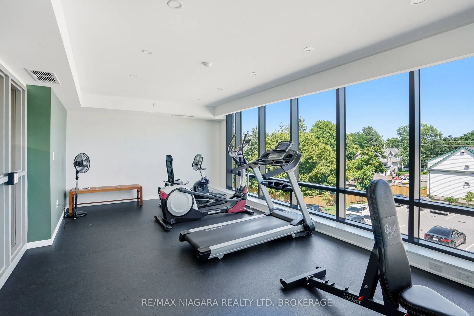
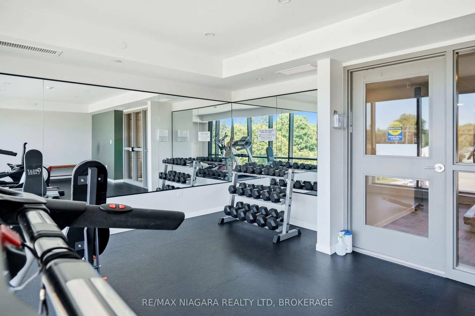
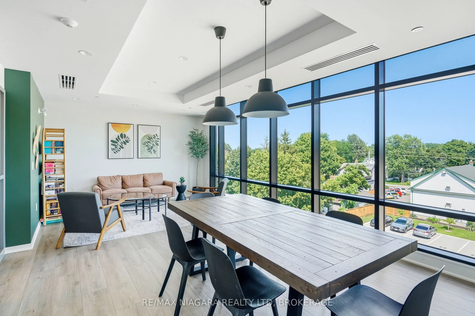
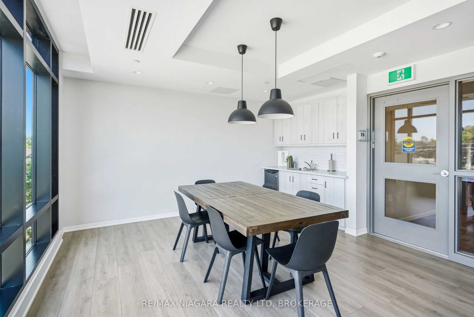
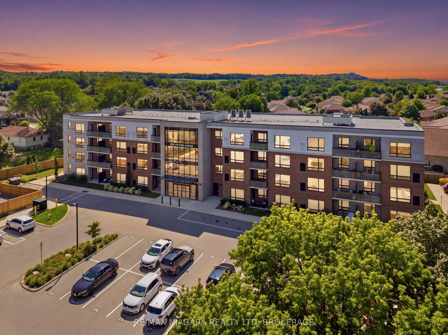
Welcome to this bright and inviting one-bedroom condominium apartment, built in 2022. Enjoy the warmth of the morning sun as it fills the living space, creating the perfect start to your day. Thoughtfully designed with exceptional privacy, the unit has only one neighbour and features a private balco...ny-perfect for enjoying your morning coffee or relaxing at the end of the day. A dedicated parking space adds to the convenience. Set in a quiet location, this modern condo is ideal for first-time buyers, professionals, downsizers, or anyone seeking low-maintenance living in a peaceful environment. Conveniently located close to major highways and everyday amenities, with Niagara's renowned wine country, award-winning wineries, restaurants, golf courses, and beautiful trails all within easy reach. Residents enjoy excellent building amenities, including a fully equipped fitness centre and welcoming common room for social gatherings and events. Built with today's lifestyle in mind, this nearly new home offers contemporary finishes, great amenities, privacy, and comfortable modern living.
Full Property Details
Interior
Bedrooms
1
Total Bedrooms
1
Washrooms
1
Square Footage
600-699 sqft
Basement
None
Heating Source
Gas
Heating Fuel
Forced Air
Air Conditioning
Central Air
Family Room
No
Kitchens
1
Total Kitchens
1
Fireplace Features
No
Bedrooms
1
Total Bedrooms
1
Washrooms
1
Square Footage
600-699 sqft
Basement
None
Heating Source
Gas
Heating Fuel
Forced Air
Air Conditioning
Central Air
Family Room
No
Kitchens
1
Total Kitchens
1
Fireplace Features
No
Exterior
Parking Spaces
1
Total Parking Spaces
1.00
Garage Spaces
0
Balcony
Open
Parking Spaces
1
Total Parking Spaces
1.00
Garage Spaces
0
Balcony
Open
Building Description
Style
Apartment
Home Type
Condo
Subtype
Condo Apartment
Property Orientation
North
Exterior Finish
Brick,Stucco (Plaster)
Possession Date
No Data
Locker
None
Style
Apartment
Home Type
Condo
Subtype
Condo Apartment
Property Orientation
North
Exterior Finish
Brick,Stucco (Plaster)
Possession Date
No Data
Locker
None
Community
Community
Lincoln-Jordan/Vineland
Community
Lincoln-Jordan/Vineland
Taxes & Fees
Taxes
$2,815 /yr
Tax Year
2026
Occupancy
Owner
Maintenance Fee
$369.41/mo
Common Elements
Included
Building Insurance
Included
Taxes
$2,815 /yr
Tax Year
2026
Occupancy
Owner
Maintenance Fee
$369.41/mo
Common Elements
Included
Building Insurance
Included
Other
Pets
Yes-with Restrictions
Pets
Yes-with Restrictions
Room Types
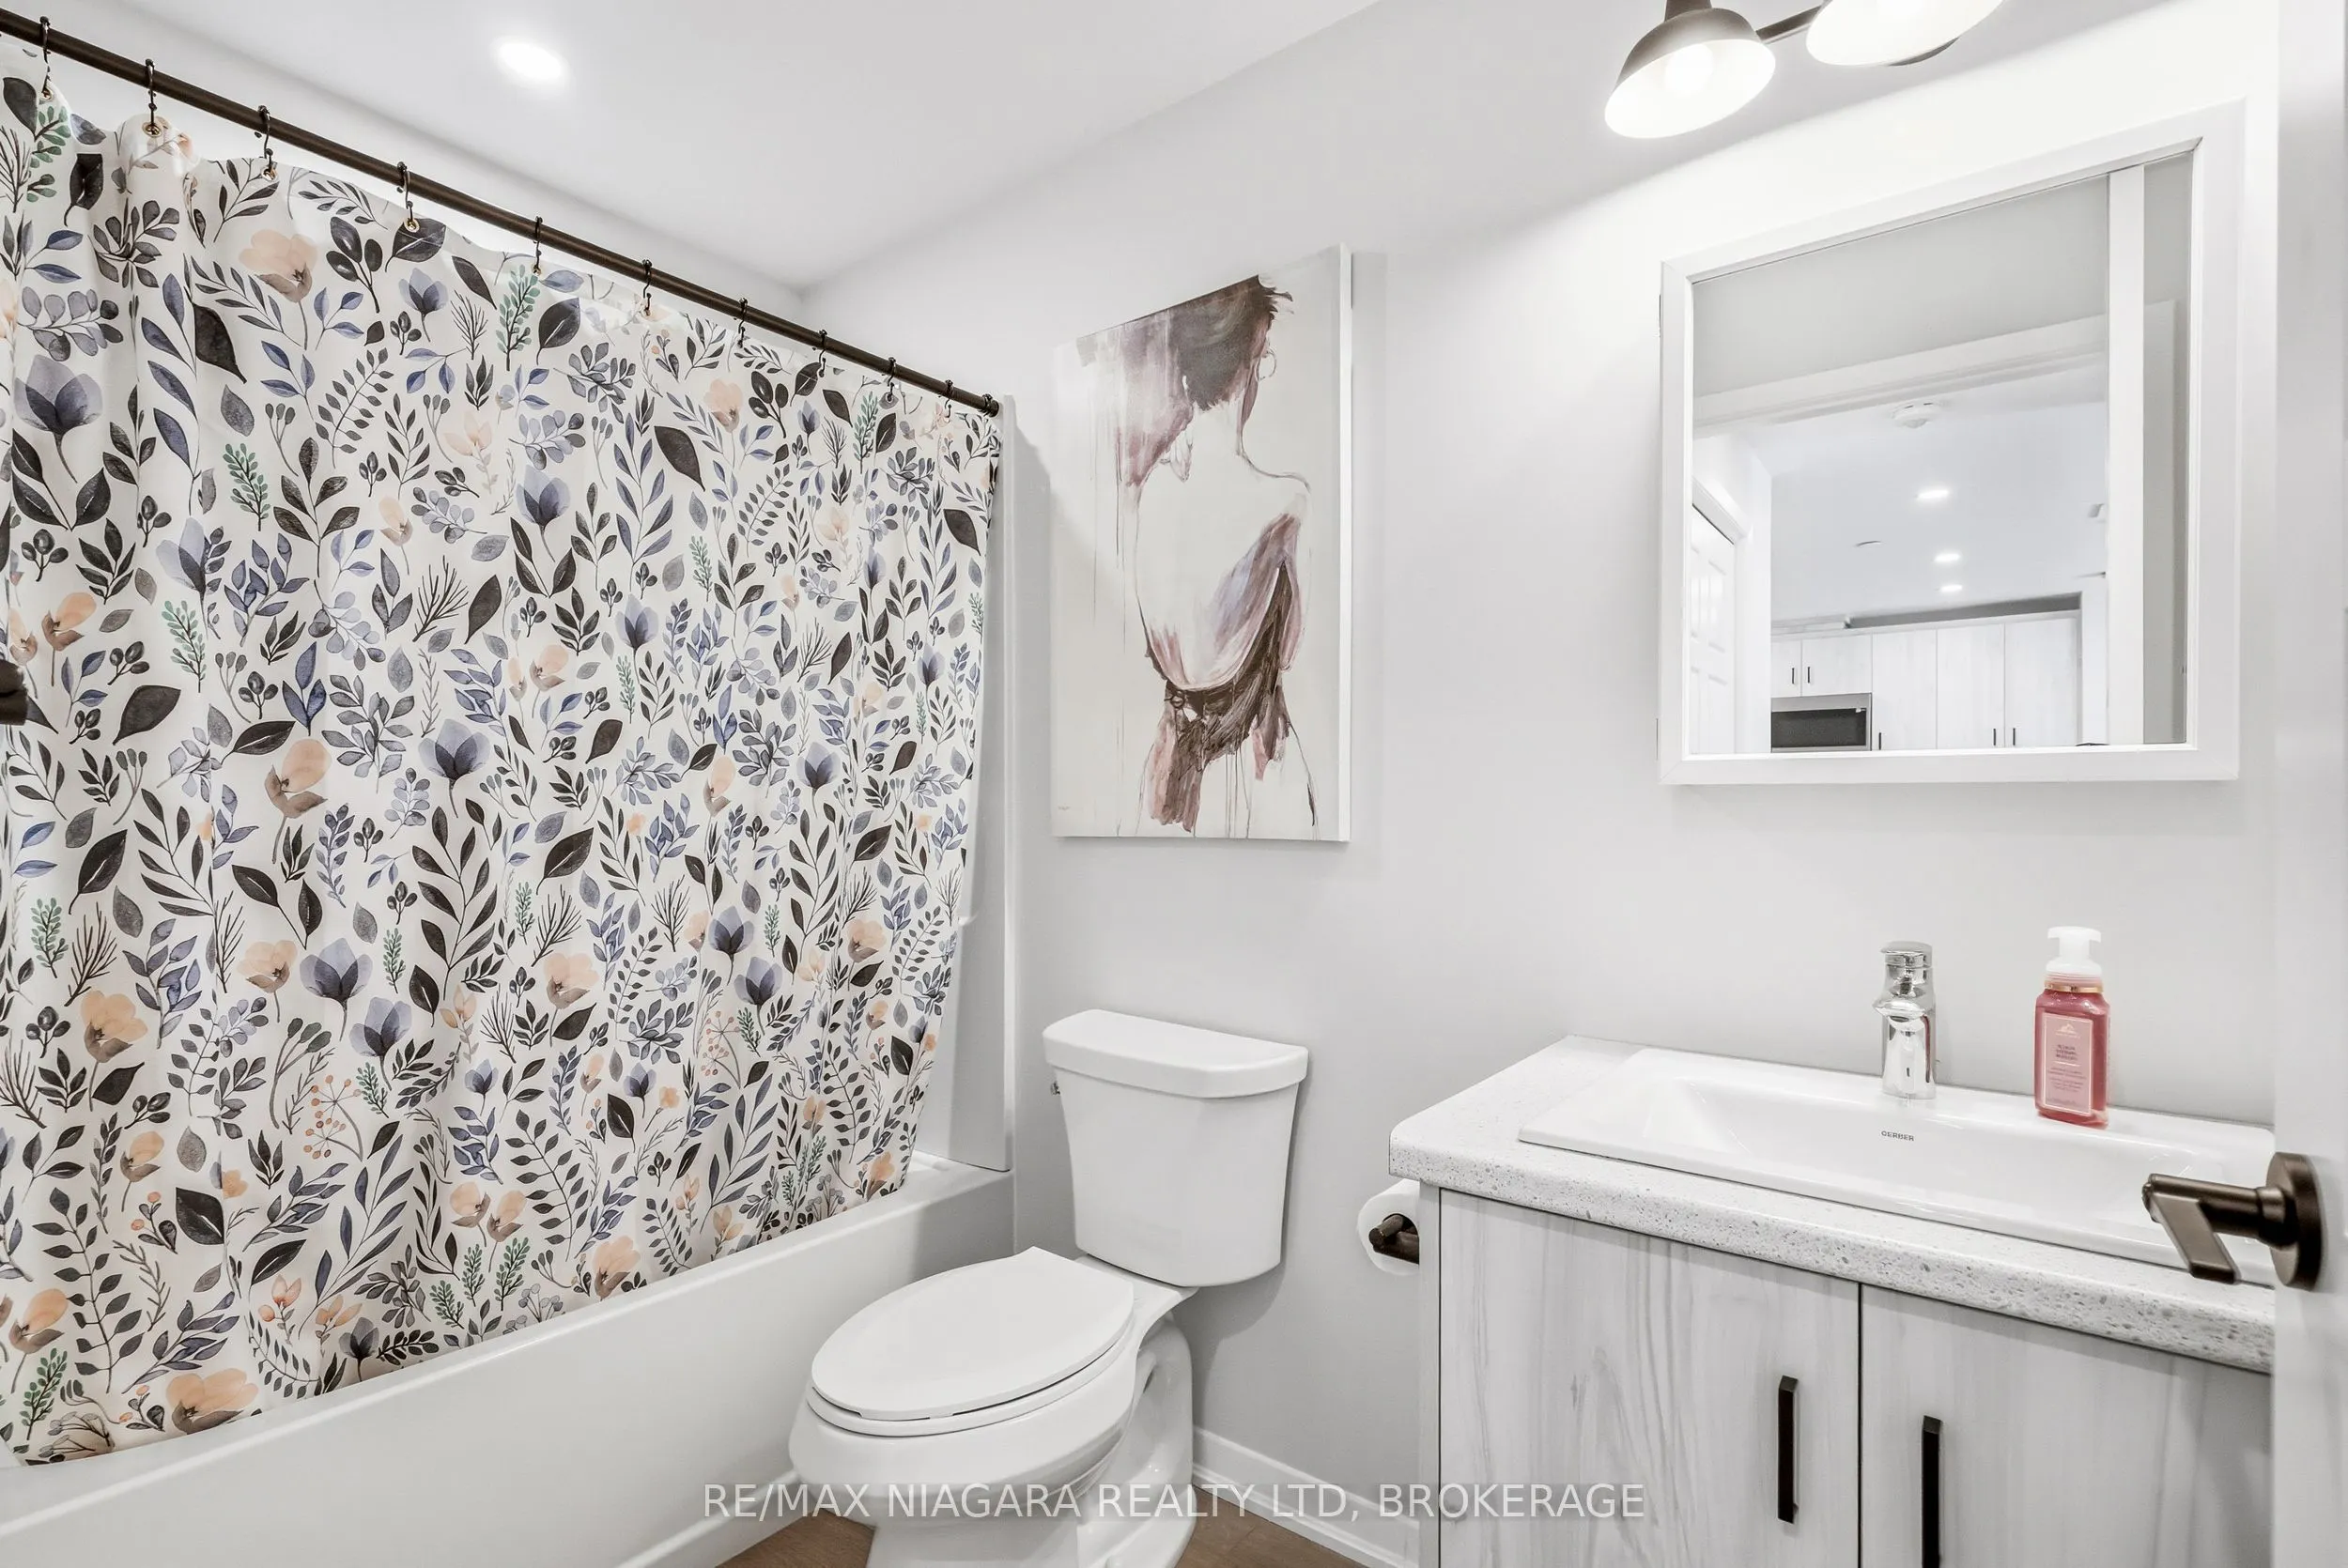
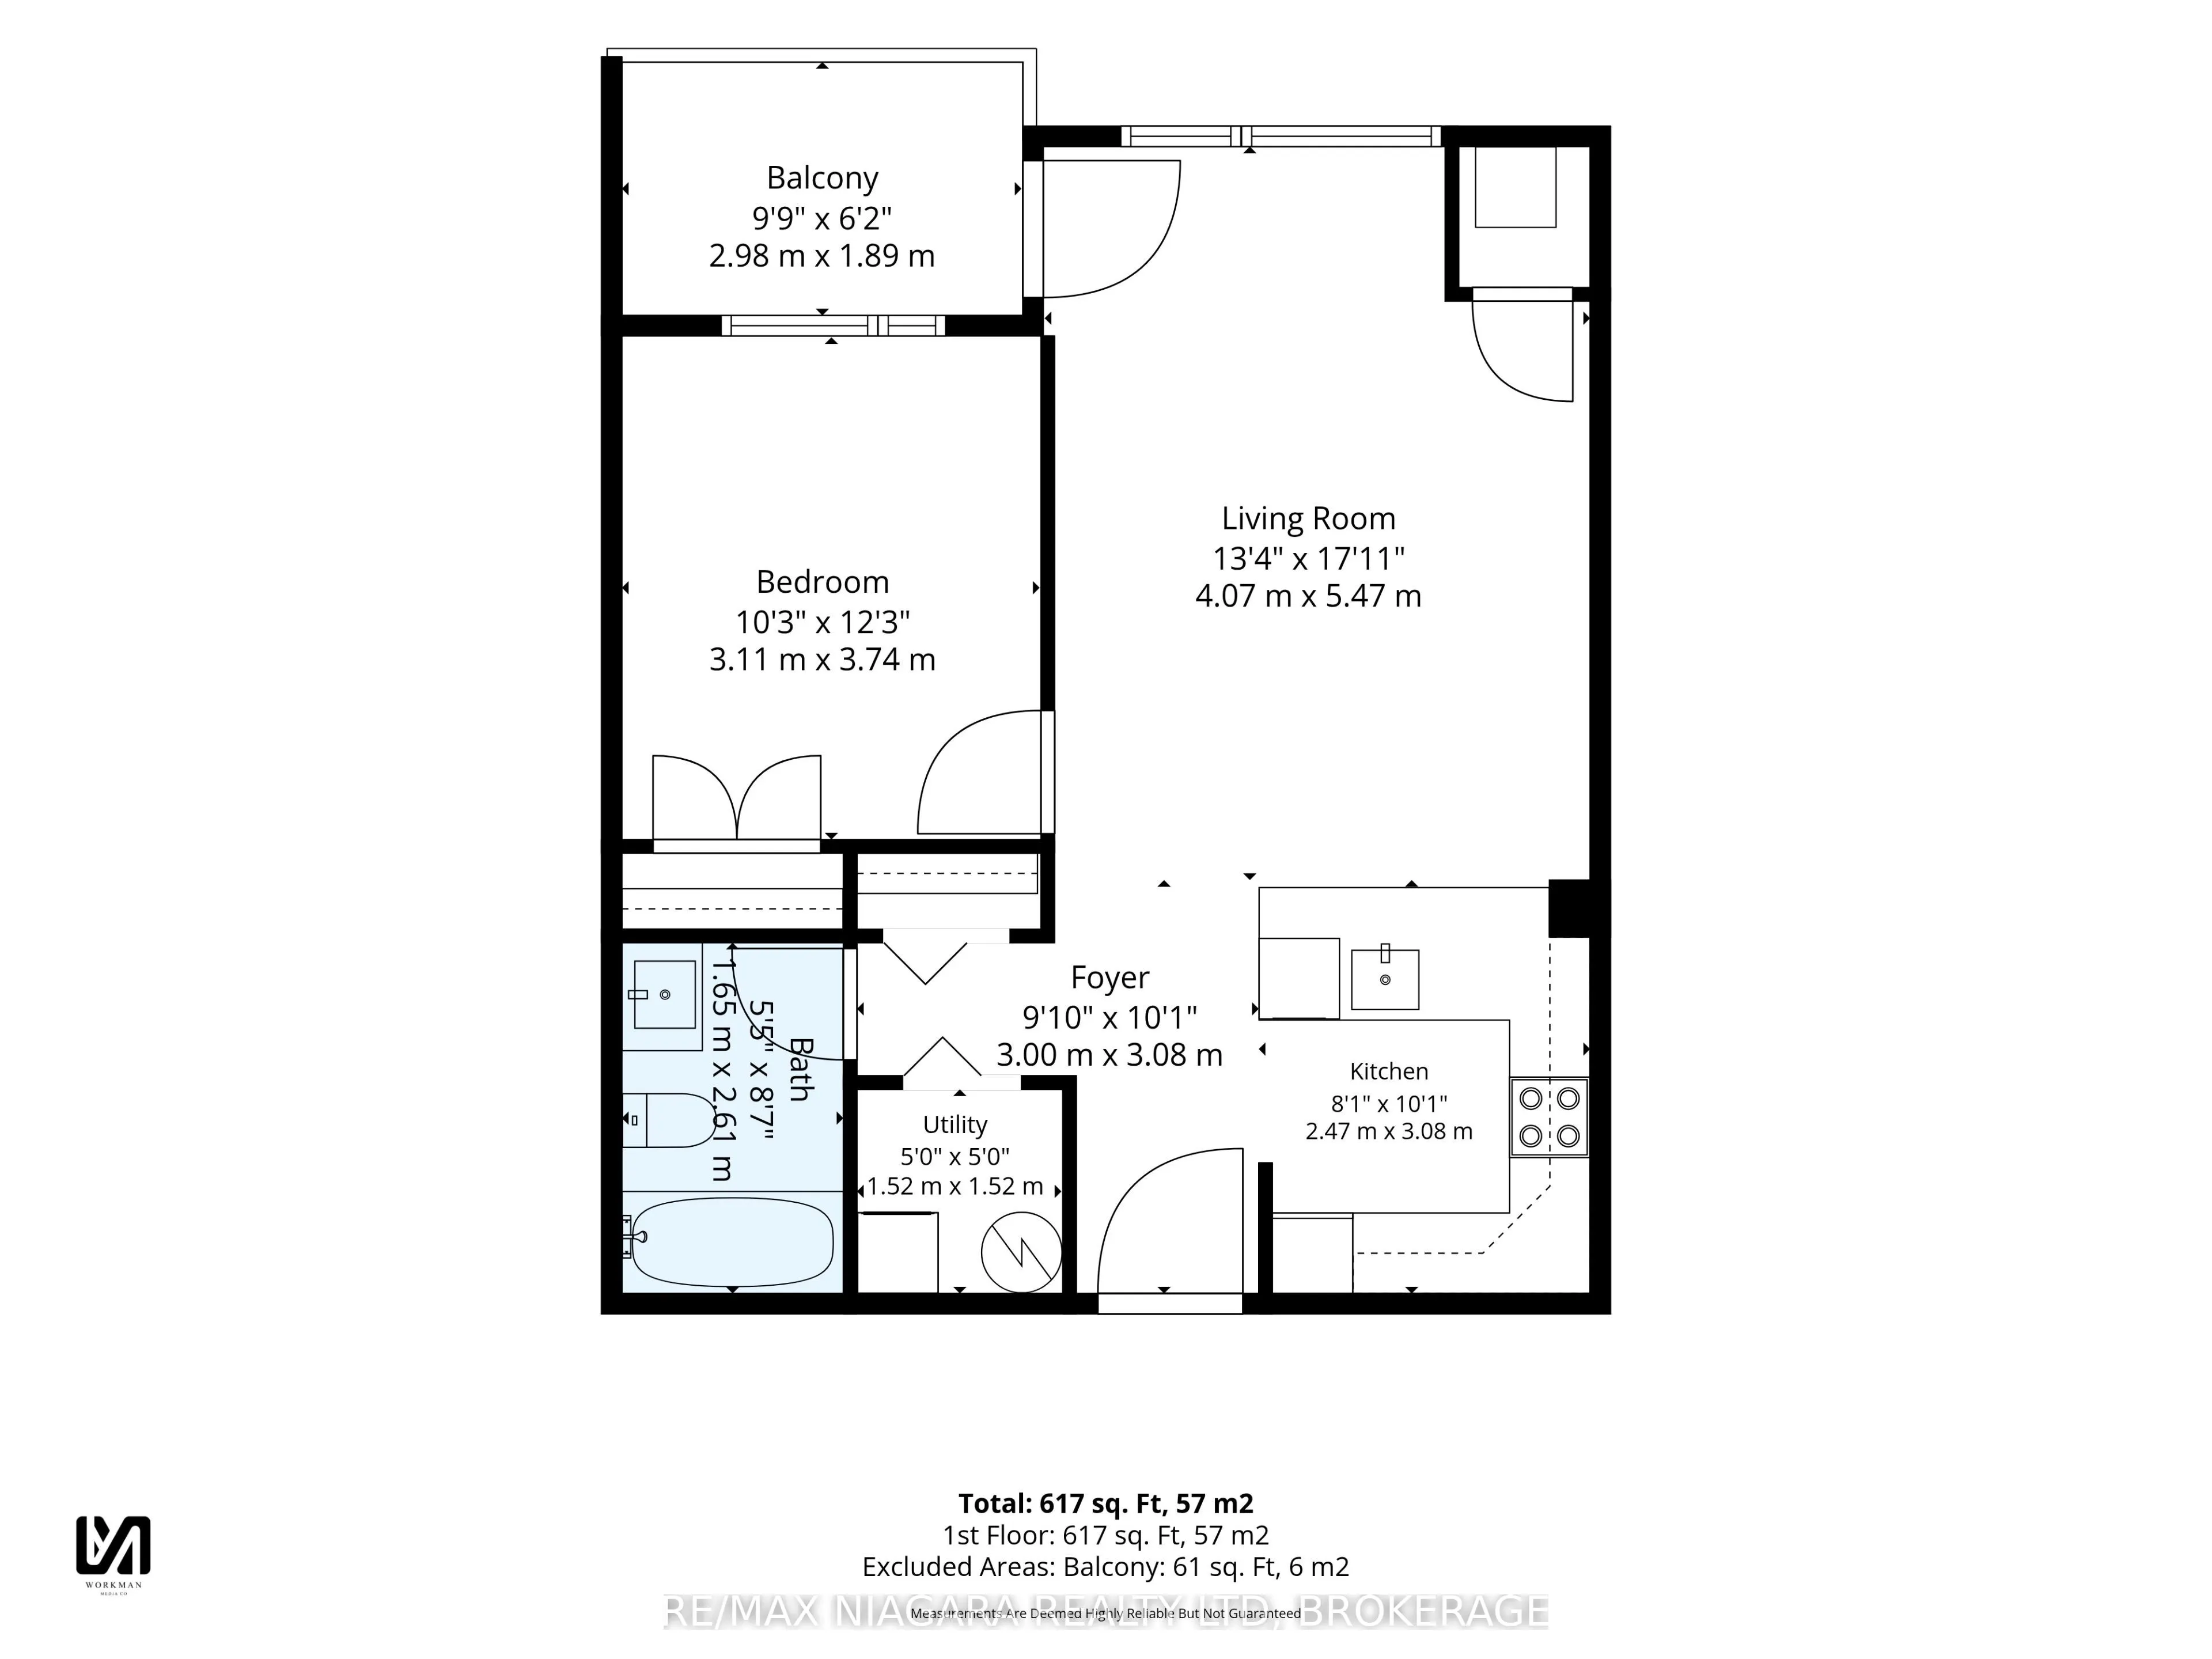
Bathroom
-
Dimensions 5.41 x 8.56 feet
46.31 sqft
Bedroom
-
Dimensions 10.2 x 12.27 feet
125.15 sqft
Kitchen
-
Dimensions 8.1 x 10.1 feet
81.81 sqft
Living Room
-
Dimensions 13.35 x 17.95 feet
239.63 sqft
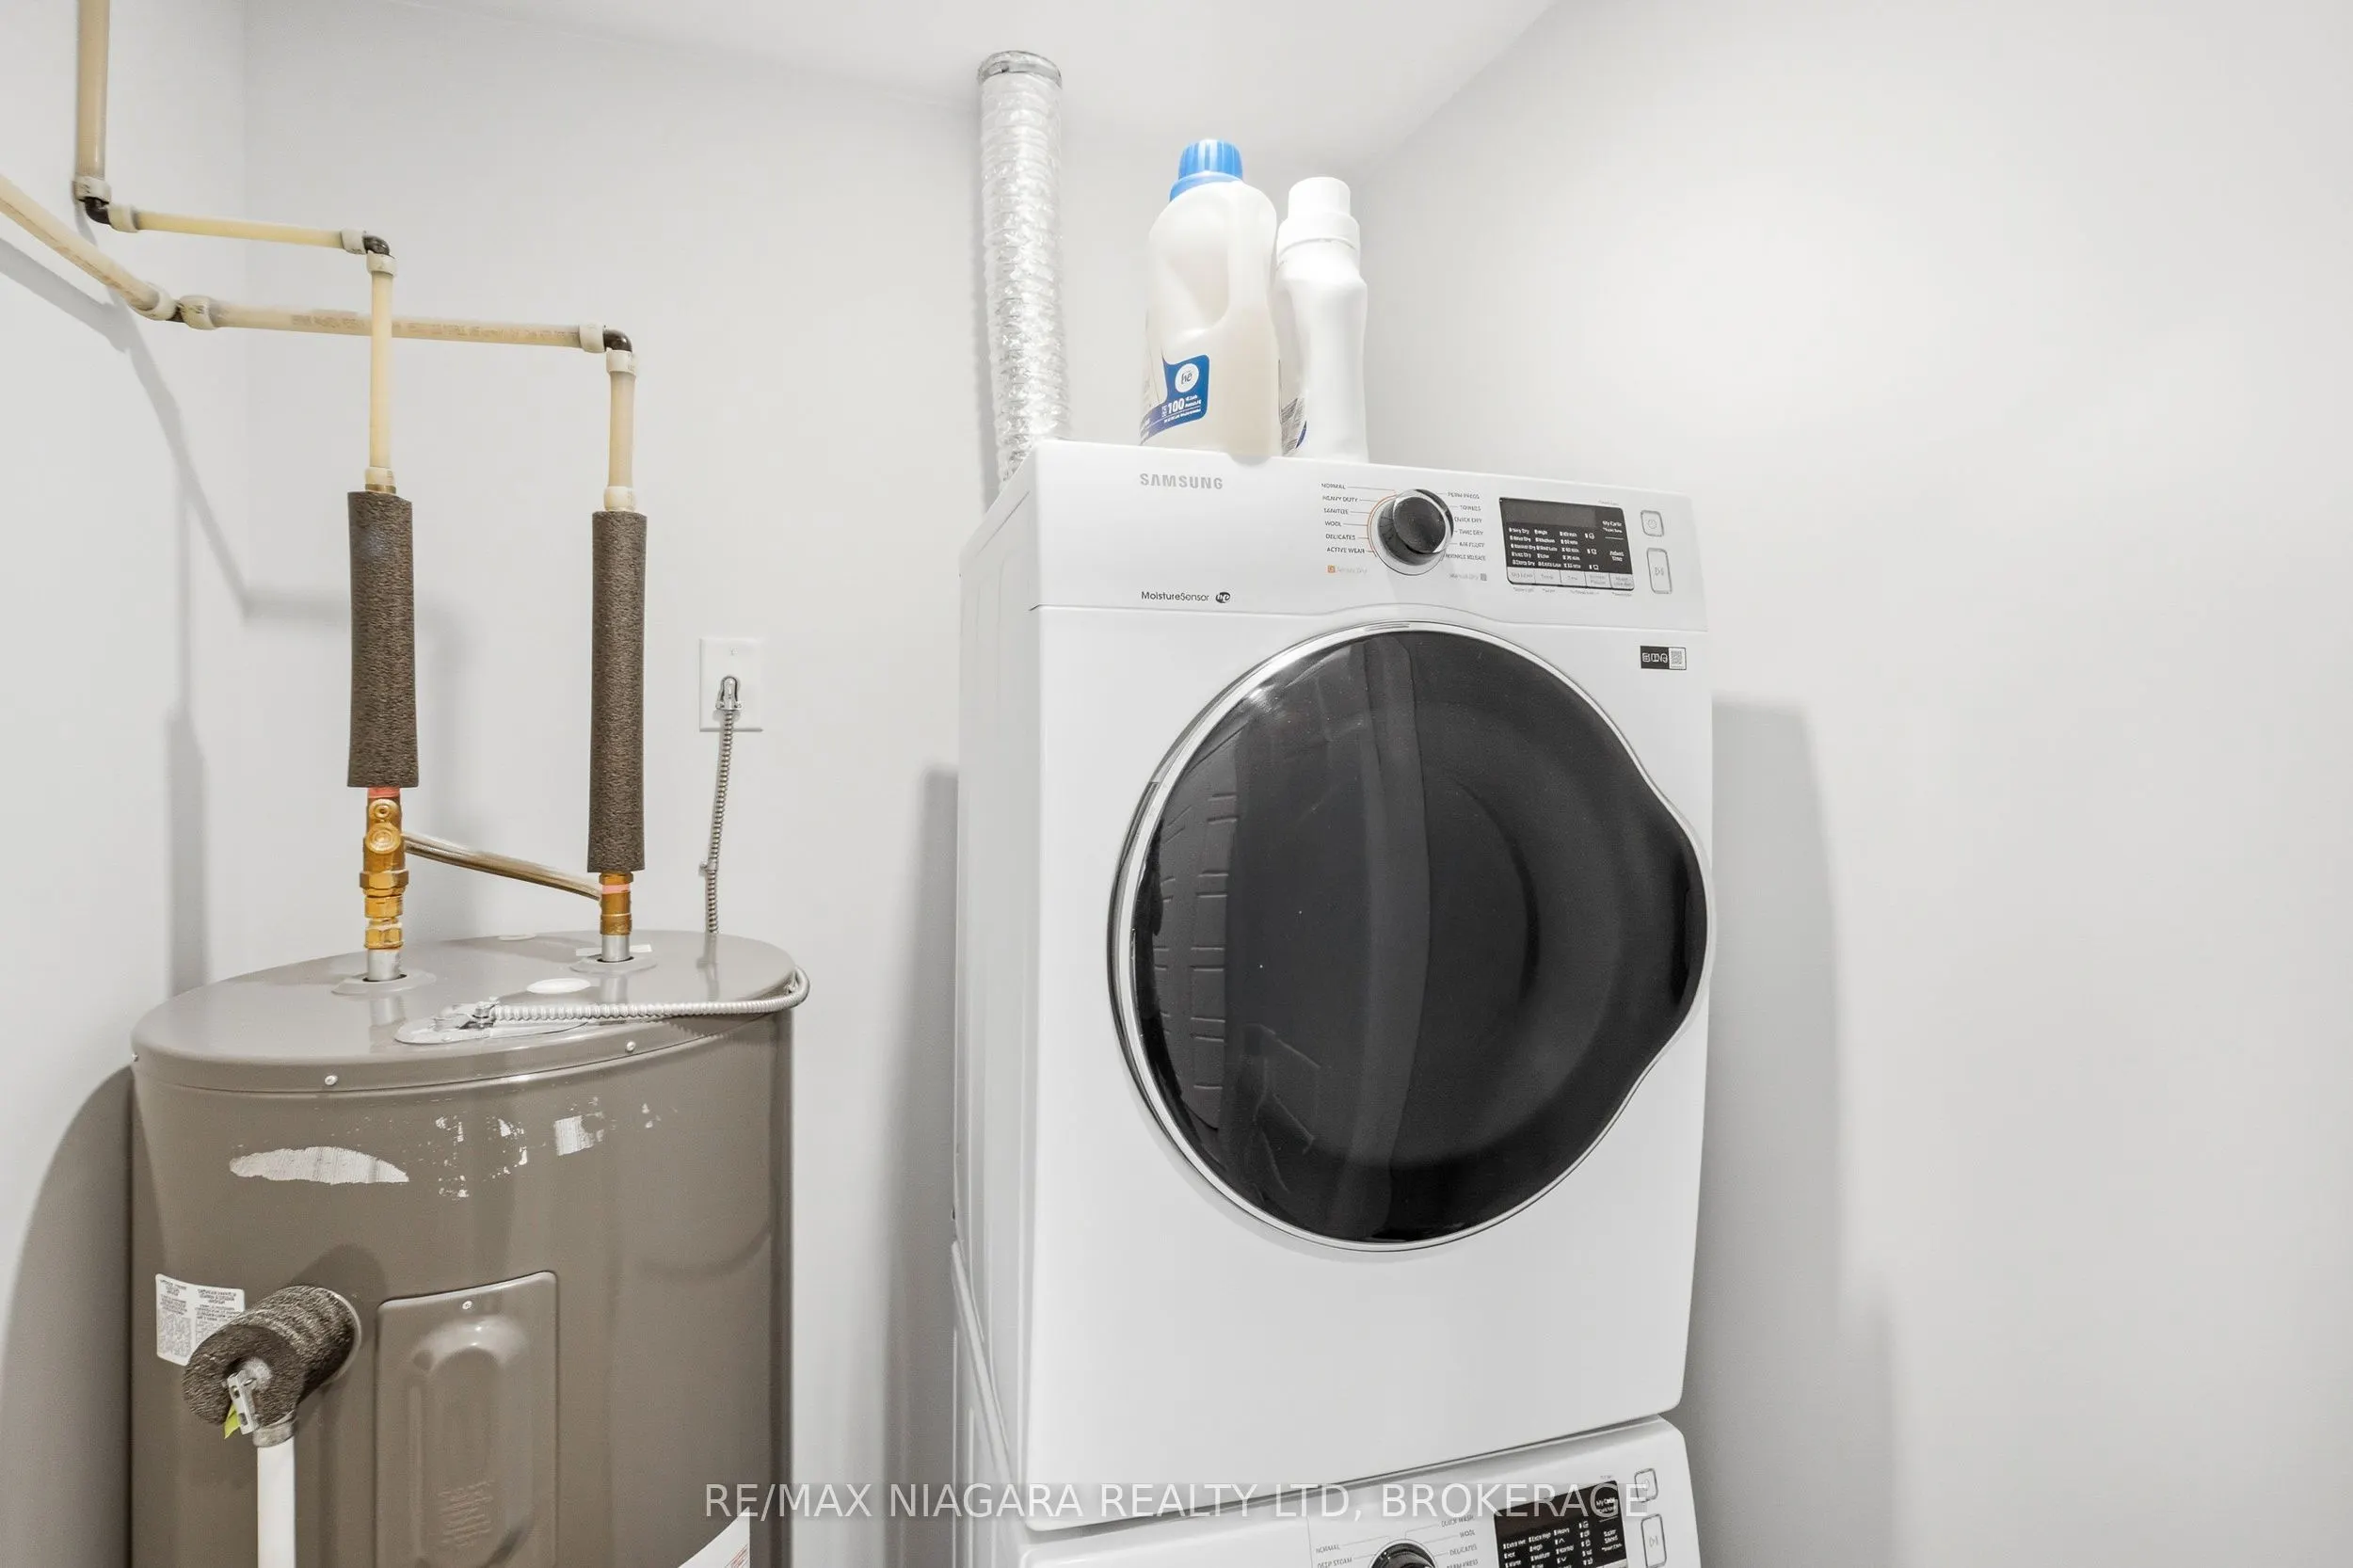
Utility Room
-
Dimensions 4.99 x 4.99 feet
24.9 sqft
Similar Properties(No results)
Mortgage Calculator
Calculate your estimated monthly mortgage payment
Price
$389,000
$
%
%
Total cost of mortgage
$0
Monthly payment
By clicking Save, we will calculate your estimated mortgage for all properties using the saved values (down payment percentage, interest rate, and amortization).
The accuracy and applicability of this calculator are not guaranteed.