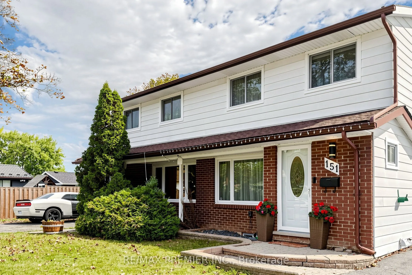
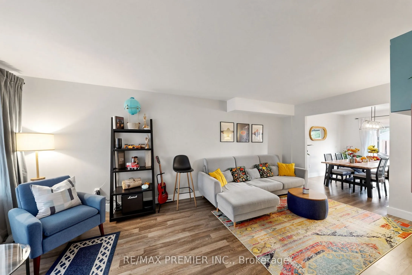
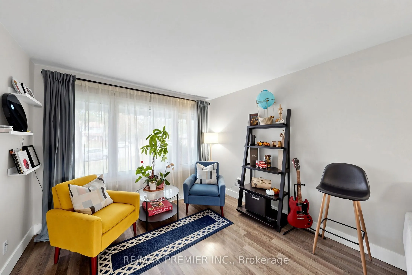
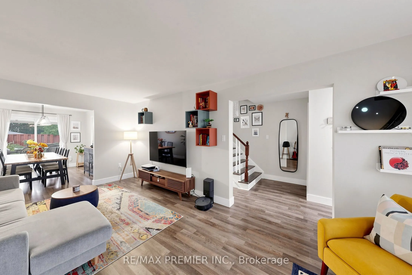
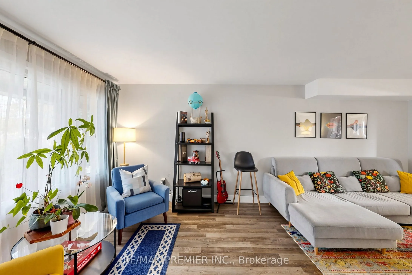
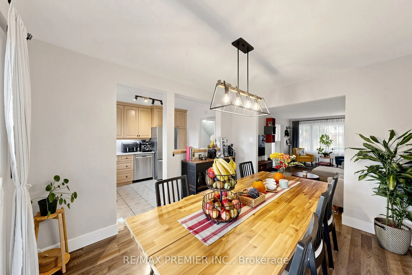
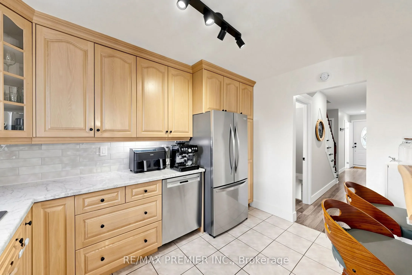
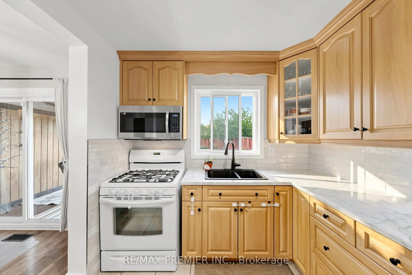
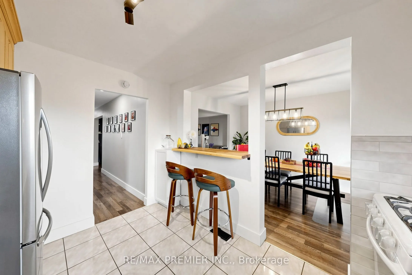
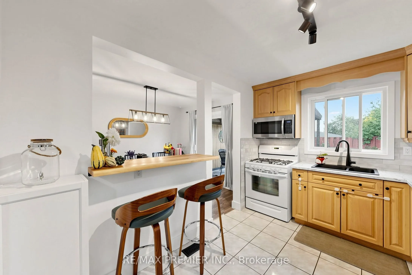
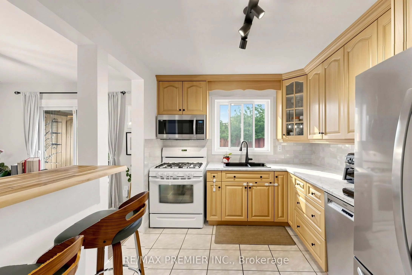
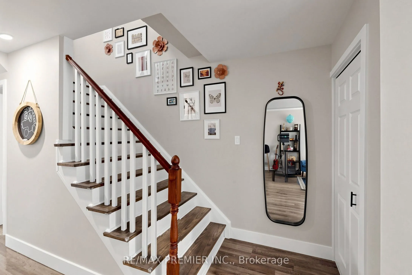
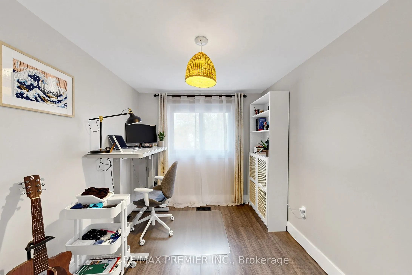
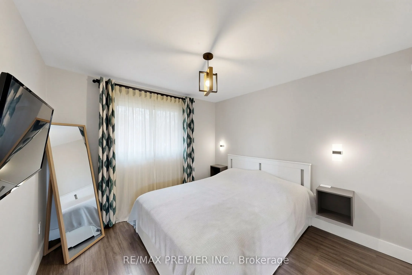
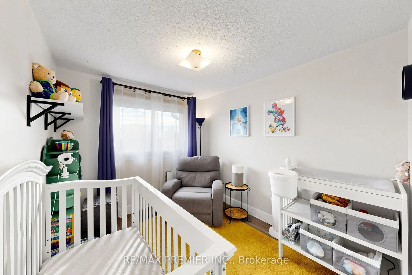
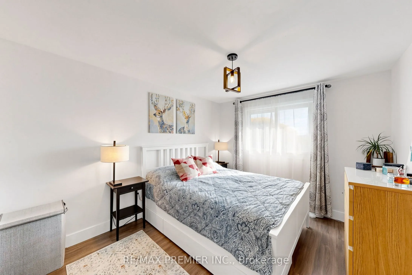
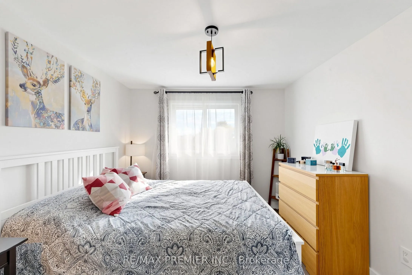
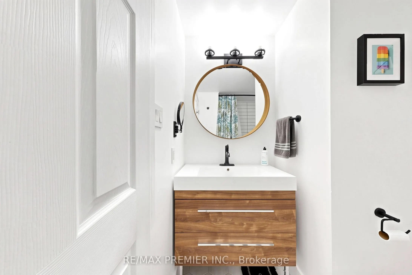
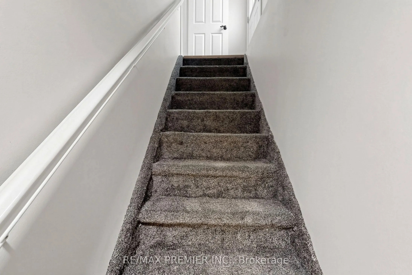
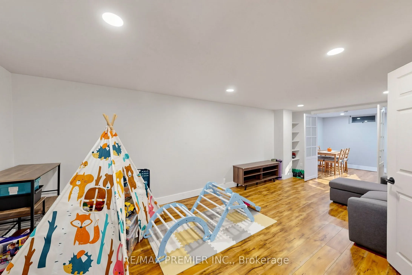
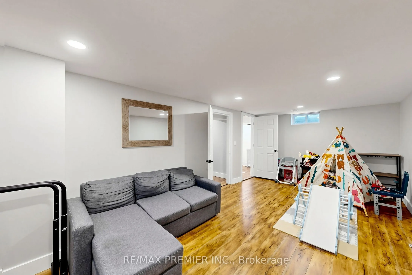
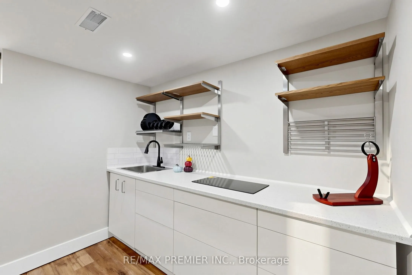
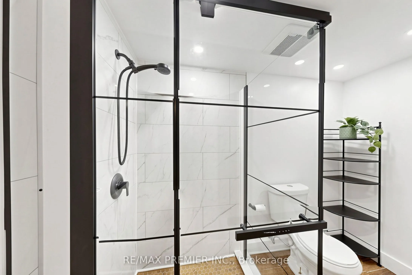
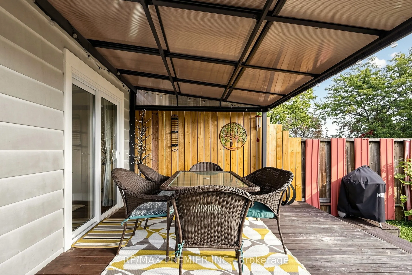
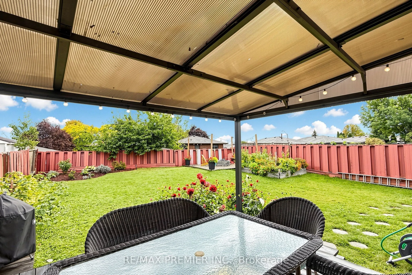
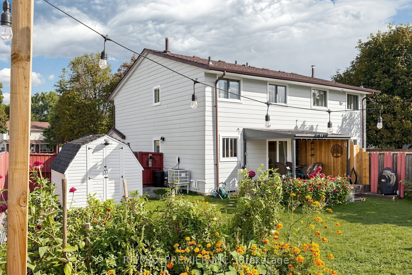
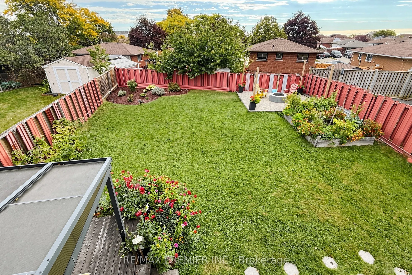
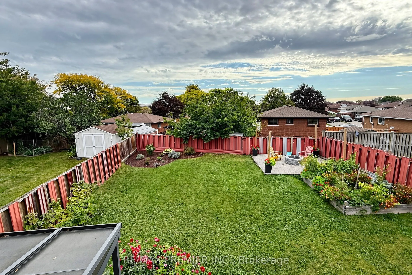
Welcome to 151 Moxley Court, a beautifully renovated two-storey semi-detached home in Hamilton's established Lisgar neighbourhood. 4+1 bedroom, 2.5 bath family home with approximately 1,985 sq. ft. of finished living space, modern finishes and generous living space make it move-in ready for the whol...e family. The finished lower level features a separate entrance, second kitchen and full three-piece bathroom, making it ideal for extended family or an in-law suite and a stunning deep landscaped backyard Enjoy Lisgar Park and Mohawk Sports Park nearby, along with Lisgar Elementary School and St. Anthony Daniel Catholic Elementary School. Shopping and dining at CF Lime Ridge are within easy reach. The Lincoln M. Alexander Parkway provides convenient connections across Hamilton and to the Red Hill Valley Parkway and Highway 403. Highlights include Bosch appliances, a new and owned Bosch dual-fuel furnace and heat pump, an owned hot water tank, ample parking and a plug ready for Level 2 EV charging. Included appliances: two refrigerators, stove, dishwasher, washer and dryer.
Full Property Details
Interior
Bedrooms
4
Bedrooms Plus
1
Total Bedrooms
5
Washrooms
3
Square Footage
1100-1500 sqft
Basement
Apartment,Separate Entrance
Heating Source
Gas
Heating Fuel
Forced Air
Air Conditioning
Central Air
Family Room
No
Kitchens
1
Kitchens Plus
1
Total Kitchens
2
Fireplace Features
No
Bedrooms
4
Bedrooms Plus
1
Total Bedrooms
5
Washrooms
3
Square Footage
1100-1500 sqft
Basement
Apartment,Separate Entrance
Heating Source
Gas
Heating Fuel
Forced Air
Air Conditioning
Central Air
Family Room
No
Kitchens
1
Kitchens Plus
1
Total Kitchens
2
Fireplace Features
No
Exterior
Depth
125.72
Front
36.6
Driveway
Private
Lot Size
37 x 125.72 ft
Pool
None
Waterfront
None
Parking Spaces
4
Total Parking Spaces
4.00
Parking Description
None
Garage Spaces
0
Depth
125.72
Front
36.6
Driveway
Private
Lot Size
37 x 125.72 ft
Pool
None
Waterfront
None
Parking Spaces
4
Total Parking Spaces
4.00
Parking Description
None
Garage Spaces
0
Building Description
Style
2-Storey
Home Type
House
Subtype
Semi-Detached
Year Built
51-99
Property Orientation
East
Exterior Finish
Aluminum Siding,Brick
Sewers
Sewer
Water Supply
Municipal
Possession Date
1/6/2027
Style
2-Storey
Home Type
House
Subtype
Semi-Detached
Year Built
51-99
Property Orientation
East
Exterior Finish
Aluminum Siding,Brick
Sewers
Sewer
Water Supply
Municipal
Possession Date
1/6/2027
Community
Community
Lisgar
Community
Lisgar
Taxes & Fees
Taxes
$4,266 /yr
Tax Year
2026
Occupancy
Owner
Taxes
$4,266 /yr
Tax Year
2026
Occupancy
Owner
Room Types
Bedroom 2
Closet, Laminate
Dimensions 11.81 x 8.43 feet
99.56 sqft
Bedroom 3
Closet, Laminate
Dimensions 10.4 x 8.23 feet
85.59 sqft
Bedroom 4
Closet
Dimensions 20.67 x 10.6 feet
219.1 sqft
Dining Room
Combined w/Living, 2 Way Fireplace, W/O To Patio
Dimensions 11.68 x 9.32 feet
108.86 sqft
Kitchen
-
Dimensions 10.66 x 8.89 feet
94.77 sqft
Kitchen
Combined w/Dining, Tile Floor, Overlook Patio
Dimensions 11.52 x 8.43 feet
97.11 sqft
Living Room
Combined w/Dining, Laminate
Dimensions 21 x 10.76 feet
225.96 sqft
Primary Bedroom
Closet, Laminate
Dimensions 11.81 x 10.04 feet
118.57 sqft
Recreation
-
Dimensions 22.21 x 9.84 feet
218.55 sqft
Similar Properties(No results)
Mortgage Calculator
Calculate your estimated monthly mortgage payment
Price
$699,000
$
%
%
Total cost of mortgage
$0
Monthly payment
By clicking Save, we will calculate your estimated mortgage for all properties using the saved values (down payment percentage, interest rate, and amortization).
The accuracy and applicability of this calculator are not guaranteed.