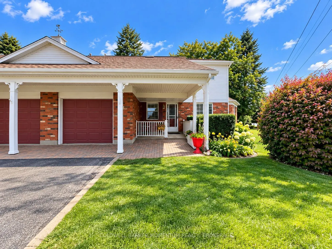
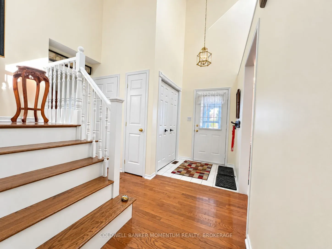
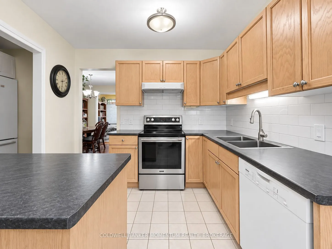
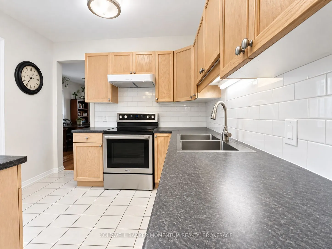
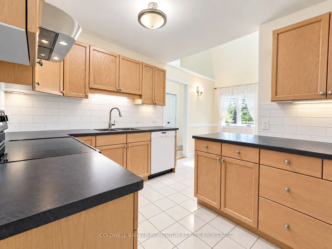
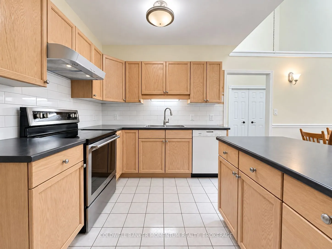
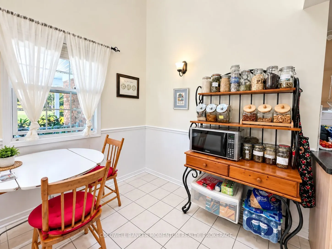
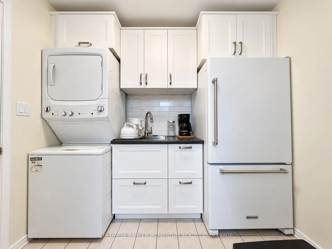
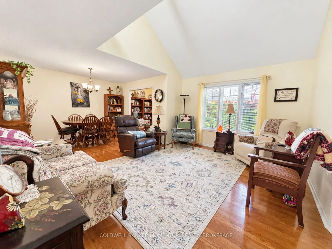
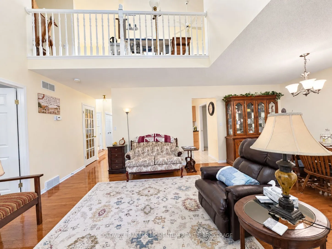
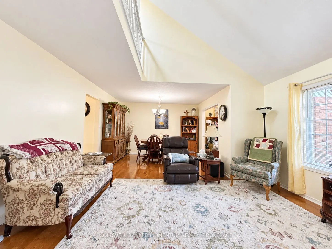
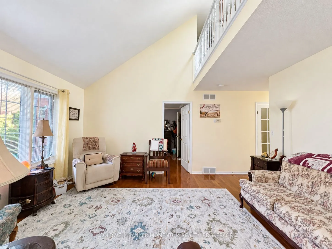
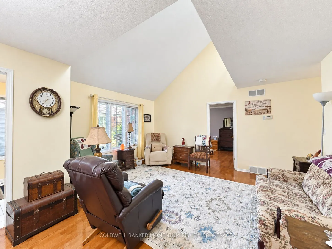
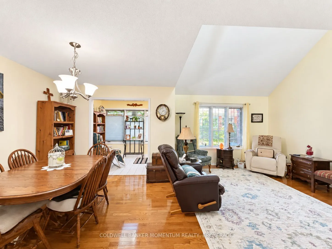
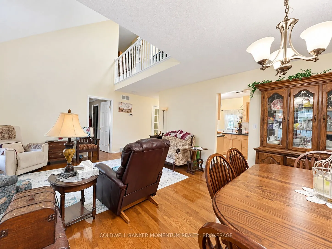
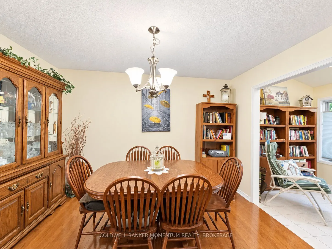
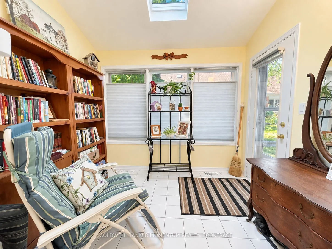
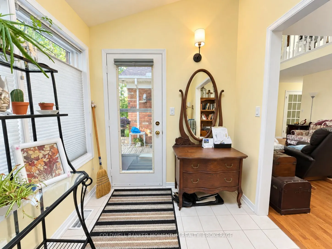
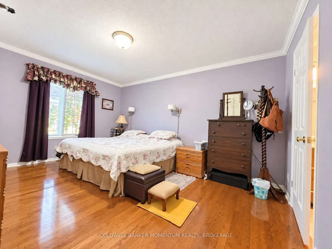
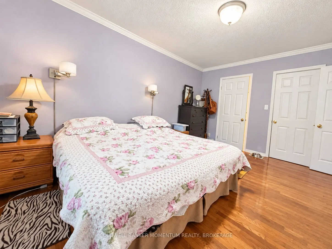
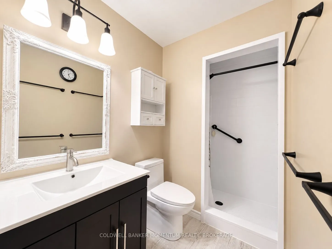
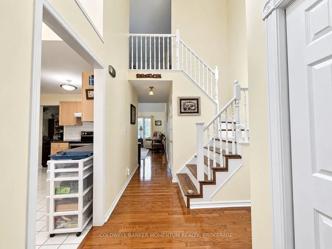
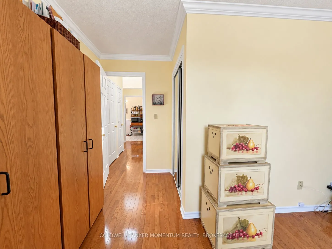
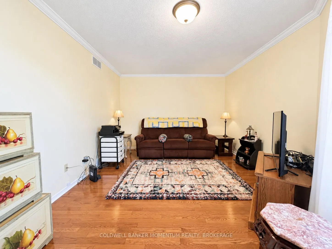
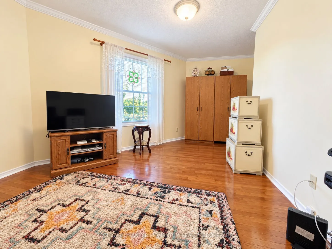
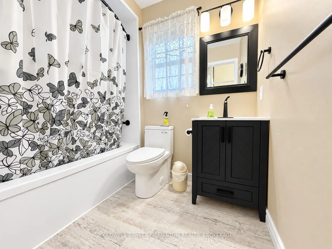
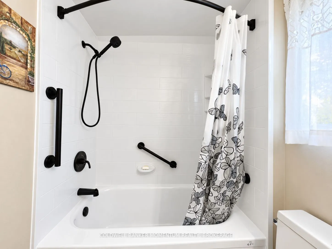
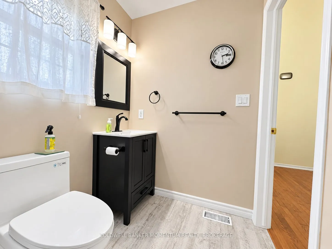
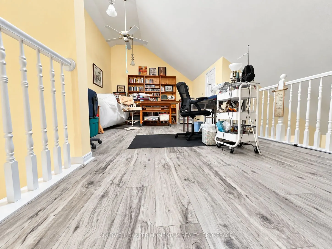
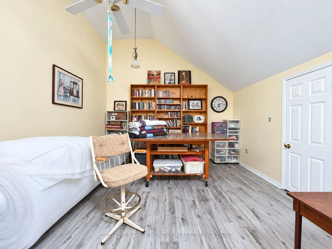
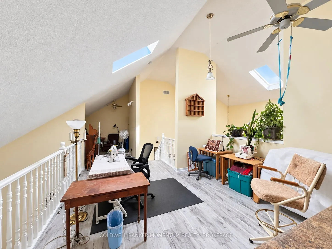
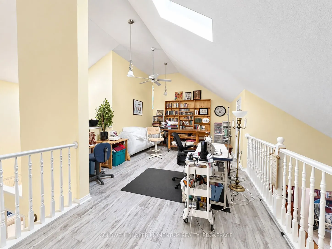
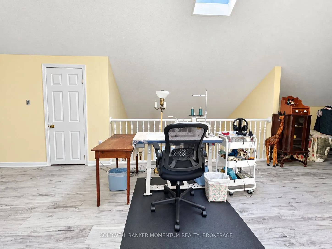
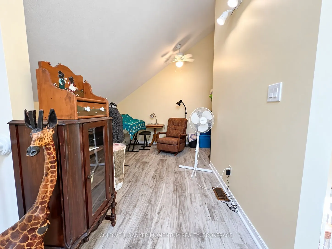
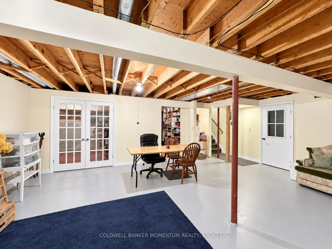
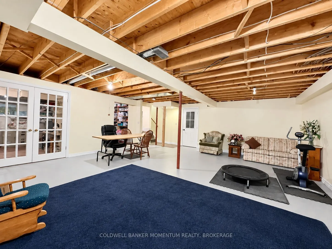
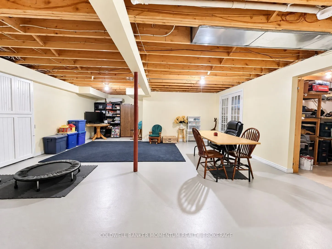
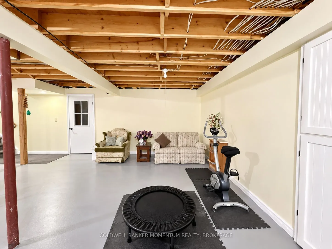
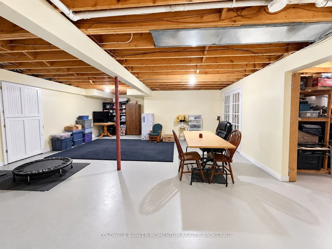
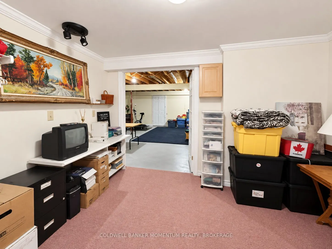
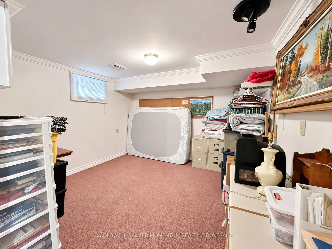
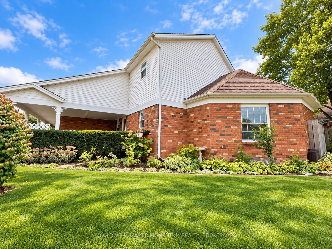
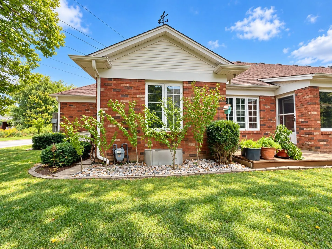
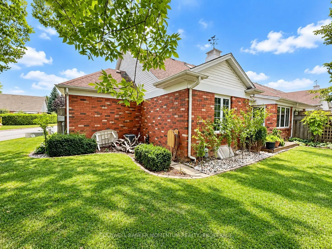
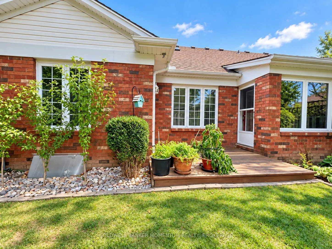
Welcome to Heritage Village, a sought after adult lifestyle community in the heart of Niagara! This beautiful end-unit loft bungalow townhome offers approximately 1,860 sq. ft. of bright, airy living space with soaring ceilings, 2 bedrooms, 3 baths, sunroom and convenient main-floor laundry. Enjoy t...rue one-level living with the added bonus of a spacious loft overlooking the main floor, featuring a large family room and additional space ideal for an office or potential 3rd bedroom. Approximately $70,000 in recent renovations and improvements include both main-floor bathrooms and laundry room (2026), new loft flooring, wood stair treads, fresh neutral paint, updated kitchen counters and subway tile backsplash, newer stove, kitchen and sunroom skylights, garage door, front door, matching shutters, entrance closet doors and additional doors in the basement. The partly finished basement also offers additional space and a 2-piece bath.Heritage Village residents enjoy an impressive clubhouse offering social, recreational and fitness amenities, all within a welcoming, well-maintained community. Conveniently located close to wineries, restaurants, shopping and easy QEW access. Condo fee of $670/month includes the mandatory $70/month clubhouse fee.
Full Property Details
Interior
Bedrooms
2
Total Bedrooms
2
Washrooms
3
Square Footage
1800-1999 sqft
Basement
Full,Partially Finished
Heating Source
Gas
Heating Fuel
Forced Air
Air Conditioning
Central Air
Family Room
Yes
Kitchens
1
Total Kitchens
1
Fireplace Features
No
Bedrooms
2
Total Bedrooms
2
Washrooms
3
Square Footage
1800-1999 sqft
Basement
Full,Partially Finished
Heating Source
Gas
Heating Fuel
Forced Air
Air Conditioning
Central Air
Family Room
Yes
Kitchens
1
Total Kitchens
1
Fireplace Features
No
Exterior
Pool
Indoor
Waterfront
None
Parking Spaces
2
Total Parking Spaces
2.00
Garage Spaces
1
Zoning
RM1-3
Balcony
None
Pool
Indoor
Waterfront
None
Parking Spaces
2
Total Parking Spaces
2.00
Garage Spaces
1
Zoning
RM1-3
Balcony
None
Building Description
Style
Bungaloft
Home Type
Condo
Subtype
Condo Townhouse
Year Built
31-50
Property Orientation
East
Exterior Finish
Brick,Vinyl Siding
Possession Date
11/30/2026
Locker
None
Style
Bungaloft
Home Type
Condo
Subtype
Condo Townhouse
Year Built
31-50
Property Orientation
East
Exterior Finish
Brick,Vinyl Siding
Possession Date
11/30/2026
Locker
None
Community
Community
Lincoln-Jordan/Vineland
Community
Lincoln-Jordan/Vineland
Taxes & Fees
Taxes
$4,328.06 /yr
Tax Year
2026
Occupancy
Owner
Maintenance Fee
$670/mo
Water
Included
Taxes
$4,328.06 /yr
Tax Year
2026
Occupancy
Owner
Maintenance Fee
$670/mo
Water
Included
Other
Pets
Yes-with Restrictions
Pets
Yes-with Restrictions
Room Types
Bathroom
3 Pc Ensuite
Dimensions 3.28 x 3.28 feet
10.76 sqft
Bathroom
3 Pc Bath
Dimensions 5.25 x 4.59 feet
24.1 sqft
Bathroom
4 Pc Bath
Dimensions 6.04 x 3.28 feet
19.81 sqft
Bedroom
-
Dimensions 17.81 x 11.06 feet
196.98 sqft
Bedroom 2
-
Dimensions 15.16 x 11.22 feet
170.1 sqft
Breakfast
-
Dimensions 7.91 x 6.89 feet
54.5 sqft
Dining Room
-
Dimensions 12.5 x 9.81 feet
122.62 sqft
Family Room
-
Dimensions 33.5 x 12.99 feet
435.16 sqft
Kitchen
-
Dimensions 10.5 x 8.5 feet
89.25 sqft
Laundry
-
Dimensions 3.28 x 3.61 feet
11.84 sqft
Living Room
-
Dimensions 15.49 x 11.38 feet
176.28 sqft
Sunroom
-
Dimensions 9.32 x 6.89 feet
64.21 sqft
Similar Properties(No results)
Mortgage Calculator
Calculate your estimated monthly mortgage payment
Price
$649,999
$
%
%
Total cost of mortgage
$0
Monthly payment
By clicking Save, we will calculate your estimated mortgage for all properties using the saved values (down payment percentage, interest rate, and amortization).
The accuracy and applicability of this calculator are not guaranteed.