Sign In or Create a Free Account to see full details of this property
Key Facts
Key facts for 4507 Ivy Gardens Crescent
Property Type
House, 2-Storey
Parking
Attached 1 garage, 4 parking
MLS #
X13803716
Size
1500-2000 sqft
Basement
Finished,Full,Walk-Up
Listed on
2026-09-18
Lot size
45 x 160.28
Tax
$5,495.34 /yr
Days on Market
25
Approximate Age
-
Maintenance Fee
-
Description
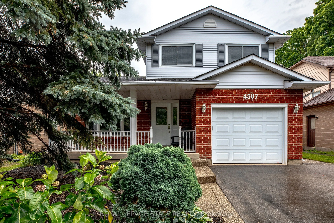
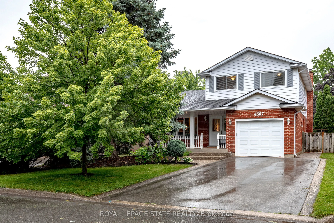
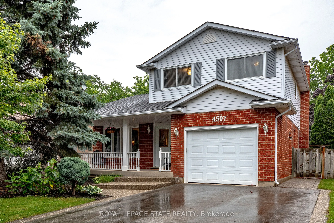
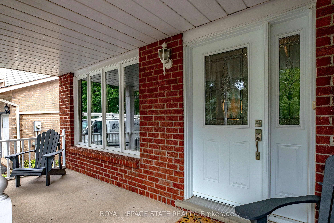
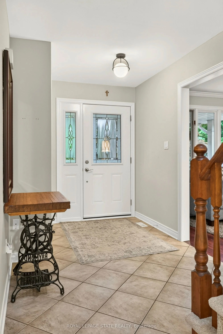
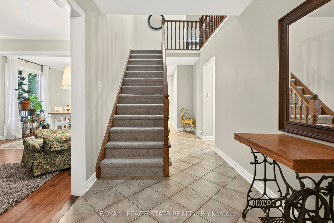
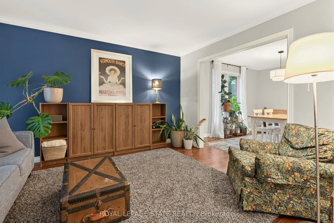
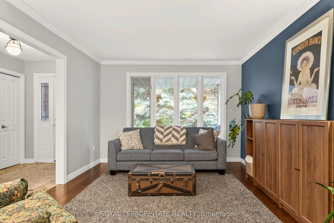
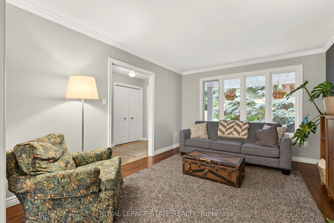
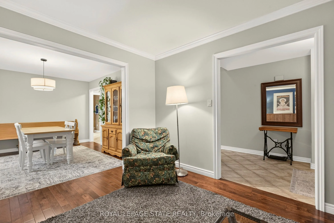
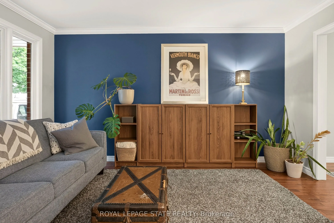
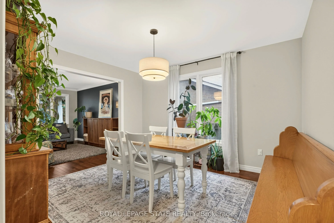
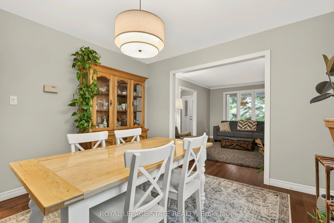
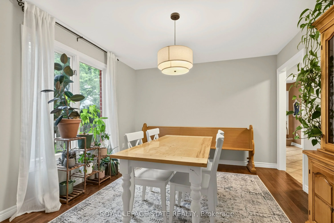
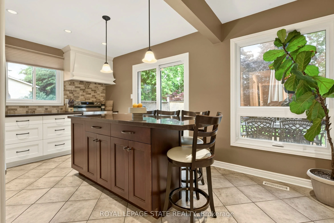
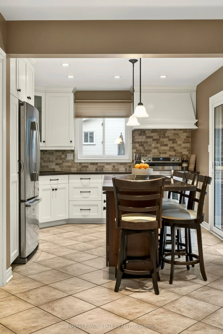
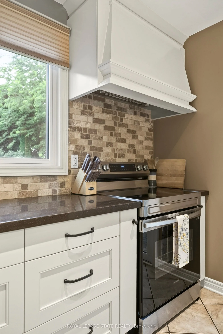
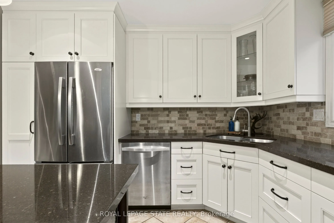
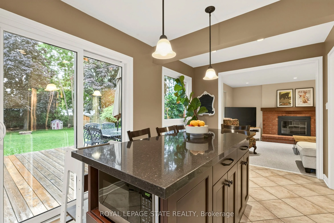
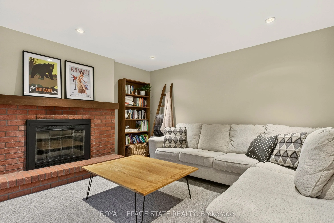
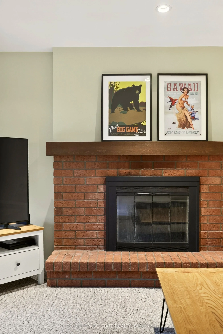
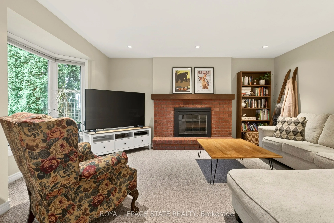
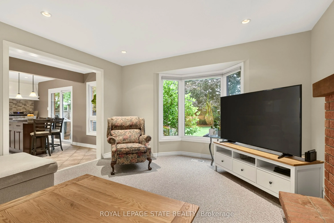
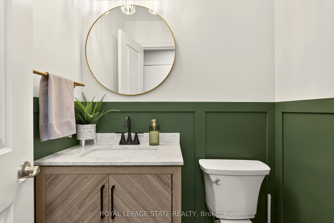
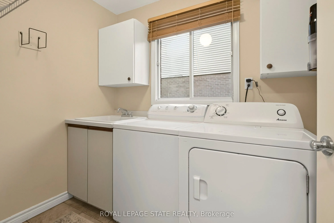
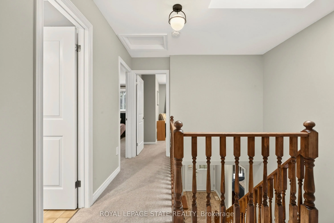
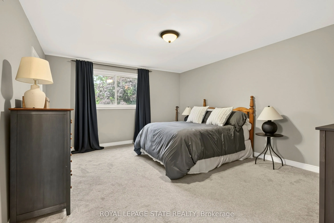
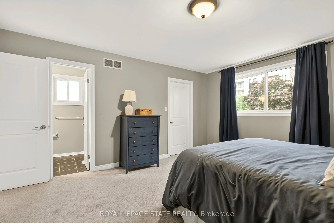
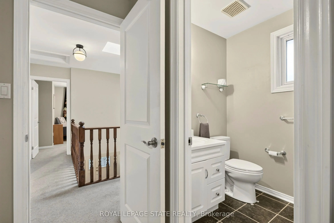
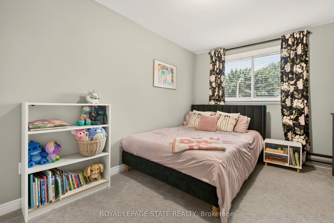
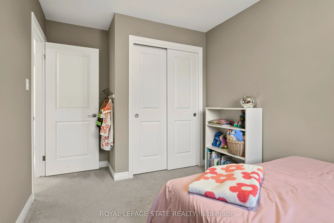
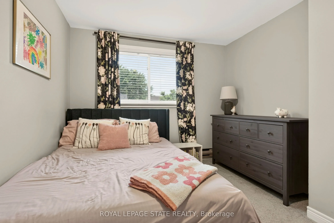
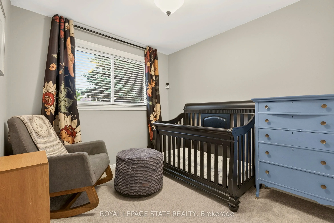
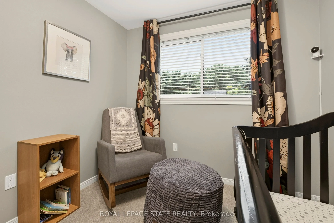
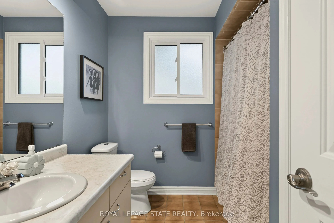
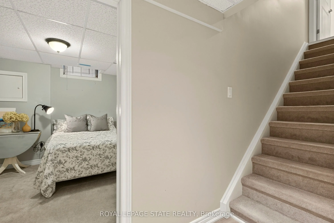
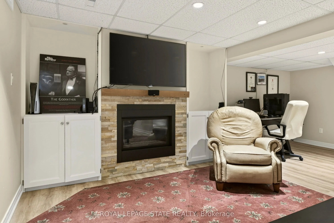
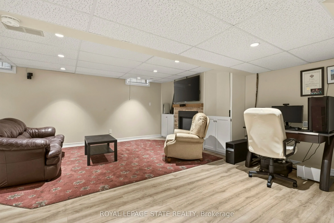
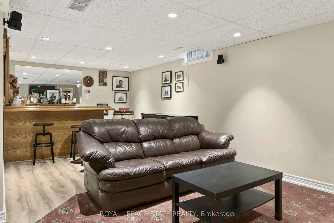
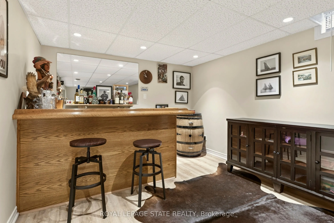
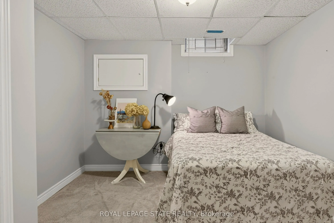
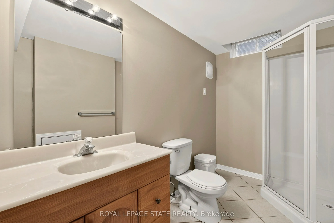
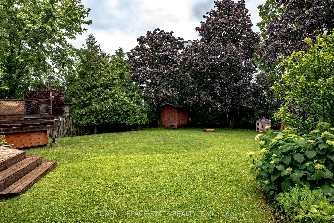
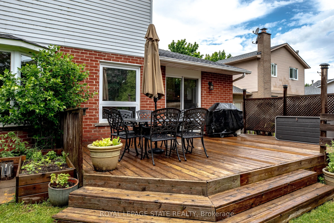
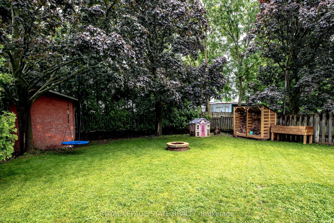
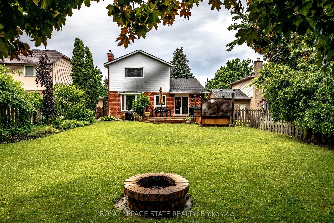
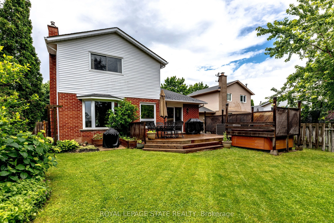
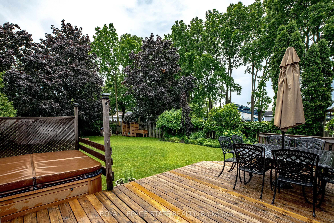
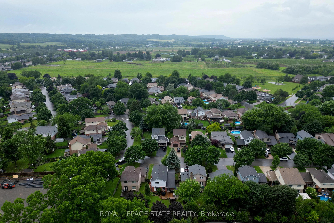
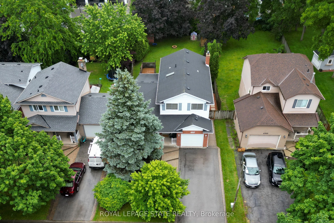
Welcome to 4507 Ivy Gardens Crescent! Offering the perfect blend of size, quality and mature neighbourhood this incredible home offers over 3000 square feet of finished living space and represents the perfect forever-home to plant your roots. The main floor features a large open concept living and d...ining space filled with nature light and modern touches. Heading into the kitchen you'll find a chef's dream with stainless steel appliances, plenty of quality cabinets, storage, multiple windows and sliding doors leading to the back deck. Just off the kitchen is a grand family room with bay windows, pot lights and a wood burning fireplace, ideal for hosting or relaxing on a cold winter's night. Rounding out the main floor you'll find a convenient 2-piece bath, laundry and inside access to the built-in garage. Upstairs you'll find 3 generous bedrooms including a primary with 3-piece ensuite and walk-in closet, large landing with skylight and a 4-piece bath. The fully finished basement adds over 1000 square feet of additional finished living space and offers a 4th bedroom, 3-piece bath, storage and a wonderful den with gas fireplace and bar. 4507 Ivy Gardens Crescent is situated on a great lot with mature trees, cozy front porch, back deck with hot tub and plenty of yard space to play and exercise your green thumb. Lincoln Lake is a quiet, family-friendly neighbourhood with convenient access to parks, schools, shopping and dining and just a short drive to the QEW and all the splendors of wine country. Quality updates throughout and truly turnkey.
Full Property Details
Interior
Bedrooms
3
Bedrooms Plus
1
Total Bedrooms
4
Washrooms
4
Square Footage
1500-2000 sqft
Basement
Finished,Full,Walk-Up
Heating Source
Gas
Heating Fuel
Forced Air
Air Conditioning
Central Air
Family Room
Yes
Kitchens
1
Total Kitchens
1
Fireplace Features
Yes
Bedrooms
3
Bedrooms Plus
1
Total Bedrooms
4
Washrooms
4
Square Footage
1500-2000 sqft
Basement
Finished,Full,Walk-Up
Heating Source
Gas
Heating Fuel
Forced Air
Air Conditioning
Central Air
Family Room
Yes
Kitchens
1
Total Kitchens
1
Fireplace Features
Yes
Exterior
Depth
160.28
Front
44.62
Driveway
Private Double
Lot Size
45 x 160.28 ft
Pool
None
Parking Spaces
4
Total Parking Spaces
5.00
Parking Description
Attached
Garage Spaces
1
Depth
160.28
Front
44.62
Driveway
Private Double
Lot Size
45 x 160.28 ft
Pool
None
Parking Spaces
4
Total Parking Spaces
5.00
Parking Description
Attached
Garage Spaces
1
Building Description
Style
2-Storey
Home Type
House
Subtype
Detached
Property Orientation
East
Exterior Finish
Vinyl Siding
Sewers
Sewer
Water Supply
Municipal
Possession Date
No Data
Style
2-Storey
Home Type
House
Subtype
Detached
Property Orientation
East
Exterior Finish
Vinyl Siding
Sewers
Sewer
Water Supply
Municipal
Possession Date
No Data
Community
Community
Beamsville
Community
Beamsville
Taxes & Fees
Taxes
$5,495.34 /yr
Tax Year
2025
Occupancy
Owner
Taxes
$5,495.34 /yr
Tax Year
2025
Occupancy
Owner
Room Types
Bedroom 2
-
Dimensions 10.66 x 15.12 feet
161.18 sqft
Bedroom 3
-
Dimensions 10.47 x 11.55 feet
120.93 sqft
Bedroom 4
-
Dimensions 10.76 x 10.2 feet
109.75 sqft
Cold Room/Cantina
-
Dimensions - feet
0 sqft
Dining Room
-
Dimensions 11.22 x 12.14 feet
136.21 sqft
Family Room
-
Dimensions 13.25 x 17.32 feet
229.49 sqft
Kitchen
-
Dimensions 16.73 x 10.76 feet
180.01 sqft
Laundry
-
Dimensions 5.74 x 8.01 feet
45.98 sqft
Living Room
-
Dimensions 11.19 x 14.01 feet
156.77 sqft
Primary Bedroom
-
Dimensions 13.62 x 15.91 feet
216.69 sqft
Recreation
-
Dimensions 19.65 x 27.23 feet
535.07 sqft
Utility Room
-
Dimensions - feet
0 sqft
Similar Properties(No results)
Mortgage Calculator
Calculate your estimated monthly mortgage payment
Price
$810,000
$
%
%
Total cost of mortgage
$0
Monthly payment
By clicking Save, we will calculate your estimated mortgage for all properties using the saved values (down payment percentage, interest rate, and amortization).
The accuracy and applicability of this calculator are not guaranteed.