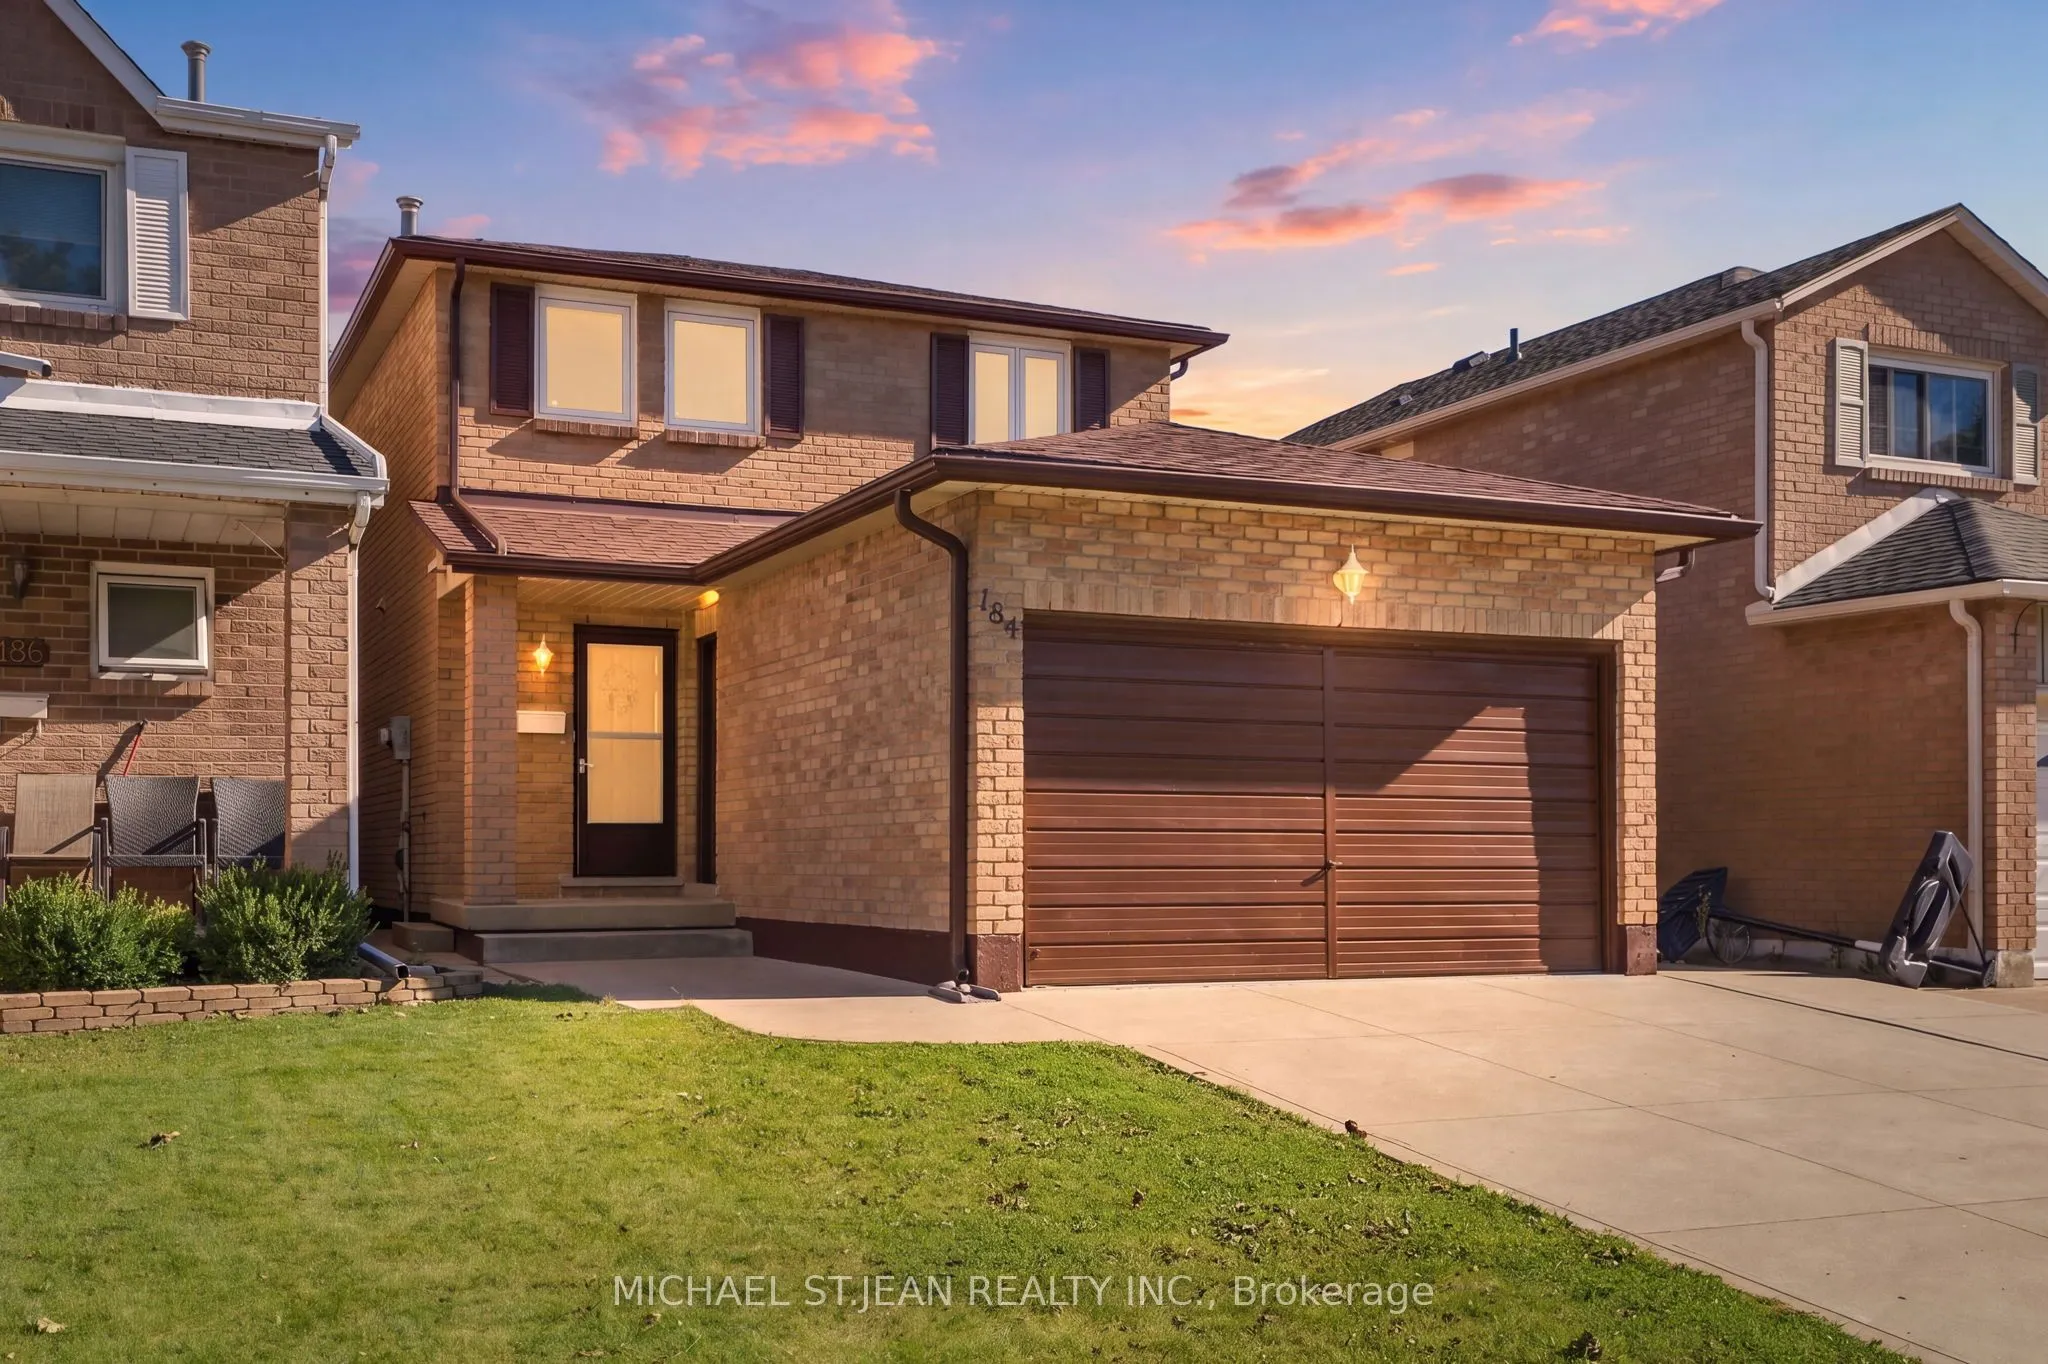
Welcome to this beautifully updated 3-bedroom home offering a great blend of comfort, style and functionality. Featuring updated 1 full and 2 half baths, the home has been freshly painted and showcases new flooring. The updated kitchen is equipped with new 2026 appliances, while the inviting living ...room features a gas fireplace, creating a warm and welcoming space to relax and entertain.Numerous recent improvements provide peace of mind, including new windows and doors in 2026, a new backyard deck in 2026, and a roof, soffit and downspouts approximately 5 years old. The partially finished basement offers additional flexible space and is ready for your personal touch, whether you envision a home office, recreation room or additional living space.Outside, enjoy a concrete driveway and a spacious 1.5-car garage offering excellent parking and storage. Conveniently located close to public transit, shops, everyday amenities and major highways, making commuting and running errands a breeze. With thoughtful updates throughout and plenty of opportunity to make the space your own, this home is move-in ready and waiting for its next owners!
Full Property Details
Interior
Bedrooms
3
Total Bedrooms
3
Washrooms
3
Square Footage
1100-1500 sqft
Basement
Full,Partially Finished
Heating Source
Gas
Heating Fuel
Forced Air
Air Conditioning
Central Air
Family Room
No
Kitchens
1
Total Kitchens
1
Fireplace Features
Yes
Bedrooms
3
Total Bedrooms
3
Washrooms
3
Square Footage
1100-1500 sqft
Basement
Full,Partially Finished
Heating Source
Gas
Heating Fuel
Forced Air
Air Conditioning
Central Air
Family Room
No
Kitchens
1
Total Kitchens
1
Fireplace Features
Yes
Exterior
Depth
125.0
Front
30.0
Driveway
Private Double
Lot Size
30 x 125.0 ft
Pool
None
Parking Spaces
2
Total Parking Spaces
3.00
Parking Description
Attached
Garage Spaces
1.5
Depth
125.0
Front
30.0
Driveway
Private Double
Lot Size
30 x 125.0 ft
Pool
None
Parking Spaces
2
Total Parking Spaces
3.00
Parking Description
Attached
Garage Spaces
1.5
Building Description
Style
2-Storey
Home Type
House
Subtype
Detached
Property Orientation
North
Exterior Finish
Brick
Sewers
Sewer
Water Supply
Municipal
Possession Date
No Data
Style
2-Storey
Home Type
House
Subtype
Detached
Property Orientation
North
Exterior Finish
Brick
Sewers
Sewer
Water Supply
Municipal
Possession Date
No Data
Community
Community
Stoney Creek
Community
Stoney Creek
Taxes & Fees
Taxes
$4,297.73 /yr
Tax Year
2026
Occupancy
Vacant
Taxes
$4,297.73 /yr
Tax Year
2026
Occupancy
Vacant
Room Types
Bathroom
-
Dimensions 2.43 x 7.74 feet
18.81 sqft
Bathroom
-
Dimensions 5.25 x 4 feet
21 sqft
Bathroom
-
Dimensions 8.6 x 7.35 feet
63.21 sqft
Bedroom
-
Dimensions 9.58 x 10.33 feet
98.96 sqft
Bedroom 2
-
Dimensions 10.4 x 13.91 feet
144.66 sqft
Dining Room
-
Dimensions 9.84 x 11.42 feet
112.37 sqft
Foyer
-
Dimensions 4.66 x 4.59 feet
21.39 sqft
Kitchen
-
Dimensions 13.42 x 8.17 feet
109.64 sqft
Living Room
-
Dimensions 20.34 x 11.42 feet
232.28 sqft
Other
-
Dimensions 5.68 x 4.43 feet
25.16 sqft
Primary Bedroom
-
Dimensions 14.76 x 11.15 feet
164.57 sqft
Recreation
-
Dimensions 20.34 x 31.07 feet
631.96 sqft
Similar Properties(No results)
Mortgage Calculator
Calculate your estimated monthly mortgage payment
Price
$799,000
$
%
%
Total cost of mortgage
$0
Monthly payment
By clicking Save, we will calculate your estimated mortgage for all properties using the saved values (down payment percentage, interest rate, and amortization).
The accuracy and applicability of this calculator are not guaranteed.