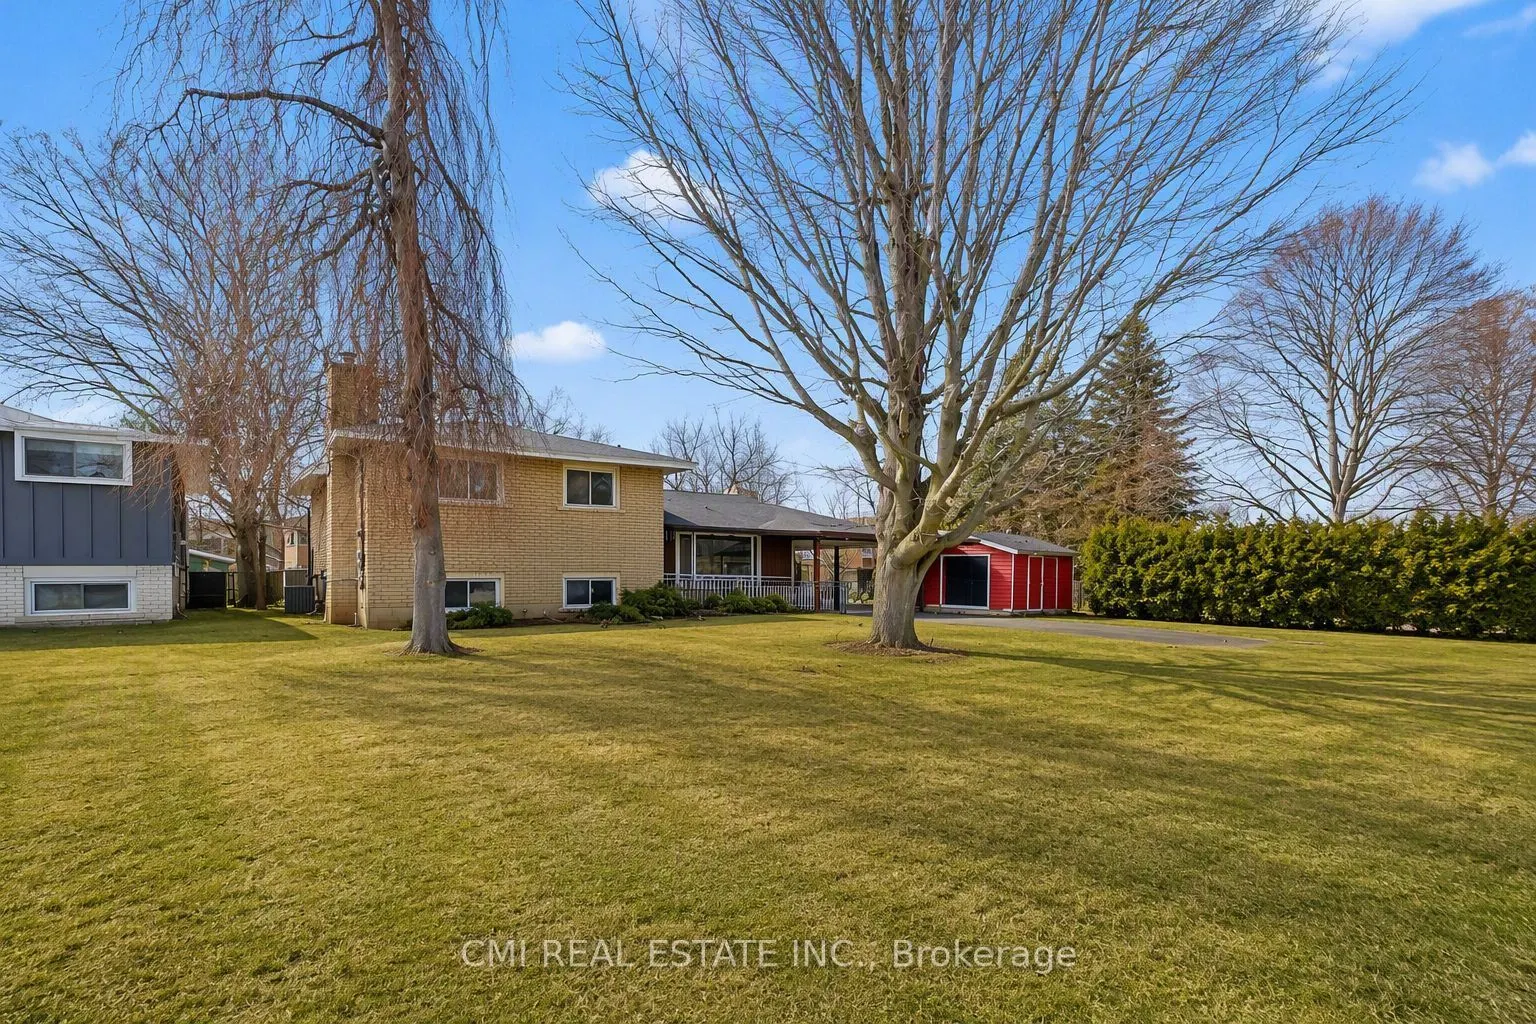
Sign In or Create a Free Account to see full details of this property
Key Facts
Key facts for 4306 East Avenue
Property Type
House, Sidesplit 3
Parking
None 0 garage, 3 parking
MLS #
X13585618
Size
1100-1500 sqft
Basement
Finished,Walk-Out
Listed on
2026-07-20
Lot size
97 x 188.0
Tax
$3,958 /yr
Days on Market
85
Approximate Age
51-99
Maintenance Fee
-
Description
Welcome to your next chapter in Beamsville's most sought-after community! This charming 3-level sidesplit detached home is an exceptional find for both savvy investors and families looking for their forever home. The main floor boasts a bright, open-concept layout featuring a massive kitchen, a spac...ious dining area, and a living room flooded with natural light through oversized windows. With three generous bedrooms and a family room designed for relaxation, there is no shortage of space. The walk-up basement offers incredible potential for a private in-law suite. Outside, enjoy a private driveway with a carport and a lush backyard perfect for summer BBQs. Located just minutes from top-rated schools, parks, shopping, and easy QEW access.
Full Property Details
Interior
Bedrooms
3
Total Bedrooms
3
Washrooms
2
Square Footage
1100-1500 sqft
Basement
Finished,Walk-Out
Heating Source
Gas
Heating Fuel
Forced Air
Air Conditioning
Central Air
Family Room
Yes
Kitchens
1
Kitchens Plus
1
Total Kitchens
2
Fireplace Features
No
Bedrooms
3
Total Bedrooms
3
Washrooms
2
Square Footage
1100-1500 sqft
Basement
Finished,Walk-Out
Heating Source
Gas
Heating Fuel
Forced Air
Air Conditioning
Central Air
Family Room
Yes
Kitchens
1
Kitchens Plus
1
Total Kitchens
2
Fireplace Features
No
Exterior
Depth
188.0
Front
97.39
Lot Size
97 x 188.0 ft
Pool
None
Parking Spaces
3
Total Parking Spaces
3.00
Parking Description
None
Garage Spaces
0
Zoning
R2
Depth
188.0
Front
97.39
Lot Size
97 x 188.0 ft
Pool
None
Parking Spaces
3
Total Parking Spaces
3.00
Parking Description
None
Garage Spaces
0
Zoning
R2
Building Description
Style
Sidesplit 3
Home Type
House
Subtype
Detached
Year Built
51-99
Property Orientation
West
Exterior Finish
Brick,Vinyl Siding
Sewers
Sewer
Water Supply
Municipal
Possession Date
No Data
Style
Sidesplit 3
Home Type
House
Subtype
Detached
Year Built
51-99
Property Orientation
West
Exterior Finish
Brick,Vinyl Siding
Sewers
Sewer
Water Supply
Municipal
Possession Date
No Data
Community
Community
Beamsville
Community
Beamsville
Taxes & Fees
Taxes
$3,958 /yr
Tax Year
2025
Occupancy
Vacant
Taxes
$3,958 /yr
Tax Year
2025
Occupancy
Vacant
Room Types
Bathroom
3 Pc Bath
Dimensions 5.84 x 5.64 feet
32.94 sqft
Bathroom
4 Pc Bath
Dimensions 7.64 x 5.51 feet
42.1 sqft
Bedroom 2
-
Dimensions 10.86 x 8.96 feet
97.31 sqft
Bedroom 3
-
Dimensions 10.83 x 8.96 feet
97.04 sqft
Dining Room
-
Dimensions 7.12 x 9.35 feet
66.57 sqft
Family Room
-
Dimensions 17.95 x 10.96 feet
196.73 sqft
Kitchen
-
Dimensions 10.14 x 14.4 feet
146.02 sqft
Kitchen
-
Dimensions 13.48 x 8.99 feet
121.19 sqft
Laundry
-
Dimensions 7.45 x 14.4 feet
107.28 sqft
Living Room
-
Dimensions 21.1 x 12.04 feet
254.04 sqft
Primary Bedroom
-
Dimensions 15.45 x 13.98 feet
215.99 sqft
Similar Properties(No results)
Mortgage Calculator
Calculate your estimated monthly mortgage payment
Price
$594,000
$
%
%
Total cost of mortgage
$0
Monthly payment
By clicking Save, we will calculate your estimated mortgage for all properties using the saved values (down payment percentage, interest rate, and amortization).
The accuracy and applicability of this calculator are not guaranteed.