Sign In or Create a Free Account to see full details of this property
Key Facts
Key facts for 191 Margaret Avenue
Property Type
House, 2-Storey
Parking
Detached 3 garage, 8 parking
MLS #
X13550062
Size
700-1100 sqft
Basement
None
Listed on
2026-07-10
Lot size
50 x 220.0
Tax
$4,047 /yr
Days on Market
95
Approximate Age
100+
Maintenance Fee
-
Description
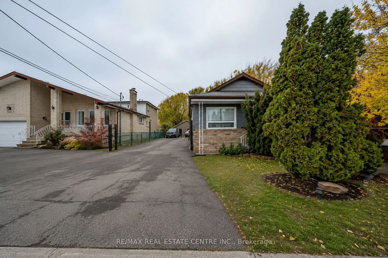
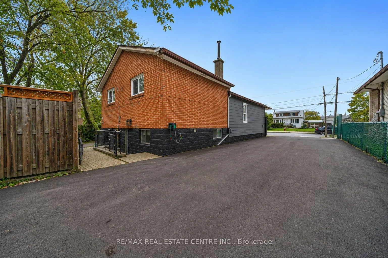
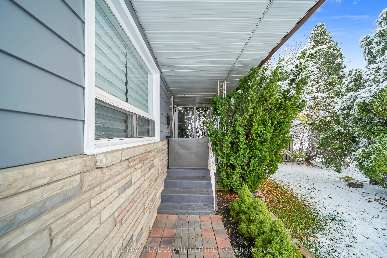
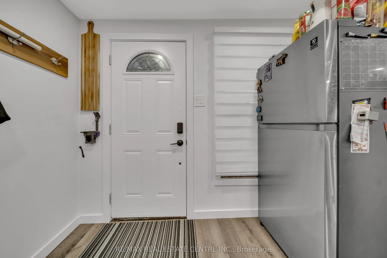
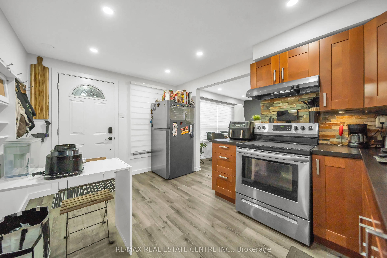
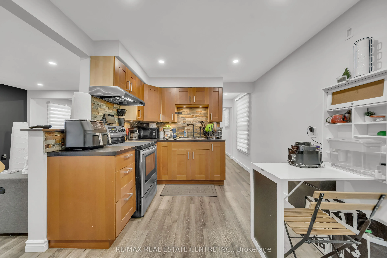
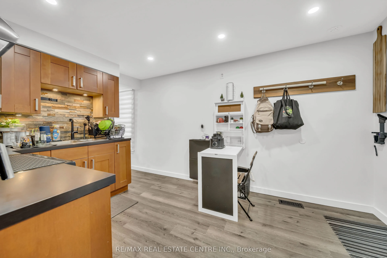
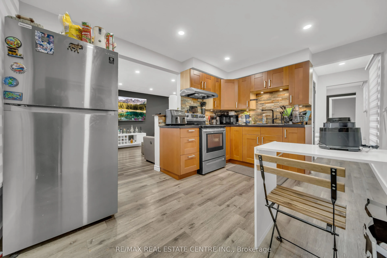
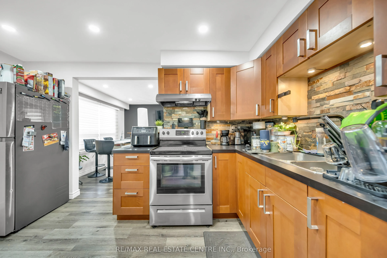
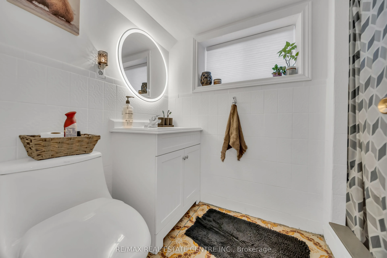
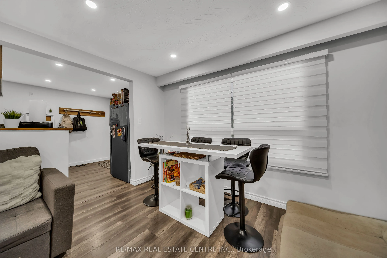
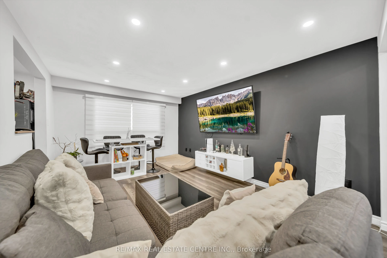
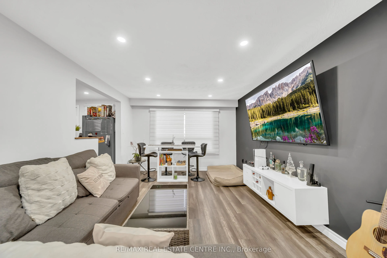
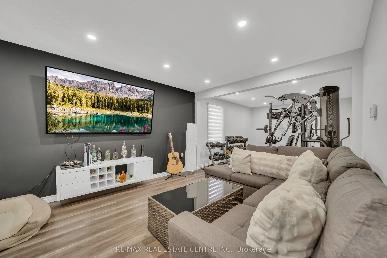
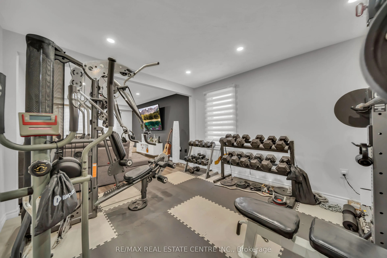
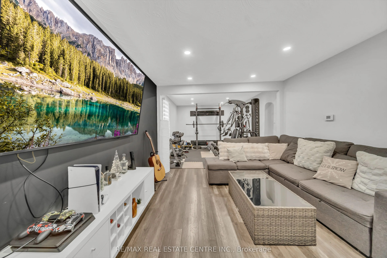
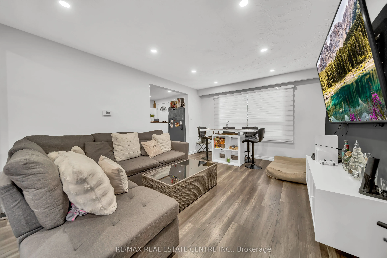
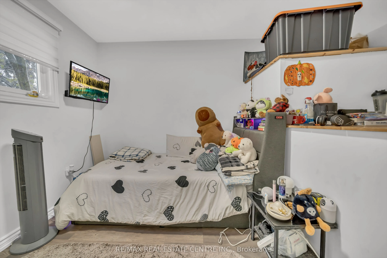
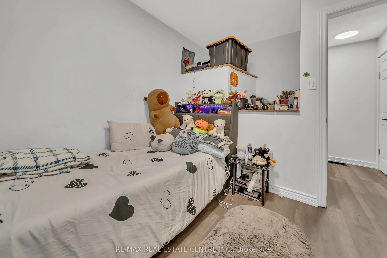
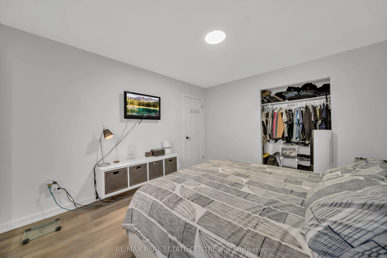
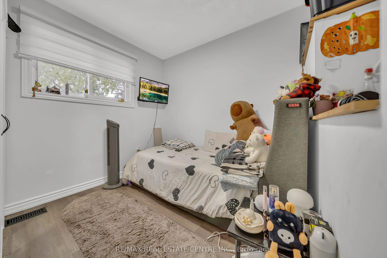
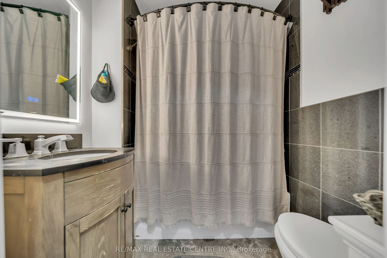
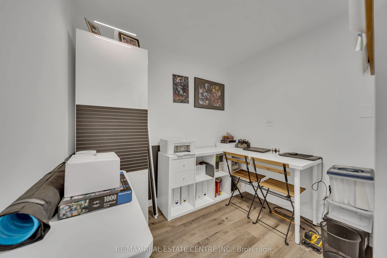
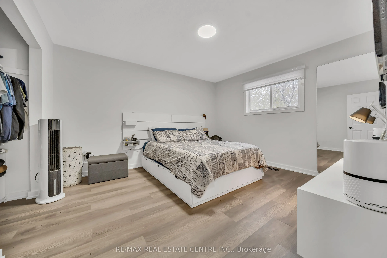
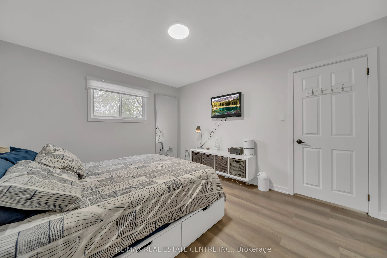
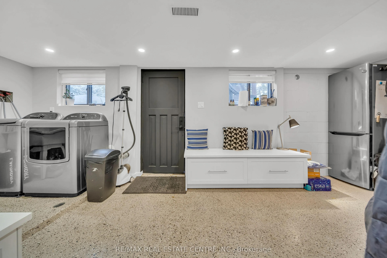
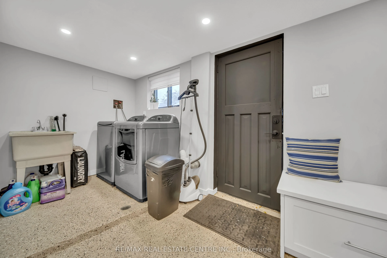
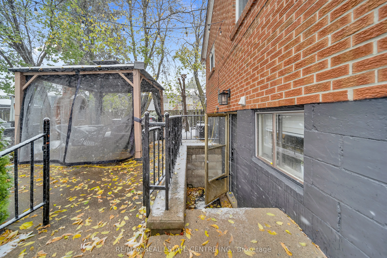
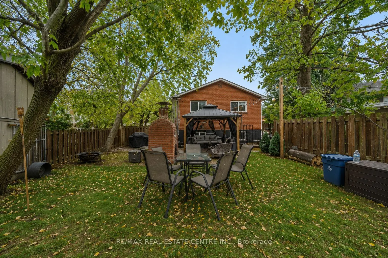
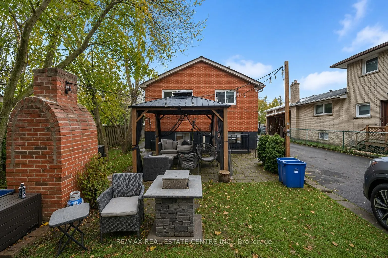
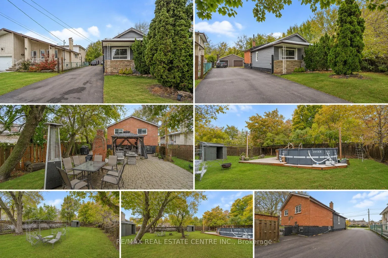
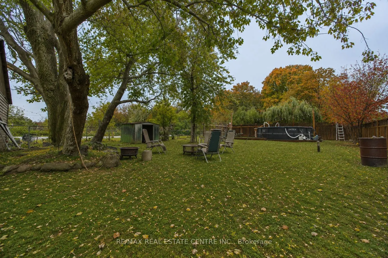
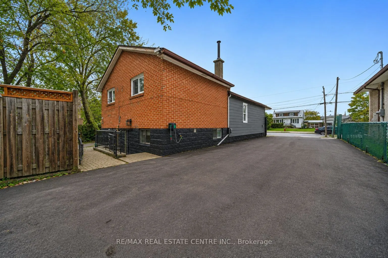
Beautifully Renovated 3-Bedroom Home on an Oversized Lot with Heated Detached GarageWelcome to this beautifully updated 3-bedroom, 2-bathroom home situated on an impressive 50 x 220 ft lot, offering exceptional outdoor space, privacy, and endless possibilities. Whether you're a first-time home buyer..., growing family, downsizer, or investor, this move-in-ready property is sure to impress.The main floor features a bright and inviting living and dining area that has been tastefully renovated with modern finishes, creating a warm and functional space for everyday living and entertaining. The recently upgraded kitchen boasts contemporary cabinetry, updated countertops, and ample workspace, making it the perfect place to prepare family meals.The main bathroom has also been beautifully renovated with stylish fixtures and finishes, providing a fresh, modern feel. Three well-sized bedrooms offer comfortable accommodations for the entire family, while the second bathroom adds convenience for busy households.One of the standout features of this property is the oversized, heated 2-car detached garage complete with hydro, making it ideal for car enthusiasts, hobbyists, contractors, or anyone looking for additional workshop or storage space.The expansive backyard offers incredible potential for outdoor entertaining, gardening, children's play area, or future enhancements. With a generous 220-foot depth, there's plenty of room to enjoy your own private outdoor retreat.Conveniently located close to schools, parks, shopping, public transit, major highways, and all essential amenities, this home combines modern updates with outstanding lot size and functionality. A fantastic opportunity to own a beautifully renovated property in a desirable Hamilton neighbourhood.
Full Property Details
Interior
Bedrooms
3
Total Bedrooms
3
Washrooms
2
Square Footage
700-1100 sqft
Basement
None
Heating Source
Gas
Heating Fuel
Forced Air
Air Conditioning
Wall Unit(s)
Family Room
No
Kitchens
1
Total Kitchens
1
Fireplace Features
No
Bedrooms
3
Total Bedrooms
3
Washrooms
2
Square Footage
700-1100 sqft
Basement
None
Heating Source
Gas
Heating Fuel
Forced Air
Air Conditioning
Wall Unit(s)
Family Room
No
Kitchens
1
Total Kitchens
1
Fireplace Features
No
Exterior
Depth
220.0
Front
50.0
Acreage
< .50
Driveway
Private Double
Lot Size
50 x 220.0 ft
Pool
Above Ground
Parking Spaces
8
Total Parking Spaces
11.00
Parking Description
Detached
Garage Spaces
3
Depth
220.0
Front
50.0
Acreage
< .50
Driveway
Private Double
Lot Size
50 x 220.0 ft
Pool
Above Ground
Parking Spaces
8
Total Parking Spaces
11.00
Parking Description
Detached
Garage Spaces
3
Building Description
Style
2-Storey
Home Type
House
Subtype
Detached
Year Built
100+
Property Orientation
East
Exterior Finish
Brick,Vinyl Siding
Sewers
Sewer
Water Supply
Municipal
Possession Date
No Data
Style
2-Storey
Home Type
House
Subtype
Detached
Year Built
100+
Property Orientation
East
Exterior Finish
Brick,Vinyl Siding
Sewers
Sewer
Water Supply
Municipal
Possession Date
No Data
Community
Community
Stoney Creek
Community
Stoney Creek
Taxes & Fees
Taxes
$4,047 /yr
Tax Year
2025
Occupancy
Tenant
Taxes
$4,047 /yr
Tax Year
2025
Occupancy
Tenant
Room Types
Bathroom
3 Pc Bath
Dimensions 5.25 x 8.43 feet
44.26 sqft
Bathroom
4 Pc Bath
Dimensions 6 x 6.33 feet
37.98 sqft
Bedroom
-
Dimensions 6 x 8.17 feet
49.02 sqft
Bedroom
-
Dimensions 8.76 x 8.17 feet
71.57 sqft
Dining Room
-
Dimensions 11.09 x 12.34 feet
136.85 sqft
Kitchen
-
Dimensions 9.51 x 13.09 feet
124.49 sqft
Living Room
-
Dimensions 11.09 x 14.99 feet
166.24 sqft
Other
-
Dimensions 15.32 x 3.18 feet
48.72 sqft
Primary Bedroom
-
Dimensions 11.84 x 13.16 feet
155.81 sqft
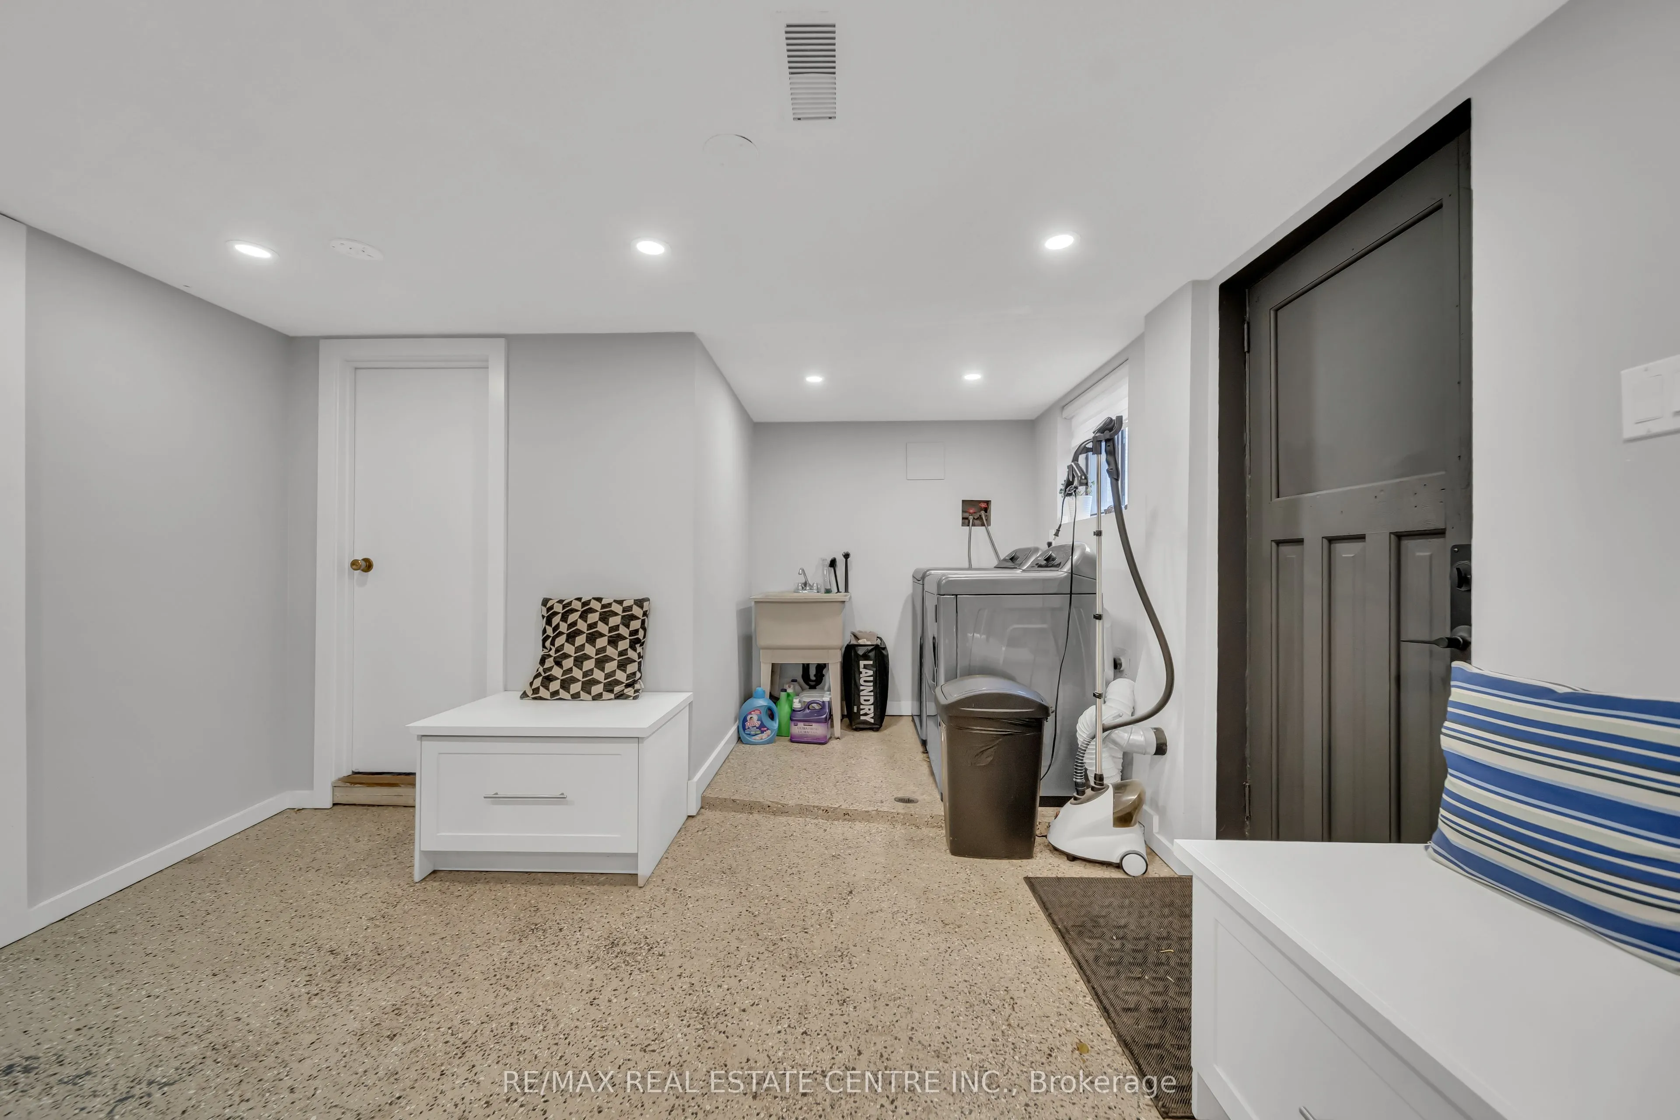
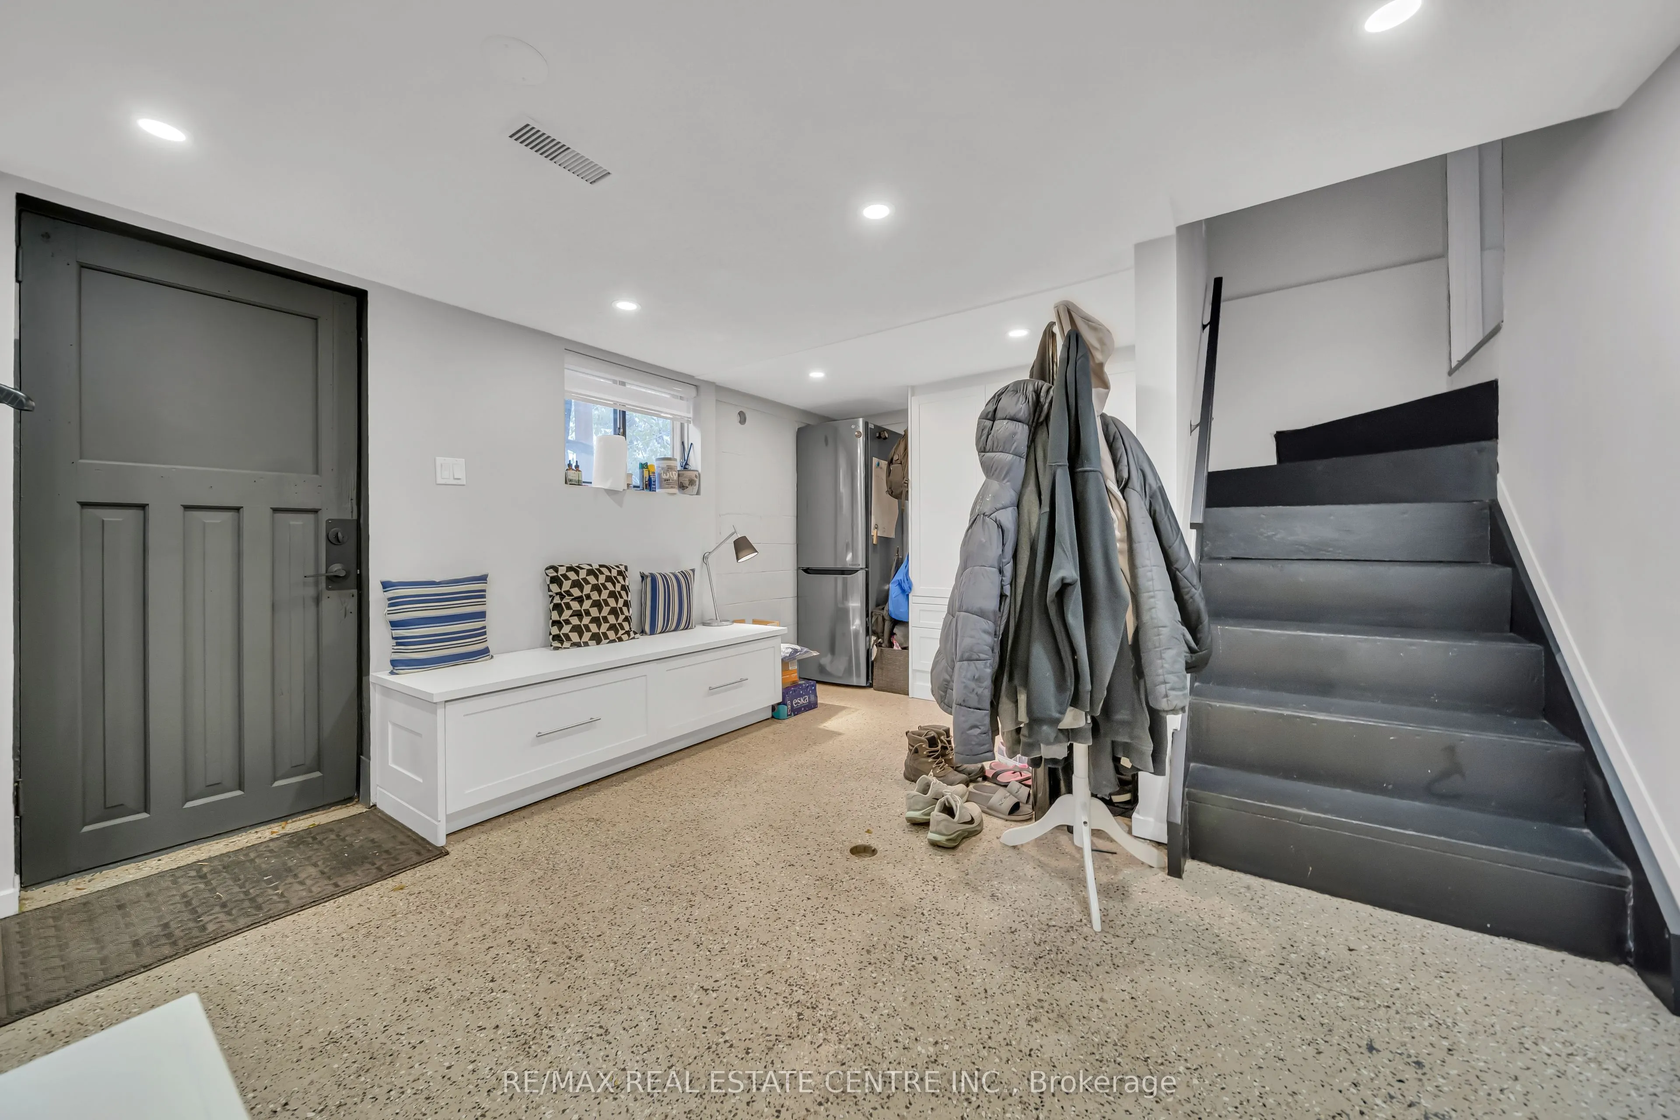
Recreation
-
Dimensions 20.93 x 11.84 feet
247.81 sqft
Similar Properties(No results)
Mortgage Calculator
Calculate your estimated monthly mortgage payment
Price
$599,900
$
%
%
Total cost of mortgage
$0
Monthly payment
By clicking Save, we will calculate your estimated mortgage for all properties using the saved values (down payment percentage, interest rate, and amortization).
The accuracy and applicability of this calculator are not guaranteed.