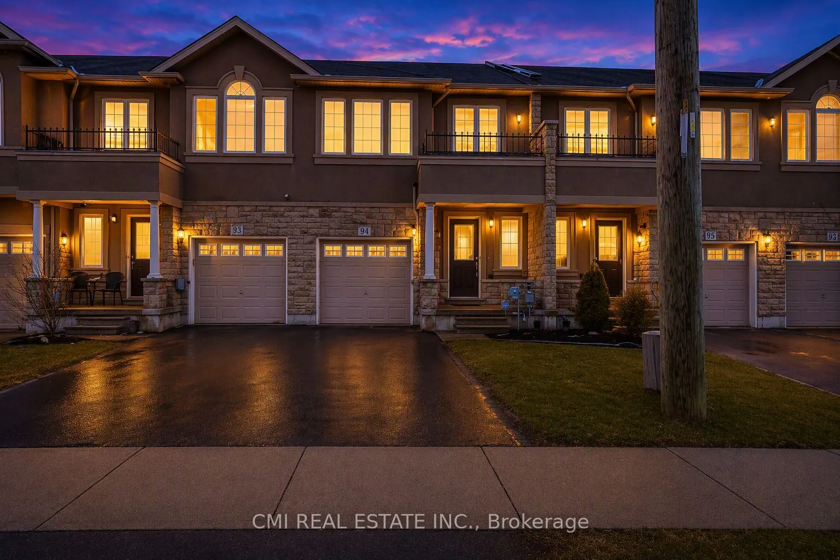
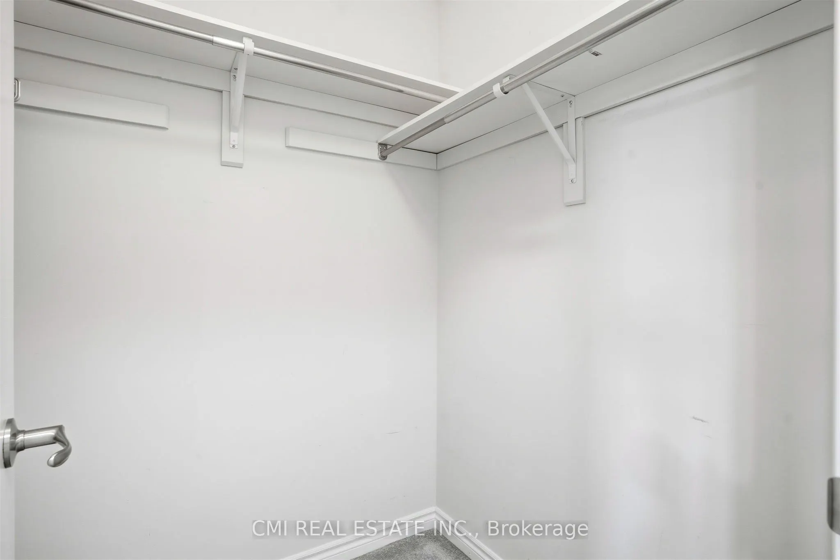
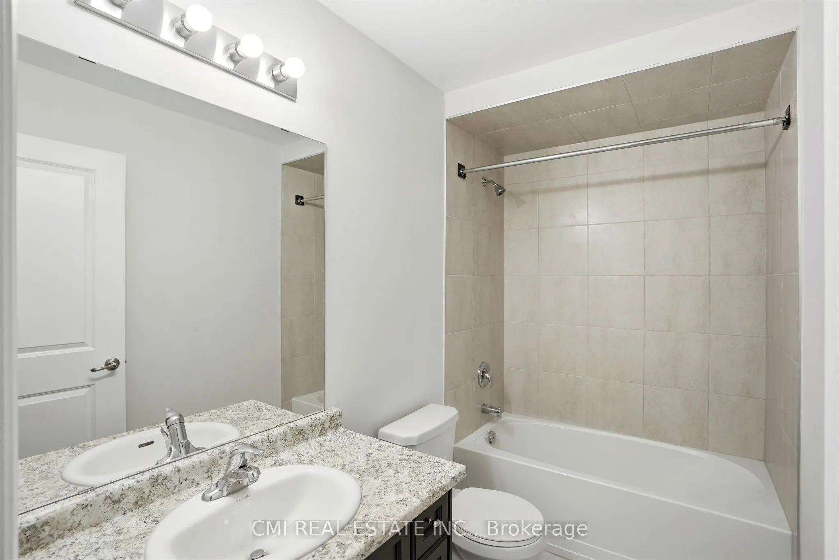
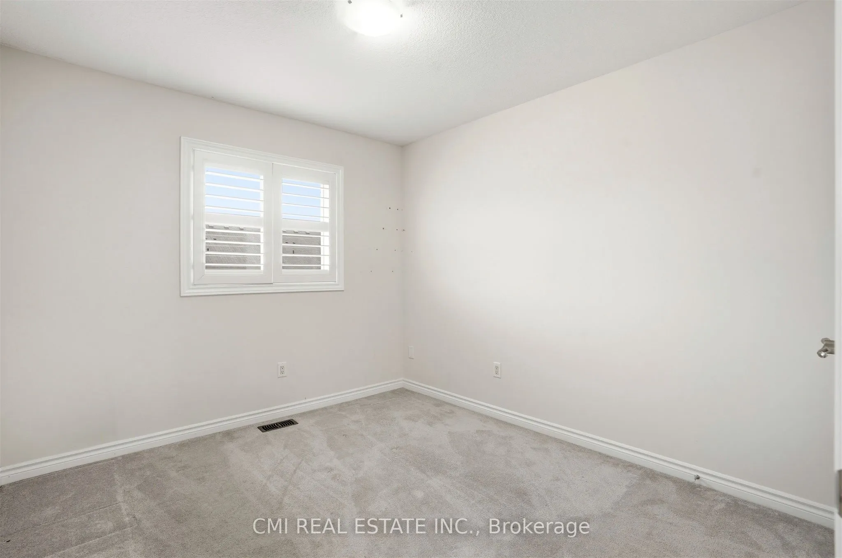
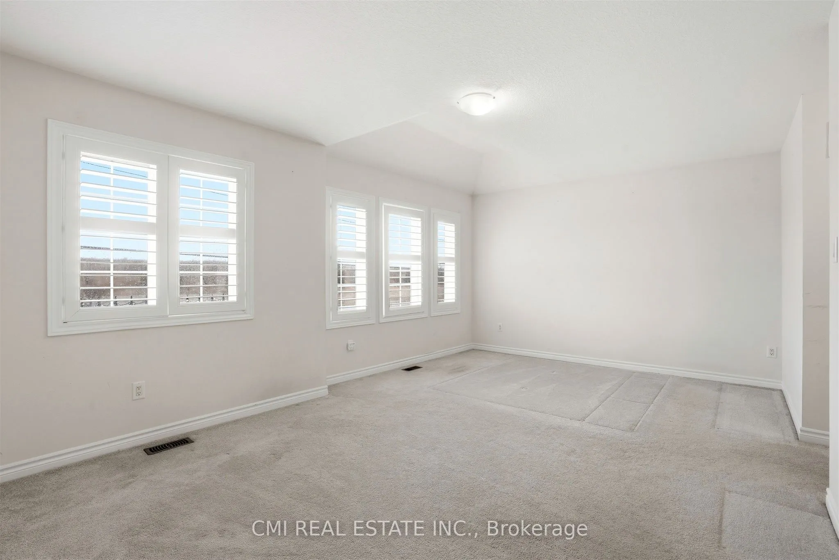
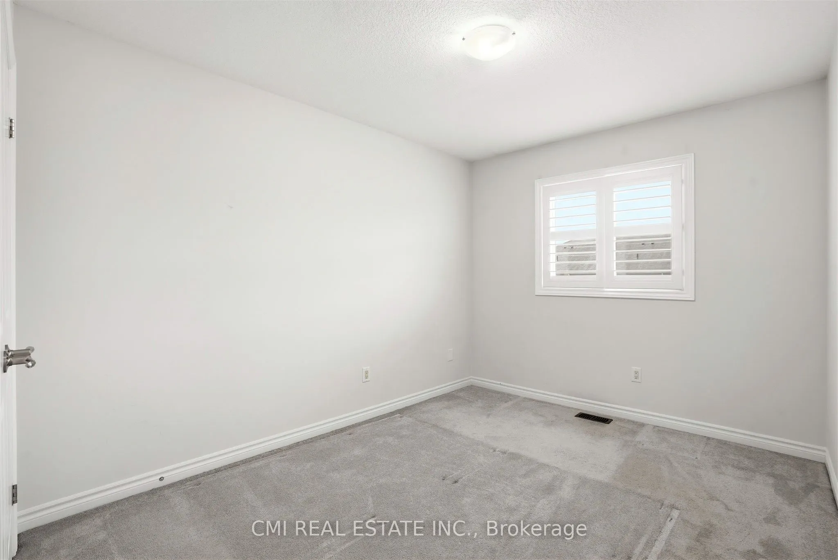
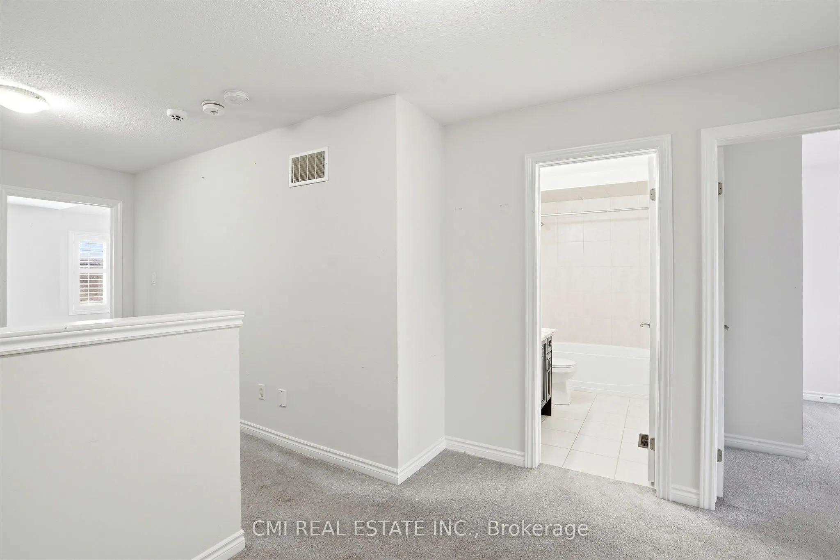
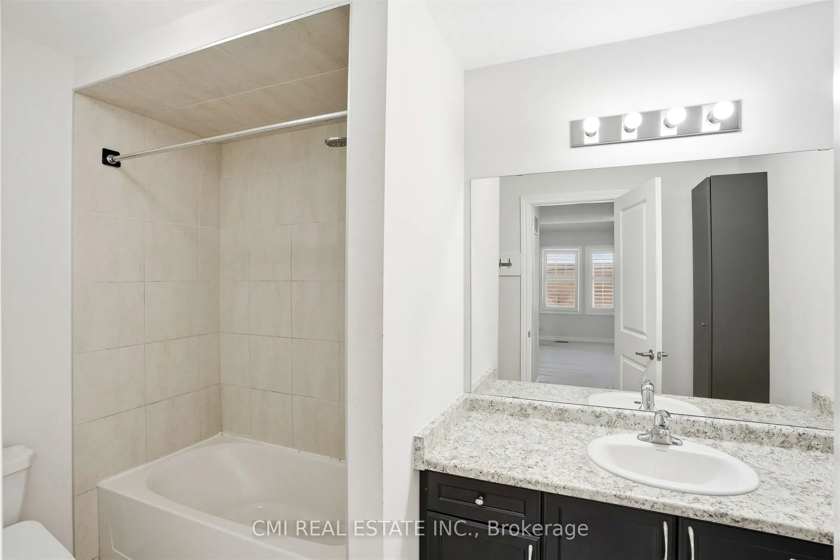
Immaculate freehold townhome on Stoney Creek Mountain, ideally located close to all amenities with quick and convenient highway access. This move-in-ready home features a bright, open-concept main floor with a walk-out to the private rear yard-perfect for entertaining or relaxing outdoors.An elegant... oak staircase leads to the upper level, offering three generously sized bedrooms plus a versatile loft space-ideal for a home office, reading nook, or flex area. The spacious primary bedroom includes a walk-in closet and a private ensuite bath, while a well-appointed 4-piece bathroom serves the additional bedrooms.
Full Property Details
Interior
Bedrooms
3
Total Bedrooms
3
Washrooms
2
Square Footage
1100-1500 sqft
Basement
Unfinished
Heating Source
Gas
Heating Fuel
Forced Air
Air Conditioning
Central Air
Family Room
No
Kitchens
1
Total Kitchens
1
Fireplace Features
No
Bedrooms
3
Total Bedrooms
3
Washrooms
2
Square Footage
1100-1500 sqft
Basement
Unfinished
Heating Source
Gas
Heating Fuel
Forced Air
Air Conditioning
Central Air
Family Room
No
Kitchens
1
Total Kitchens
1
Fireplace Features
No
Exterior
Depth
109.84
Front
20.01
Acreage
< .50
Driveway
Private
Lot Size
20 x 109.84 ft
Pool
None
Waterfront
None
Parking Spaces
2
Total Parking Spaces
2.00
Parking Description
Attached
Garage Spaces
1
Depth
109.84
Front
20.01
Acreage
< .50
Driveway
Private
Lot Size
20 x 109.84 ft
Pool
None
Waterfront
None
Parking Spaces
2
Total Parking Spaces
2.00
Parking Description
Attached
Garage Spaces
1
Building Description
Style
2-Storey
Home Type
Townhome
Subtype
Att/Row/Townhouse
Year Built
0-5
Property Orientation
South
Exterior Finish
Stone,Stucco (Plaster)
Sewers
Sewer
Water Supply
Municipal
Possession Date
No Data
Style
2-Storey
Home Type
Townhome
Subtype
Att/Row/Townhouse
Year Built
0-5
Property Orientation
South
Exterior Finish
Stone,Stucco (Plaster)
Sewers
Sewer
Water Supply
Municipal
Possession Date
No Data
Community
Community
Stoney Creek
Community
Stoney Creek
Taxes & Fees
Taxes
$4,667.93 /yr
Tax Year
2025
Occupancy
Vacant
Taxes
$4,667.93 /yr
Tax Year
2025
Occupancy
Vacant
Room Types
Bathroom
4 Pc Ensuite
Dimensions 10.76 x 5.51 feet
59.29 sqft
Bathroom
2 Pc Bath
Dimensions 6.5 x 3.28 feet
21.32 sqft
Bathroom
4 Pc Bath
Dimensions 8.79 x 4.99 feet
43.86 sqft
Bedroom
-
Dimensions 10.01 x 6.99 feet
69.97 sqft
Bedroom
-
Dimensions 14.01 x 8.99 feet
125.95 sqft
Dining Room
-
Dimensions 10.4 x 9.42 feet
97.97 sqft
Kitchen
-
Dimensions 12.01 x 8.01 feet
96.2 sqft
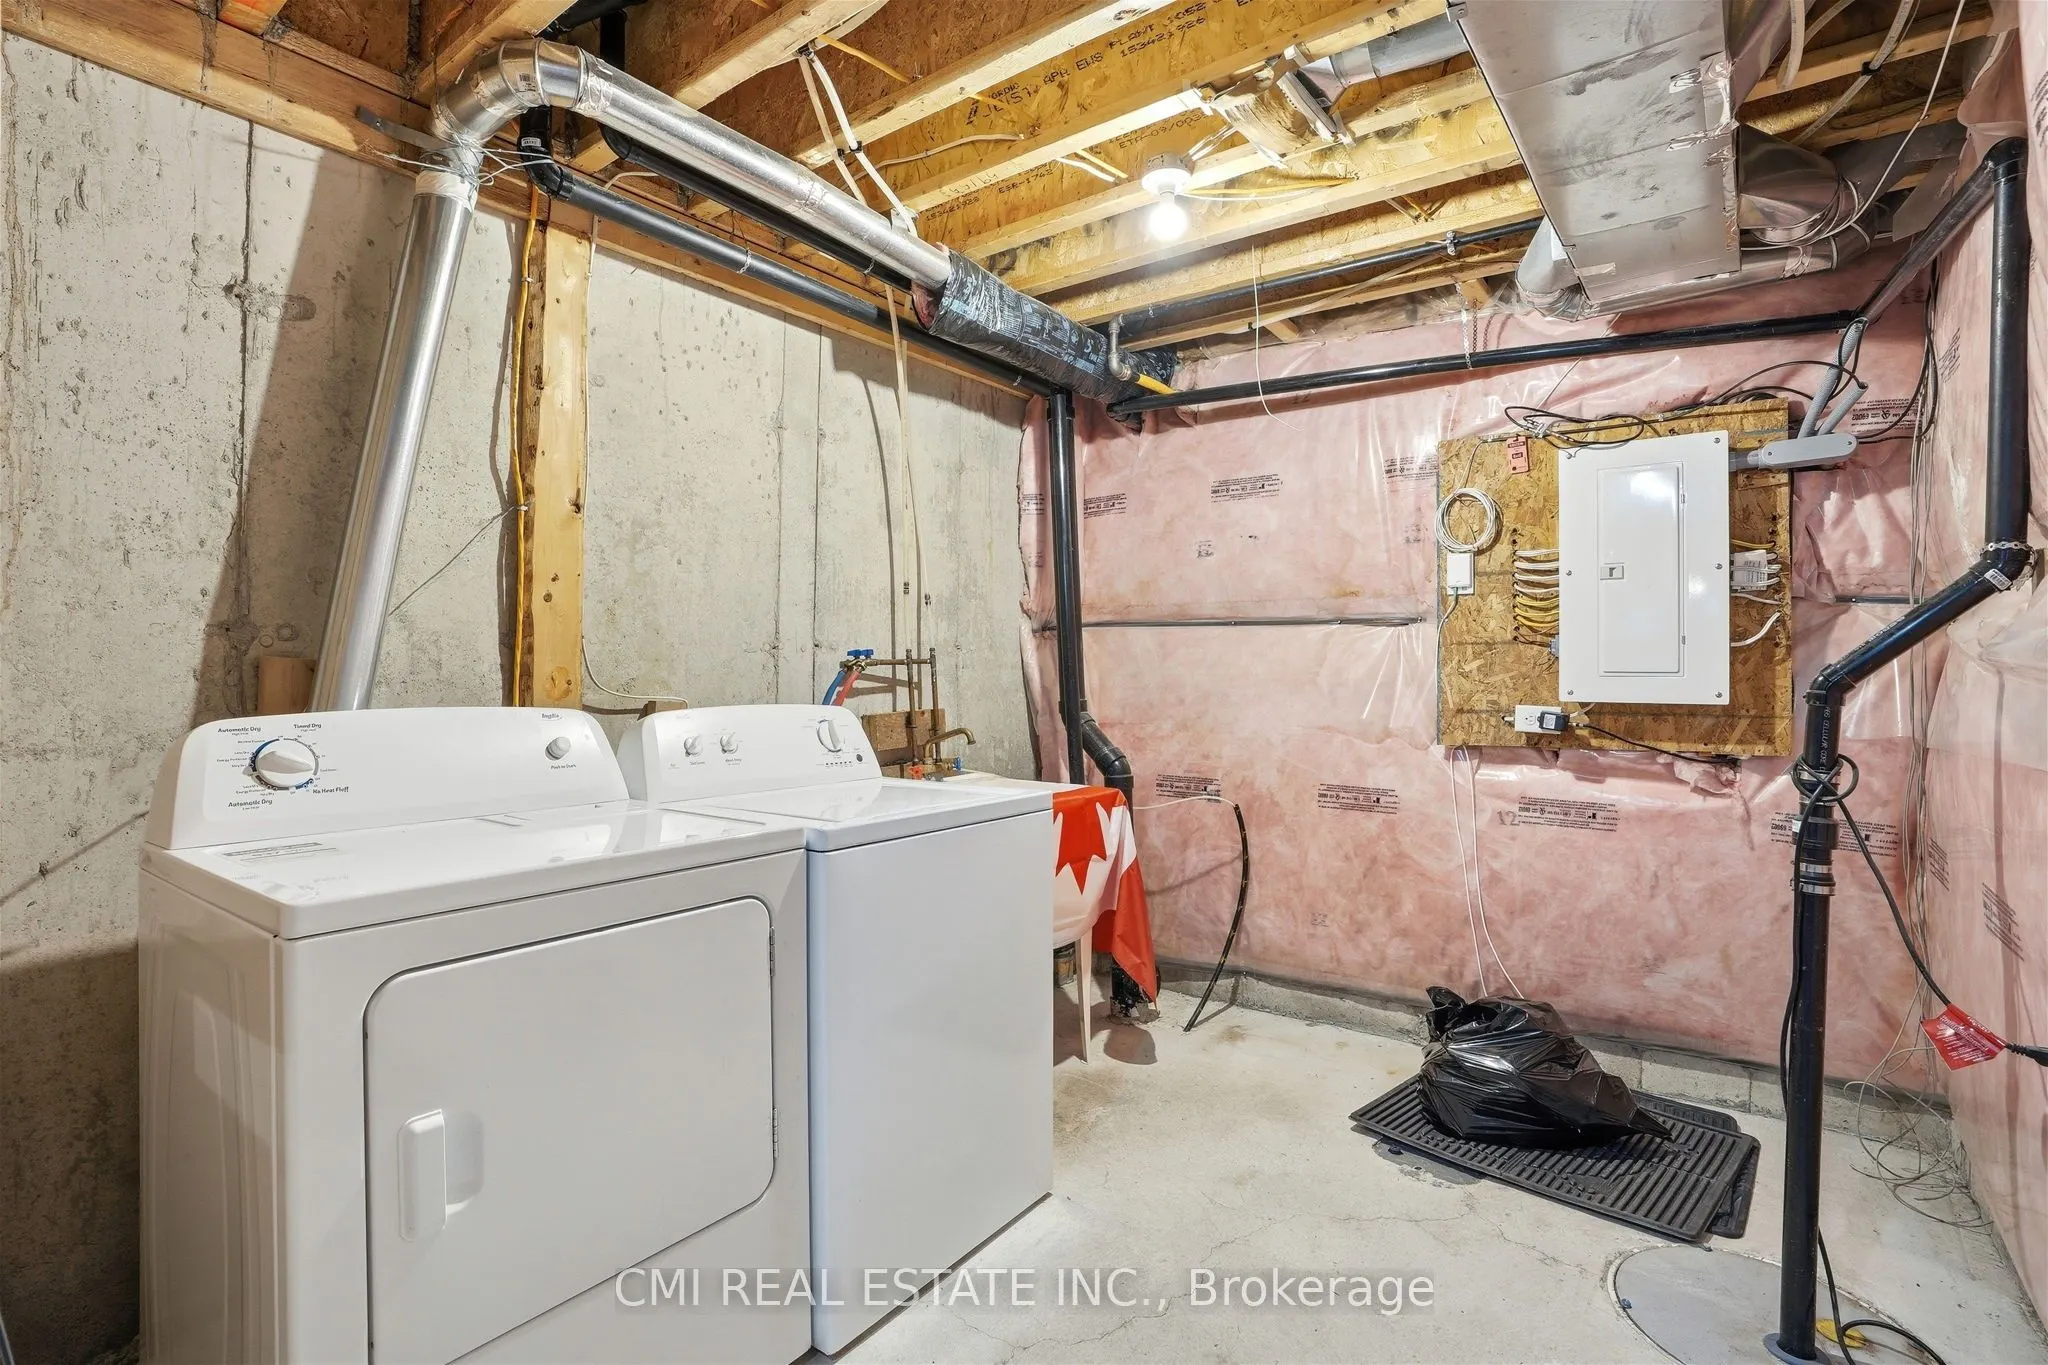
Laundry
-
Dimensions 32.81 x 18.73 feet
614.53 sqft
Living Room
-
Dimensions 19.42 x 10.99 feet
213.43 sqft
Loft
-
Dimensions 10.01 x 6.99 feet
69.97 sqft
Primary Bedroom
-
Dimensions 19.09 x 13.68 feet
261.15 sqft
Similar Properties(No results)
Mortgage Calculator
Calculate your estimated monthly mortgage payment
Price
$650,000
$
%
%
Total cost of mortgage
$0
Monthly payment
By clicking Save, we will calculate your estimated mortgage for all properties using the saved values (down payment percentage, interest rate, and amortization).
The accuracy and applicability of this calculator are not guaranteed.