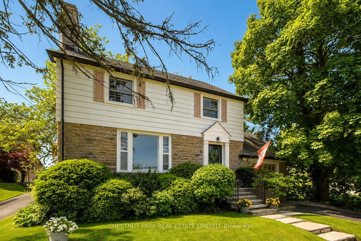
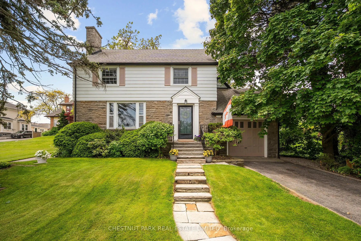
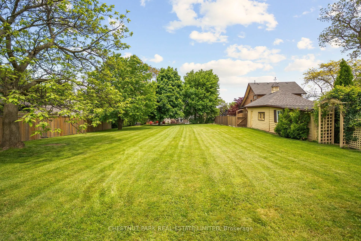
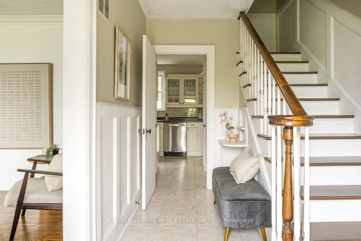
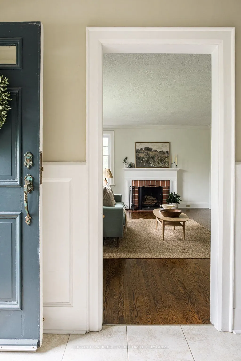
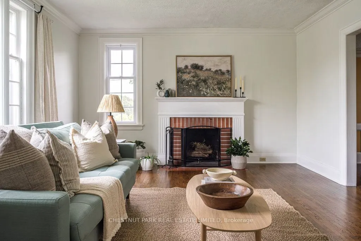
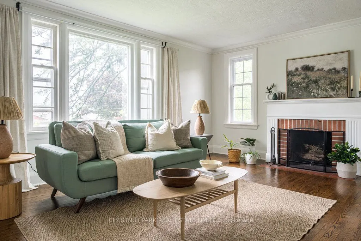
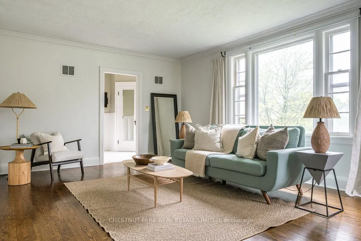
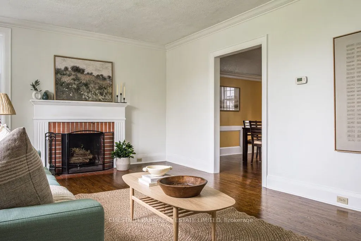
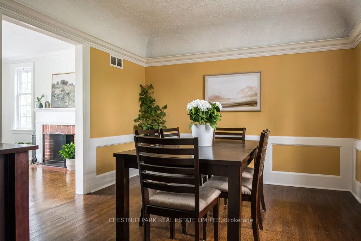
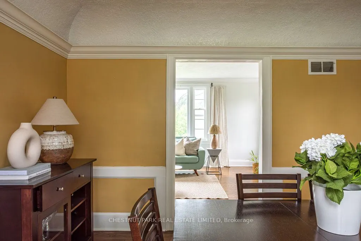
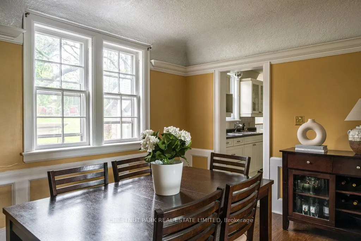
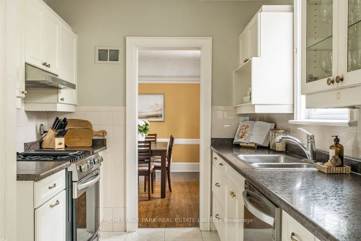
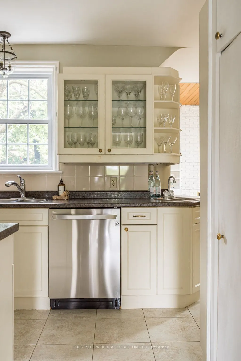
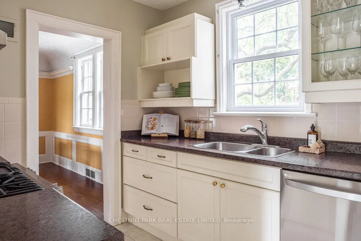
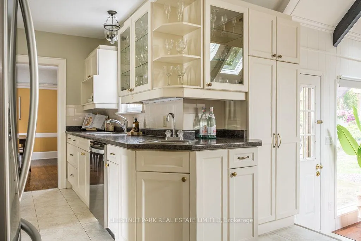
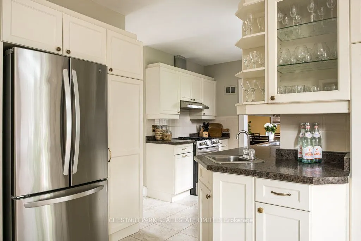
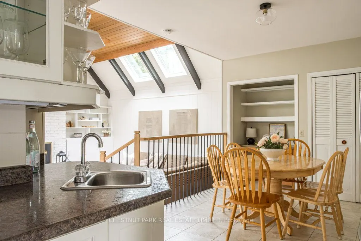
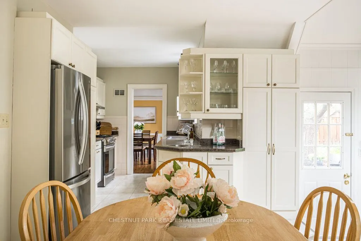
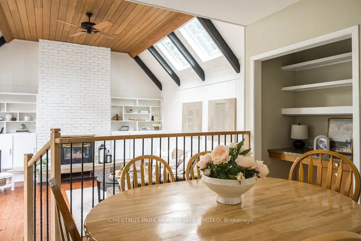
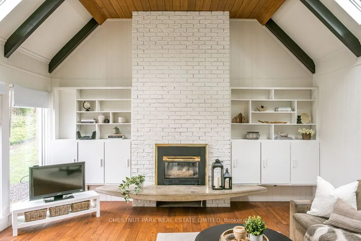
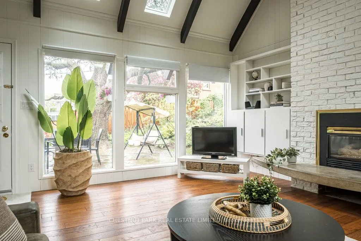
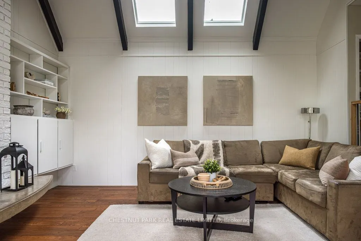
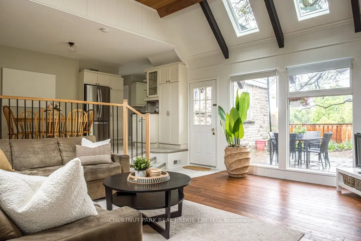
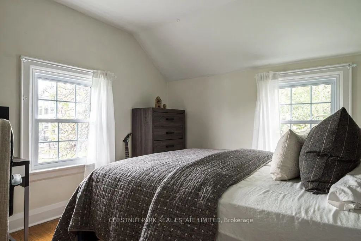
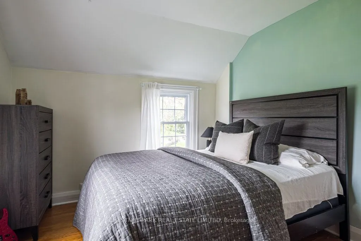
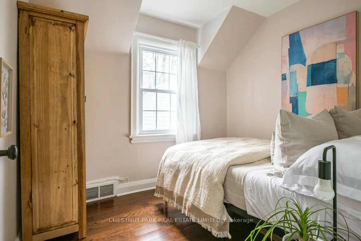
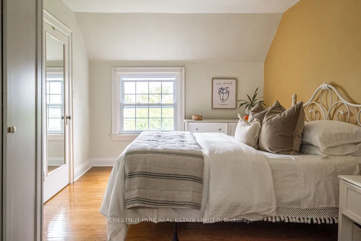
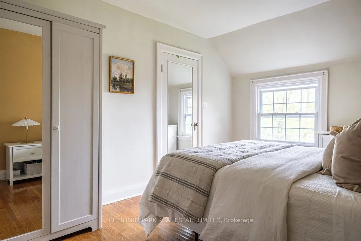
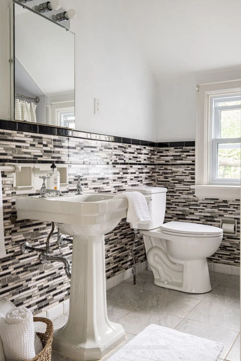
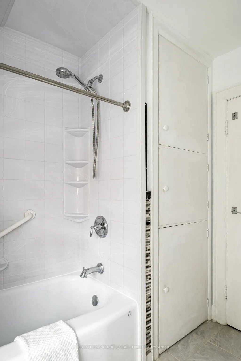
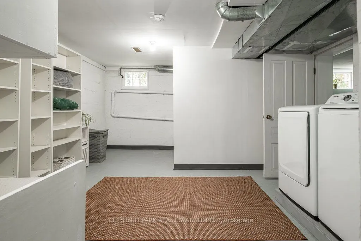
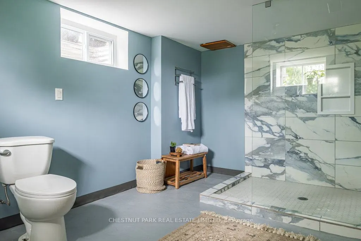
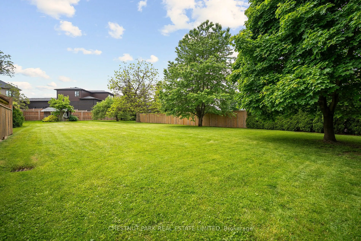
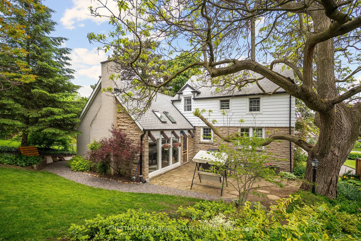
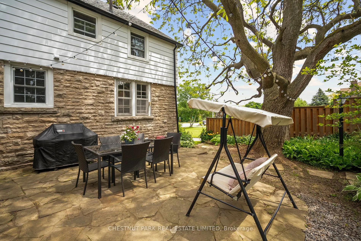
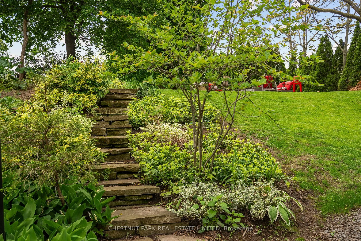
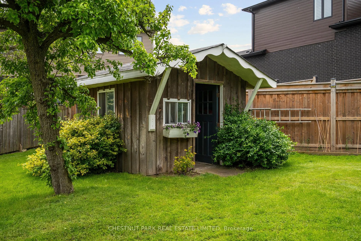
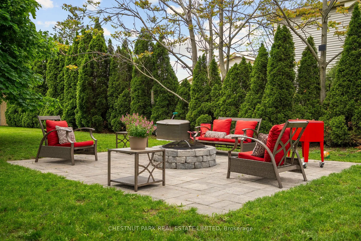
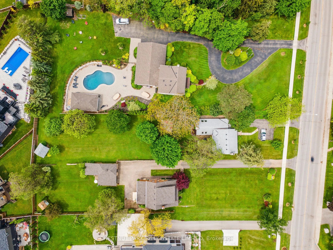
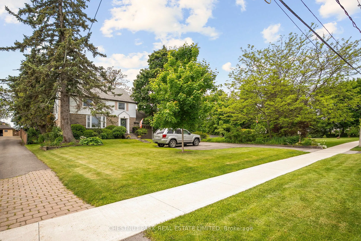
A rare opportunity in the heart of Beamsville! This one-of-a-kind 1930s, four bedroom gem is overflowing with character and charm, perfectly nestled on an extraordinary 309-foot-deep, park-like lot featuring mature gardens, fruit trees and ample space to let your green thumb take over. Inside, the t...imeless design blends seamlessly with thoughtful updates, including a stunning family room addition with vaulted ceilings, a cozy gas fireplace, and oversized windows that bathe the space in natural light in every season. The generous eat-in kitchen overlooks this bright and airy room and offers easy access to the backyard, complete with a fieldstone patio, fire pit, rock garden. Enjoy a warm and welcoming front living room with a wood-burning fireplace and a formal dining room, ideal for entertaining. Located just steps from downtown Beamsville, you're within walking distance to coffee shops, the gym, library, parks, ice rink, and both public and catholic schools. Convenient access to the Niagara wine route and an easy 7 minute drive to the nearby GO Transit and the QEW there is no need to sacrifice space for convenience.
Full Property Details
Interior
Bedrooms
4
Total Bedrooms
4
Washrooms
3
Square Footage
2000-2500 sqft
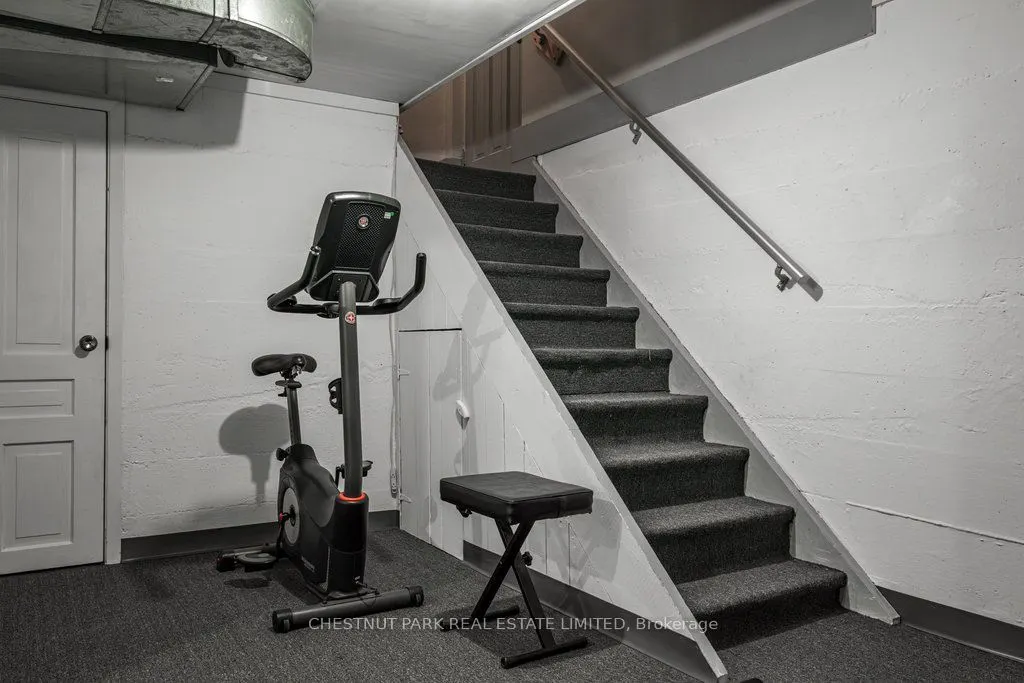
Basement
Partially Finished,Separate Entrance
Heating Source
Gas
Heating Fuel
Forced Air
Air Conditioning
Central Air
Family Room
Yes
Kitchens
1
Total Kitchens
1
Fireplace Features
Yes
Bedrooms
4
Total Bedrooms
4
Washrooms
3
Square Footage
2000-2500 sqft
Basement
Partially Finished,Separate Entrance
Heating Source
Gas
Heating Fuel
Forced Air
Air Conditioning
Central Air
Family Room
Yes
Kitchens
1
Total Kitchens
1
Fireplace Features
Yes
Exterior
Depth
309.42
Front
57.43
Driveway
Private
Lot Size
57 x 309.42 ft
Pool
None
Parking Spaces
5
Total Parking Spaces
6.00
Parking Description
Attached
Garage Spaces
1
Depth
309.42
Front
57.43
Driveway
Private
Lot Size
57 x 309.42 ft
Pool
None
Parking Spaces
5
Total Parking Spaces
6.00
Parking Description
Attached
Garage Spaces
1
Building Description
Style
2-Storey
Home Type
House
Subtype
Detached
Year Built
51-99
Property Orientation
South
Exterior Finish
Stone,Aluminum Siding
Sewers
Sewer
Water Supply
Municipal
Possession Date
8/10/2026
Style
2-Storey
Home Type
House
Subtype
Detached
Year Built
51-99
Property Orientation
South
Exterior Finish
Stone,Aluminum Siding
Sewers
Sewer
Water Supply
Municipal
Possession Date
8/10/2026
Community
Community
Beamsville
Community
Beamsville
Taxes & Fees
Taxes
$5,402.18 /yr
Tax Year
2025
Occupancy
Owner
Taxes
$5,402.18 /yr
Tax Year
2025
Occupancy
Owner
Room Types
Bathroom
Concrete Floor, 3 Pc Bath
Dimensions 10.93 x 13.68 feet
149.52 sqft
Bathroom
Ceramic Floor, 4 Pc Bath
Dimensions 7.51 x 7.91 feet
59.4 sqft
Bedroom 2
Hardwood Floor
Dimensions 11.15 x 4.17 feet
46.5 sqft
Bedroom 3
Hardwood Floor
Dimensions 10.24 x 17.62 feet
180.43 sqft
Bedroom 4
Hardwood Floor
Dimensions 9.09 x 7.91 feet
71.9 sqft
Dining Room
Hardwood Floor, Overlooks Backyard
Dimensions 12.93 x 11.15 feet
144.17 sqft
Family Room
Hardwood Floor, Vaulted Ceiling(s), Gas Fireplace
Dimensions 17.09 x 15.81 feet
270.19 sqft
Kitchen
Ceramic Floor, Eat-in Kitchen, Overlooks Family
Dimensions 23.59 x 20.51 feet
483.83 sqft
Laundry
Concrete Floor
Dimensions 13.48 x 16.93 feet
228.22 sqft
Living Room
Hardwood Floor, Fireplace
Dimensions 19.26 x 13.78 feet
265.4 sqft
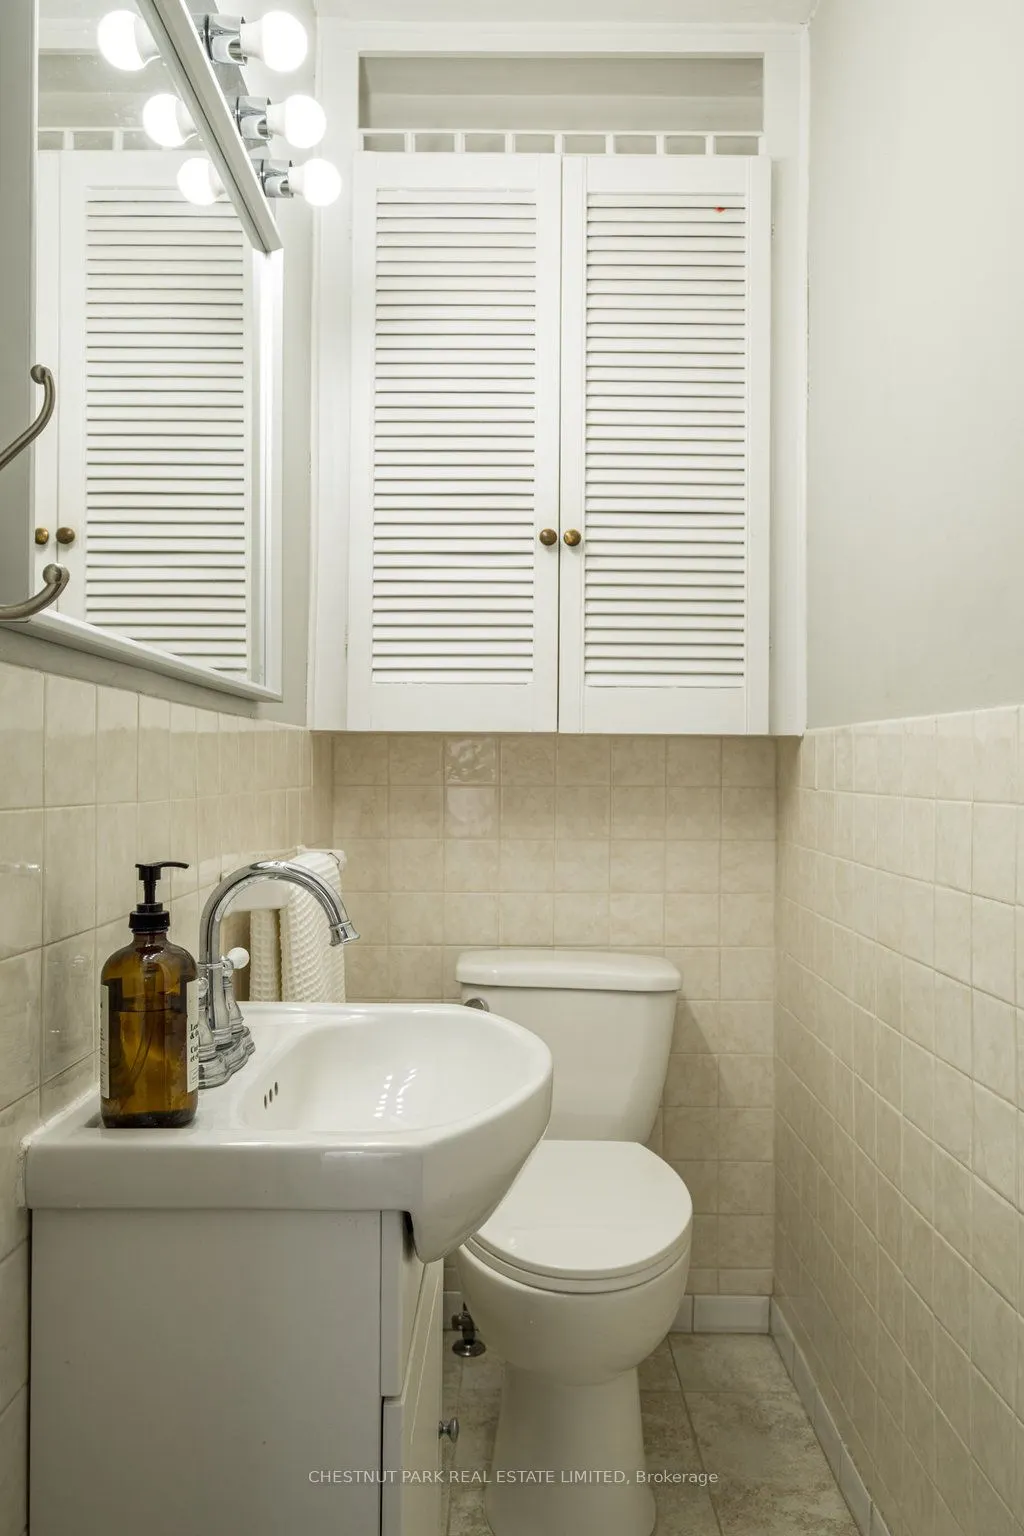
Powder Room
Ceramic Floor, 2 Pc Bath
Dimensions 6 x 2.99 feet
17.94 sqft
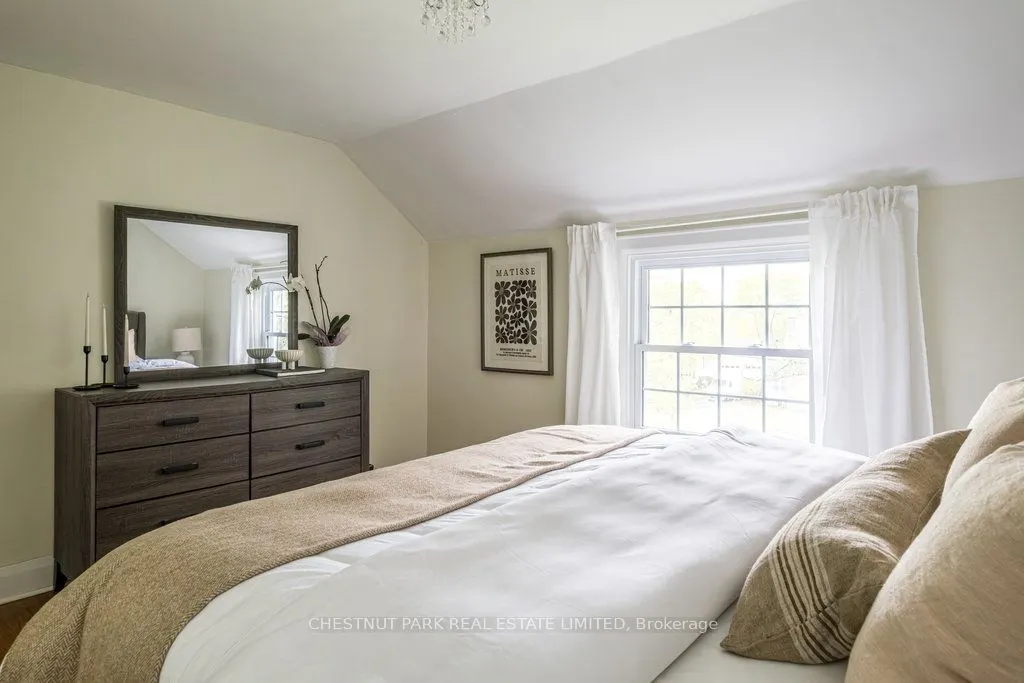
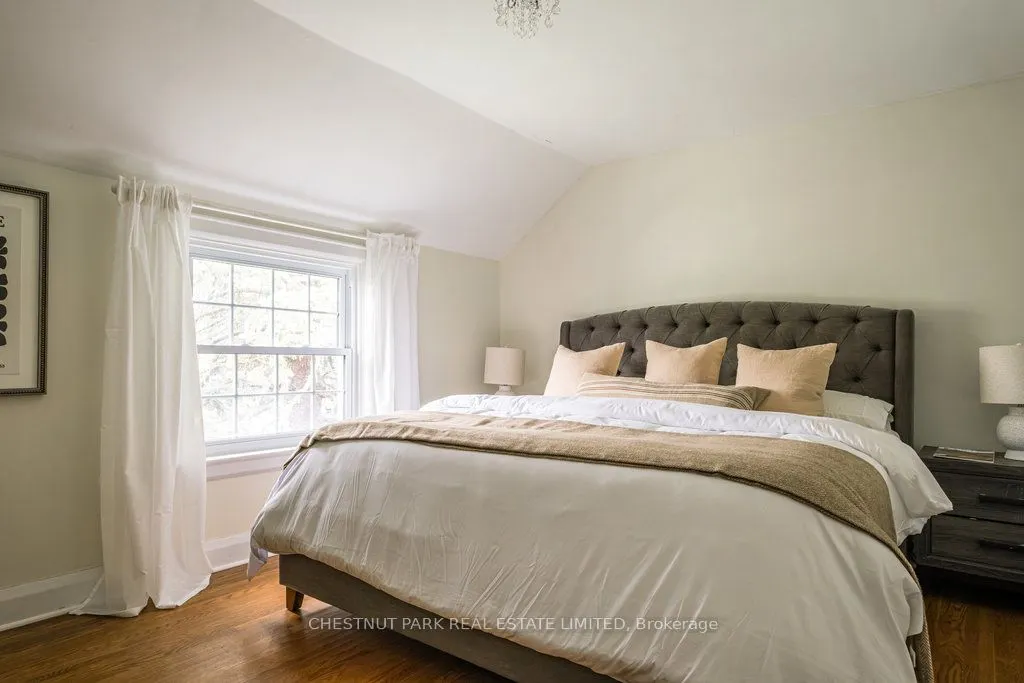
Primary Bedroom
Hardwood Floor
Dimensions 12.66 x 11.52 feet
145.84 sqft
Similar Properties(No results)
Mortgage Calculator
Calculate your estimated monthly mortgage payment
Price
$1,146,000
$
%
%
Total cost of mortgage
$0
Monthly payment
By clicking Save, we will calculate your estimated mortgage for all properties using the saved values (down payment percentage, interest rate, and amortization).
The accuracy and applicability of this calculator are not guaranteed.