Sign In or Create a Free Account to see full details of this property
Key Facts
Key facts for 3349 Culp Road
Property Type
House, 2-Storey
Parking
Attached 2 garage, 20 parking
MLS #
X13171730
Size
3000-3500 sqft
Basement
Finished,Full
Listed on
2026-05-25
Lot size
196 x 337.65
Tax
$6,744.21 /yr
Days on Market
141
Approximate Age
51-99
Maintenance Fee
-
Description
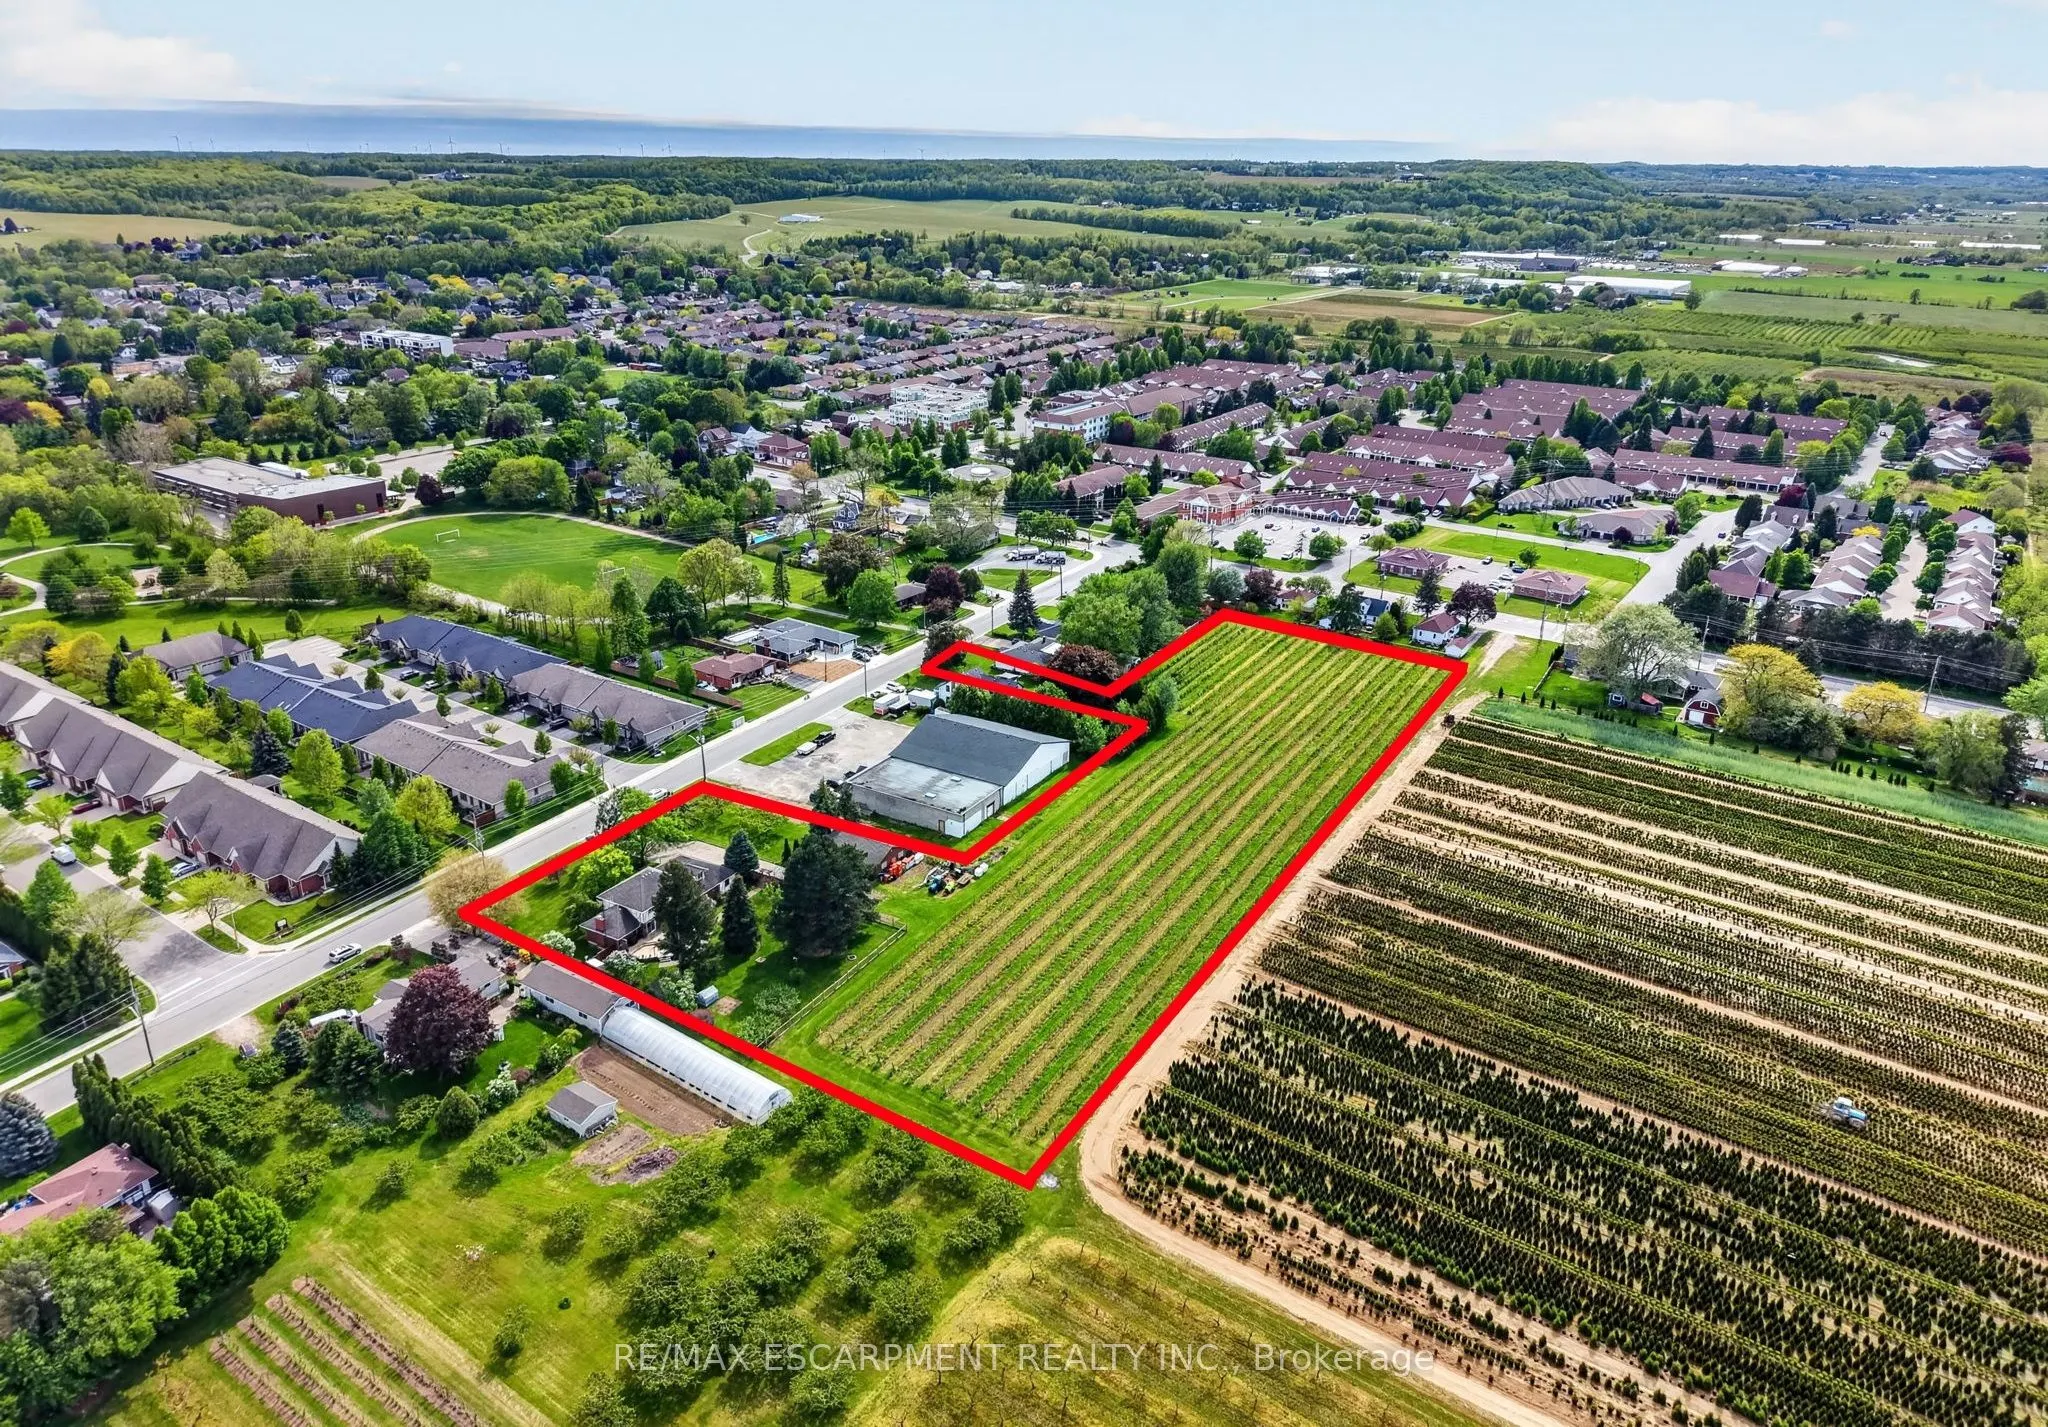
Set on 3.53 acres in the heart of Vineland, this substantial two-storey home offers the rare combination of municipal water and sewer services, income potential, and a working vineyard - all just minutes from QEW access. The main residence features 4 bedrooms, 2.5 bathrooms, a finished basement, and... an attached double garage, while a fully self-contained 1-bedroom, 1 bathroom in-law suite with its own private entrance provides flexible options for extended family or rental income. A detached 38' x 26' workshop with concrete floor, hydro, and a 12' x 8' roll door adds tremendous utility. Approximately 3 acres of established Cabernet Franc grape vines complete this exceptional property. The main floor impresses with a welcoming foyer, an eat-in kitchen with custom maple cabinetry and hardwood flooring, a living room with crown moulding, and a sunken family room showcasing a wood-burning fireplace, exposed beam ceiling, hardwood floors, and a large bay window. Sliding doors from the kitchen lead to a 34' x 24' rear deck - ideal for outdoor entertaining. Main floor laundry and a 2-piece bath complete this level. Upstairs, four generously sized bedrooms are complemented by a bonus room and a 4-piece bath. The fully finished walk-up basement adds a rec room with wet bar, games room, office/den, a 3-piece bath with walk-in shower, and plenty of storage. The self-contained in-law suite features a kitchen, living room, bedroom, and 4-piece bath. A fenced backyard, concrete triple-wide driveway, brick and stucco exterior, and a double attached garage with two openers round out a property that truly has no comparison in the area.
Full Property Details
Interior
Bedrooms
5
Bedrooms Plus
1
Total Bedrooms
6
Washrooms
4
Square Footage
3000-3500 sqft
Basement
Finished,Full
Heating Source
Gas
Heating Fuel
Forced Air
Air Conditioning
Central Air
Family Room
Yes
Kitchens
2
Total Kitchens
2
Fireplace Features
Yes
Bedrooms
5
Bedrooms Plus
1
Total Bedrooms
6
Washrooms
4
Square Footage
3000-3500 sqft
Basement
Finished,Full
Heating Source
Gas
Heating Fuel
Forced Air
Air Conditioning
Central Air
Family Room
Yes
Kitchens
2
Total Kitchens
2
Fireplace Features
Yes
Exterior
Depth
337.65
Front
196.08
Acreage
2-4.99
Driveway
Private Triple
Lot Size
196 x 337.65 ft
Pool
None
Parking Spaces
20
Total Parking Spaces
22.00
Parking Description
Attached
Garage Spaces
2
Depth
337.65
Front
196.08
Acreage
2-4.99
Driveway
Private Triple
Lot Size
196 x 337.65 ft
Pool
None
Parking Spaces
20
Total Parking Spaces
22.00
Parking Description
Attached
Garage Spaces
2
Building Description
Style
2-Storey
Home Type
House
Subtype
Detached
Year Built
51-99
Property Orientation
North
Exterior Finish
Brick,Stucco (Plaster)
Sewers
Sewer
Water Supply
Municipal
Possession Date
No Data
Style
2-Storey
Home Type
House
Subtype
Detached
Year Built
51-99
Property Orientation
North
Exterior Finish
Brick,Stucco (Plaster)
Sewers
Sewer
Water Supply
Municipal
Possession Date
No Data
Community
Community
Lincoln-Jordan/Vineland
Community
Lincoln-Jordan/Vineland
Taxes & Fees
Taxes
$6,744.21 /yr
Tax Year
2025
Occupancy
Owner
Taxes
$6,744.21 /yr
Tax Year
2025
Occupancy
Owner
Room Types
Bathroom
2 Pc Bath
Dimensions - feet
0 sqft
Bathroom
4 Pc Bath
Dimensions - feet
0 sqft
Bedroom
-
Dimensions 11.52 x 9.32 feet
107.37 sqft
Dining Room
-
Dimensions 8.33 x 11.32 feet
94.3 sqft
Family Room
-
Dimensions 23.16 x 23.92 feet
553.99 sqft
Foyer
-
Dimensions 8.83 x 13.09 feet
115.58 sqft
Kitchen
-
Dimensions 11.15 x 14.24 feet
158.78 sqft
Kitchen
-
Dimensions 12.83 x 11.15 feet
143.05 sqft
Laundry
-
Dimensions 9.32 x 7.35 feet
68.5 sqft
Living Room
-
Dimensions 11.32 x 13.16 feet
148.97 sqft
Living Room
-
Dimensions 13.09 x 20.51 feet
268.48 sqft
Office
-
Dimensions 15.49 x 13.16 feet
203.85 sqft
Similar Properties(No results)
Mortgage Calculator
Calculate your estimated monthly mortgage payment
Price
$1,349,900
$
%
%
Total cost of mortgage
$0
Monthly payment
By clicking Save, we will calculate your estimated mortgage for all properties using the saved values (down payment percentage, interest rate, and amortization).
The accuracy and applicability of this calculator are not guaranteed.