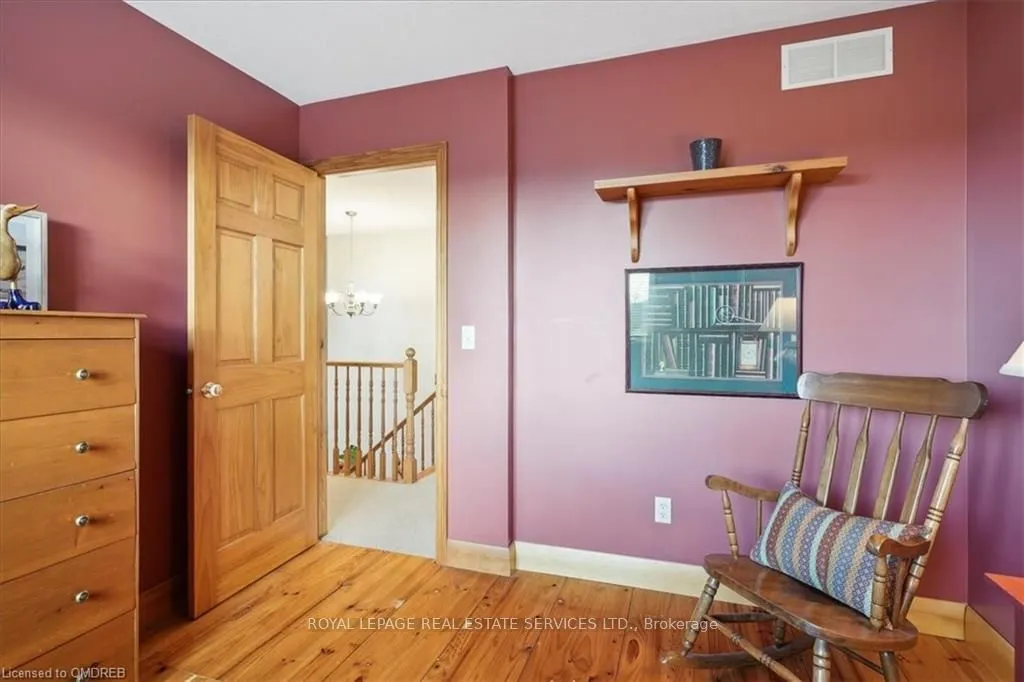
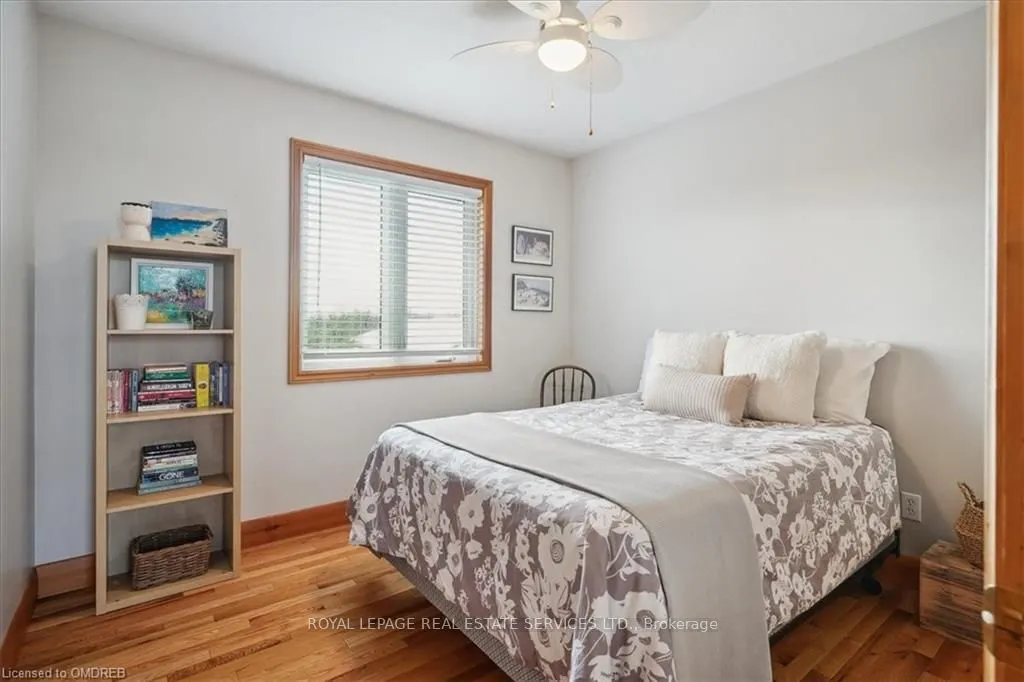
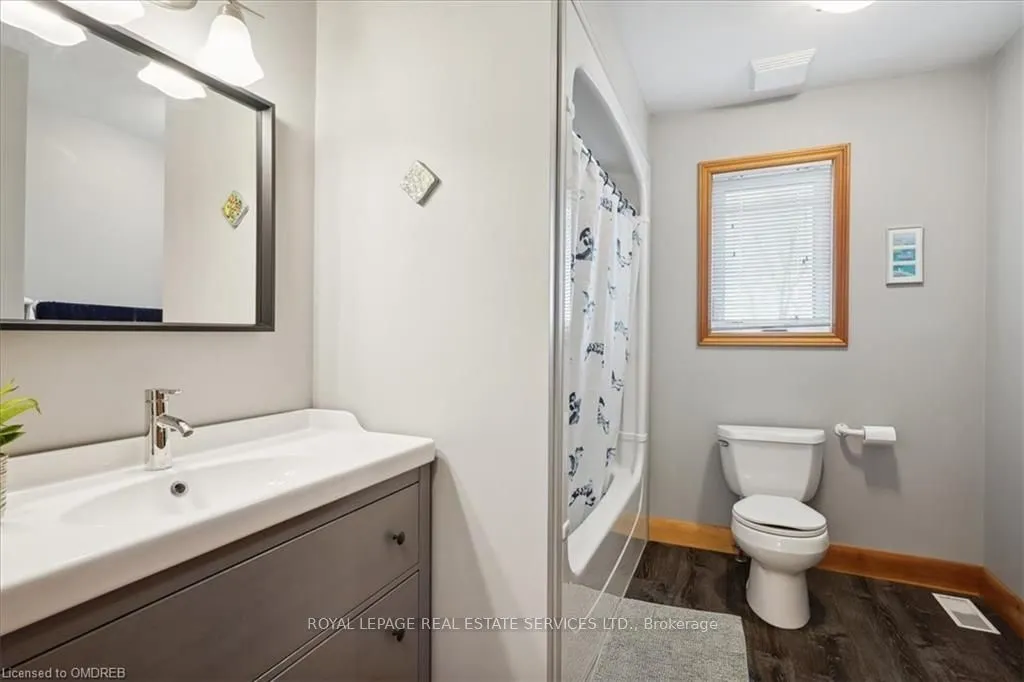
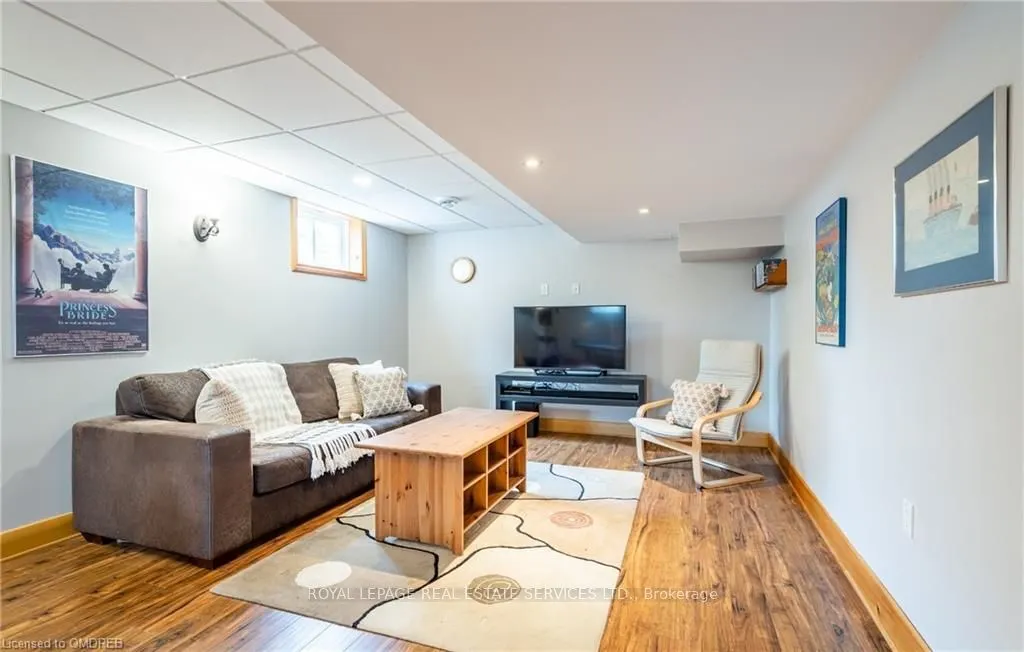
Sign In or Create a Free Account to see full details of this property
Key Facts
Key facts for 3680 Campden Road
Property Type
House, 2-Storey
Parking
Carport 6 garage, 10 parking
MLS #
X13055650
Size
2000-2500 sqft
Basement
Finished
Listed on
2026-04-27
Lot size
677 x 708.0
Tax
$5,904 /yr
Days on Market
169
Approximate Age
16-30
Maintenance Fee
-
Description
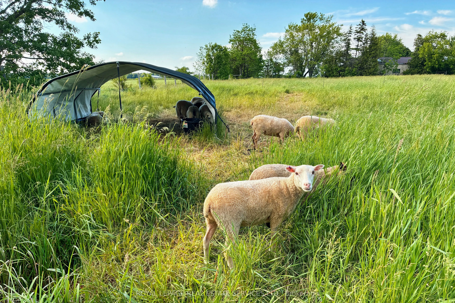
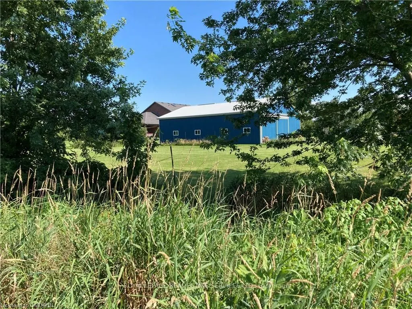
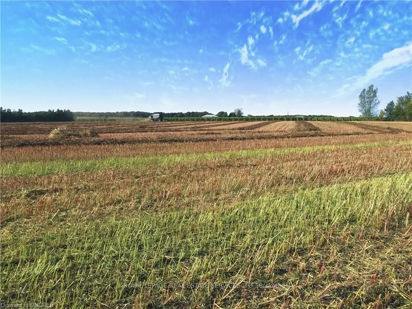
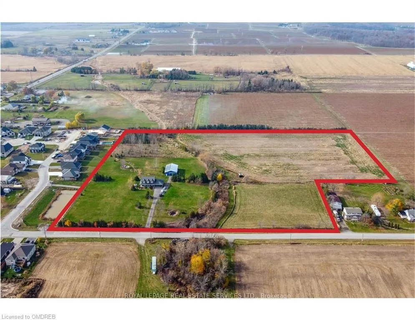
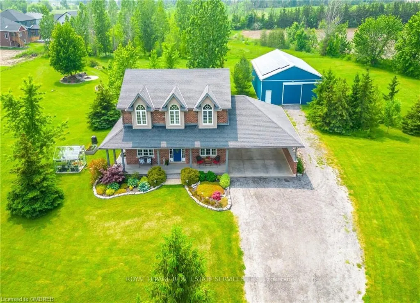
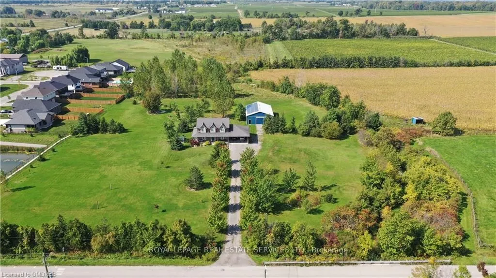
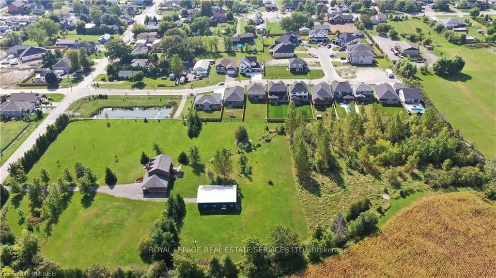
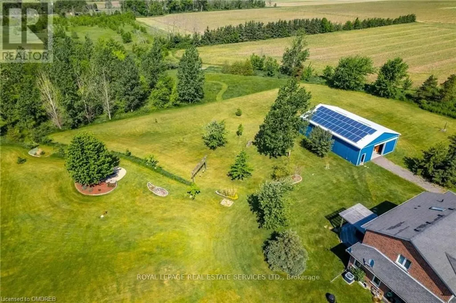
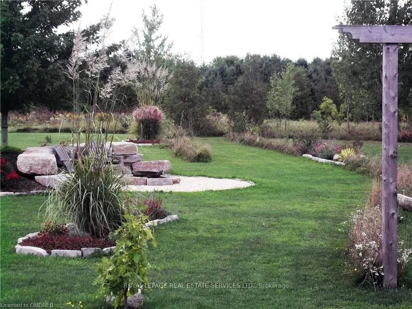
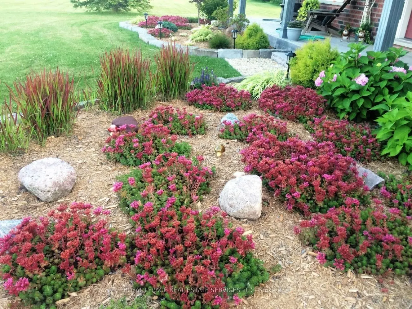
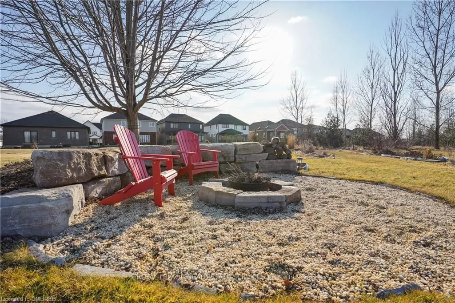
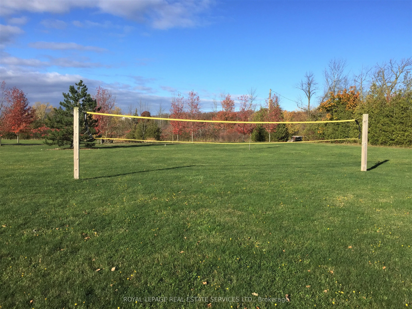
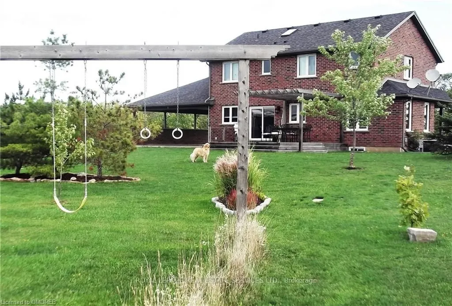
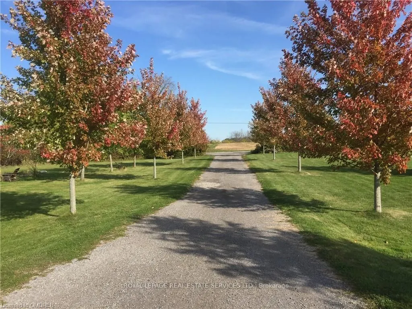
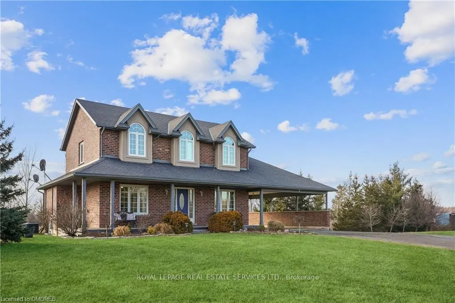
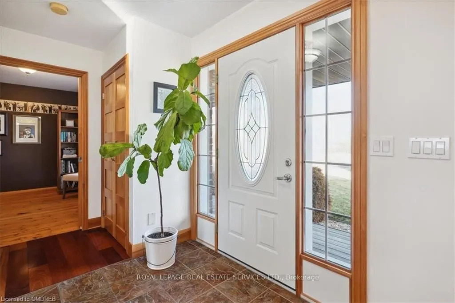
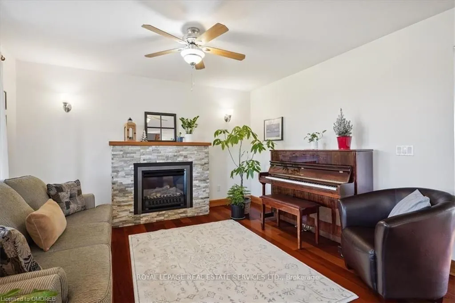
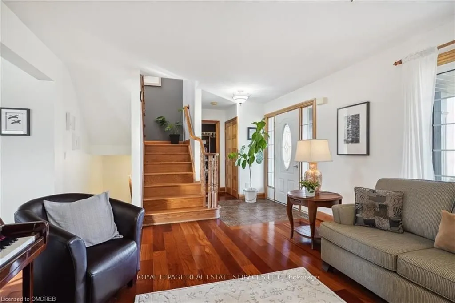
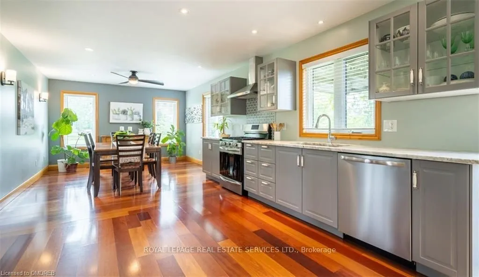
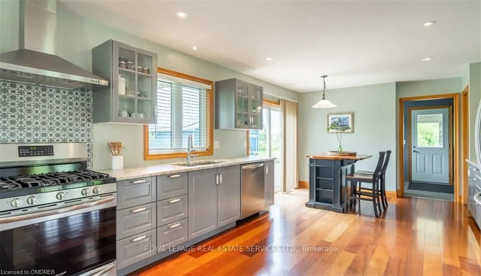
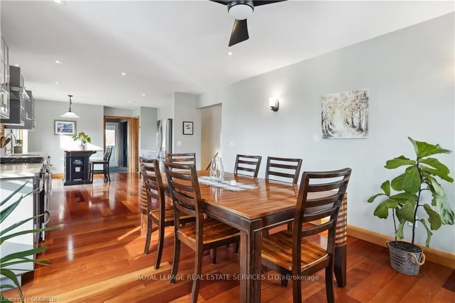
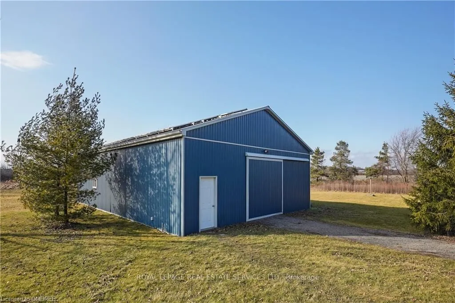
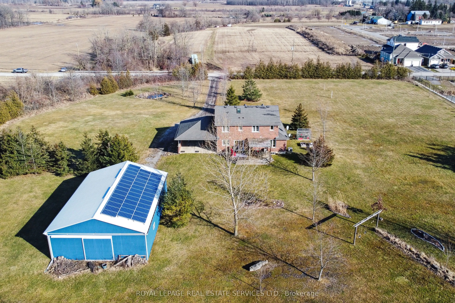
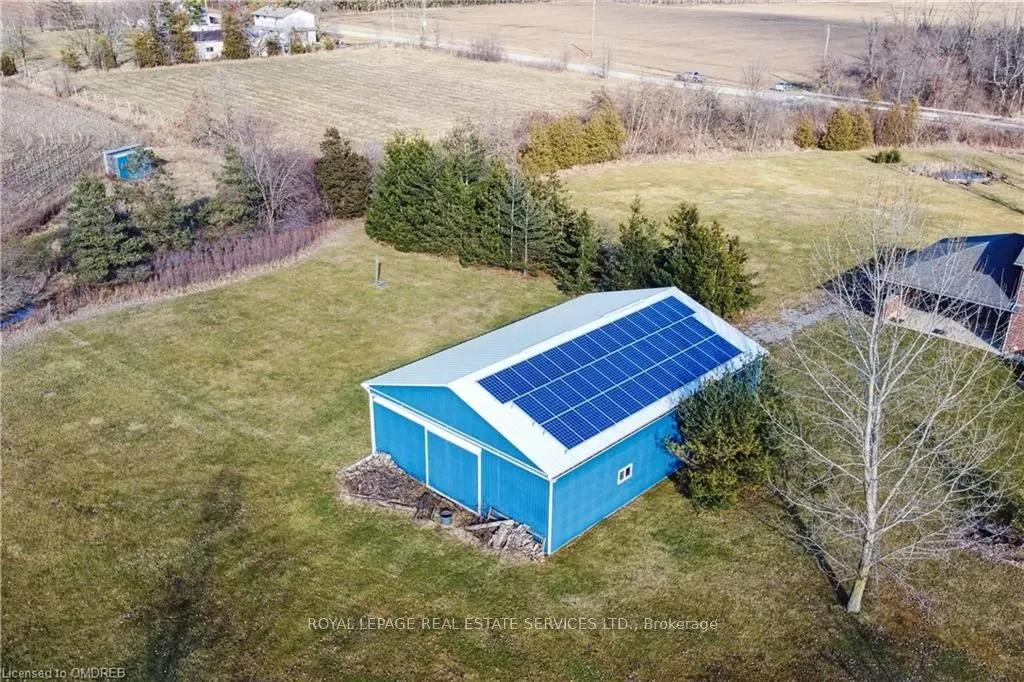
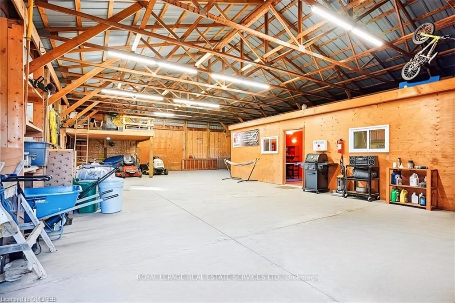
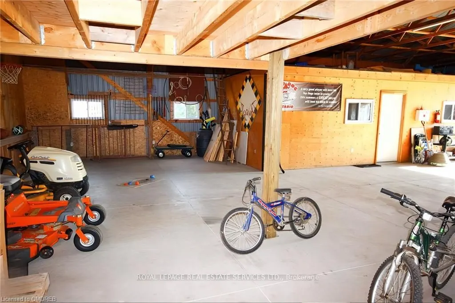
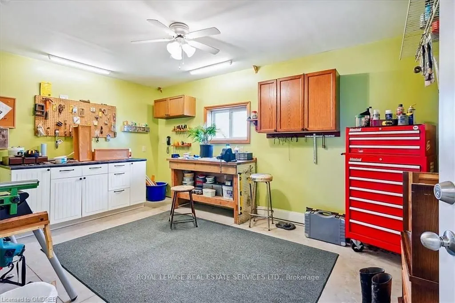
Where else can you enjoy natural gas, solar income, farm tax credits, a heated workshop, 13 acres of land, and still be a short walk from the corner store? 3680 Campden Road combines the best of country living with the convenience of village life. This custom-built all-brick home is set on 13 sce...nic acres featuring open farmland, woodland trails, professionally landscaped grounds, a hobby greenhouse, raised gardens, and endless room for recreation. The impressive 56 x 32 ft accessory building with heated workshop and bunky creates exceptional opportunities for tradespeople, entrepreneurs, hobbyists, and home-based businesses. Inside, you'll find a beautifully maintained home highlighted by a 31-foot kitchen with leathered granite countertops and extensive solid wood finishes throughout. Outside, enjoy the wraparound porch, rear deck, destination firepit, and the freedom to snowmobile, ATV, dirt bike, or cross-country ski on your own property. You have it all on this country estate just minutes from shopping and dining, surrounded by Niagara's renowned vineyards, countryside, and outdoor recreation. Combining the freedom of 13 acres with the convenience of nearby village amenities, 3680 Campden Road offers a rare lifestyle opportunity in one of Niagara's most desirable rural settings. This value can't be beat!
Full Property Details
Interior
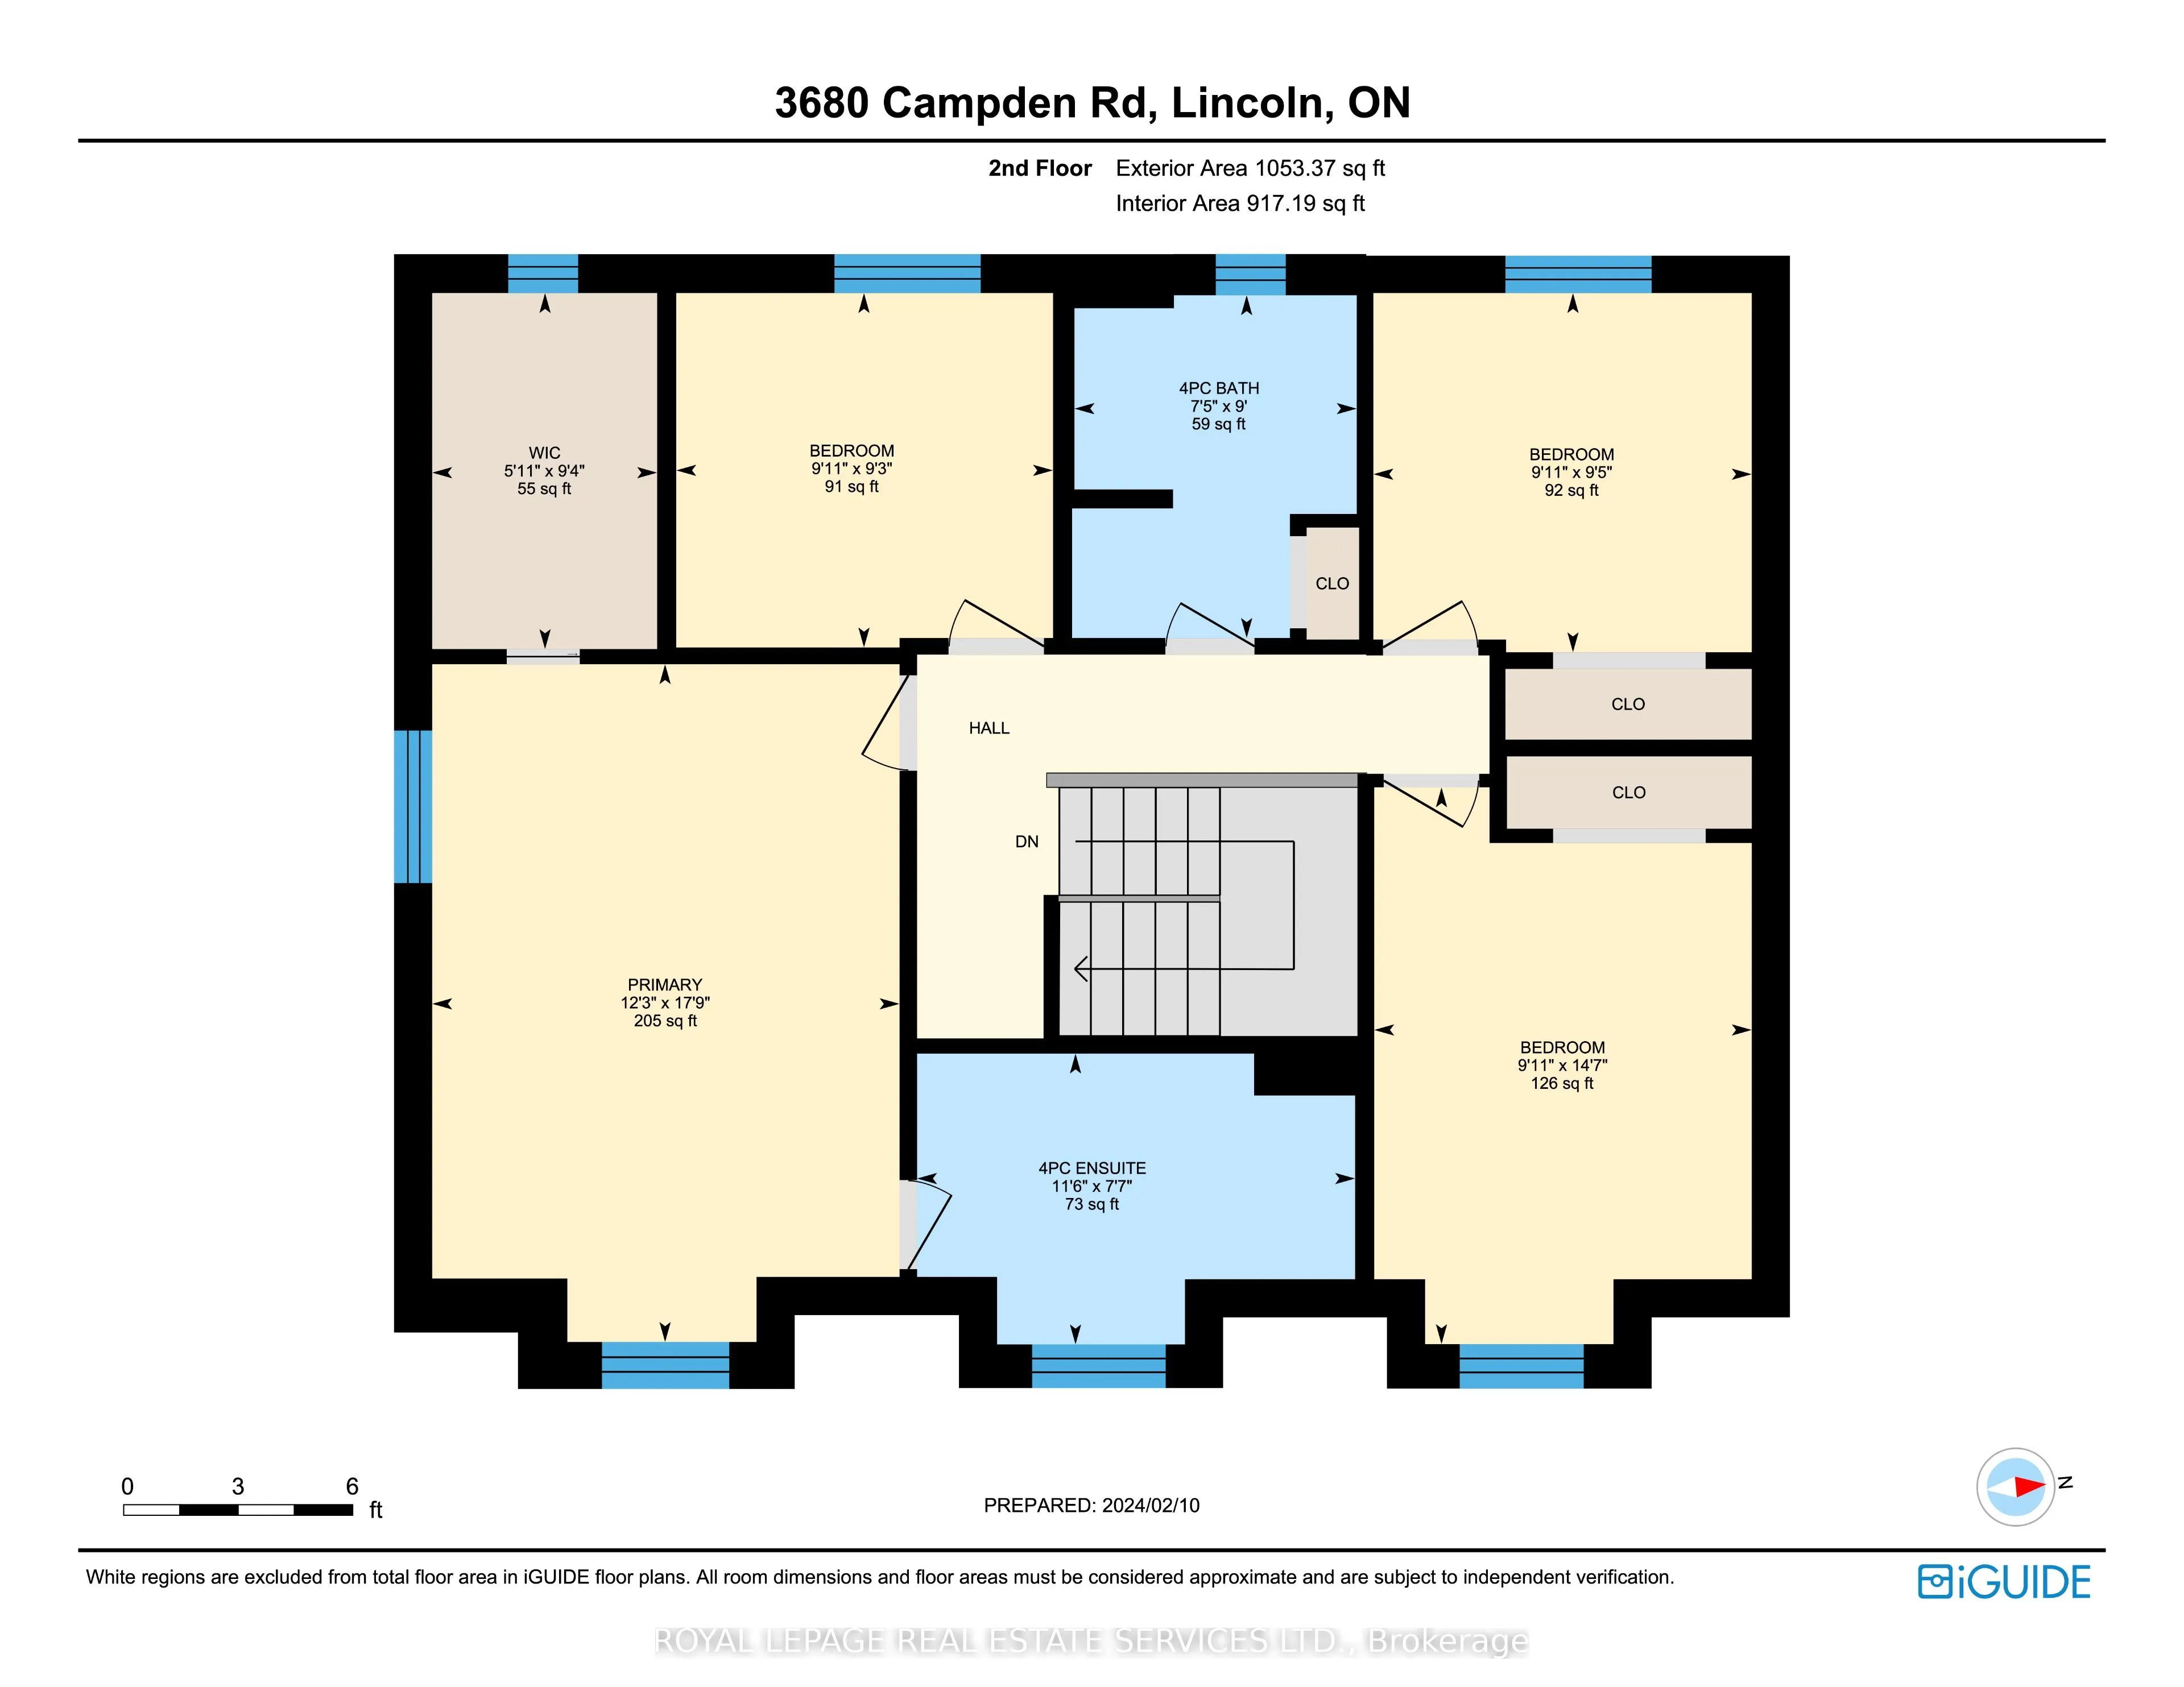
Bedrooms
4
Total Bedrooms
4
Washrooms
3
Square Footage
2000-2500 sqft
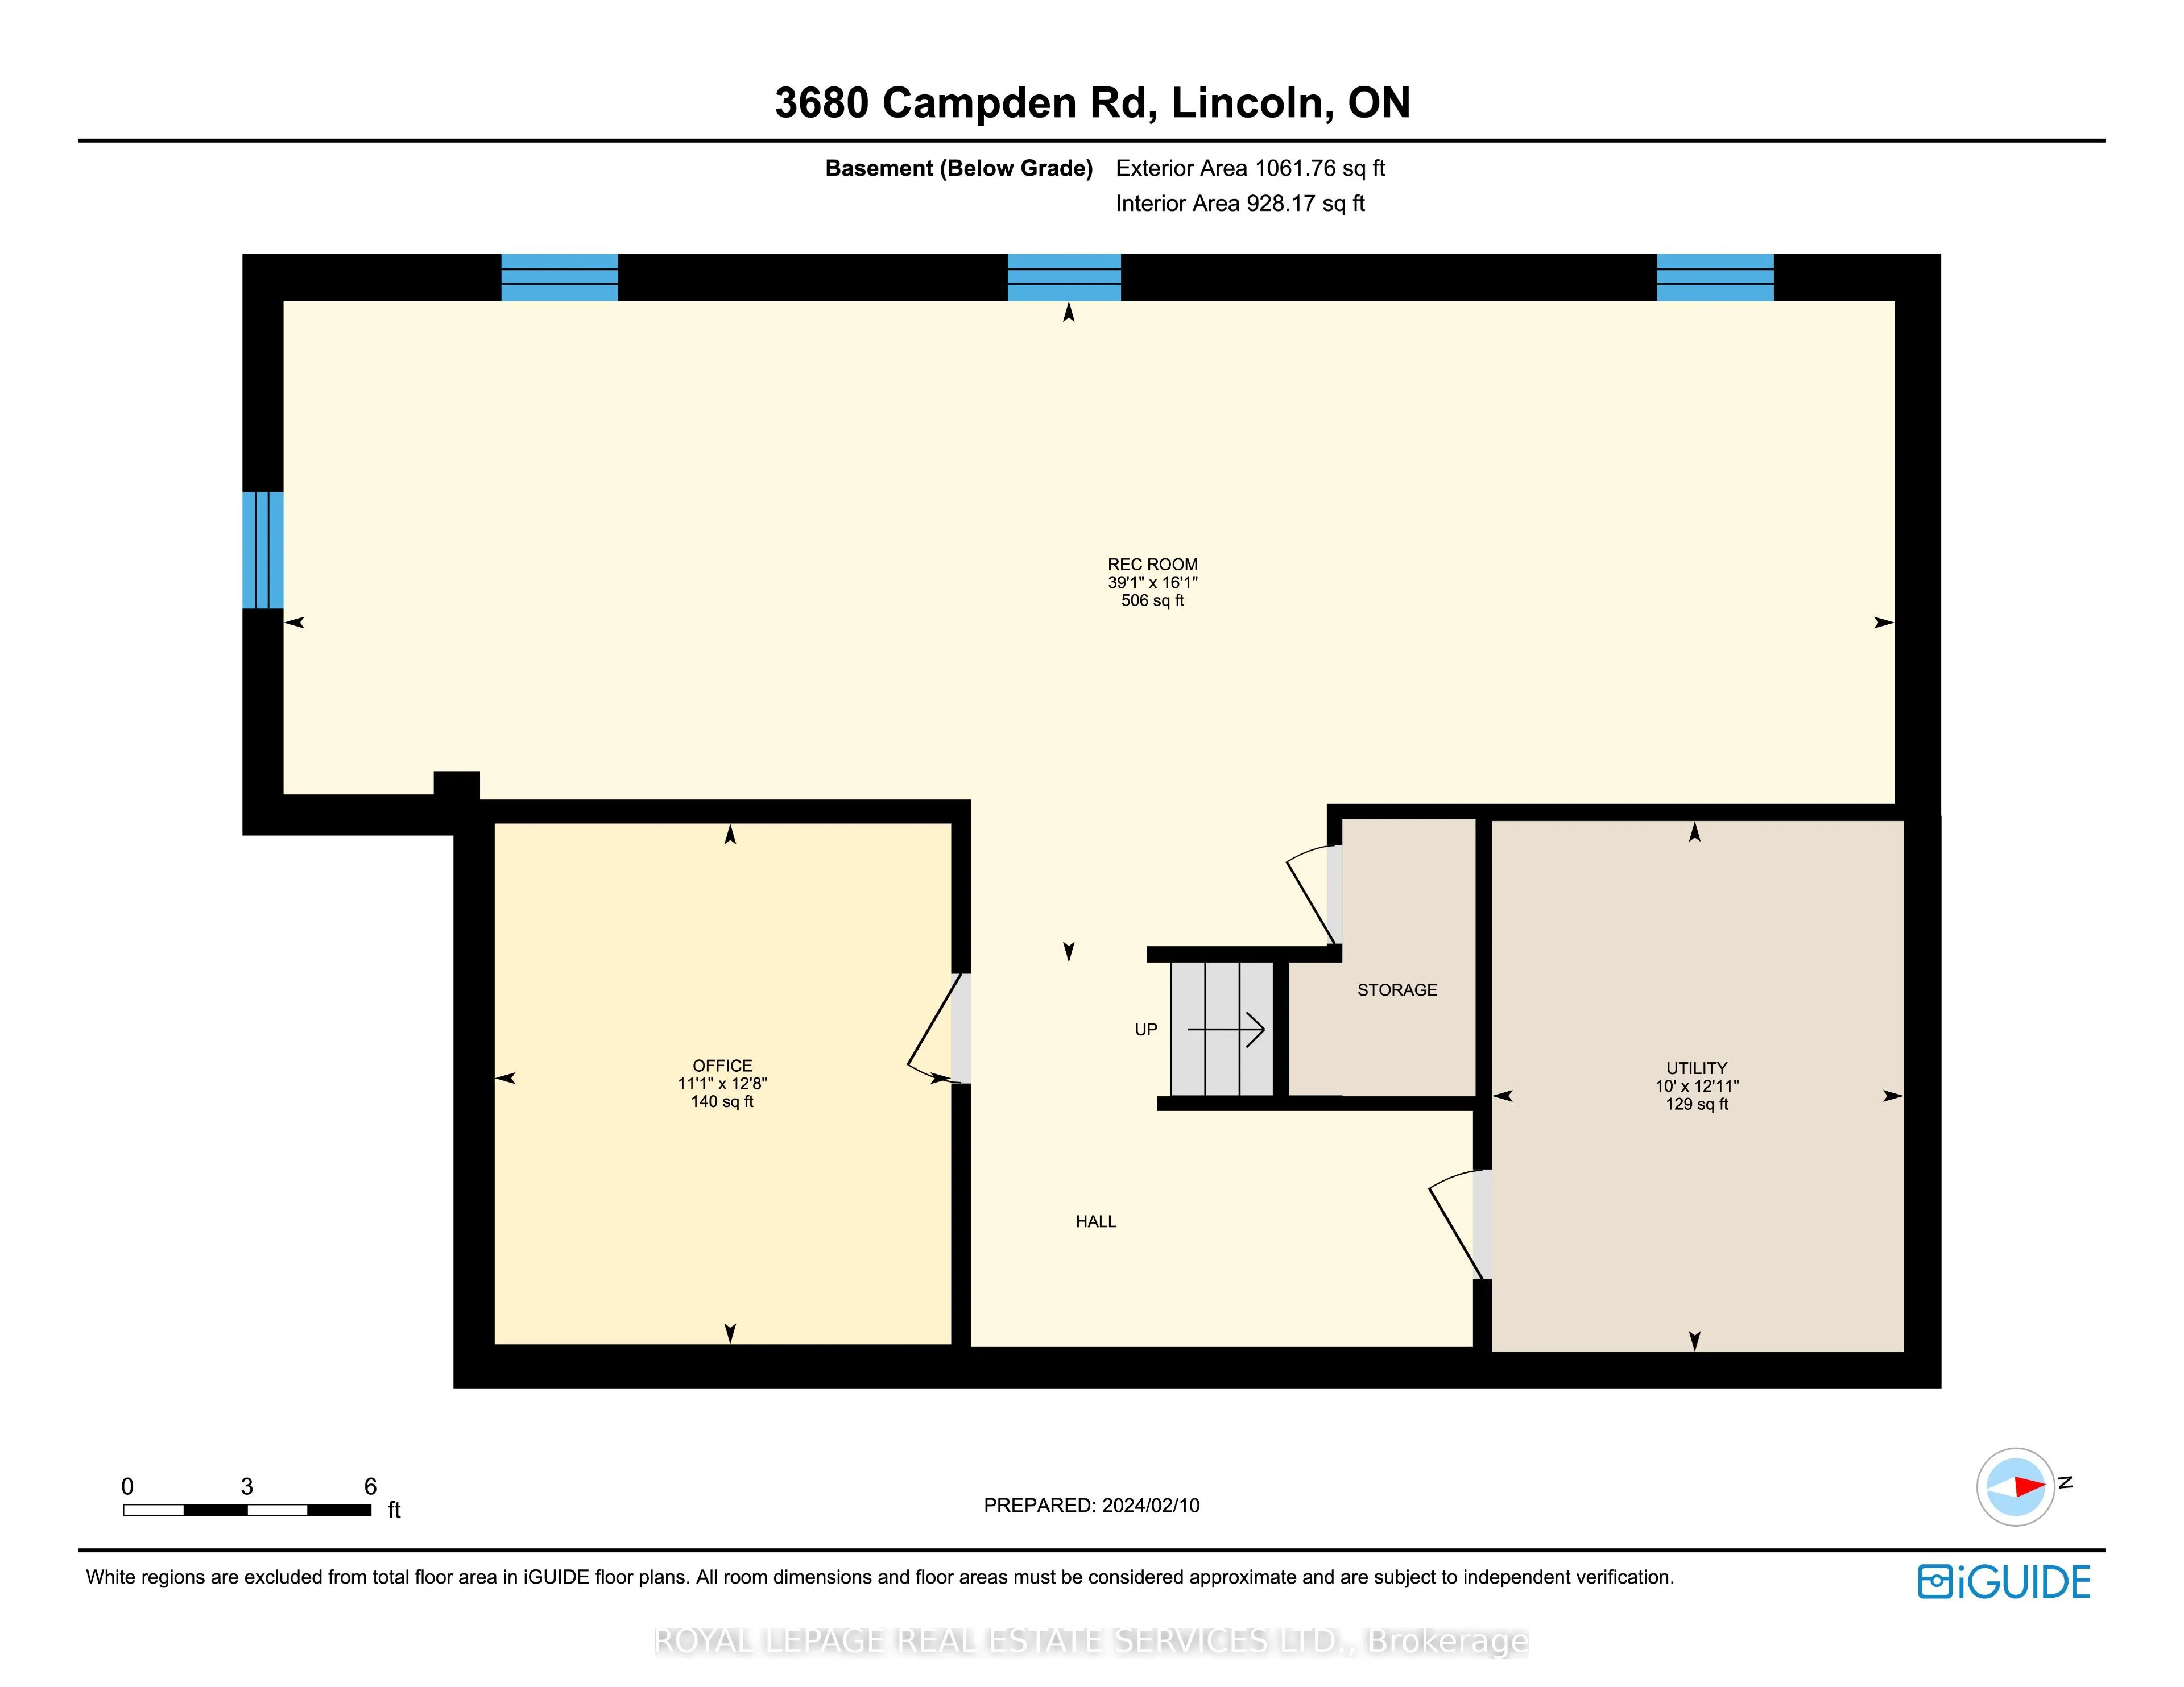
Basement
Finished
Heating Source
Gas
Heating Fuel
Forced Air
Air Conditioning
Central Air
Family Room
No
Kitchens
1
Total Kitchens
1
Fireplace Features
Yes
Bedrooms
4
Total Bedrooms
4
Washrooms
3
Square Footage
2000-2500 sqft
Basement
Finished
Heating Source
Gas
Heating Fuel
Forced Air
Air Conditioning
Central Air
Family Room
No
Kitchens
1
Total Kitchens
1
Fireplace Features
Yes
Exterior
Depth
708.0
Front
677.0
Acreage
10-24.99
Driveway
Private
Lot Size
677 x 708.0 ft
Pool
None
Waterfront
None
Parking Spaces
10
Total Parking Spaces
16.00
Parking Description
Carport
Garage Spaces
6
Depth
708.0
Front
677.0
Acreage
10-24.99
Driveway
Private
Lot Size
677 x 708.0 ft
Pool
None
Waterfront
None
Parking Spaces
10
Total Parking Spaces
16.00
Parking Description
Carport
Garage Spaces
6
Building Description
Style
2-Storey
Home Type
House
Subtype
Farm
Year Built
16-30
Property Orientation
East
Exterior Finish
Brick
Sewers
Septic
Water Supply
Other
Possession Date
6/5/2026
Style
2-Storey
Home Type
House
Subtype
Farm
Year Built
16-30
Property Orientation
East
Exterior Finish
Brick
Sewers
Septic
Water Supply
Other
Possession Date
6/5/2026
Community
Community
Beamsville
Community
Beamsville
Taxes & Fees
Taxes
$5,904 /yr
Tax Year
2025
Occupancy
Owner
Taxes
$5,904 /yr
Tax Year
2025
Occupancy
Owner
Room Types
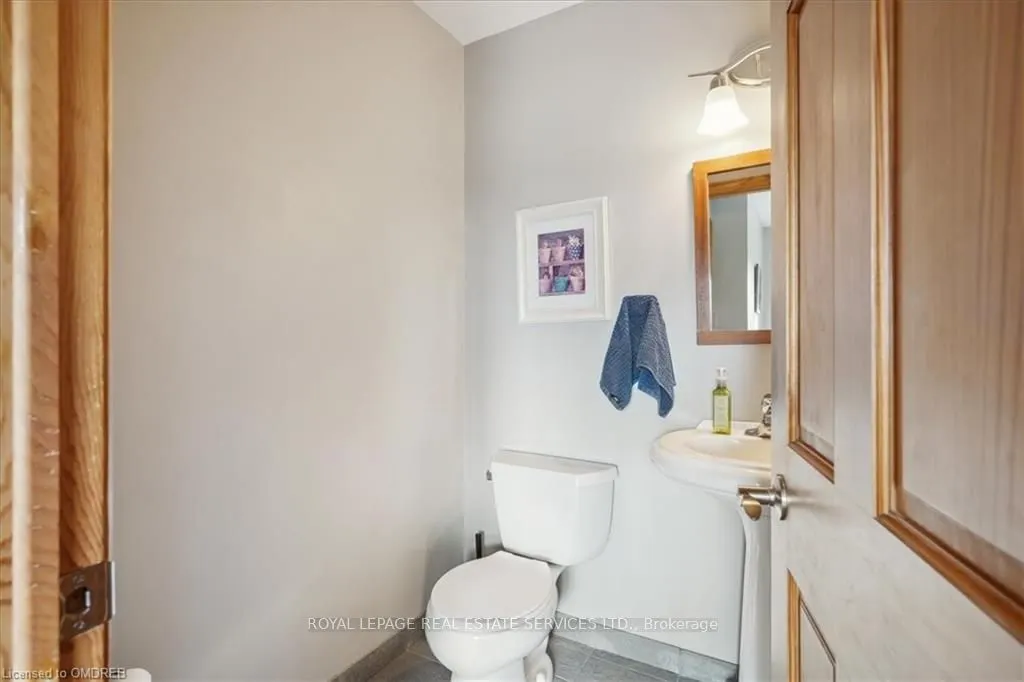
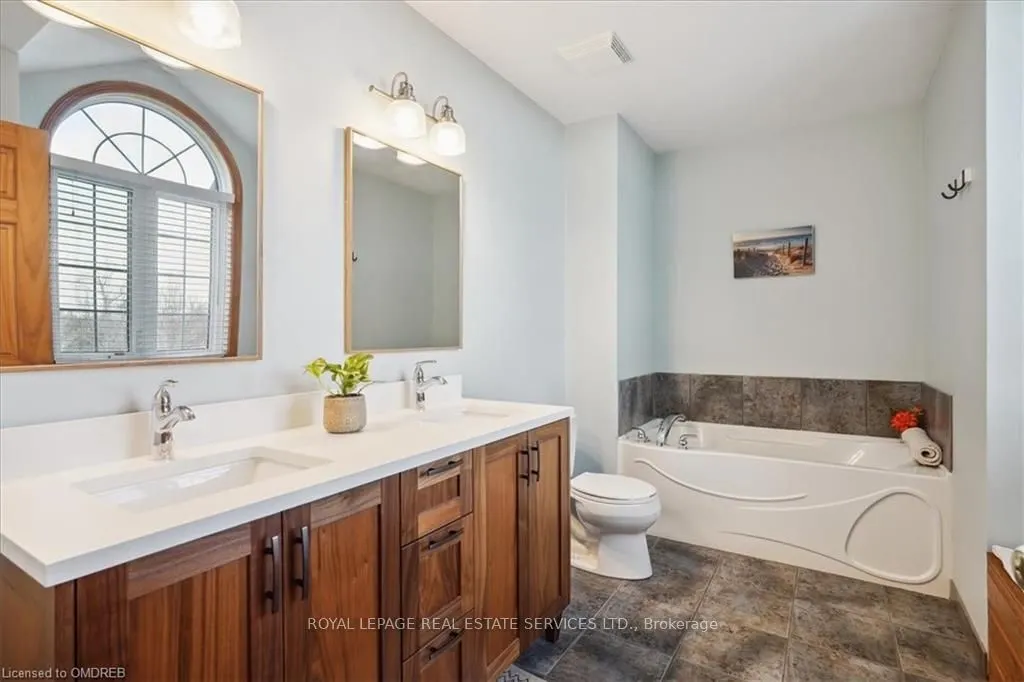
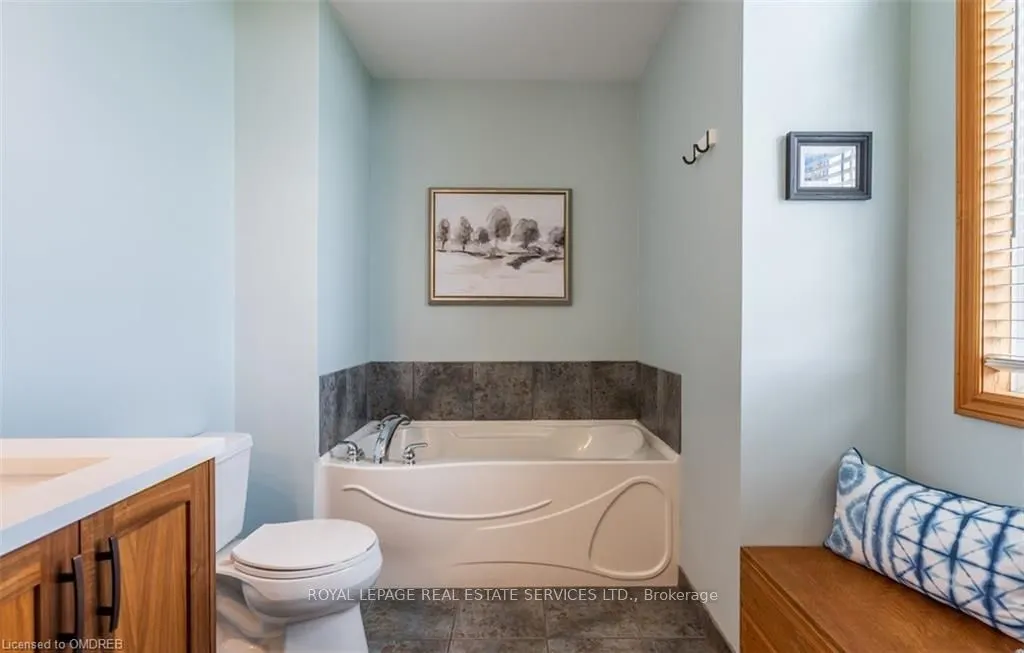
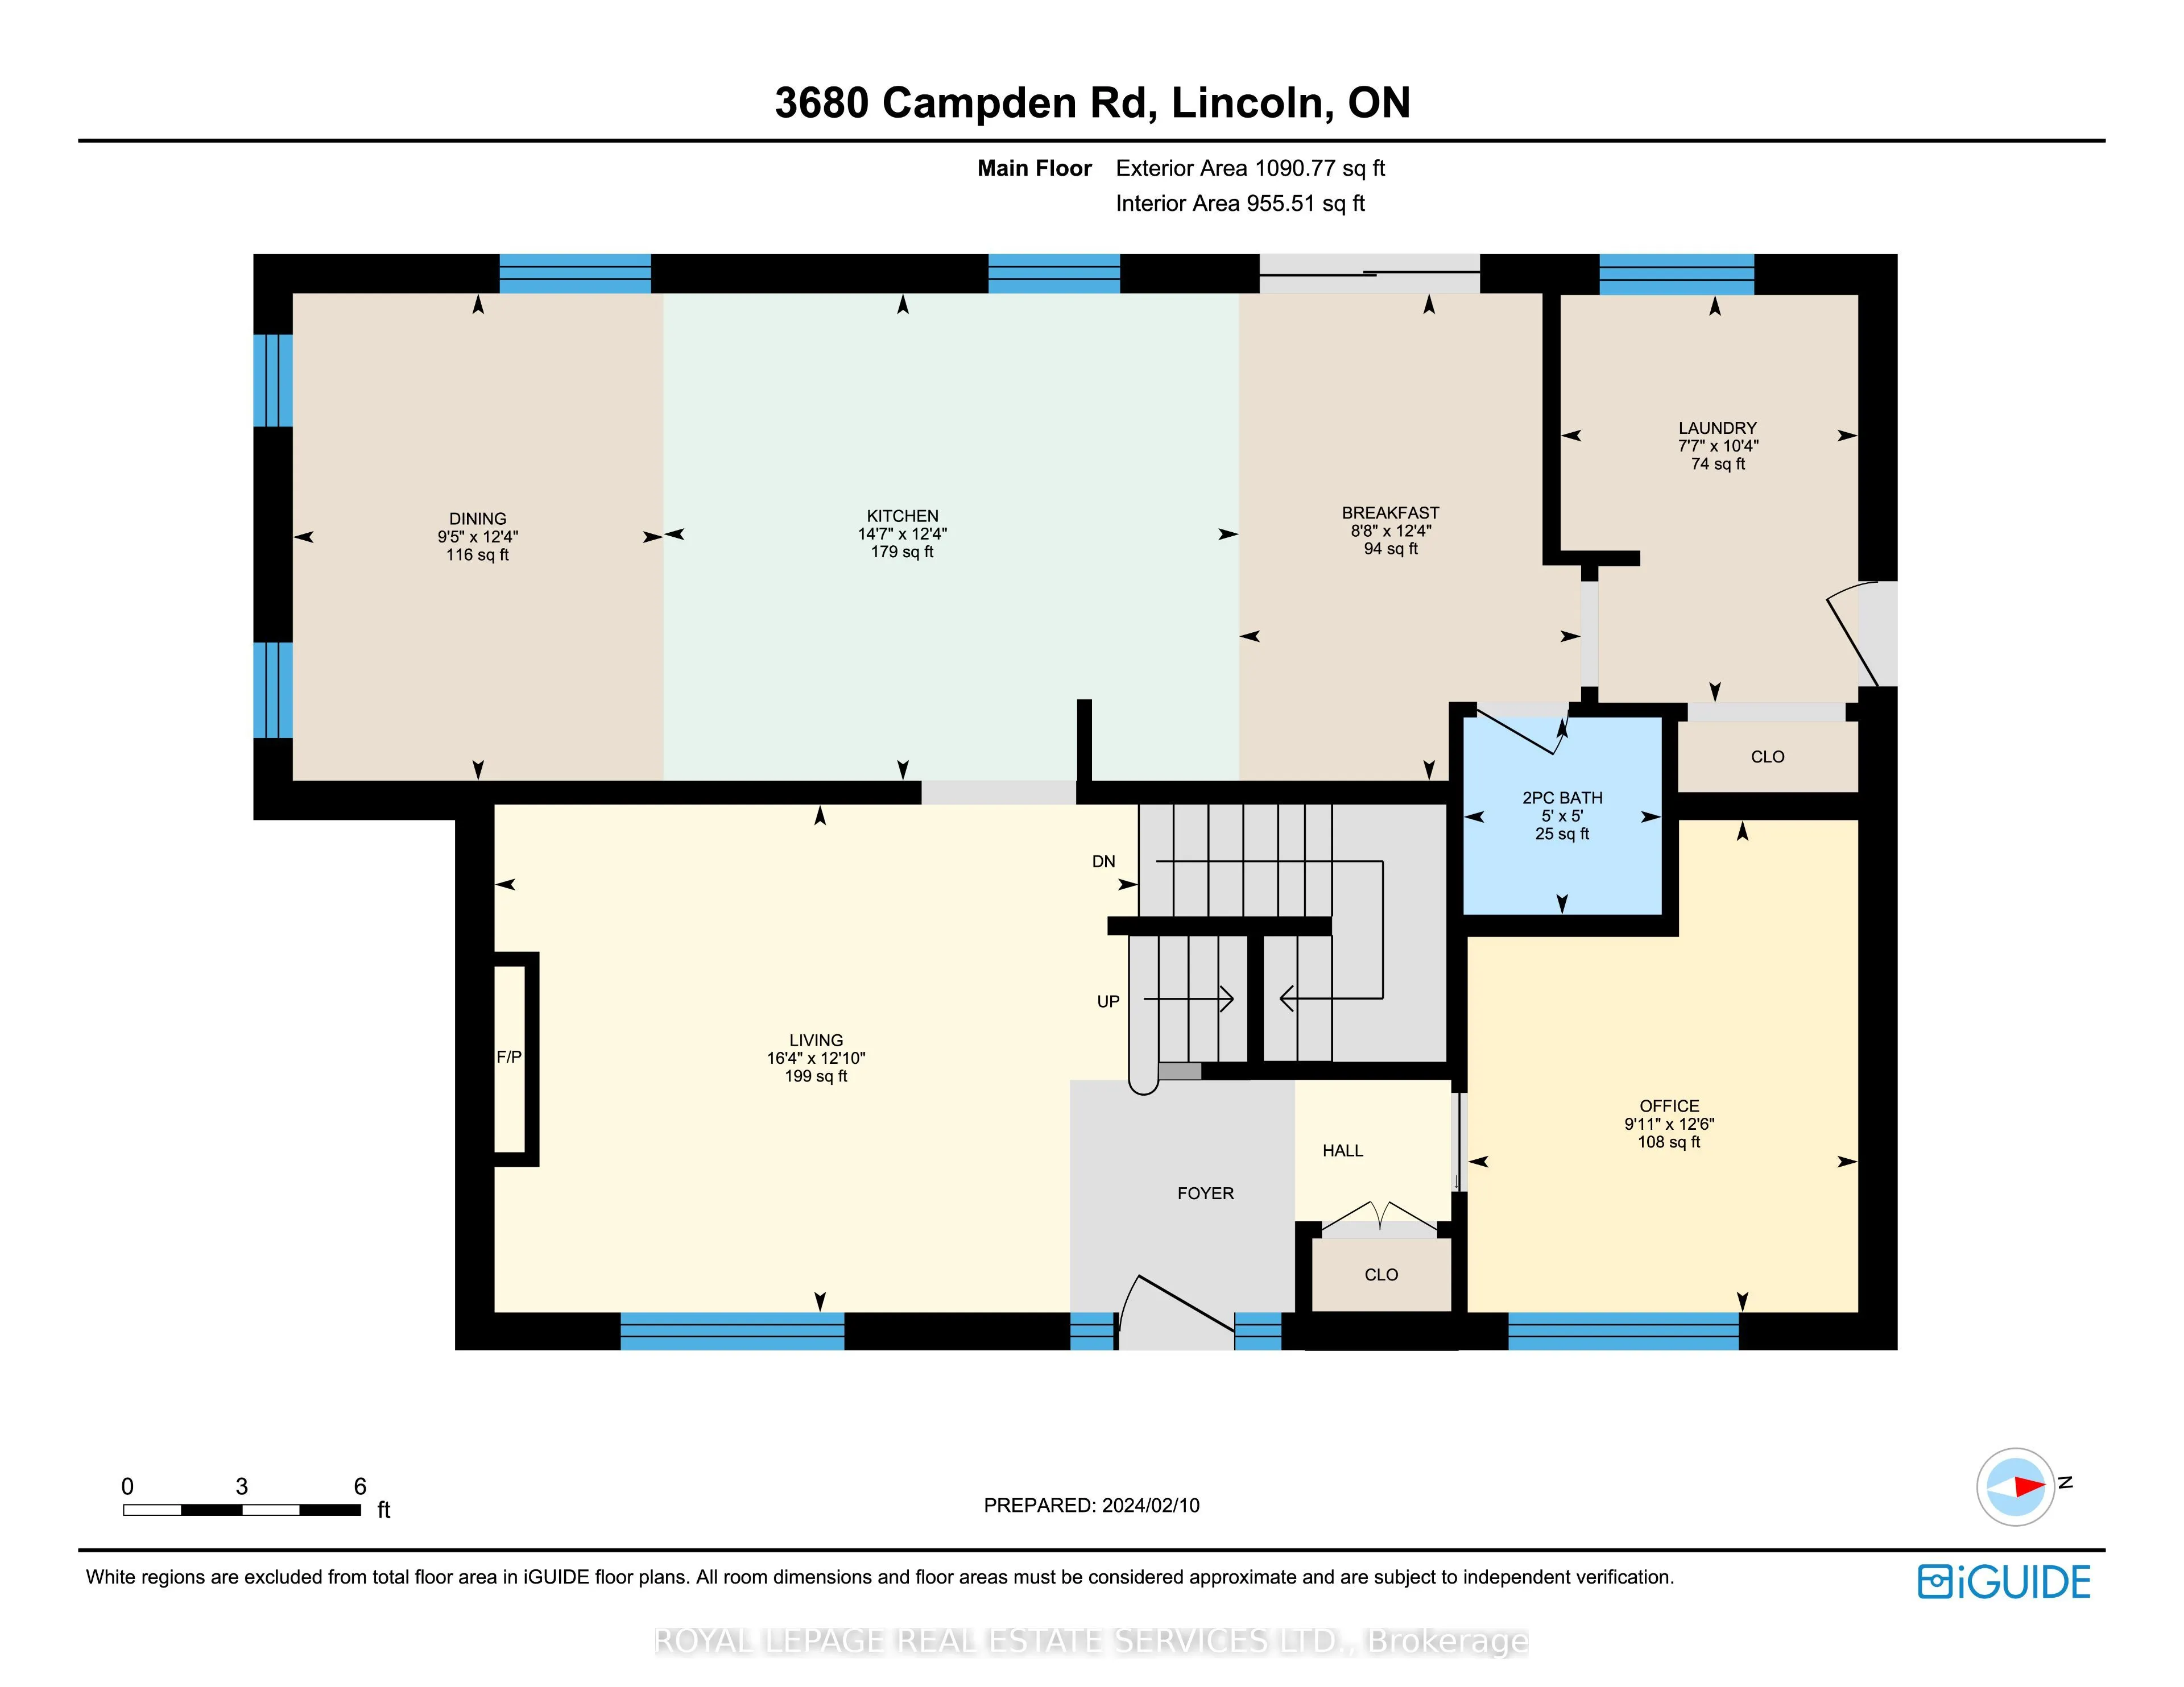
Bathroom
2 Pc Bath
Dimensions 5 x 5 feet
25 sqft
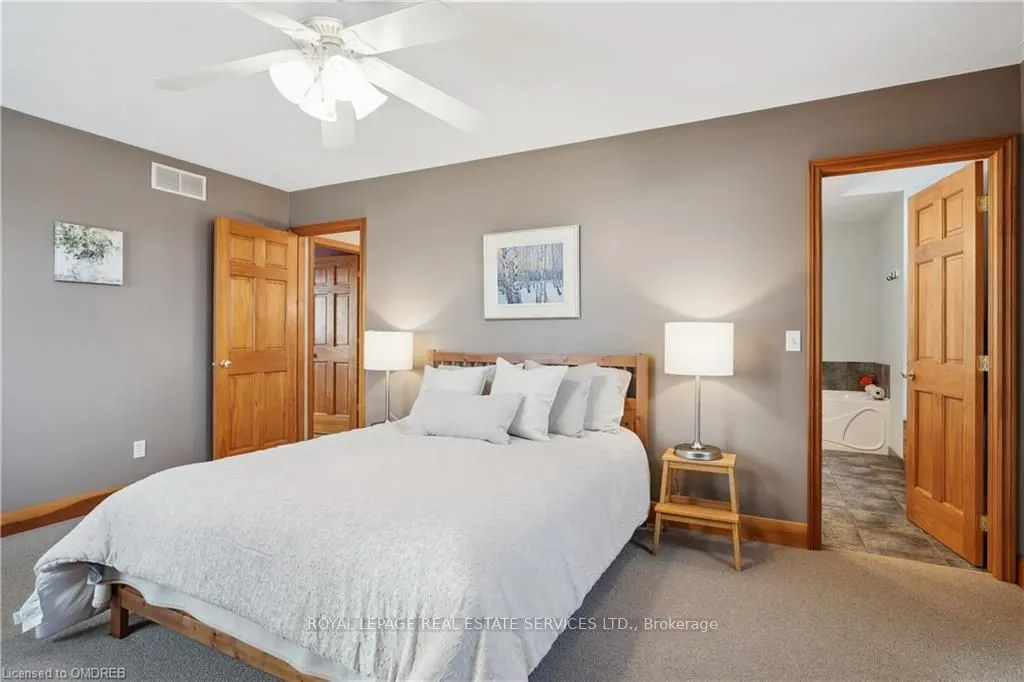
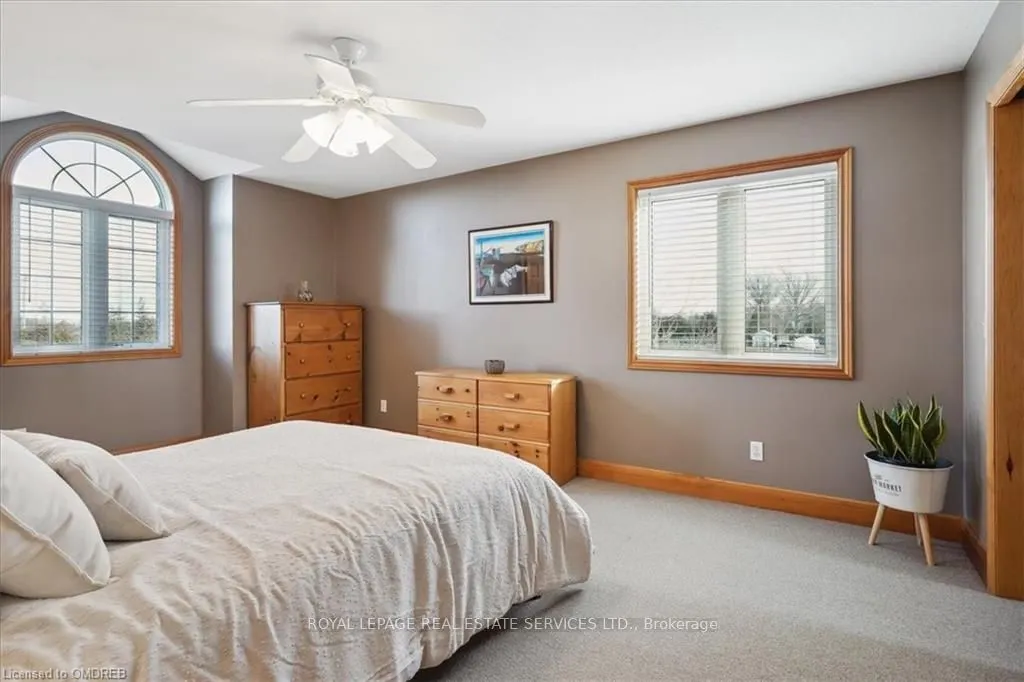
Bedroom
Walk-In Closet(s), 4 Pc Ensuite
Dimensions 17.65 x 12.17 feet
214.8 sqft
Bedroom 2
B/I Closet
Dimensions 10.76 x 6.56 feet
70.59 sqft
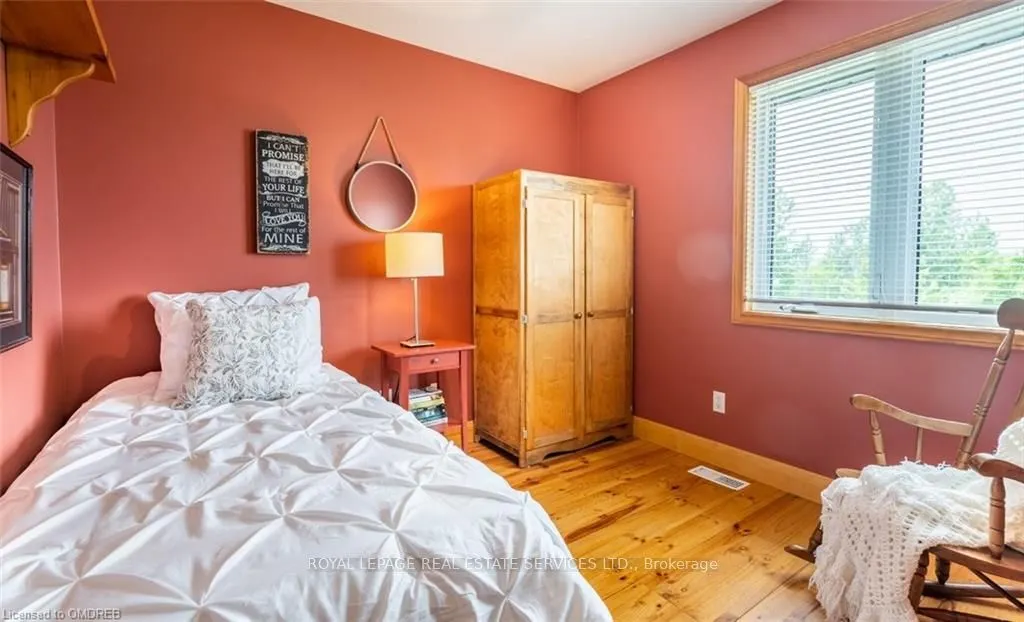
Bedroom 3
B/I Closet
Dimensions 12.99 x 9.74 feet
126.52 sqft
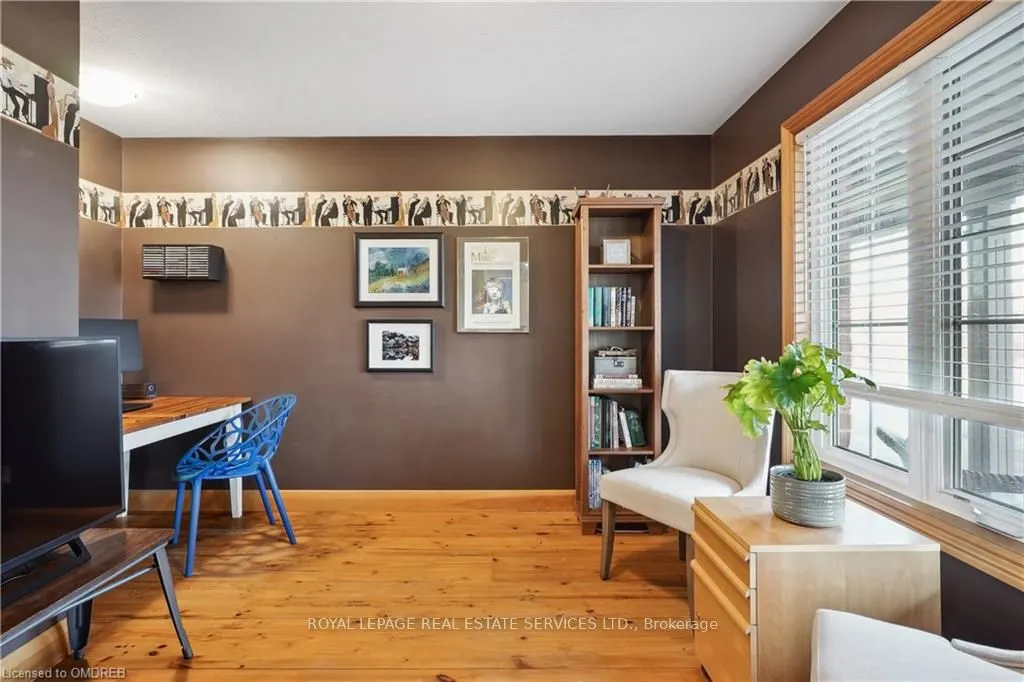
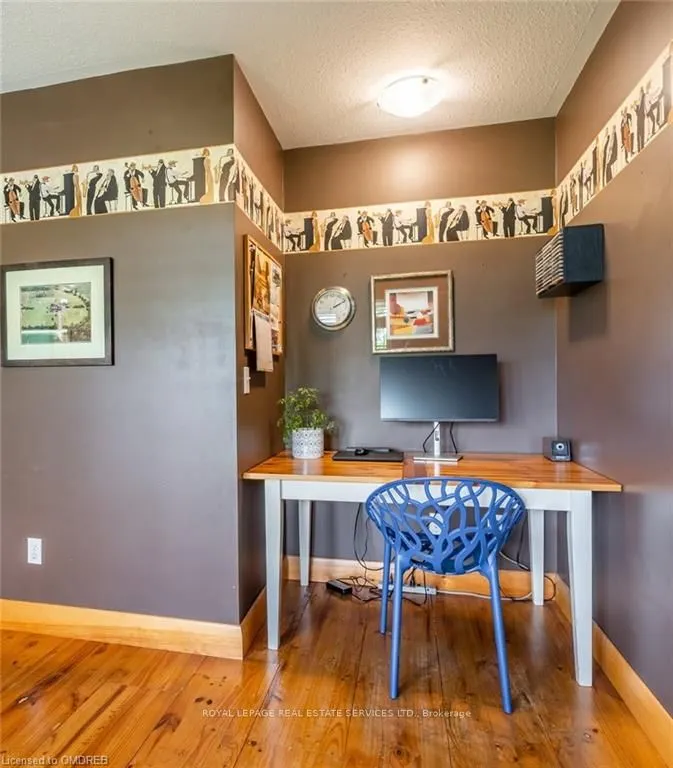
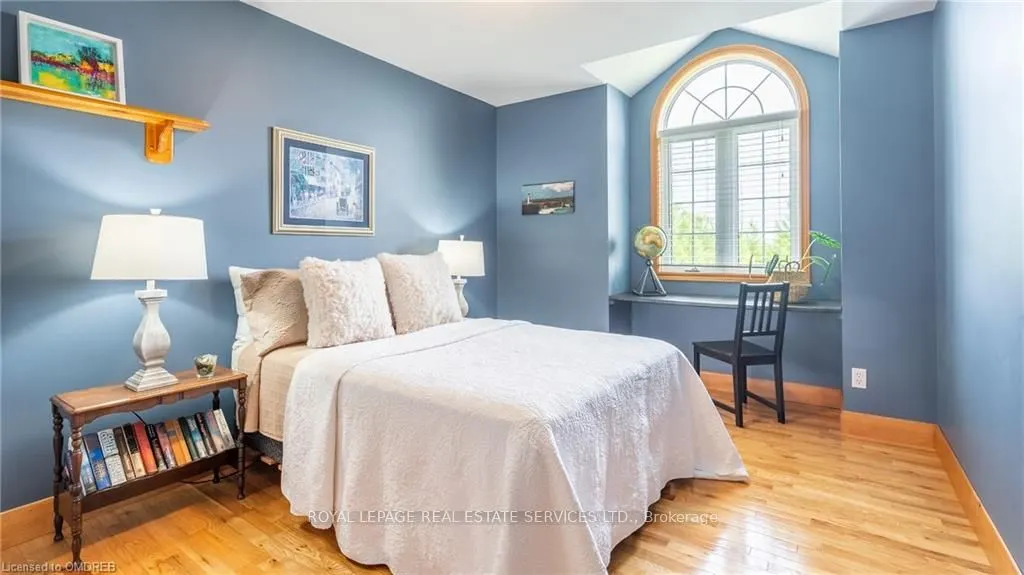
Bedroom 4
B/I Desk
Dimensions 9.74 x 9.42 feet
91.75 sqft
Dining Room
Open Concept
Dimensions 7.74 x 12.34 feet
95.51 sqft
Kitchen
Hardwood Floor, W/O To Deck, Combined w/Dining
Dimensions 24.02 x 12.34 feet
296.41 sqft
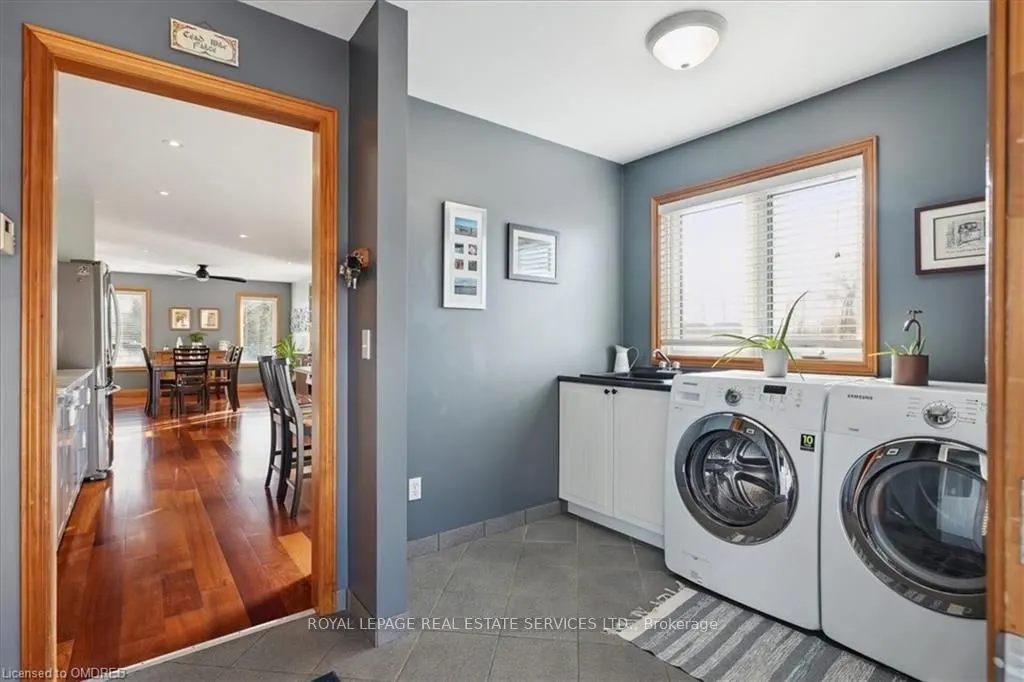
Laundry
Double Closet
Dimensions 12.6 x 7.41 feet
93.37 sqft
Living Room
Hardwood Floor, Gas Fireplace
Dimensions 16.34 x 12.83 feet
209.64 sqft
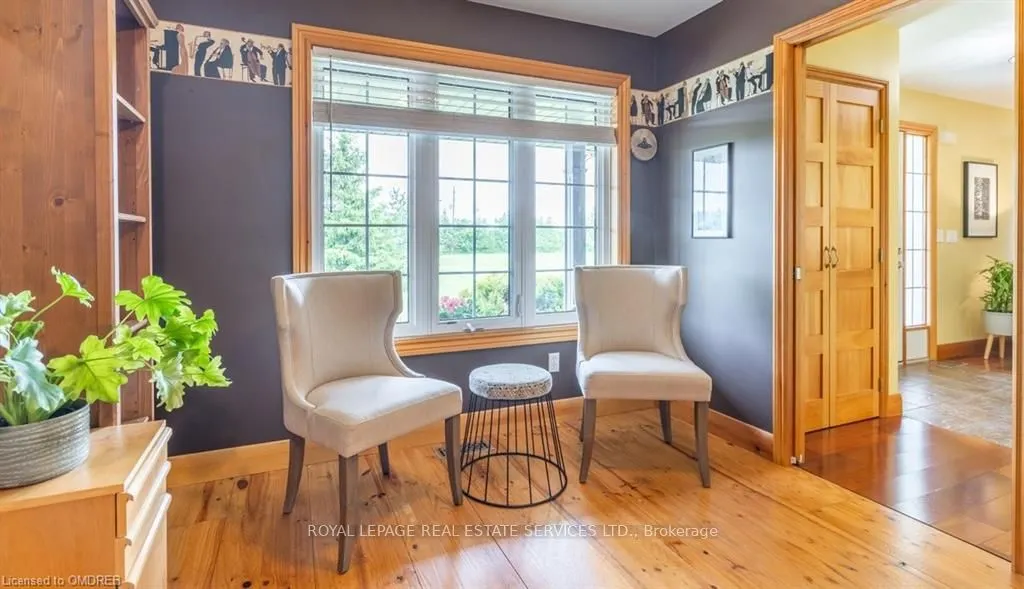
Office
Overlooks Frontyard
Dimensions 12.4 x 9.74 feet
120.78 sqft
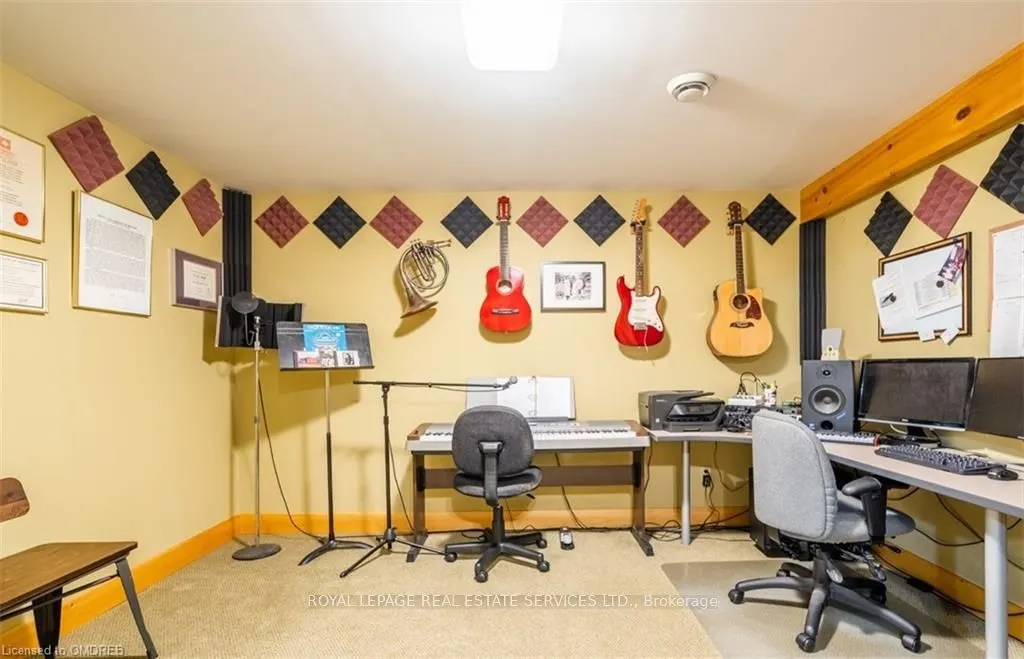
Office
Accoustic Ceiling
Dimensions 12.5 x 10.99 feet
137.38 sqft
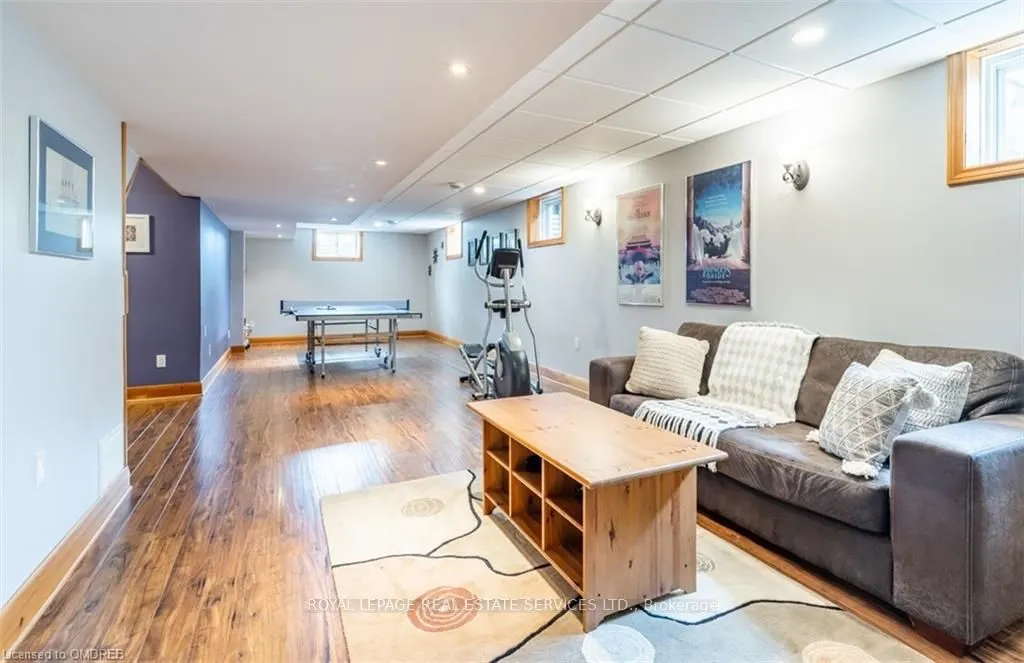
Recreation
Broadloom
Dimensions 39.01 x 12.07 feet
470.85 sqft
Similar Properties(No results)
Mortgage Calculator
Calculate your estimated monthly mortgage payment
Price
$1,799,000
$
%
%
Total cost of mortgage
$0
Monthly payment
By clicking Save, we will calculate your estimated mortgage for all properties using the saved values (down payment percentage, interest rate, and amortization).
The accuracy and applicability of this calculator are not guaranteed.