Sign In or Create a Free Account to see full details of this property
Key Facts
Key facts for 3542 Fifteenth Street
Property Type
House, Sidesplit
Parking
Attached 1 garage, 6 parking
MLS #
X13050678
Size
1500-2000 sqft
Basement
Full,Partially Finished
Listed on
2026-04-27
Lot size
1068 x 2382.2
Tax
$8,069.17 /yr
Days on Market
169
Approximate Age
51-99
Maintenance Fee
-
Description
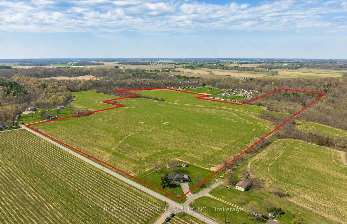
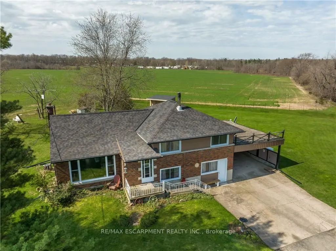
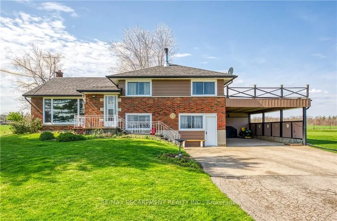
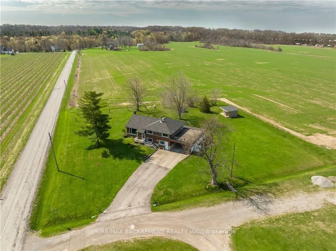
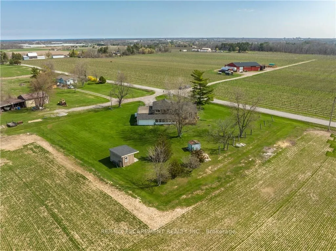
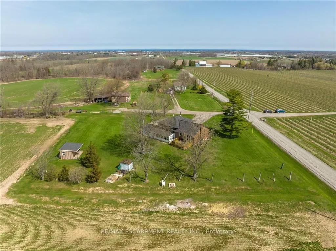
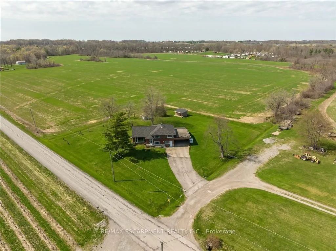
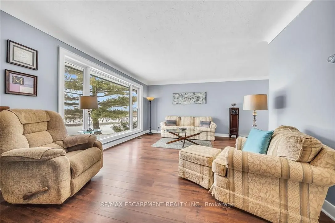
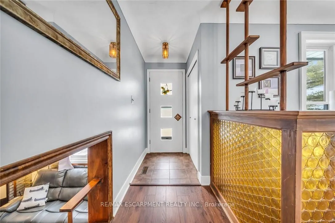
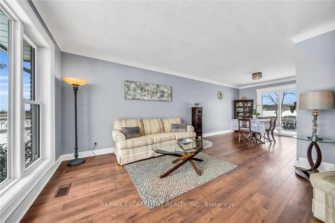
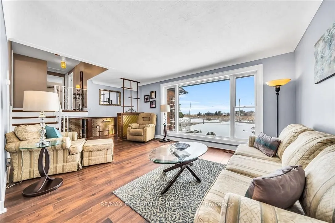
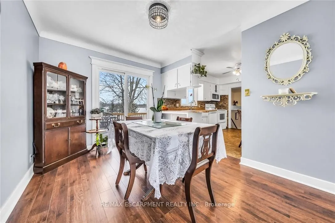
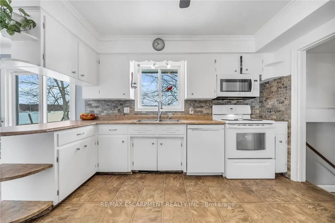
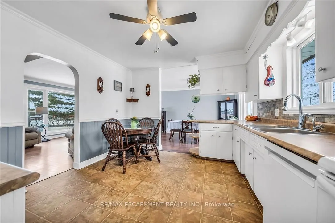
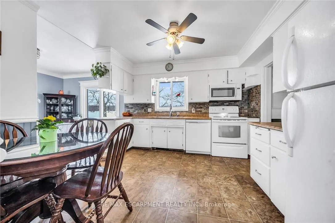
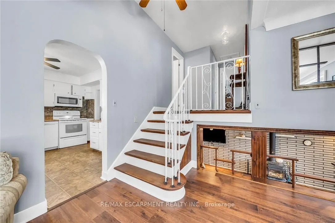
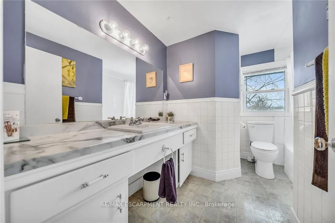
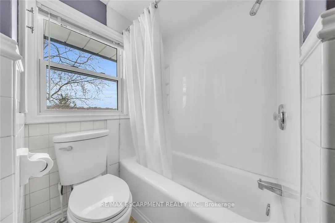
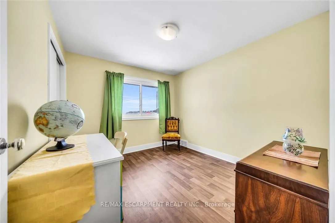
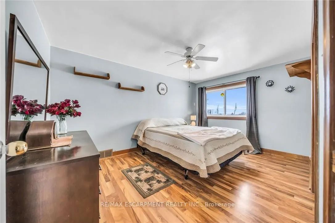
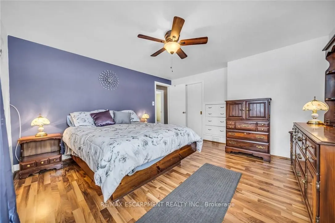
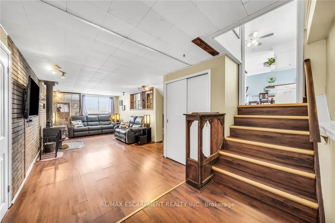
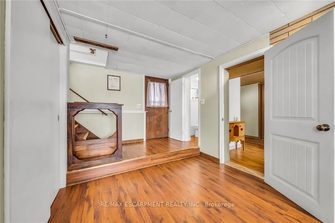
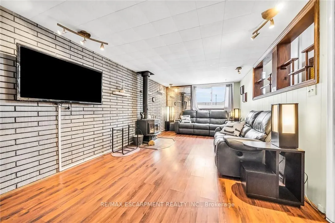
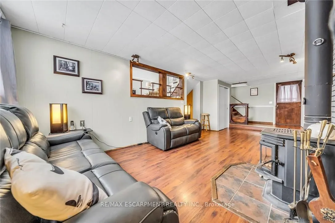
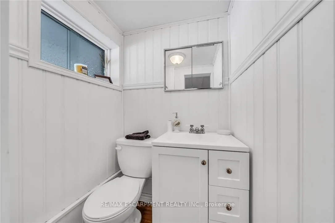
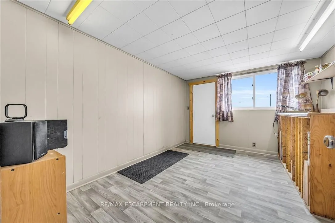
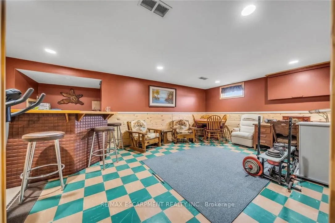
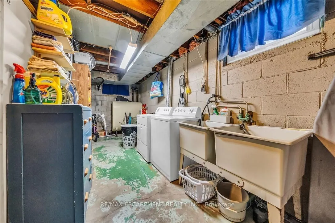
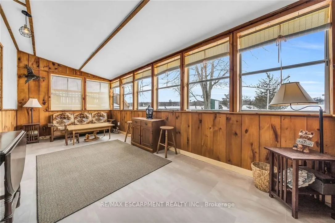
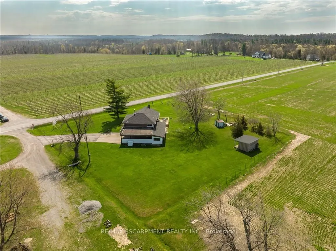
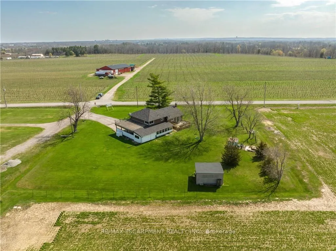
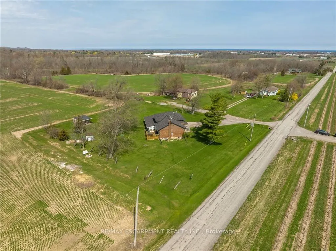
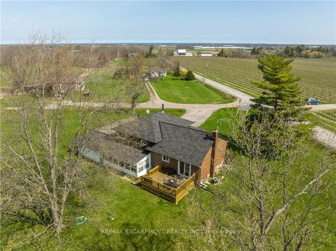
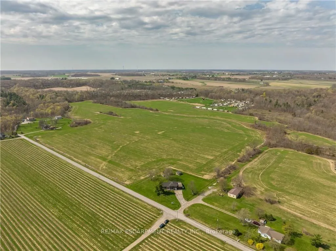
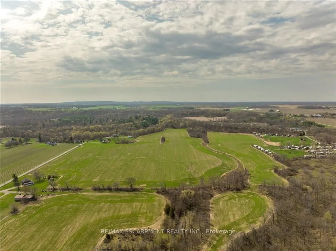
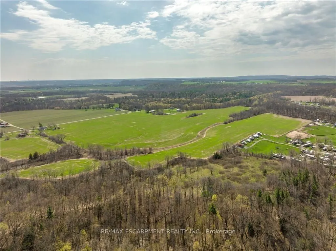
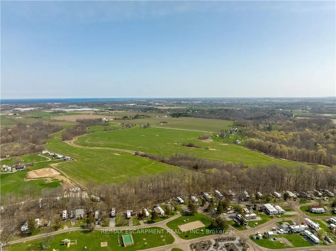
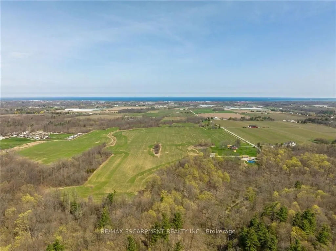
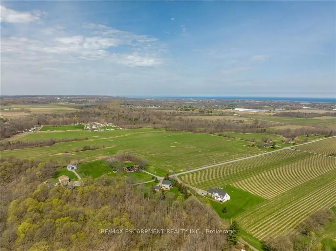
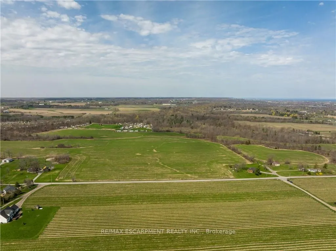
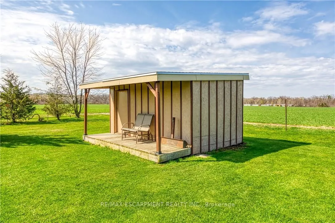
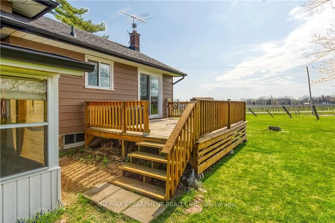
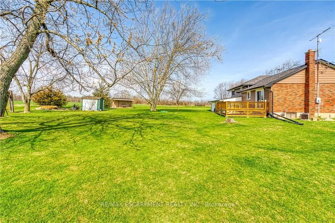
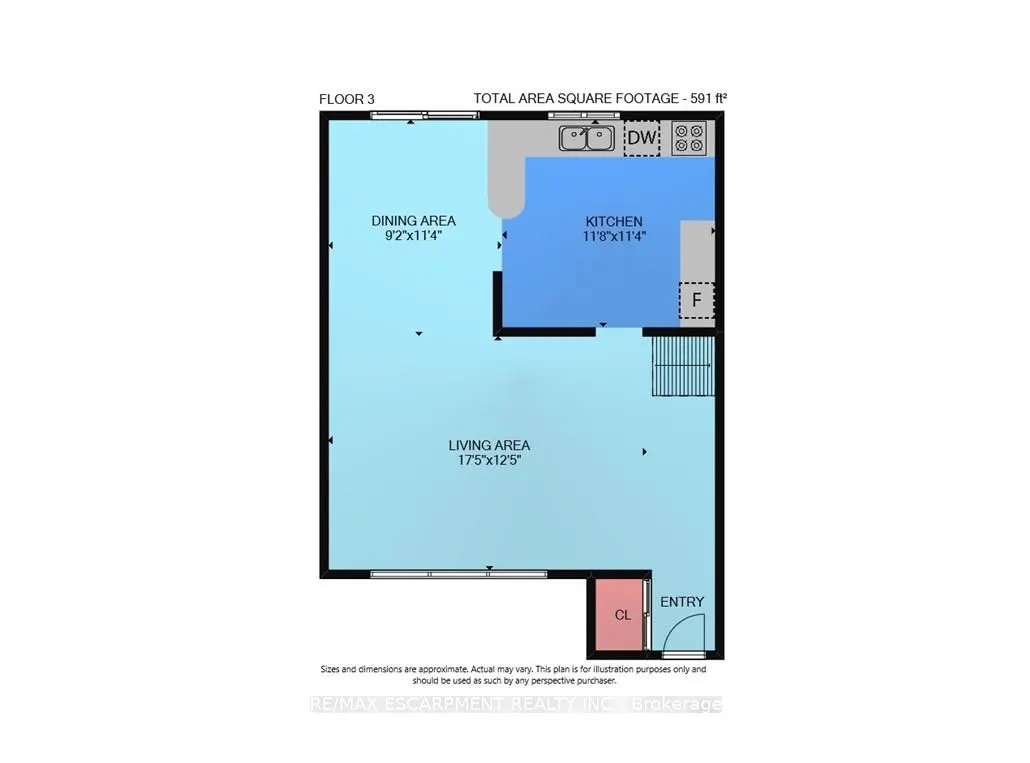
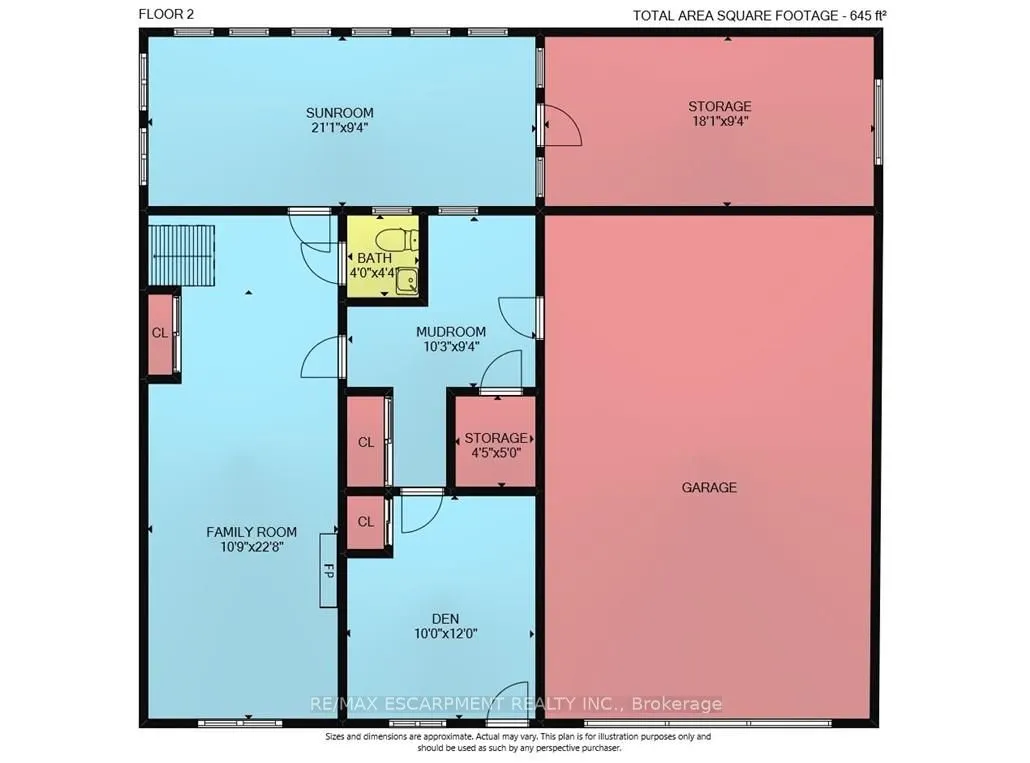
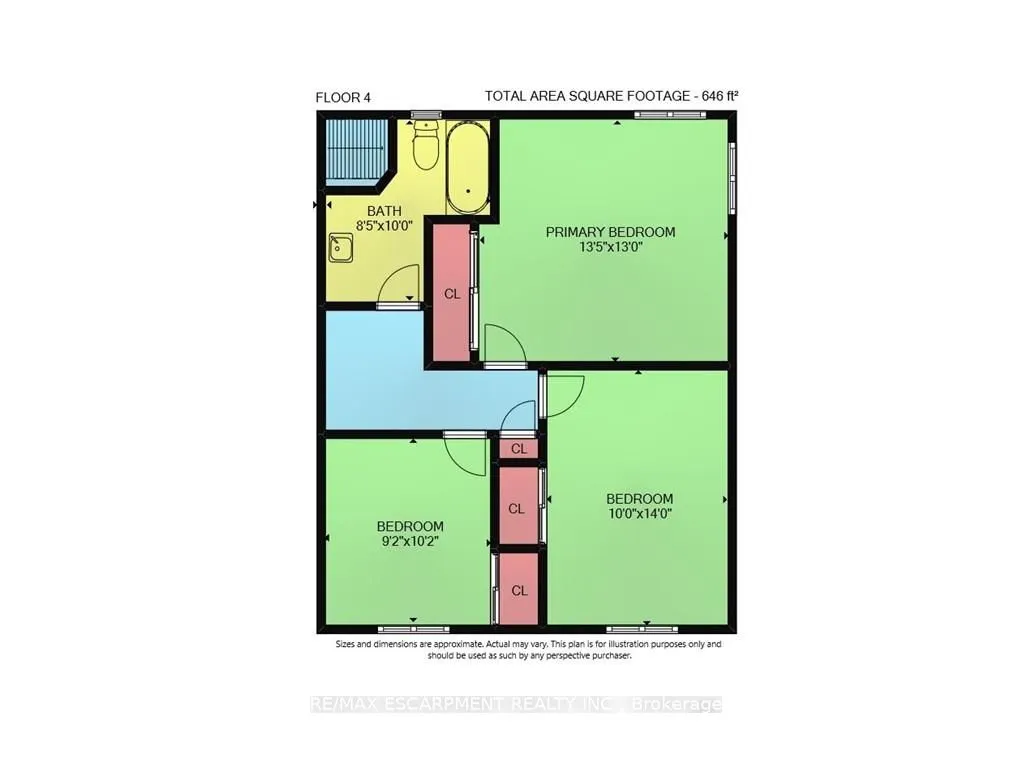
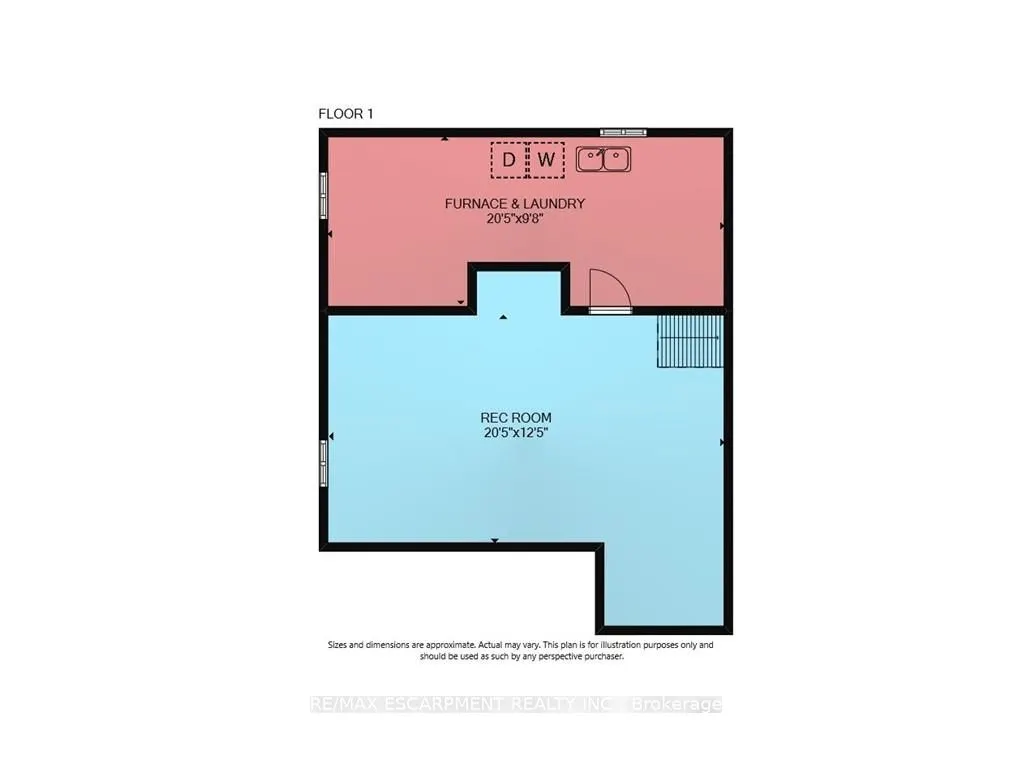
A rare opportunity to own prime real estate on the Lincoln Bench! Privacy & peaceful living are available at this picturesque 56 acre property. Located on a dead end road with views of farmer's fields everywhere you look. The property includes 38 workable acres & 13.5 acres of bush. 3 road frontages... (Fifteenth Street, Seventeenth Street and Bigger Avenue). Well maintained 3 bedroom side split with a partially finished basement. Foyer has ceramic tile flooring and a double entry way closet. Kitchen includes a ceramic tile backsplash and ceiling fan. The formal dining room features laminate flooring and a patio door that leads to the rear deck overlooking the fields. Living room has a large north facing window and laminate flooring. The 4-piece bathroom offers a bath fitter tub/shower. Cozy main floor family room brings the country feel to life with a wood stove, laminate flooring and a double closet. Conveniently located mud room off the carport with two closets. Large sunroom off the back of the carport has new flooring (2022) and offers another space for you to enjoy that country lifestyle. The basement offers a rec room with wood wainscoting and pot lights. Garden shed in rear yard. Tar and gravel roof over the car port; asphalt shingles over the rest of the home (replaced in 2017). All windows were replaced within the past 5 years. Bell Expressvu TV available at the house, not currently in use. NWIC is current internet provider.
Full Property Details
Interior
Bedrooms
3
Total Bedrooms
3
Washrooms
2
Square Footage
1500-2000 sqft
Basement
Full,Partially Finished
Heating Source
Gas
Heating Fuel
Forced Air
Air Conditioning
Central Air
Family Room
Yes
Kitchens
1
Total Kitchens
1
Fireplace Features
Yes
Bedrooms
3
Total Bedrooms
3
Washrooms
2
Square Footage
1500-2000 sqft
Basement
Full,Partially Finished
Heating Source
Gas
Heating Fuel
Forced Air
Air Conditioning
Central Air
Family Room
Yes
Kitchens
1
Total Kitchens
1
Fireplace Features
Yes
Exterior
Depth
2382.2
Front
1068.22
Acreage
50-99.99
Driveway
Private Double
Lot Size
1068 x 2382.2 ft
Pool
None
Parking Spaces
6
Total Parking Spaces
7.00
Parking Description
Attached
Garage Spaces
1
Zoning
NEC
Depth
2382.2
Front
1068.22
Acreage
50-99.99
Driveway
Private Double
Lot Size
1068 x 2382.2 ft
Pool
None
Parking Spaces
6
Total Parking Spaces
7.00
Parking Description
Attached
Garage Spaces
1
Zoning
NEC
Building Description
Style
Sidesplit
Home Type
House
Subtype
Detached
Year Built
51-99
Property Orientation
West
Exterior Finish
Aluminum Siding,Brick
Sewers
Septic
Water Supply
Other
Possession Date
No Data
Style
Sidesplit
Home Type
House
Subtype
Detached
Year Built
51-99
Property Orientation
West
Exterior Finish
Aluminum Siding,Brick
Sewers
Septic
Water Supply
Other
Possession Date
No Data
Community
Community
Lincoln-Jordan/Vineland
Community
Lincoln-Jordan/Vineland
Taxes & Fees
Taxes
$8,069.17 /yr
Tax Year
2025
Occupancy
Owner
Taxes
$8,069.17 /yr
Tax Year
2025
Occupancy
Owner
Room Types
Bathroom
4 Pc Bath
Dimensions 8.43 x 10.01 feet
84.38 sqft
Bedroom
-
Dimensions 10.01 x 14.01 feet
140.24 sqft
Bedroom
-
Dimensions 9.15 x 10.17 feet
93.06 sqft
Den
-
Dimensions 10.01 x 12.01 feet
120.22 sqft
Dining Room
-
Dimensions 9.15 x 11.32 feet
103.58 sqft
Family Room
-
Dimensions 10.76 x 22.67 feet
243.93 sqft
Kitchen
-
Dimensions 11.68 x 11.32 feet
132.22 sqft
Living Room
-
Dimensions 17.42 x 12.4 feet
216.01 sqft
Mud Room
-
Dimensions 10.24 x 9.32 feet
95.44 sqft
Other
-
Dimensions 18.08 x 9.32 feet
168.51 sqft
Other
-
Dimensions 4.43 x 4.99 feet
22.11 sqft
Primary Bedroom
-
Dimensions 13.42 x 12.99 feet
174.33 sqft
Similar Properties(No results)
Mortgage Calculator
Calculate your estimated monthly mortgage payment
Price
$1,999,900
$
%
%
Total cost of mortgage
$0
Monthly payment
By clicking Save, we will calculate your estimated mortgage for all properties using the saved values (down payment percentage, interest rate, and amortization).
The accuracy and applicability of this calculator are not guaranteed.