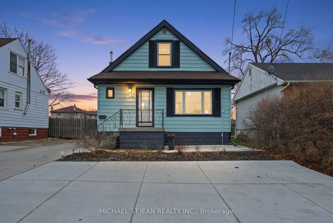
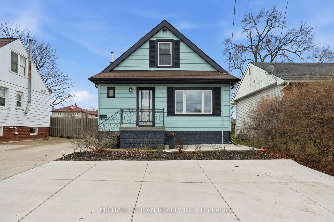
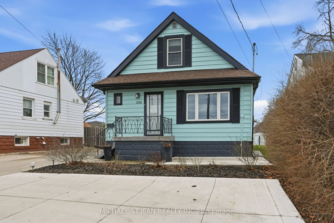
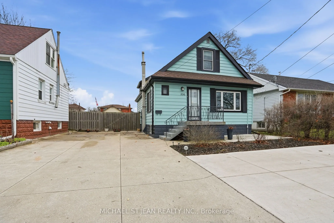
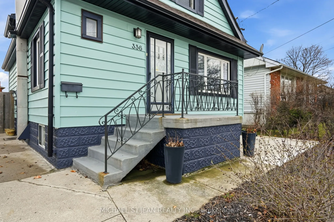
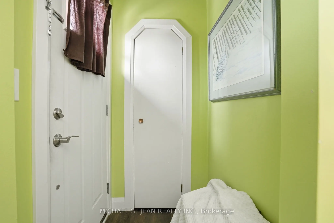
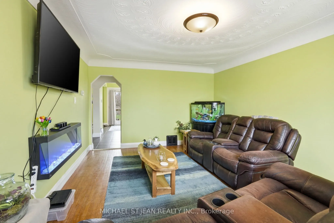
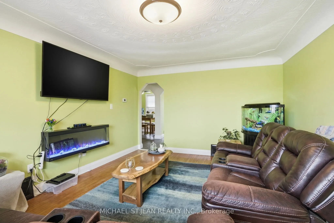
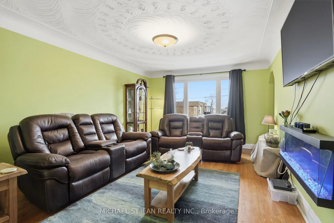
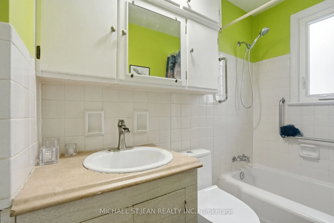
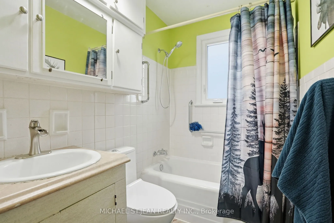
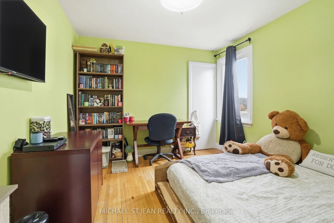
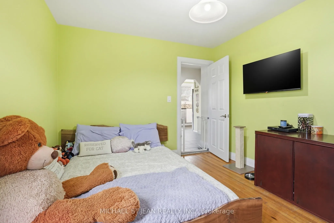
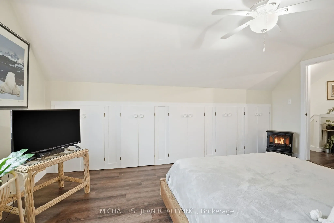
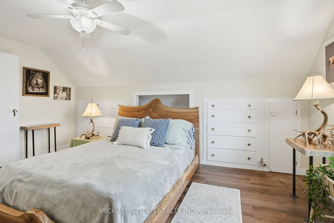
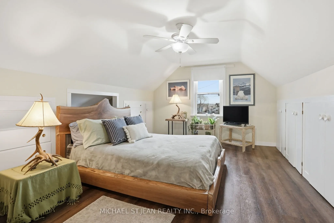
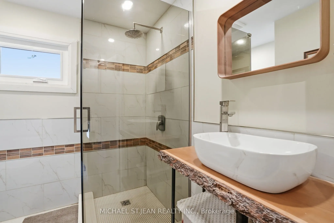
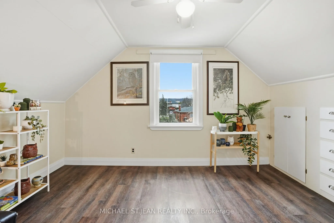
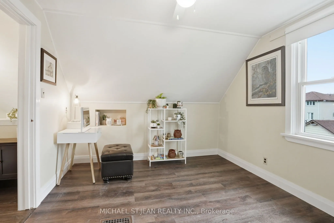
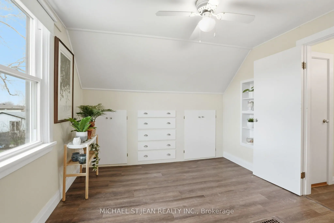
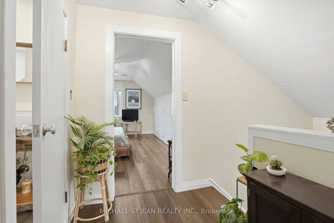
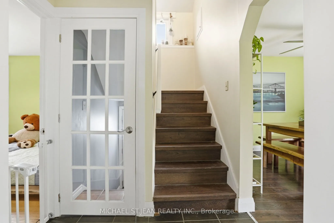
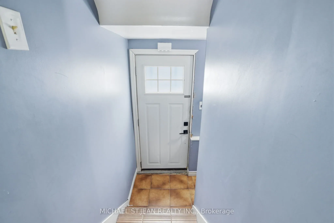
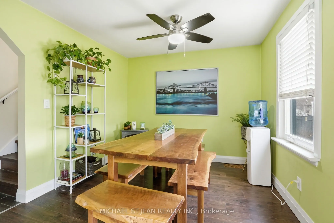
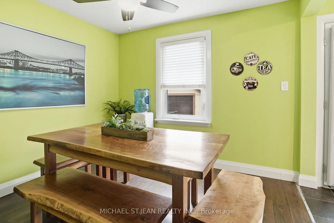
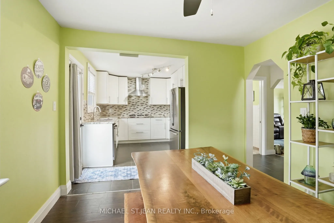
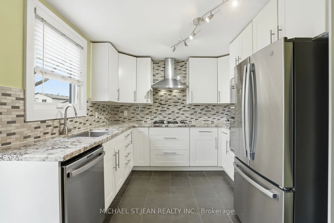
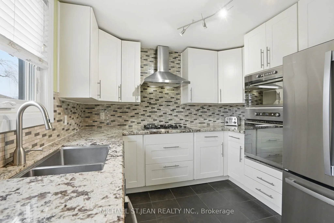
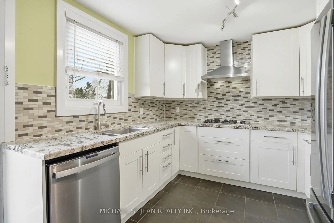
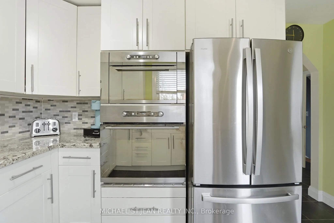
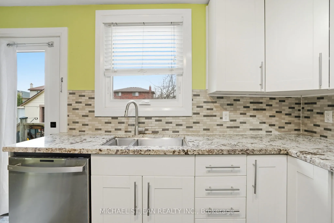
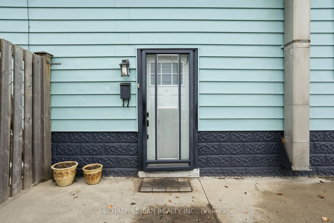
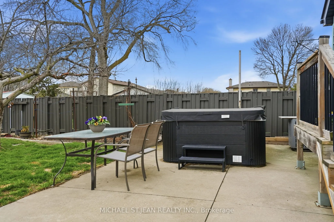
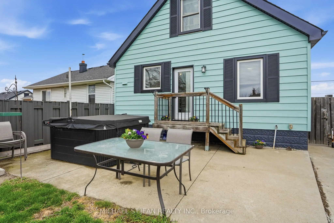
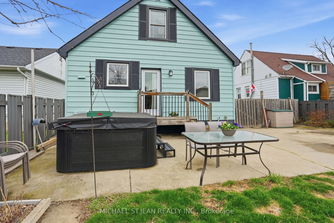
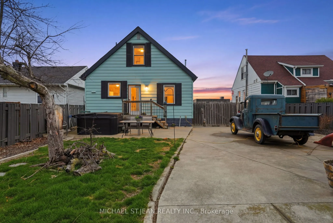
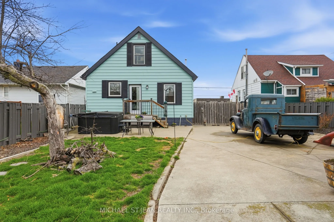
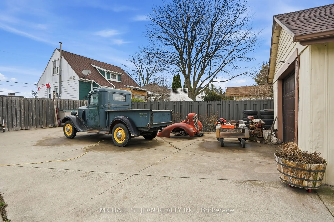
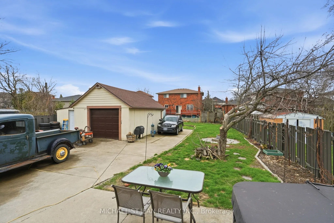
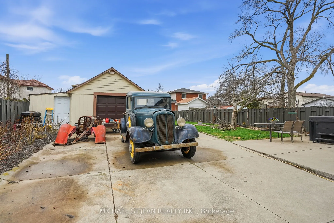
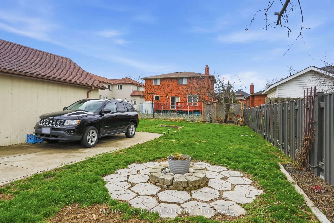
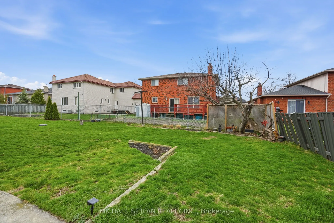
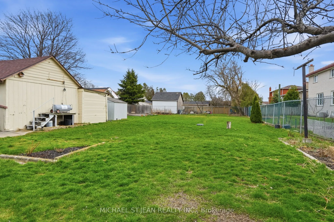
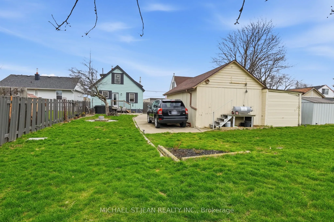
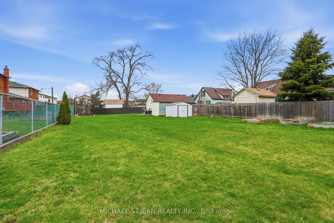
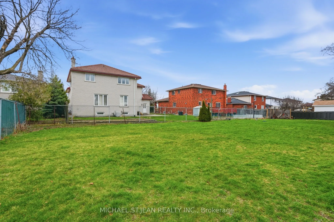
Nicely renovated 1.5 storey, 3 bedroom, 2 bathroom detached house on a large lot. Newer kitchen with white cupboards, granite counter tops, built in dishwasher, cooktop, microwave, and oven. Stainless steel fridge, washer and dryer included. New 3 piece bathroom on second floor with walkin shower. ...Hardwood floors on main level. Generous sized rooms throughout. Furnace and air conditioning replaced in 2024, 200 amp service, owned hot water heater. 1.5 car detached garage. Parking for 8-9 vehicles. Large lot that can accommodate a pool or be used for big gardens or children's play area. 3 year old hot tub included. Located near schools, parks shopping, public transit and highways.
Full Property Details
Interior
Bedrooms
3
Total Bedrooms
3
Washrooms
2
Square Footage
1100-1500 sqft
Basement
Full,Partially Finished,Separate Entrance
Heating Source
Gas
Heating Fuel
Forced Air
Air Conditioning
Central Air
Family Room
No
Kitchens
1
Total Kitchens
1
Fireplace Features
Yes
Bedrooms
3
Total Bedrooms
3
Washrooms
2
Square Footage
1100-1500 sqft
Basement
Full,Partially Finished,Separate Entrance
Heating Source
Gas
Heating Fuel
Forced Air
Air Conditioning
Central Air
Family Room
No
Kitchens
1
Total Kitchens
1
Fireplace Features
Yes
Exterior
Depth
160.47
Front
24.38
Driveway
Front Yard Parking
Lot Size
24 x 160.47 ft
Pool
None
Parking Spaces
8
Total Parking Spaces
9.00
Parking Description
Detached
Garage Spaces
1
Depth
160.47
Front
24.38
Driveway
Front Yard Parking
Lot Size
24 x 160.47 ft
Pool
None
Parking Spaces
8
Total Parking Spaces
9.00
Parking Description
Detached
Garage Spaces
1
Building Description
Style
1 1/2 Storey
Home Type
House
Subtype
Detached
Year Built
51-99
Property Orientation
South
Exterior Finish
Aluminum Siding
Sewers
Sewer
Water Supply
Municipal
Possession Date
No Data
Style
1 1/2 Storey
Home Type
House
Subtype
Detached
Year Built
51-99
Property Orientation
South
Exterior Finish
Aluminum Siding
Sewers
Sewer
Water Supply
Municipal
Possession Date
No Data
Community
Community
Stoney Creek
Community
Stoney Creek
Taxes & Fees
Taxes
$3,917.98 /yr
Tax Year
2026
Occupancy
Owner
Taxes
$3,917.98 /yr
Tax Year
2026
Occupancy
Owner
Room Types
Bathroom
3 Pc Bath
Dimensions 7.09 x 6.07 feet
43.04 sqft
Bathroom
4 Pc Bath
Dimensions 8.5 x 4.99 feet
42.42 sqft
Bedroom
-
Dimensions 10.07 x 11.84 feet
119.23 sqft
Bedroom
-
Dimensions 12.4 x 9.74 feet
120.78 sqft
Dining Room
-
Dimensions 10.01 x 9.84 feet
98.5 sqft
Foyer
-
Dimensions 4 x 3.51 feet
14.04 sqft
Kitchen
-
Dimensions 11.84 x 9.84 feet
116.51 sqft
Laundry
-
Dimensions 9.51 x 9.74 feet
92.63 sqft
Living Room
-
Dimensions 11.84 x 16.67 feet
197.37 sqft
Other
-
Dimensions 22.24 x 22.24 feet
494.62 sqft
Primary Bedroom
-
Dimensions 11.25 x 15.58 feet
175.28 sqft
Utility Room
-
Dimensions 11.15 x 22.83 feet
254.55 sqft
Similar Properties(No results)
Mortgage Calculator
Calculate your estimated monthly mortgage payment
Price
$674,900
$
%
%
Total cost of mortgage
$0
Monthly payment
By clicking Save, we will calculate your estimated mortgage for all properties using the saved values (down payment percentage, interest rate, and amortization).
The accuracy and applicability of this calculator are not guaranteed.