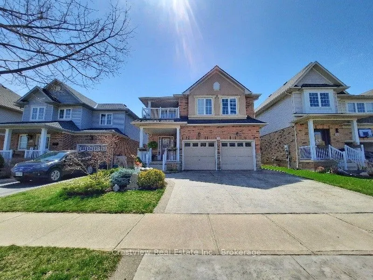
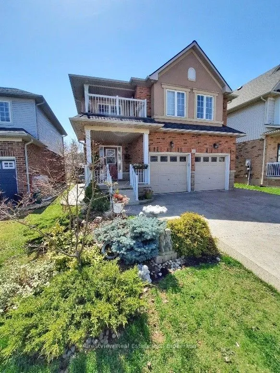
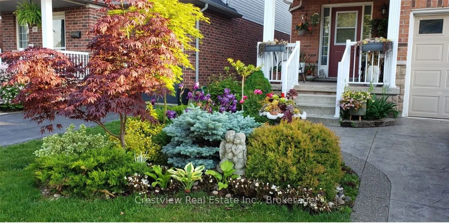
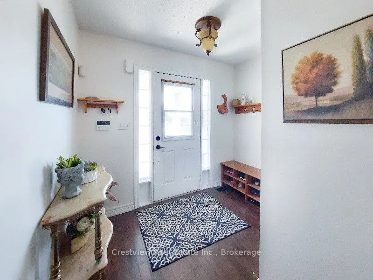
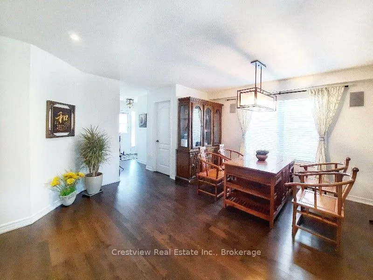
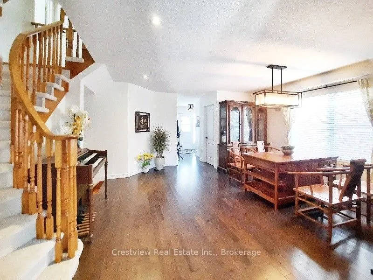
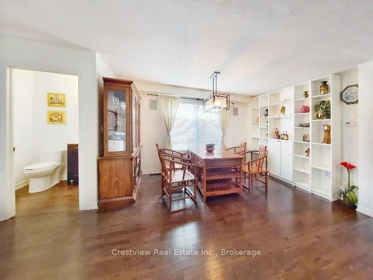
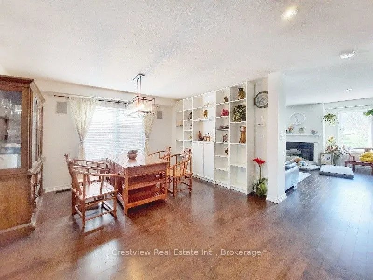
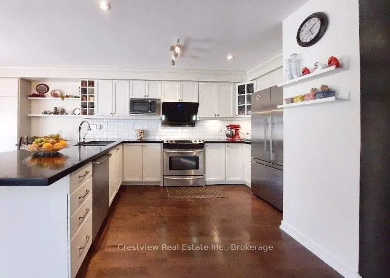
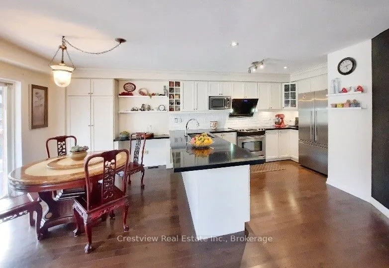
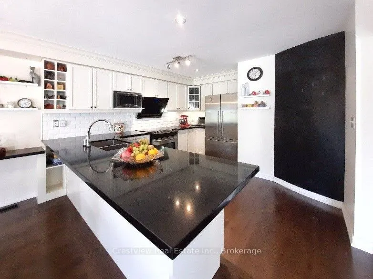
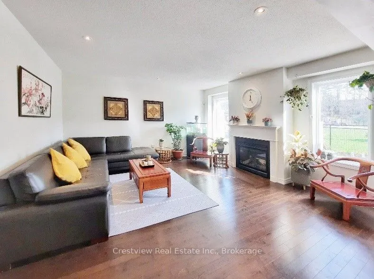
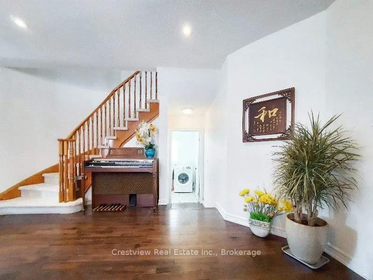
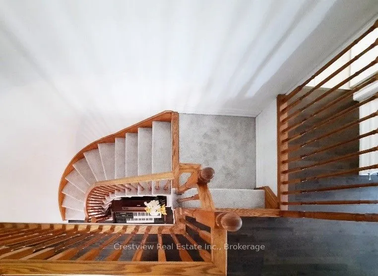
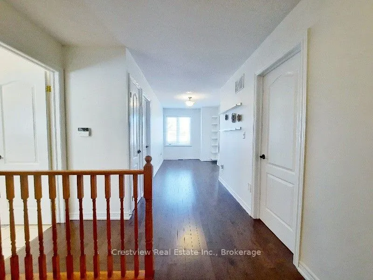
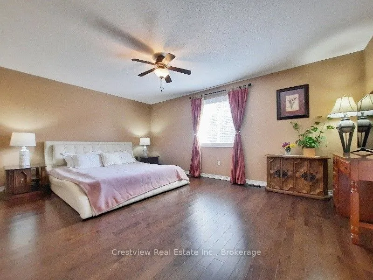
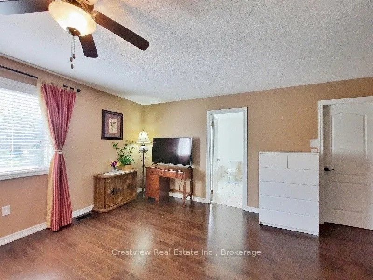
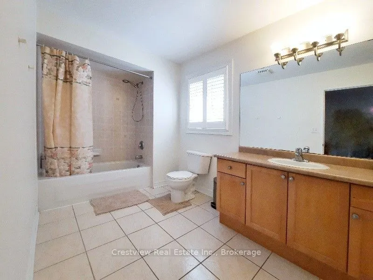
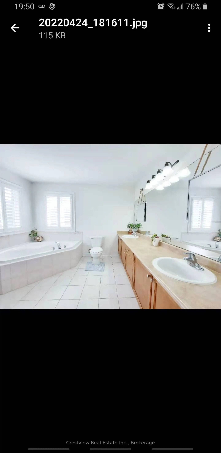
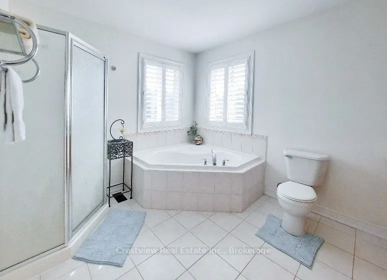
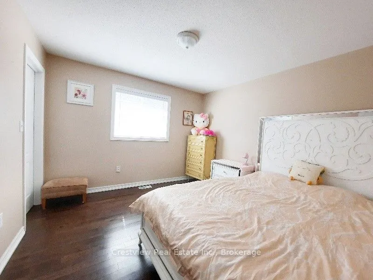
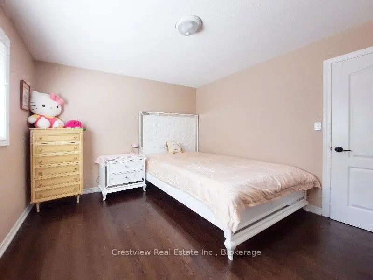
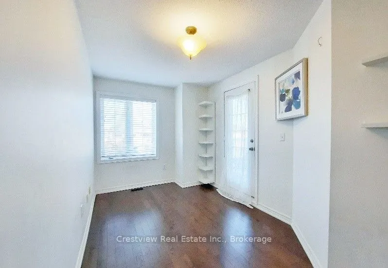
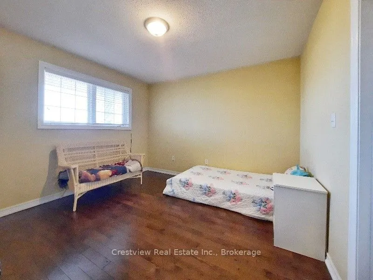
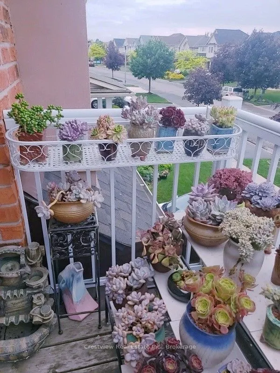
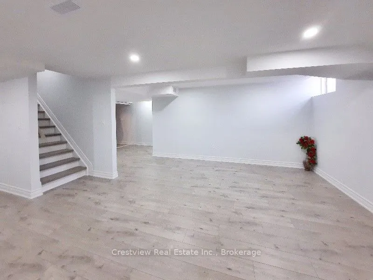
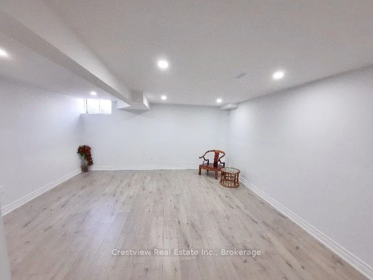
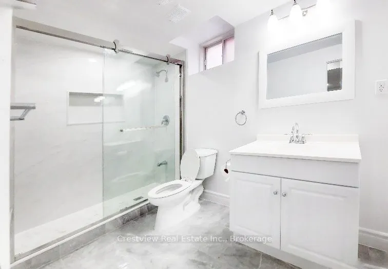
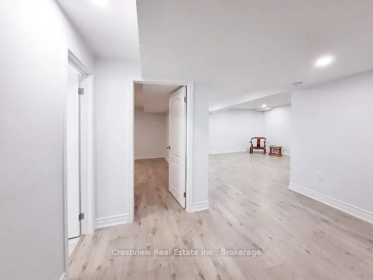
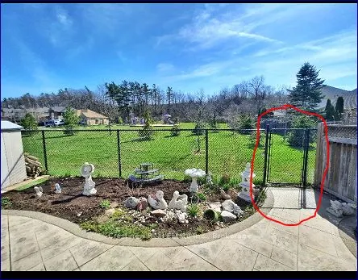
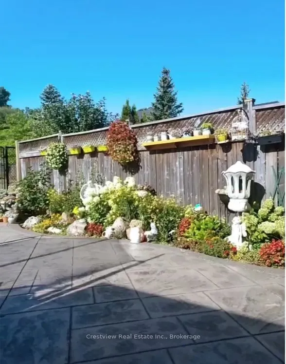
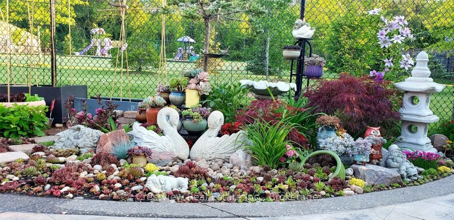
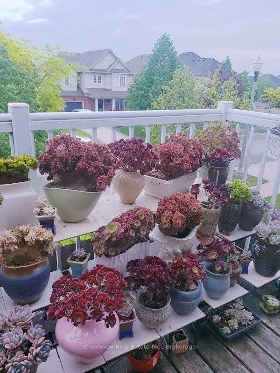
***Backing On Park And Kids PalyGround***Gate On Rear Fence Direct Access To The Playgrand***View of Lake from Balcony***Unblocked Views Of Escarpment***Detached 2-Storey Brick House.Lovely ,Bright,Sunny And Neat,Hardwood Floor On Main And Second Floor,Ss Appliances,Basement Finished (2022).Roof(201...9),$50,000+ on Hardscaping backyard and side walks.Direct Access To Garage ,Concrate Patio +Perennial Flowers Around Front And Back,Janpaness red maple and green maple in the front.Sunroom,Garden Shed.minutes walk to the West Niagara Secondary School(WNSS).close to shops,resturants,highway,banks.(Photos taken prior to the tenants moving in)
Full Property Details
Interior
Bedrooms
4
Total Bedrooms
4
Washrooms
4
Square Footage
2000-2500 sqft
Basement
Finished
Heating Source
Gas
Heating Fuel
Forced Air
Air Conditioning
Central Air
Family Room
No
Kitchens
1
Total Kitchens
1
Fireplace Features
Yes
Bedrooms
4
Total Bedrooms
4
Washrooms
4
Square Footage
2000-2500 sqft
Basement
Finished
Heating Source
Gas
Heating Fuel
Forced Air
Air Conditioning
Central Air
Family Room
No
Kitchens
1
Total Kitchens
1
Fireplace Features
Yes
Exterior
Depth
101.71
Front
37.73
Acreage
< .50
Driveway
Available
Lot Size
38 x 101.71 ft
Pool
None
Parking Spaces
2
Total Parking Spaces
4.00
Parking Description
Attached
Garage Spaces
2
Zoning
R1
Depth
101.71
Front
37.73
Acreage
< .50
Driveway
Available
Lot Size
38 x 101.71 ft
Pool
None
Parking Spaces
2
Total Parking Spaces
4.00
Parking Description
Attached
Garage Spaces
2
Zoning
R1
Building Description
Style
2-Storey
Home Type
House
Subtype
Detached
Property Orientation
South
Exterior Finish
Brick,Stucco (Plaster)
Sewers
Sewer
Water Supply
Municipal
Possession Date
5/1/2026
Style
2-Storey
Home Type
House
Subtype
Detached
Property Orientation
South
Exterior Finish
Brick,Stucco (Plaster)
Sewers
Sewer
Water Supply
Municipal
Possession Date
5/1/2026
Community
Community
Grimsby East
Community
Grimsby East
Taxes & Fees
Taxes
$6,698.14 /yr
Tax Year
2026
Occupancy
Vacant
Taxes
$6,698.14 /yr
Tax Year
2026
Occupancy
Vacant
Room Types
Bedroom
-
Dimensions 11.29 x 10.89 feet
122.95 sqft
Bedroom
-
Dimensions 11.29 x 11.29 feet
127.46 sqft
Bedroom
-
Dimensions 13.81 x 9.71 feet
134.1 sqft
Bedroom 5
-
Dimensions - feet
0 sqft
Breakfast
Pantry, Renovated
Dimensions 11.19 x 8.6 feet
96.23 sqft
Den
-
Dimensions - feet
0 sqft
Dining Room
Hardwood Floor, B/I Shelves
Dimensions 12.89 x 10.4 feet
134.06 sqft
Foyer
Hardwood Floor
Dimensions - feet
0 sqft
Kitchen
Backsplash, Hardwood Floor
Dimensions 11.91 x 11.58 feet
137.92 sqft
Laundry
-
Dimensions - feet
0 sqft
Living Room
Gas Fireplace, Hardwood Floor
Dimensions 14.99 x 14.9 feet
223.35 sqft
Primary Bedroom
-
Dimensions 17.68 x 15.91 feet
281.29 sqft
Similar Properties(No results)
Mortgage Calculator
Calculate your estimated monthly mortgage payment
Price
$1,049,000
$
%
%
Total cost of mortgage
$0
Monthly payment
By clicking Save, we will calculate your estimated mortgage for all properties using the saved values (down payment percentage, interest rate, and amortization).
The accuracy and applicability of this calculator are not guaranteed.